Features & Amenities

Interior

  • Other Interior Features

    Built-in Features, Eat-in Kitchen, Granite Counters, Kitchen Island, Open Floorplan, Pantry, Walk-In Closet(s), High Speed Internet, Wired for Sound

  • Total Bedrooms

    5

  • Bathrooms

    3

  • 1/2 Bathrooms

    1

  • Basement YN

    NO

  • Cooling YN

    YES

  • Cooling

    Central Air, Electric

  • Fireplace YN

    YES

  • Heating YN

    YES

  • Heating

    Central, Natural Gas

  • Pet friendly

    N/A

Exterior

  • Garage

    Yes

  • Garage spaces

    3

  • Construction Materials

    Brick

  • Other Exterior Features

    Rain Gutters, Outdoor Grill, Outdoor Kitchen

  • Parking

    Driveway, Garage, Garage Faces Side, Attached

  • Patio and Porch Features

    Covered, Patio

  • Pool

    Yes

  • Pool Features

    Gunite, In Ground

  • Waterfront YN

    NO

Area & Lot

  • Lot Features

    Corner Lot, Subdivided

  • Lot Size(acres)

    0.4927

  • Lot Size(square feet)

    21,462

  • Property Type

    Residential

  • Property Sub Type

    Single Family Residence

Price

  • Sales Price

    $615,000

  • Sq. Footage

    3,606

  • Price/SqFt

    $170

HOA

  • Association

    YES

  • Association Fee

    $72

  • Association Fee Frequency

    Annually

  • Association Fee Includes

    N/A

School District

  • Elementary School

    N/A

  • Middle School

    N/A

  • High School

    Bossier PSB

Property Features

  • Foundation Details

    Slab

  • Sewer

    Public Sewer

  • Water Source

    Public

Schedule a Showing

Showing scheduled successfully.

<
>
IN PERSON
VIA CHAT

What is 3 + 4 ?


Change time

Mortgage calculator

Estimate your monthly mortgage payment, including the principal and interest, property taxes, and HOA. Adjust the values to generate a more accurate rate.

Your payment

Principal and Interest:

$

Property taxes:

$

HOA fees:

$

Total loan payment:

$

Total interest amount:

$

Location

County

Bossier

Elementary School

Middle School

High School

Bossier PSB

Listing Courtesy of Casey Tubbs , Diamond Realty & Associates

RealHub Information is provided exclusively for consumers' personal, non-commercial use, and it may not be used for any purpose other than to identify prospective properties consumers may be interested in purchasing. All information deemed reliable but not guaranteed and should be independently verified. All properties are subject to prior sale, change or withdrawal. RealHub website owner shall not be responsible for any typographical errors, misinformation, misprints and shall be held totally harmless.

Agent Joe Boston

AGENT

Joe Boston

Call Joe today to schedule a private showing.


* Listings on this website come from the FMLS IDX Compilation and may be held by brokerage firms other than the owner of this website. The listing brokerage is identified in any listing details. Information is deemed reliable but is not guaranteed. If you believe any FMLS listing contains material that infringes your copyrighted work please click here to review our DMCA policy and learn how to submit a takedown request.© 2024 FMLS.
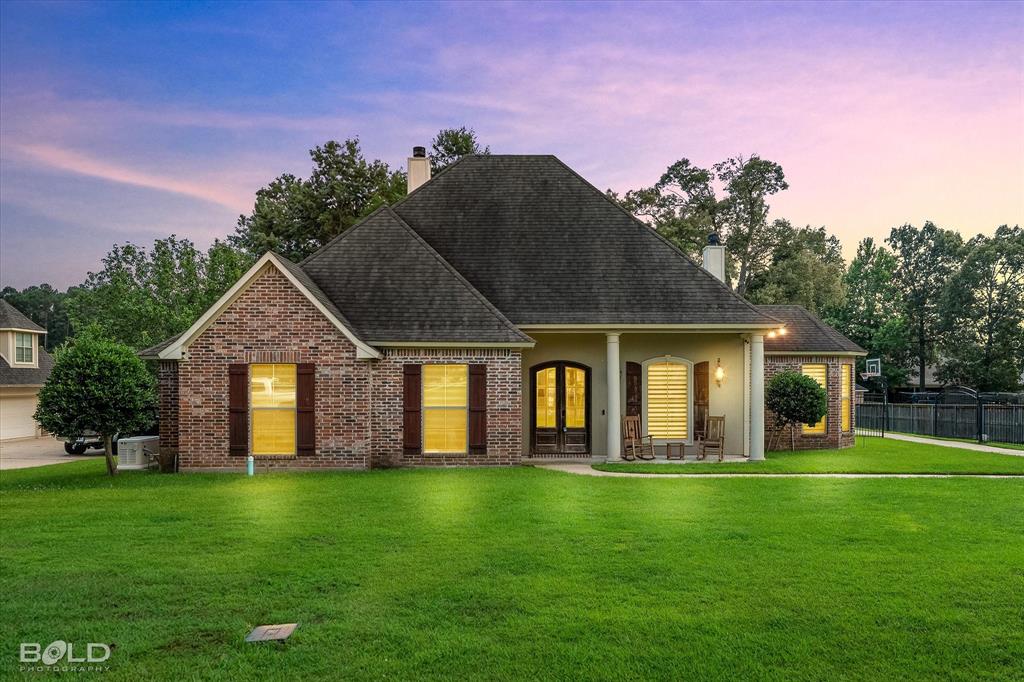
SHOWSTOPPER with a POOL in Haughton's very own Forest Hills Subdivision!!! Do you want a home that has it ALL?! Home Theater, Pool, Large Outdoor Custom Kitchen and Living Space, and SO MUCH MORE! This stately home, situated on just under a half-acre corner lot is ready for its new owners! The GORGEOUS traditional brick home offers luxury, comfort, and space galore for entertaining! Here are the details: 5 Bedrooms, 3.5 Bathrooms, 3,606 square feet, 2 Living Spaces both with Gas Fireplaces, a Large Home Theater Room, 1 Formal Dining or Office Space, Eat-In Kitchen, Chef's Kitchen, HUGE Laundry Room, CUSTOM Outdoor Living Space with Outdoor Kitchen, Heated In-Ground Pool, 3 Car Garage, Water Softener and Filtration System... and more! The kitchen boasts granite countertops, gas cooktop stove, stainless steel built-in appliances, a large island, and pantry! The primary living room offers an inviting fireplace complimented with custom built-ins, and hardwood flooring. In the eat-in kitchen and secondary living space, the exquisite brick flooring will take your breath away! The primary suite is its own oasis, bringing serenity and relaxation to the space with dual sinks, separate shower, ensuite tub, LARGE linen closet and walk-in closet! The primary bedroom offers an EVEN LARGER second walk-in closet! Private access to the outdoor living space through the remote master! The home theater is located upstairs and is wired for surround sound! All bedrooms have premium carpet installed! One of the downstairs bedrooms and full bath could act as a secondary master or mother-in-law suite! All 3 hvac units replaced in the last 2 years. Located minutes from Barksdale Air Force Base, Bossier and Shreveport shopping, entertainment, and restaurants! Close to I-20 and I-220! You definitely want to see this home in person before it is gone! Schedule your private tour of this PHENOMENAL home TODAY!!!

2621 Firefly Trail

Message successfully sent.

What would you like to know?

What is 3 + 4 ?

I agree to receive email communication and understand I can unsubscribe at any time.

I agree to be contacted by Next Level Realty Group via call, email, and text for real estate services. To opt out, you can reply 'stop' at any time or reply 'help' for assistance. You can also click the unsubscribe link in the emails. Message and data rates may apply. Message frequency may vary. Privacy Policy

Related Properties

Price reduced
Stunning 6BR, 4 full bath, 2 half bath home on a spacious 0.5-acre lot featuring exceptional living space and modern design throughout. Highlights include double iron entry doors, fresh landscaping, and a carpet-free downstairs for easy maintenance. You'll also see that this home has a chef's kitchen with commercial-grade appliances with a spacious primary suite with its own private bar, an oversized tub, and a multi-head spa shower.  This home features two staircases an elegant main staircase in the grand foyer, and a secondary staircase conveniently located off the kitchen. Enjoy the stunning catwalk overlooking the grand entryway and formal living room.  Enjoy multiple living areas including a formal dining room, living room, hearth room, family-game room, and a dedicated theater room perfect for entertaining. Additional features include a 3-car garage and a thoughtfully designed layout offering both comfort and functionality. A true must-see!
#21306091

Haughton

2115 Hollow Wood Way

6 Beds

4 Baths

5,535 Sq.Ft.

$689,000

MLS#: 21306091
Price reduced
This 3,009 sq. ft. home in Forest Hills offers 4 bedrooms, 3.5 bathrooms, an open floor plan, and plenty of space to spread out. The living room features a gas fireplace and opens into the kitchen, where a large island provides extra prep space, storage, and seating. A separate office just off the living room gives you a quiet place to work, study, or handle everyday business from home.

The remote primary suite offers added privacy and includes a large walk-in closet. The primary bathroom features double sinks, a soaking tub, and a separate walk-in shower.

Upstairs, the media room can also serve as the fourth bedroom and has its own bathroom. It is already set up with a 120-inch screen, 4K Sony projector, and electronic reclining theater seating, all of which will remain with the home.

All carpet throughout the home will be replaced on July 24, 2026, and the roof is less than four years old.

The home also includes a 24kW Kohler whole-home generator, Culligan whole-home water filtration system, professionally tinted windows, a 3-car garage, a large backyard, and plenty of parking. The driveway provides additional parking, while the gravel parking area behind the home offers room for extra vehicles, a boat, or a trailer. With its size, layout, and long list of upgrades, this home is ready for its next owner.
#21335164

Haughton

1811 Coldwater Creek

4 Beds

3 Baths

3,009 Sq.Ft.

$492,499

MLS#: 21335164

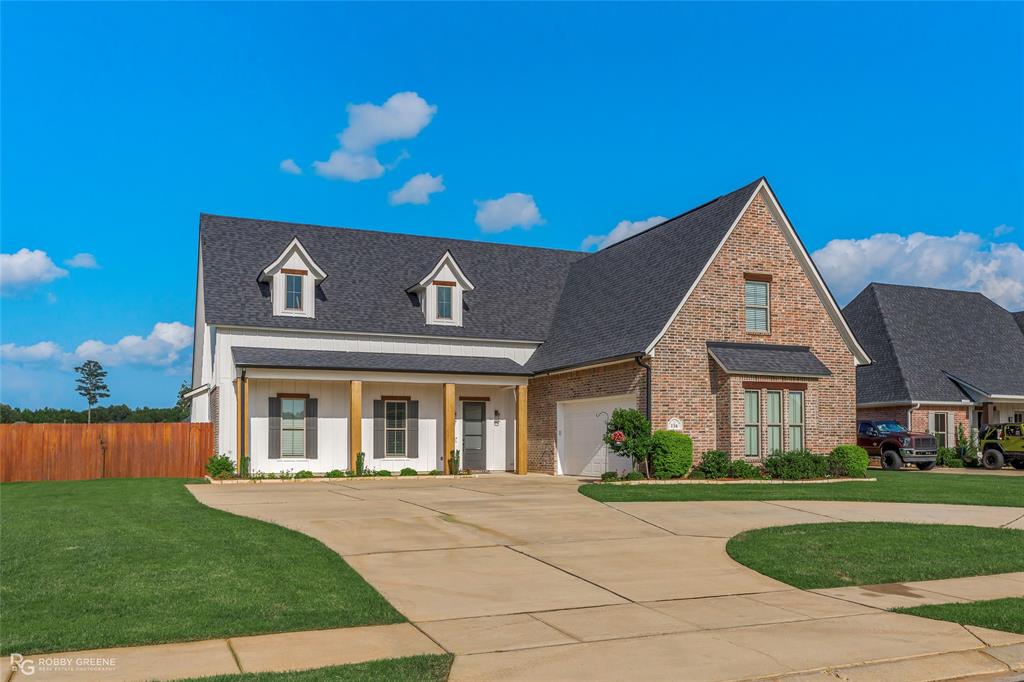
Better Than New in Pin Oak Landing! This stunning home offers all the benefits of new construction plus thousands of dollars in upgrades already completed for you. Enjoy your morning coffee on the inviting front porch and entertain with ease in the open-concept living, dining, and kitchen area featuring abundant natural light and beautiful views of the oversized back patio.
The spacious kitchen boasts ample cabinetry, a pantry, large island, and stainless steel appliances. The remote primary suite offers a walk-in closet and luxurious bath. Upstairs features a bonus room or 4th bedroom with a full bath, providing flexible space for guests, a home office, or media room.
Since purchasing, the sellers have transformed this home with extensive upgrades including gutters, professional landscaping, full irrigation system, custom window coverings, whole-home air filtration system, generator, epoxy-coated garage and patio floors, and enhanced drainage. Large utility room, excellent schools, and convenient access to I-20, I-220, Barksdale Air Force Base, shopping, and dining complete the package.
This move-in ready home has everything you’ve been looking for—and more!
#21297386

Haughton

136 Sitka Loop

4 Beds

3 Baths

2,483 Sq.Ft.

$514,900

MLS#: 21297386

 - property

Send a message

Message successfully sent.

Your message

What is 3 + 4 ?

Reason for contacting?

I agree to receive email communication and understand I can unsubscribe at any time.

I agree to be contacted by Next Level Realty Group via call, email, and text for real estate services. To opt out, you can reply 'stop' at any time or reply 'help' for assistance. You can also click the unsubscribe link in the emails. Message and data rates may apply. Message frequency may vary. Privacy Policy

Sign Out

Virtual Assistant

Would you like to take the next step with this property? We can help you schedule a showing or virtual tour, or send you more details.

Yes, I would like more information.

Thank You for Your Reply, One of Our Agents will contact you as soon as possible

No, maybe later.

Thank you, you can always contact me via email, phone number or through the contact form.

Realhub AI

Lucy - Your AI-Powered Realtor

Update Your Temporary Password

Personalize your search

Enter your email and we'll notify you immediately when new listings match what you're looking for.

or enter email address

Already have an account ? Login here

Continue your home search

I agree to receive communications and understand I can unsubscribe at any time.

I agree to be contacted by Next Level Realty Group via call, email, and text for real estate services. To opt out, you can reply 'stop' at any time or reply 'help' for assistance. You can also click the unsubscribe link in the emails. Message and data rates may apply. Message frequency may vary. Privacy Policy

Already have an account ? Login here

We use cookies

We use cookies primarily for analytics to enhance your experience. By accepting, you agree to our use of these cookies. You can manage your preferences or learn more about our cookies policy.