


Property
Beds
4
Full Baths
3
1/2 Baths
None
Year Built
2014
Sq.Footage
2,069
Original-owner, custom Brown Builders home on over half an acre, PLUS an additional adjacent 1.27-acre lot! Situated at the very end of a rarely traveled cul-de-sac in Haughton, this property offers something increasingly hard to find: a spacious home, large fenced backyard, and additional acreage with room to spread out. The fenced backyard with double-gate access has just enough mature trees for welcome shade while leaving plenty of open space for play, pets, and outdoor living. Inside, custom details including built-ins add character throughout. The versatile floor plan features the primary suite downstairs along with two additional bedrooms and a second full bath.The laundry room is conveniently located off the kitchen and has a sink and extra cabinet space. Upstairs, a fourth bedroom with its own full bath provides flexible space for guests, a home office, hobby room, or separate living area. What truly sets this property apart is the additional adjacent 1.27-acre lot included with the sale. Keep it as your own private park and buffer, create an incredible outdoor space, or explore the possibility of you or a family member or friend building next door. Envision a mini family compound! Imagine room for the kids to throw a football, kick a soccer ball, garden, entertain, or simply enjoy having extra land around you. Located in the highly regarded Haughton school district with convenient access to I-20, this location is also ideal for Barksdale Air Force Base commuters and anyone needing easy access to Bossier City, Shreveport, Minden, or even Ruston. A Haughton home with acreage, a fenced yard, flexible four-bedroom floor plan, additional adjacent lot, cul-de-sac location, and convenient Barksdale AFB and I-20 access—this is a combination you simply don't find every day. Agents see remarks.
Features & Amenities
Interior
-
Other Interior Features
Built-in Features, Double Vanity, Granite Counters, Open Floorplan, Pantry, Walk-In Closet(s)
-
Total Bedrooms
4
-
Bathrooms
3
-
Basement YN
NO
-
Cooling YN
YES
-
Cooling
Central Air
-
Fireplace YN
YES
-
Heating YN
YES
-
Heating
Central
-
Pet friendly
N/A
Exterior
-
Garage
Yes
-
Garage spaces
2
-
Construction Materials
Brick
-
Parking
Concrete, Garage Faces Side, Attached
-
Patio and Porch Features
Covered
-
Pool
Yes
-
Pool Features
Fenced
-
Waterfront YN
NO
Area & Lot
-
Lot Features
Cul-De-Sac
-
Lot Size(acres)
1.89
-
Lot Size(square feet)
82,328
-
Property Type
Residential
-
Property Sub Type
Single Family Residence
-
Architectural Style
Traditional
Price
-
Sales Price
$495,000
-
Tax Amount
$2,254
-
Sq. Footage
2,069
-
Price/SqFt
$239
HOA
-
Association
YES
-
Association Fee
$250
-
Association Fee Frequency
Annually
-
Association Fee Includes
N/A
School District
-
Elementary School
N/A
-
Middle School
N/A
-
High School
Bossier PSB
Property Features
-
Foundation Details
Slab
-
Sewer
Public Sewer
-
Tax Lot
53 54
-
Water Source
Public
Schedule a Showing
Showing scheduled successfully.
Mortgage calculator
Estimate your monthly mortgage payment, including the principal and interest, property taxes, and HOA. Adjust the values to generate a more accurate rate.
Your payment
Principal and Interest:
$
Property taxes:
$
HOA fees:
$
Total loan payment:
$
Total interest amount:
$
Location
County
Bossier
Elementary School
Middle School
High School
Bossier PSB
Listing Courtesy of Sage Easter, Osborn Hays Real Estate, LLC
RealHub Information is provided exclusively for consumers' personal, non-commercial use, and it may not be used for any purpose other than to identify prospective properties consumers may be interested in purchasing. All information deemed reliable but not guaranteed and should be independently verified. All properties are subject to prior sale, change or withdrawal. RealHub website owner shall not be responsible for any typographical errors, misinformation, misprints and shall be held totally harmless.

AGENT
Joe Boston
Call Joe today to schedule a private showing.

* Listings on this website come from the FMLS IDX Compilation and may be held by brokerage firms other than the owner of this website. The listing brokerage is identified in any listing details. Information is deemed reliable but is not guaranteed. If you believe any FMLS listing contains material that infringes your copyrighted work please click here to review our DMCA policy and learn how to submit a takedown request.© 2024 FMLS.
Related Properties

Haughton
209 Marble Place
4 Beds
3 Baths
2,414 Sq.Ft.
$487,000
MLS#: 21279257

Haughton
227 Marble Place
4 Beds
3 Baths
2,400 Sq.Ft.
$485,000
MLS#: 21322572
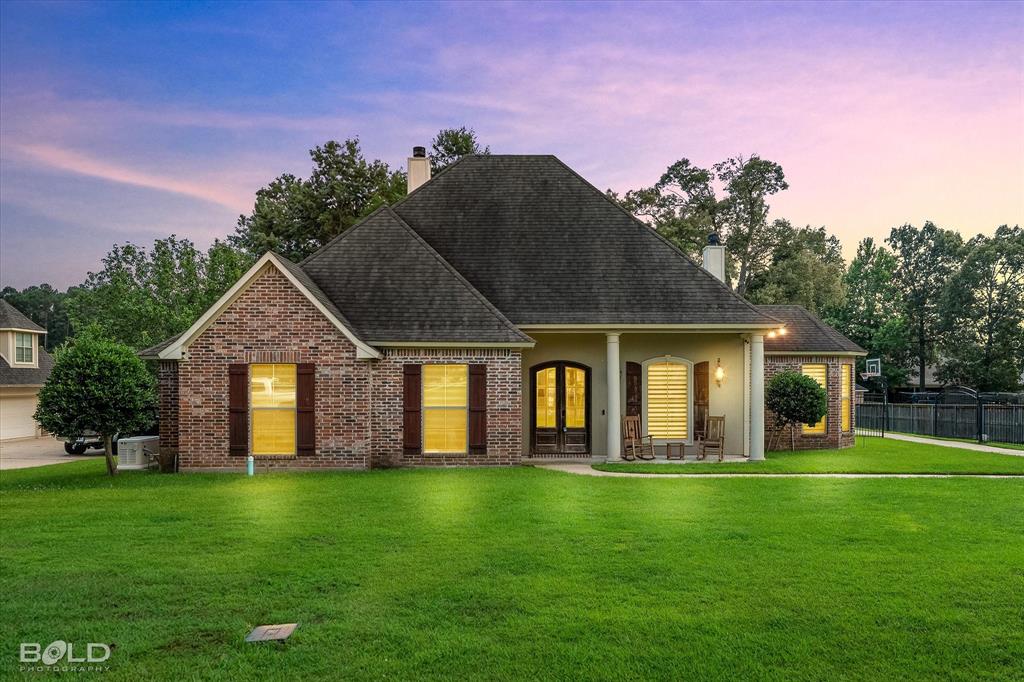
Haughton
2220 Forest Hills Boulevard
5 Beds
3 Baths
2,953 Sq.Ft.
$505,000
MLS#: 21298857

Haughton
121 Sitka Loop
4 Beds
3 Baths
2,300 Sq.Ft.
$450,000
MLS#: 21374785

Haughton
163 Sitka Loop
4 Beds
3 Baths
2,110 Sq.Ft.
$444,900
MLS#: 21353861

Haughton
110 Dogwood South Lane
4 Beds
3 Baths
2,635 Sq.Ft.
$396,500
MLS#: 21344458

Haughton
1761 Turning Leaf Trail
5 Beds
2 Baths
2,796 Sq.Ft.
$459,900
MLS#: 21331810
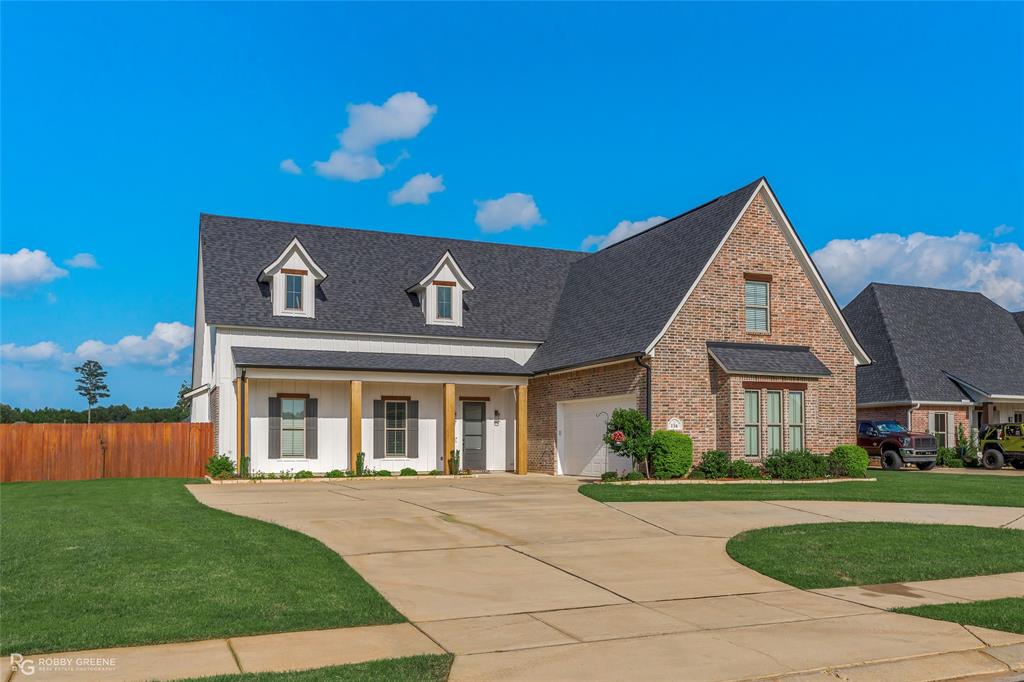
Haughton
136 Sitka Loop
4 Beds
3 Baths
2,483 Sq.Ft.
$514,900
MLS#: 21297386
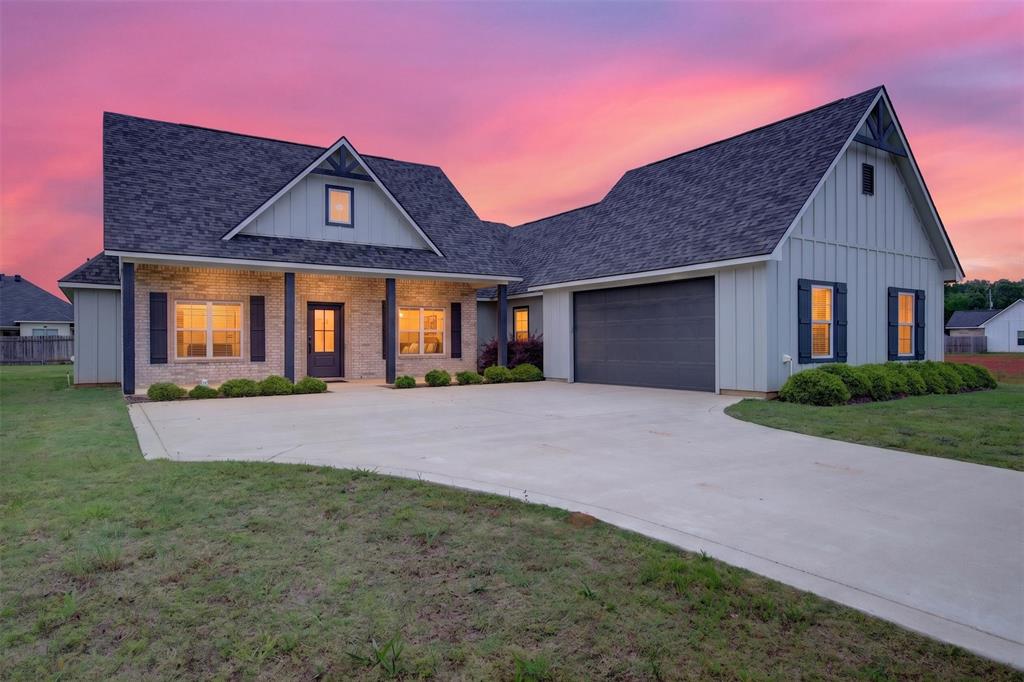
Haughton
127 Sitka Loop
4 Beds
2 Baths
2,196 Sq.Ft.
$404,900
MLS#: 21267774
