Features & Amenities

Interior

  • Other Interior Features

    Kitchen Island, Open Floorplan

  • Total Bedrooms

    4

  • Bathrooms

    3

  • Basement YN

    NO

  • Cooling YN

    YES

  • Cooling

    Central Air, Electric

  • Fireplace YN

    YES

  • Heating YN

    YES

  • Heating

    Central

  • Pet friendly

    N/A

Exterior

  • Garage

    Yes

  • Garage spaces

    2

  • Construction Materials

    Wood Siding, Brick

  • Parking

    Driveway, Attached

  • Patio and Porch Features

    Covered, Patio

  • Pool

    No

  • Waterfront YN

    NO

Area & Lot

  • Lot Size(acres)

    0.289

  • Lot Size(square feet)

    12,588

  • Property Type

    Residential

  • Property Sub Type

    Single Family Residence

Price

  • Sales Price

    $455,000

  • Sq. Footage

    2,300

  • Price/SqFt

    $197

HOA

  • Association

    YES

  • Association Fee

    $300

  • Association Fee Frequency

    Annually

  • Association Fee Includes

    N/A

Property Resources

  • Horse Property

    NO

School District

  • Elementary School

    Bossier ISD schools

  • Middle School

    Bossier ISD schools

  • High School

    Bossier ISD schools

Property Features

  • Foundation Details

    Slab

  • Sewer

    Public Sewer

  • Tax Lot

    0026

  • Water Source

    Public

Schedule a Showing

Showing scheduled successfully.

<
>
IN PERSON
VIA CHAT

What is 3 + 4 ?


Change time

Mortgage calculator

Estimate your monthly mortgage payment, including the principal and interest, property taxes, and HOA. Adjust the values to generate a more accurate rate.

Your payment

Principal and Interest:

$

Property taxes:

$

HOA fees:

$

Total loan payment:

$

Total interest amount:

$

Location

County

Bossier

Elementary School

Bossier ISD schools

Middle School

Bossier ISD schools

High School

Bossier ISD schools

Listing Courtesy of Brandi Roberts, East Bank Real Estate

RealHub Information is provided exclusively for consumers' personal, non-commercial use, and it may not be used for any purpose other than to identify prospective properties consumers may be interested in purchasing. All information deemed reliable but not guaranteed and should be independently verified. All properties are subject to prior sale, change or withdrawal. RealHub website owner shall not be responsible for any typographical errors, misinformation, misprints and shall be held totally harmless.

Agent Joe Boston

AGENT

Joe Boston

Call Joe today to schedule a private showing.


* Listings on this website come from the FMLS IDX Compilation and may be held by brokerage firms other than the owner of this website. The listing brokerage is identified in any listing details. Information is deemed reliable but is not guaranteed. If you believe any FMLS listing contains material that infringes your copyrighted work please click here to review our DMCA policy and learn how to submit a takedown request.© 2024 FMLS.
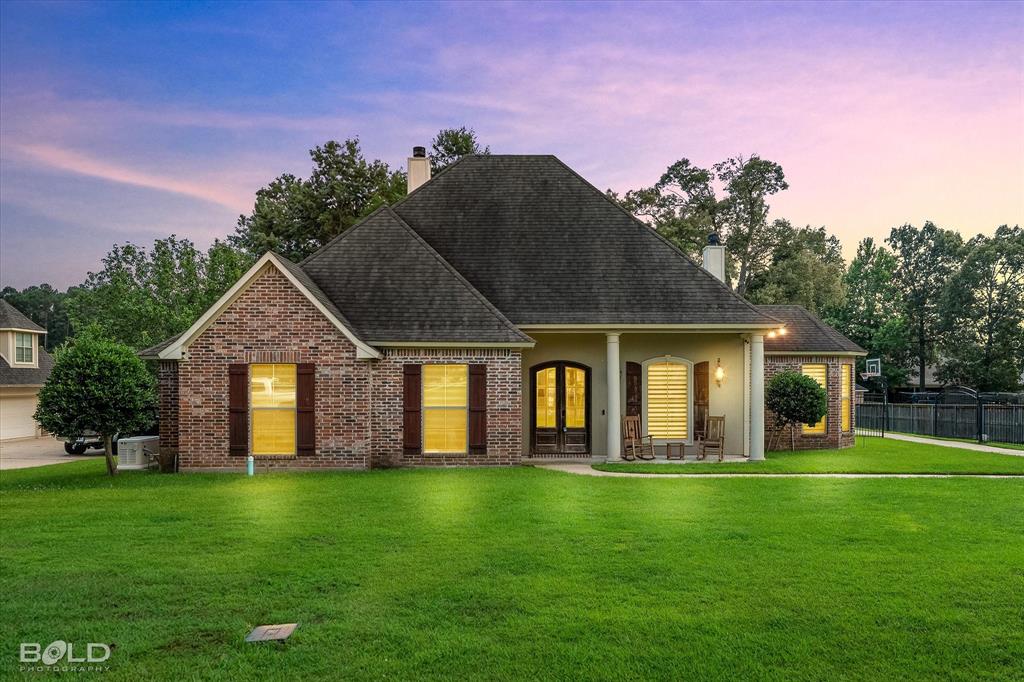
Beautifully crafted in 2024, this move-in-ready home offers 4 bedrooms, 3 full baths, and a thoughtfully designed blend of style, comfort, and function. Conveniently located in Pin Oak Landing; near I-20 in Haughton, it provides easy access to Barksdale Air Force Base, Bossier City, and Minden.
The private, remote primary suite is tucked away downstairs and includes a spa-inspired bath with a designer-tiled walk-in shower, soaking tub, dual vanities, and an elegant tray ceiling. At the heart of the home, the open-concept living area is anchored by a brick gas-log fireplace with custom built-in shelving. The adjoining kitchen impresses with a spacious contrasting island, granite countertops, custom cabinetry, statement lighting, and a walk-in pantry.
Additional highlights include an oversized mud bench and a generous laundry room featuring designer tile and soft sage-green cabinetry. Upstairs, a private fourth bedroom with a full bath provides flexible space for guests, an office, or a bonus room.
Outside, painted brick, natural brick, and exposed wood accents create distinctive curb appeal, while the brand-new backyard fence adds privacy and makes the outdoor space even more enjoyable. With elevated finishes, flexible living areas, and the builder’s warranty still in effect, this home delivers polished design for everyday living.

121 Sitka Loop

Message successfully sent.

What would you like to know?

What is 3 + 4 ?

I agree to receive email communication and understand I can unsubscribe at any time.

I agree to be contacted by Next Level Realty Group via call, email, and text for real estate services. To opt out, you can reply 'stop' at any time or reply 'help' for assistance. You can also click the unsubscribe link in the emails. Message and data rates may apply. Message frequency may vary. Privacy Policy

Related Properties

Welcome to your dream home in the highly sought-after Cornerstone Subdivision in Haughton, Louisiana! This stunning new construction offers the perfect combination of comfort, style, and functionality—ideal for first-time homebuyers, growing families, or anyone looking for a move-in-ready home.

Conveniently located just minutes from I-20, Highway 80, Shreveport, Bossier City, and Barksdale Air Force Base (BAFB), you'll enjoy peaceful suburban living with quick access to shopping, dining, schools, and everyday conveniences.

This thoughtfully designed single-story home features 4 spacious bedrooms, 3 full bathrooms, and 2,414 square feet of beautifully crafted living space. The open-concept floor plan is highlighted by soaring 11-foot ceilings, creating a bright and inviting atmosphere that's perfect for both entertaining and everyday living.

The heart of the home showcases custom cabinetry, gorgeous ceramic tile flooring throughout the main living areas, and quality finishes that add both style and durability. The luxurious primary suite provides a private retreat with a spa-inspired bathroom designed for relaxation.

Step outside to the large covered back patio, an ideal space for outdoor dining, entertaining guests, or simply unwinding after a long day. The three-car garage offers ample room for vehicles, storage, or a workshop.

Additional features include:

Professionally installed landscaping
Full sprinkler system
Quality craftsmanship throughout
Move-in ready convenience

Furniture shown is for staging purposes only.

Don't miss your opportunity to own this beautiful new home in one of Haughton's most desirable communities. Schedule your private showing today!
#21279257

Haughton

209 Marble Place

4 Beds

3 Baths

2,414 Sq.Ft.

$487,000

MLS#: 21279257

Welcome to 227 Marble Place!  Built in 2022, this beauty is located in the much sought after subdivision of Cornerstone in Haughton. The feeling of coming home will surround you as you walk in the front door.  The open concept provides plenty of space for entertaining or just hanging out with the family.  The primary bedroom and bath features double sinks, tiled shower, large walk in closet, walk in linen closet and soaking tub for soaking away your worries at the end of the day. One of the other bedrooms has an ensuite bath as well, for visitors or for the teenager who needs their own space. The kitchen is a cooks dream, with a farm sink and lots of counter space, and a large pantry for storing all the goodies.  Other amenities include a tankless water heater and a Generac Generator.  Step out the back door to the covered patio and Pergola.  Enjoy grilling and chilling with family and friends or floating in the pool.  If you need more incentive to come check out this house, then there is also a 20 x 20 workshop with electricity and two bay doors.  I could tell you more, but I think you should make an appointment and see it for yourself!  I think you will absolutely love it!
#21322572

Haughton

227 Marble Place

4 Beds

3 Baths

2,400 Sq.Ft.

$485,000

MLS#: 21322572
Price reduced
Welcome to 2220 Forest Hills Blvd—a beautifully designed 2,953 sq. ft. home in the highly sought-after Forest Hills subdivision of Haughton.

This thoughtfully designed home offers 5 bedrooms, 3.5 bathrooms, and two spacious living areas, each featuring a cozy fireplace, creating the perfect balance of comfort and functionality for everyday living and entertaining.

The split floor plan provides privacy with three bedrooms located at the front of the home and a secluded owner's suite tucked away at the rear. Throughout the home, you'll find quality craftsmanship, including elegant brick accents, decorative tile work, and granite countertops.

The chef-inspired kitchen is equipped with a gas cooktop and range, a large center island, abundant cabinetry, and a spacious walk-in pantry—ideal for preparing meals or hosting family and friends.

Upstairs, a versatile bonus room with a full bath can easily serve as a fifth bedroom, game room, media room, guest suite, or home office.

Step outside to enjoy the extended covered patio featuring a built-in grilling station, making outdoor entertaining effortless. A spacious garage with additional parking provides plenty of room for vehicles, guests, or recreational equipment.

For added value and peace of mind, this home also includes a whole-home generator, ensuring comfort and reliability year-round.

Located in one of Haughton's most desirable neighborhoods, this home offers convenient access to top-rated schools, shopping, dining, and Barksdale Air Force Base.

Don't miss this incredible opportunity to own a home that truly has it all. Schedule your private showing today!
#21298857

Haughton

2220 Forest Hills Boulevard

5 Beds

3 Baths

2,953 Sq.Ft.

$505,000

MLS#: 21298857

Price reduced
Gorgeous home built in 2021 is fresh on the market!  This home has been well maintained!  Located in Haughton in The Pin Oak Landing Subdivision; Featuring 4 bedrooms, 3 full bathrooms, an open floor plan and so many custom touches. Kitchen features a large island, granite counter tops, large pantry and a breakfast bar. Spacious living room with a fireplace and built in shelving. Master bedroom is remote with an en-suite bathroom. It also comes with dual sinks, large tiled shower, soaker tub and walk in closet with tons of shelving.  This home also has a 2-car garage, large back patio perfect for entertaining! This subdivision has a stocked pond for fishing, sidewalks and much more!

.
#21353861

Haughton

163 Sitka Loop

4 Beds

3 Baths

2,110 Sq.Ft.

$454,900

MLS#: 21353861
Price reduced
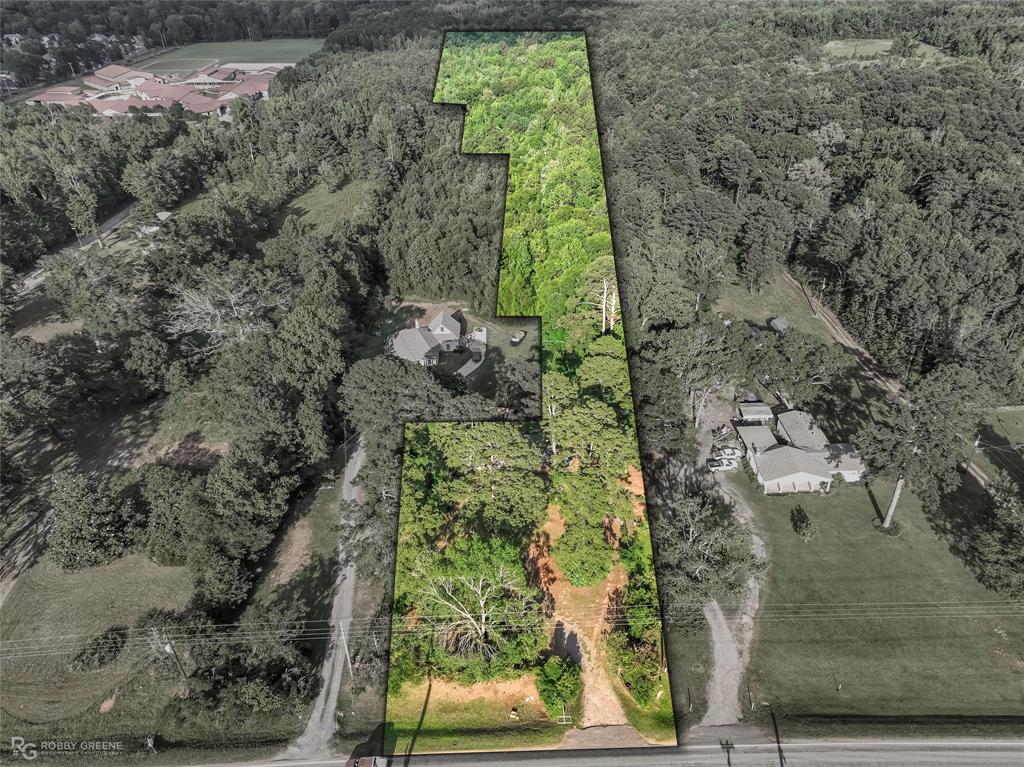
Discover an incredible opportunity to own 10 acres in the heart of Haughton, offering space, privacy, and endless potential. Whether you are looking to remodel the existing home, create your dream country retreat, or explore the possibility of rebuilding on a beautiful acreage setting, this property provides the kind of land and location that are hard to find. The wide front yard, mature shade trees, towering pines, hardwoods, and wooded surroundings create a peaceful setting with plenty of room for gardens, animals, equipment, recreation, outdoor living, or future improvements. The existing brick home offers 4 bedrooms, 2 bathrooms, and 1,976 square feet with a long single story layout and multiple living areas. The main living room features tile flooring, warm neutral tones, a ceiling fan, and a comfortable gathering space near the front entry. A second oversized living area or flexible bonus space showcases a dramatic stone fireplace wall, built in display ledge, large windows, and room for a den, game room, hobby area, additional living space, or possible reconfiguration. The kitchen includes abundant wood cabinetry, tile backsplash, granite style counters, pantry style storage, and a functional layout ready for everyday use. With its spacious floor plan, brick exterior, acreage, and versatile layout, the home offers a strong foundation for buyers who want to update, personalize, and make it their own. For those with a bigger vision, the 10 acre homesite presents a rare chance to design a new build or long term retreat surrounded by natural beauty while still being close to Haughton conveniences. This property is full of opportunity for someone ready to unlock its potential. A unique acreage property with space, privacy, and possibilities in Haughton. Call today to schedule your private showing!
#21279643

Haughton

413 S Elm Street

4 Beds

2 Baths

1,976 Sq.Ft.

$365,000

MLS#: 21279643

Welcome to this beautiful home in the highly sought-after Dogwood South subdivision! Enjoy your morning coffee on the inviting covered front porch or relax on the back patio overlooking the community walking trails and horse stables. The fully fenced backyard provides plenty of space for kids, pets, and outdoor entertaining. Best of all, you’re just a short walk from the neighborhood pool and clubhouse.
Inside, you’ll find 4 bedrooms, 3.5 baths, a separate formal dining room, fresh paint throughout, and new carpet upstairs. The spacious upstairs bonus room offers endless possibilities. Movie nights will never be the  same with the dedicated media room complete with theater seating and media equipment that will remain with the home. Generously sized bedrooms provide comfort for the whole family.
Conveniently located near LA 120, I-220, Barksdale Air Force Base, shopping, dining, and excellent schools, this home offers the perfect blend of comfort, convenience, and neighborhood amenities. Don’t miss your opportunity to call Dogwood South home!
#21344458

Haughton

110 Dogwood South Lane

4 Beds

3 Baths

2,635 Sq.Ft.

$399,500

MLS#: 21344458

Price reduced
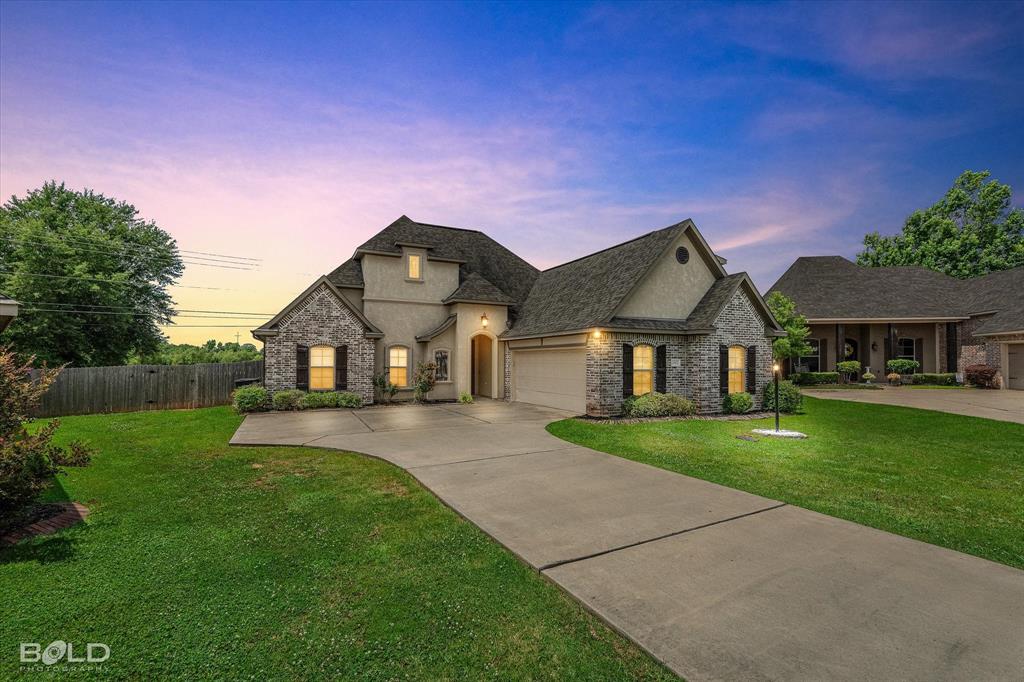
This 3,009 sq. ft. home in Forest Hills offers 4 bedrooms, 3.5 bathrooms, an open floor plan, and plenty of space to spread out. The living room features a gas fireplace and opens into the kitchen, where a large island provides extra prep space, storage, and seating. A separate office just off the living room gives you a quiet place to work, study, or handle everyday business from home.

The remote primary suite offers added privacy and includes a large walk-in closet. The primary bathroom features double sinks, a soaking tub, and a separate walk-in shower.

Upstairs, the media room can also serve as the fourth bedroom and has its own bathroom. It is already set up with a 120-inch screen, 4K Sony projector, and electronic reclining theater seating, all of which will remain with the home.

All carpet throughout the home will be replaced on July 24, 2026, and the roof is less than four years old.

The home also includes a 24kW Kohler whole-home generator, Culligan whole-home water filtration system, professionally tinted windows, a 3-car garage, a large backyard, and plenty of parking. The driveway provides additional parking, while the gravel parking area behind the home offers room for extra vehicles, a boat, or a trailer. With its size, layout, and long list of upgrades, this home is ready for its next owner.
#21335164

Haughton

1811 Coldwater Creek

4 Beds

3 Baths

3,009 Sq.Ft.

$492,499

MLS#: 21335164
Price reduced
Welcome home to this charming 5 bedroom and 3 bath gem tucked away on a quiet cul-de-sac in the desirable Dogwood South! The smart, flexible floor plan offers four bedrooms and two full baths all on the main level. Perfect for everyday living, plus a private fifth bedroom with its own full bath upstairs, ideal for guests, a teen suite, or a home office. The open concept kitchen features gorgeous granite countertops, oil rubbed bronze fixtures, an island with breakfast bar, and stainless steel appliances. The inviting living area features warm wood floors, neutral paint, and a cozy fireplace with gas logs. Step outside to your oversized, privacy fenced backyard, a true retreat complete with a covered patio and children's play set. Room to breathe, room to grow, this one checks every box!
#21303161

Haughton

1002 Green Wood Circle

5 Beds

3 Baths

2,277 Sq.Ft.

$384,000

MLS#: 21303161
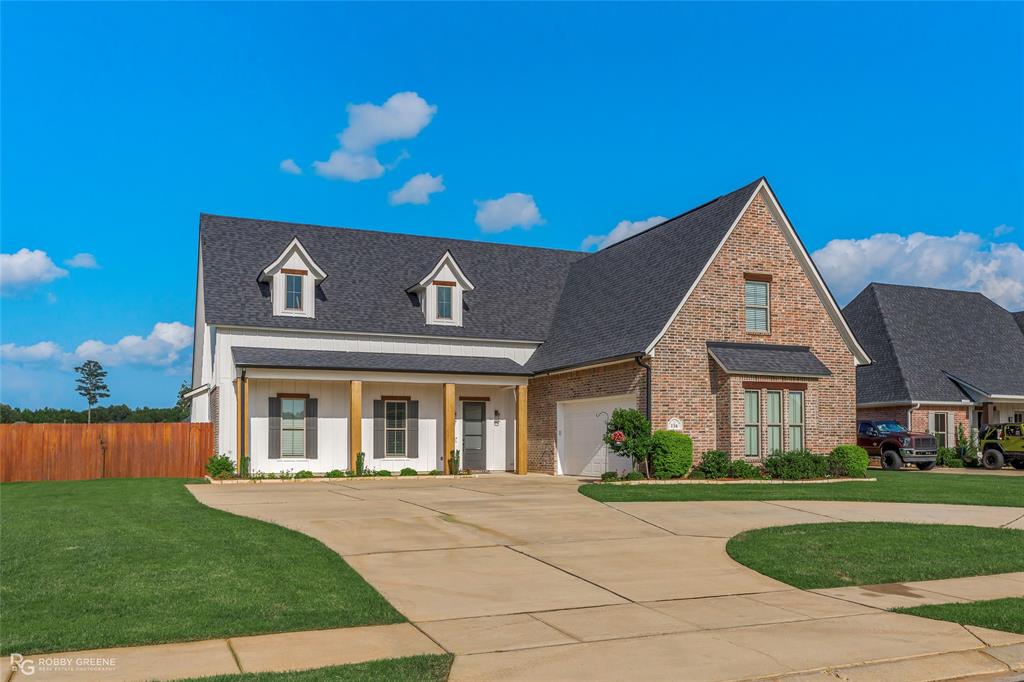
Better Than New in Pin Oak Landing! This stunning home offers all the benefits of new construction plus thousands of dollars in upgrades already completed for you. Enjoy your morning coffee on the inviting front porch and entertain with ease in the open-concept living, dining, and kitchen area featuring abundant natural light and beautiful views of the oversized back patio.
The spacious kitchen boasts ample cabinetry, a pantry, large island, and stainless steel appliances. The remote primary suite offers a walk-in closet and luxurious bath. Upstairs features a bonus room or 4th bedroom with a full bath, providing flexible space for guests, a home office, or media room.
Since purchasing, the sellers have transformed this home with extensive upgrades including gutters, professional landscaping, full irrigation system, custom window coverings, whole-home air filtration system, generator, epoxy-coated garage and patio floors, and enhanced drainage. Large utility room, excellent schools, and convenient access to I-20, I-220, Barksdale Air Force Base, shopping, and dining complete the package.
This move-in ready home has everything you’ve been looking for—and more!
#21297386

Haughton

136 Sitka Loop

4 Beds

3 Baths

2,483 Sq.Ft.

$514,900

MLS#: 21297386

 - property

Send a message

Message successfully sent.

Your message

What is 3 + 4 ?

Reason for contacting?

I agree to receive email communication and understand I can unsubscribe at any time.

I agree to be contacted by Next Level Realty Group via call, email, and text for real estate services. To opt out, you can reply 'stop' at any time or reply 'help' for assistance. You can also click the unsubscribe link in the emails. Message and data rates may apply. Message frequency may vary. Privacy Policy

Sign Out

Virtual Assistant

Would you like to take the next step with this property? We can help you schedule a showing or virtual tour, or send you more details.

Yes, I would like more information.

Thank You for Your Reply, One of Our Agents will contact you as soon as possible

No, maybe later.

Thank you, you can always contact me via email, phone number or through the contact form.

Realhub AI

Lucy - Your AI-Powered Realtor

Update Your Temporary Password

Personalize your search

Enter your email and we'll notify you immediately when new listings match what you're looking for.

or enter email address

Already have an account ? Login here

Continue your home search

I agree to receive communications and understand I can unsubscribe at any time.

I agree to be contacted by Next Level Realty Group via call, email, and text for real estate services. To opt out, you can reply 'stop' at any time or reply 'help' for assistance. You can also click the unsubscribe link in the emails. Message and data rates may apply. Message frequency may vary. Privacy Policy

Already have an account ? Login here

We use cookies

We use cookies primarily for analytics to enhance your experience. By accepting, you agree to our use of these cookies. You can manage your preferences or learn more about our cookies policy.