


Property
Beds
5
Full Baths
3
1/2 Baths
1
Year Built
2010
Sq.Footage
2,953
Welcome to 2220 Forest Hills Blvd—a beautifully designed 2,953 sq. ft. home in the highly sought-after Forest Hills subdivision of Haughton. This thoughtfully designed home offers 5 bedrooms, 3.5 bathrooms, and two spacious living areas, each featuring a cozy fireplace, creating the perfect balance of comfort and functionality for everyday living and entertaining. The split floor plan provides privacy with three bedrooms located at the front of the home and a secluded owner's suite tucked away at the rear. Throughout the home, you'll find quality craftsmanship, including elegant brick accents, decorative tile work, and granite countertops. The chef-inspired kitchen is equipped with a gas cooktop and range, a large center island, abundant cabinetry, and a spacious walk-in pantry—ideal for preparing meals or hosting family and friends. Upstairs, a versatile bonus room with a full bath can easily serve as a fifth bedroom, game room, media room, guest suite, or home office. Step outside to enjoy the extended covered patio featuring a built-in grilling station, making outdoor entertaining effortless. A spacious garage with additional parking provides plenty of room for vehicles, guests, or recreational equipment. For added value and peace of mind, this home also includes a whole-home generator, ensuring comfort and reliability year-round. Located in one of Haughton's most desirable neighborhoods, this home offers convenient access to top-rated schools, shopping, dining, and Barksdale Air Force Base. Don't miss this incredible opportunity to own a home that truly has it all. Schedule your private showing today!
Features & Amenities
Interior
-
Other Interior Features
Granite Counters, Open Floorplan, Pantry
-
Total Bedrooms
5
-
Bathrooms
3
-
1/2 Bathrooms
1
-
Basement YN
NO
-
Cooling YN
YES
-
Cooling
Central Air
-
Fireplace YN
YES
-
Heating YN
YES
-
Heating
Central, Natural Gas
-
Pet friendly
N/A
Exterior
-
Garage
Yes
-
Garage spaces
2
-
Construction Materials
Brick
-
Parking
Garage, Garage Faces Side, Attached
-
Patio and Porch Features
Patio, Rear Porch
-
Pool
No
-
Waterfront YN
NO
Area & Lot
-
Lot Size(acres)
0.484
-
Lot Size(square feet)
21,083
-
Property Type
Residential
-
Property Sub Type
Single Family Residence
Price
-
Sales Price
$505,000
-
Sq. Footage
2,953
-
Price/SqFt
$171
HOA
-
Association
YES
-
Association Fee
$72
-
Association Fee Frequency
Annually
-
Association Fee Includes
N/A
School District
-
Elementary School
N/A
-
Middle School
N/A
-
High School
Bossier PSB
Property Features
-
Foundation Details
Slab
-
Sewer
Public Sewer
-
Tax Lot
59
-
Water Source
Public
Schedule a Showing
Showing scheduled successfully.
Mortgage calculator
Estimate your monthly mortgage payment, including the principal and interest, property taxes, and HOA. Adjust the values to generate a more accurate rate.
Your payment
Principal and Interest:
$
Property taxes:
$
HOA fees:
$
Total loan payment:
$
Total interest amount:
$
Location
County
Bossier
Elementary School
Middle School
High School
Bossier PSB
Listing Courtesy of Rod Hill, Keller Williams Northwest
RealHub Information is provided exclusively for consumers' personal, non-commercial use, and it may not be used for any purpose other than to identify prospective properties consumers may be interested in purchasing. All information deemed reliable but not guaranteed and should be independently verified. All properties are subject to prior sale, change or withdrawal. RealHub website owner shall not be responsible for any typographical errors, misinformation, misprints and shall be held totally harmless.

AGENT
Joe Boston
Call Joe today to schedule a private showing.

* Listings on this website come from the FMLS IDX Compilation and may be held by brokerage firms other than the owner of this website. The listing brokerage is identified in any listing details. Information is deemed reliable but is not guaranteed. If you believe any FMLS listing contains material that infringes your copyrighted work please click here to review our DMCA policy and learn how to submit a takedown request.© 2024 FMLS.
Related Properties

Haughton
209 Marble Place
4 Beds
3 Baths
2,414 Sq.Ft.
$487,000
MLS#: 21279257

Haughton
227 Marble Place
4 Beds
3 Baths
2,400 Sq.Ft.
$485,000
MLS#: 21322572

Haughton
121 Sitka Loop
4 Beds
3 Baths
2,300 Sq.Ft.
$455,000
MLS#: 21374785

Haughton
163 Sitka Loop
4 Beds
3 Baths
2,110 Sq.Ft.
$454,900
MLS#: 21353861

Haughton
1811 Coldwater Creek
4 Beds
3 Baths
3,009 Sq.Ft.
$492,499
MLS#: 21335164
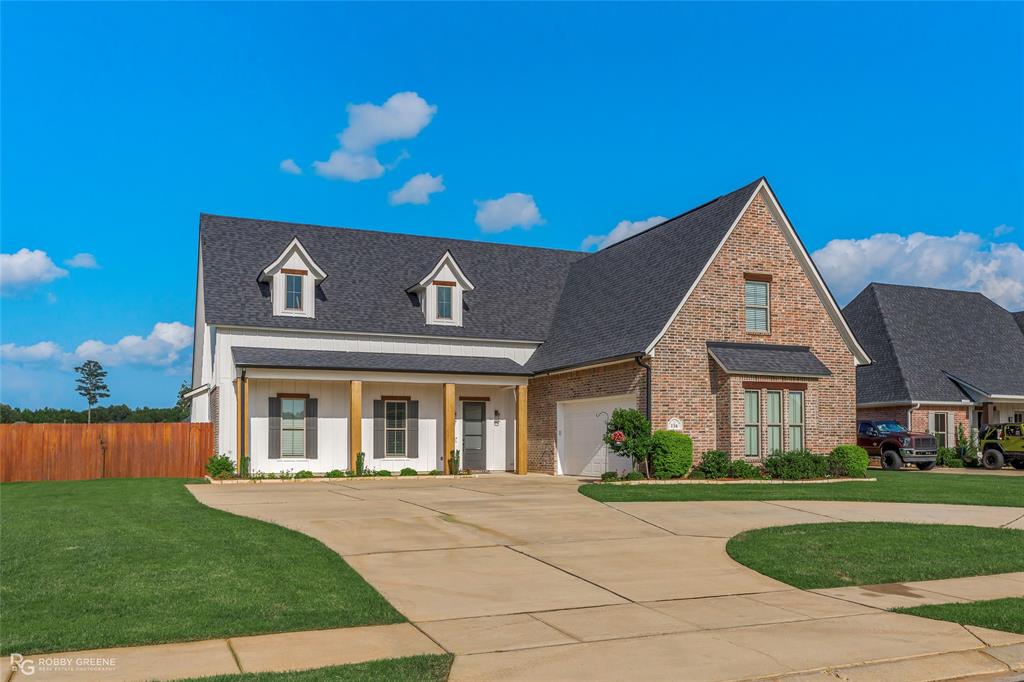
Haughton
136 Sitka Loop
4 Beds
3 Baths
2,483 Sq.Ft.
$514,900
MLS#: 21297386
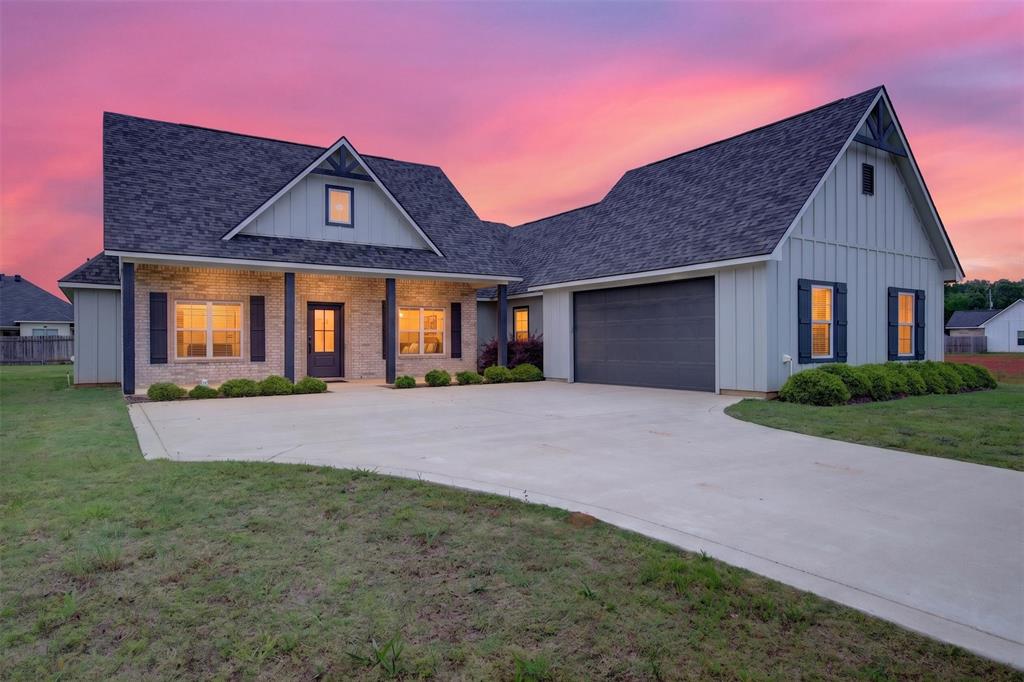
Haughton
127 Sitka Loop
4 Beds
2 Baths
2,196 Sq.Ft.
$404,900
MLS#: 21267774

Haughton
1761 Turning Leaf Trail
5 Beds
2 Baths
2,796 Sq.Ft.
$459,900
MLS#: 21331810

Haughton
5 Fox Trot Cove
5 Beds
3 Baths
3,205 Sq.Ft.
$429,900
MLS#: 21238454
