











Property
Beds
4
Full Baths
3
1/2 Baths
2
Year Built
2015
Sq.Footage
4,100
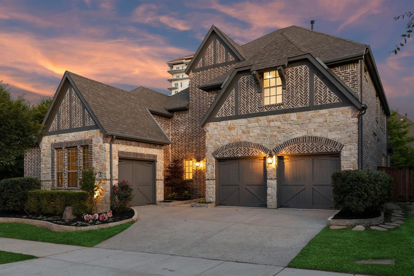
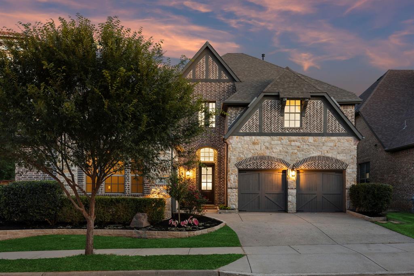
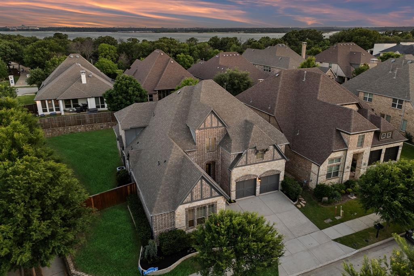
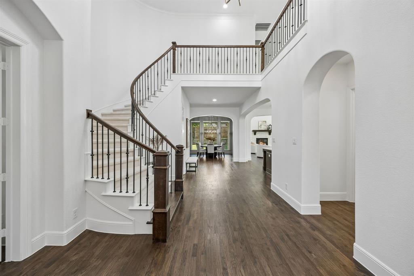
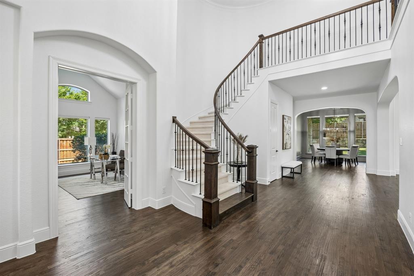
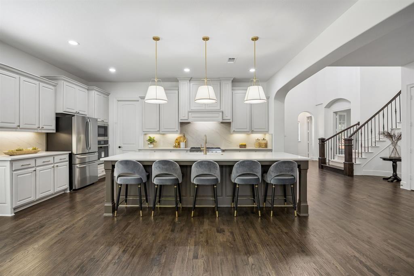
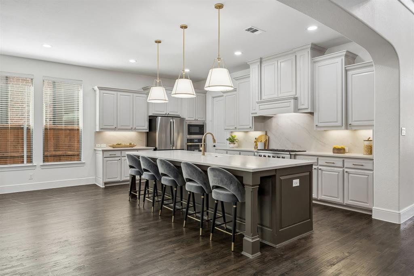
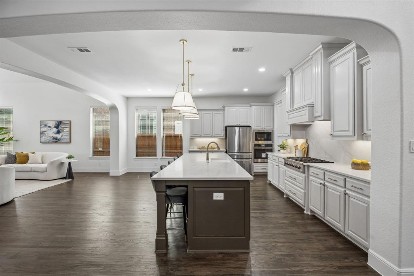
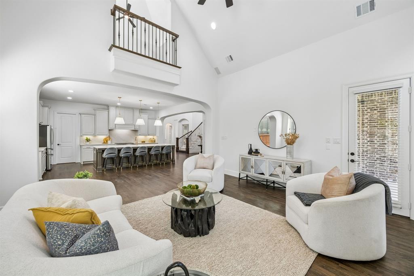
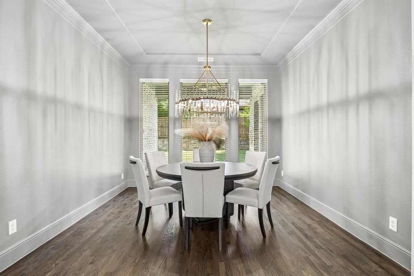
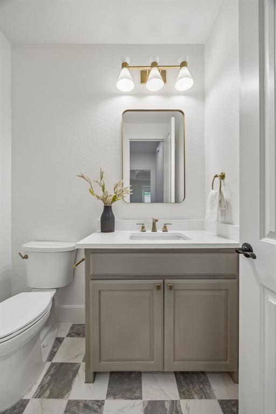
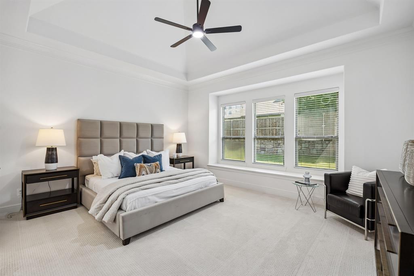
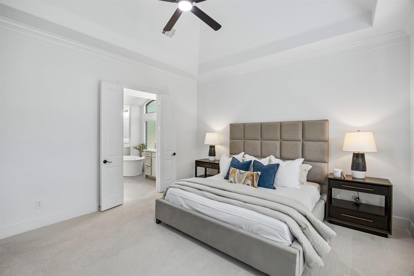
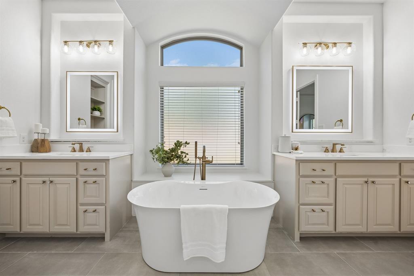
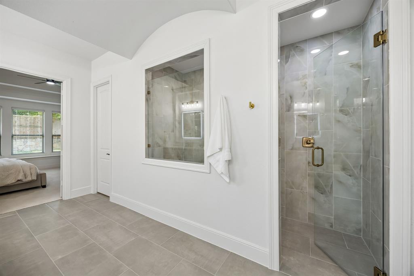
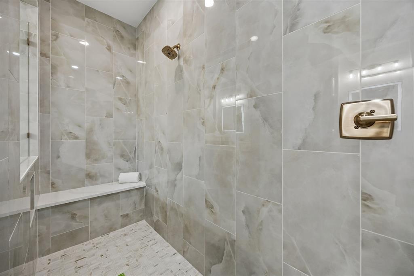
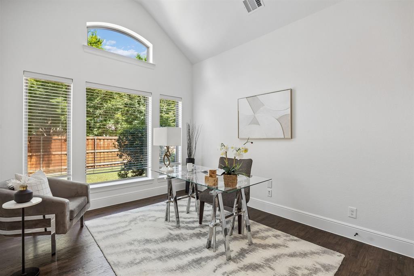
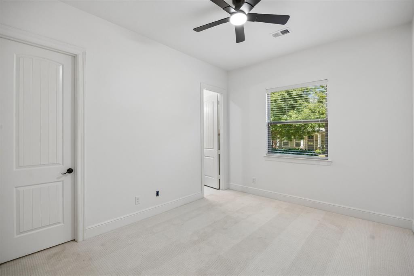
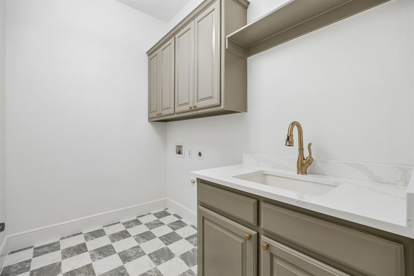
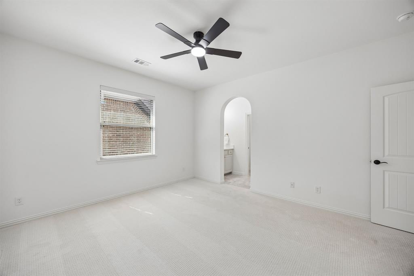
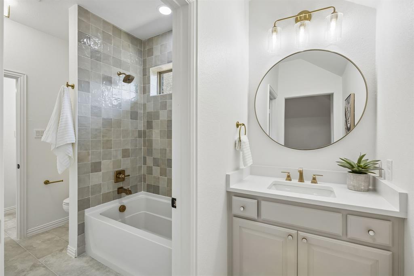
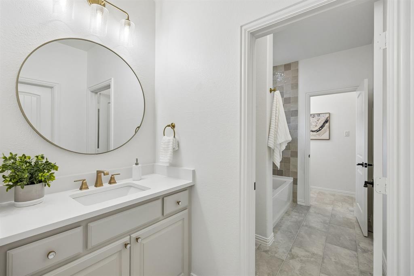
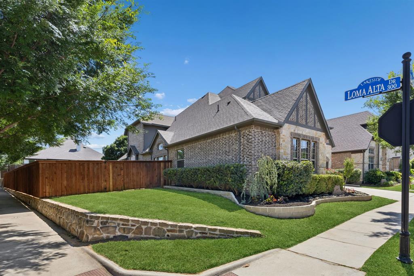
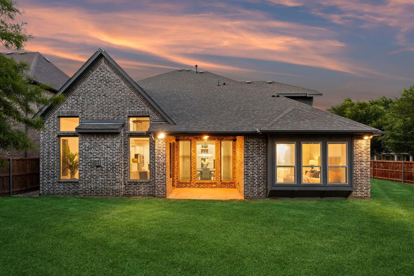
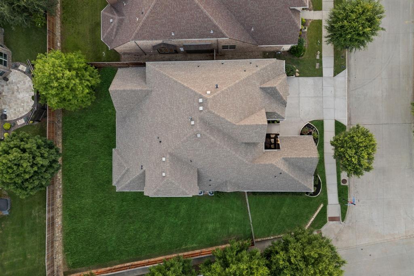
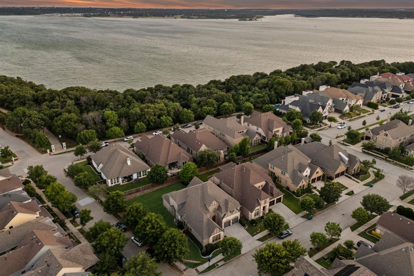
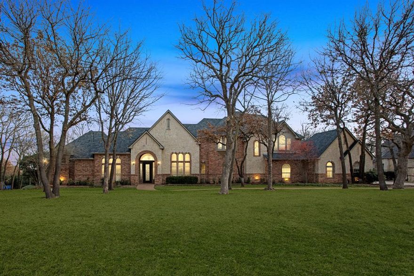
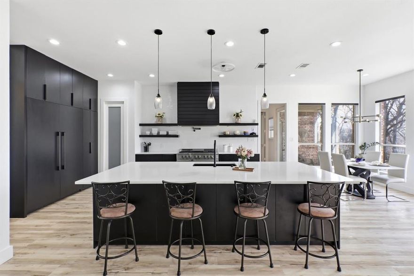
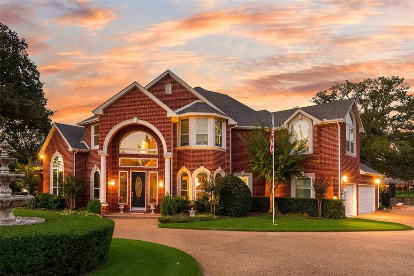
Welcome to this stunning, fully remodeled 4-bedroom, 3.5-bathroom home in the highly sought-after, community of Lakeside on the shores of Grapevine Lake. Sitting on an oversized corner lot, just steps from upscale shopping, exceptional dining, and scenic trails, this home offers the perfect blend of luxury, convenience, and lifestyle. Enjoy a 5 minute walk to the lake and breathtaking waterfront views right in your neighborhood. From the moment you arrive, the home’s inviting curb appeal shines with fresh landscaping and a beautifully updated exterior. Inside, an elegant entryway and gorgeous hardwood floors lead into bright, open-concept living spaces designed for both everyday functionality. The first floor features a private office, laundry room with sink, open living and dining areas, and a chef-inspired kitchen. The kitchen showcases stunning Taj Mahal quartzite countertops and backsplash, large island, 6-burner gas cooktop, ample cabinetry, and brand-new appliances. The spacious living room impresses with soaring ceilings, stone fireplace, and expansive windows that fill the home with natural light. The luxurious primary suite offers a retreat with a bay window sitting area, soaking tub, dual vanities, a beautifully updated walk-in shower, and a custom walk-in closet. A secondary bedroom with its own en-suite and an additional half bath complete the main level. Upstairs, the entertainment space features a media room and game room connected by a wet bar—perfect for hosting family and friends. Two additional bedrooms share a Jack-and-Jill bath, along with a half bath. Additional updates include new carpet, all-new lighting & hardware, fresh interior & exterior paint, and 3-car garage with epoxy floors. Minutes from Grapevine Lake, outdoor recreation awaits—from boating and hiking to enjoying the area’s scenic beauty. With premier shopping, dining, & entertainment all within walking distance, this exceptional home truly offers the best of Lakeside living.
Features & Amenities
Interior
-
Other Interior Features
Built-in Features, Eat-in Kitchen, Kitchen Island, Natural Woodwork, Open Floorplan, Pantry, Vaulted Ceiling(s), Walk-In Closet(s), High Speed Internet, In-Law Floorplan
-
Total Bedrooms
4
-
Bathrooms
3
-
1/2 Bathrooms
2
-
Basement YN
NO
-
Cooling YN
YES
-
Cooling
Ceiling Fan(s), Central Air, Zoned
-
Fireplace YN
YES
-
Heating YN
YES
-
Heating
Central, Natural Gas, Zoned
-
Pet friendly
N/A
Exterior
-
Garage
Yes
-
Garage spaces
3
-
Parking
Driveway, Garage, Garage Faces Front, Garage Faces Side, Inside Entrance, Kitchen Level, Lighted, Attached
-
Patio and Porch Features
Covered
-
Pool
No
-
Waterfront YN
NO
Area & Lot
-
Lot Features
Corner Lot, Landscaped, Subdivided
-
Lot Size(acres)
0.236
-
Lot Size(square feet)
10280.16
-
Property Type
Residential
-
Property Sub Type
Single Family Residence
Price
-
Sales Price
$1,435,000
-
Tax Amount
$11,397
-
Sq. Footage
4, 100
-
Price/SqFt
$350
HOA
-
Association
Yes
-
Association Fee
$800
-
Association Fee Frequency
Annually
-
Association Fee Includes
N/A
School District
-
Elementary School
Bluebonnet
-
Middle School
Shadow Ridge
-
High School
Flower Mound
Property Features
-
Foundation Details
Slab
-
Sewer
Public Sewer
-
Tax Lot
4
-
Water Source
Public
Schedule a Showing
Showing scheduled successfully.
Mortgage calculator
Estimate your monthly mortgage payment, including the principal and interest, property taxes, and HOA. Adjust the values to generate a more accurate rate.
Your payment
Principal and Interest:
$
Property taxes:
$
HOA fees:
$
Total loan payment:
$
Total interest amount:
$
Location
County
Tarrant
Elementary School
Bluebonnet
Middle School
Shadow Ridge
High School
Flower Mound
Listing Courtesy of Kristen Holle , Keller Williams Fort Worth
RealHub Information is provided exclusively for consumers' personal, non-commercial use, and it may not be used for any purpose other than to identify prospective properties consumers may be interested in purchasing. All information deemed reliable but not guaranteed and should be independently verified. All properties are subject to prior sale, change or withdrawal. RealHub website owner shall not be responsible for any typographical errors, misinformation, misprints and shall be held totally harmless.

AGENT
Joe Boston
Call Joe today to schedule a private showing.

* Listings on this website come from the FMLS IDX Compilation and may be held by brokerage firms other than the owner of this website. The listing brokerage is identified in any listing details. Information is deemed reliable but is not guaranteed. If you believe any FMLS listing contains material that infringes your copyrighted work please click here to review our DMCA policy and learn how to submit a takedown request.© 2024 FMLS.
Related Properties
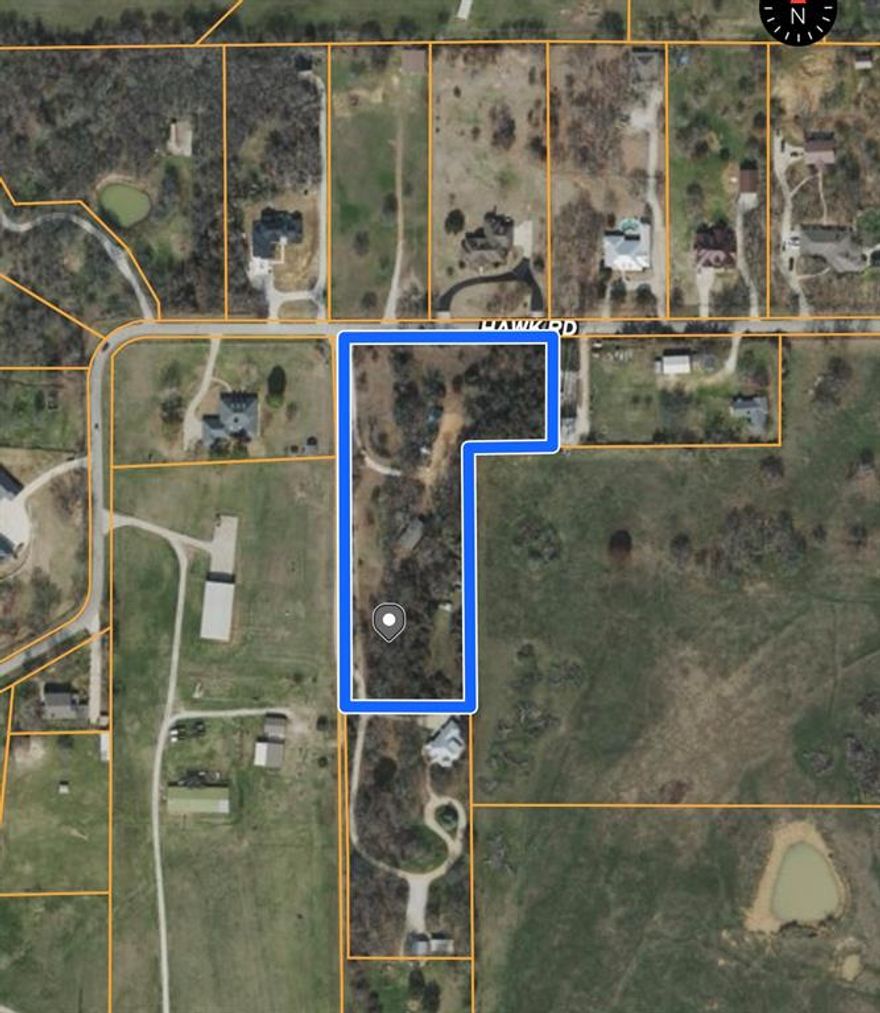
Flower Mound
6901 Hawk Road
3 Beds
2 Baths
1,512 Sq.Ft.
$1,245,000
MLS#: 21144467
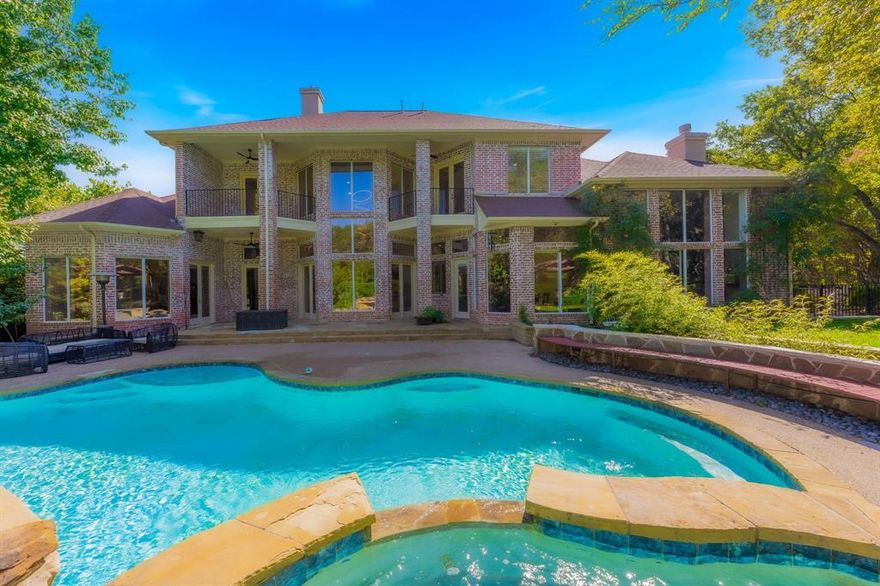
Flower Mound
3205 High Point Drive
4 Beds
5 Baths
5,163 Sq.Ft.
$1,600,000
MLS#: 21213567
Flower Mound
5704 Pine Valley Drive
5 Beds
3 Baths
4,572 Sq.Ft.
$1,659,000
MLS#: 21158389
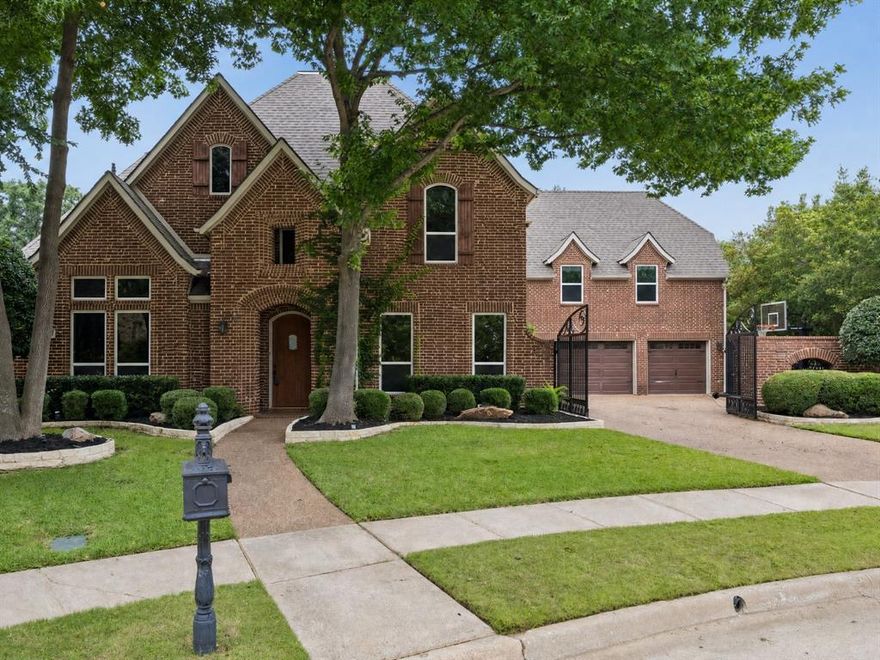
Flower Mound
2013 Breaker Lane
5 Beds
5 Baths
4,627 Sq.Ft.
$1,499,000
MLS#: 21167037
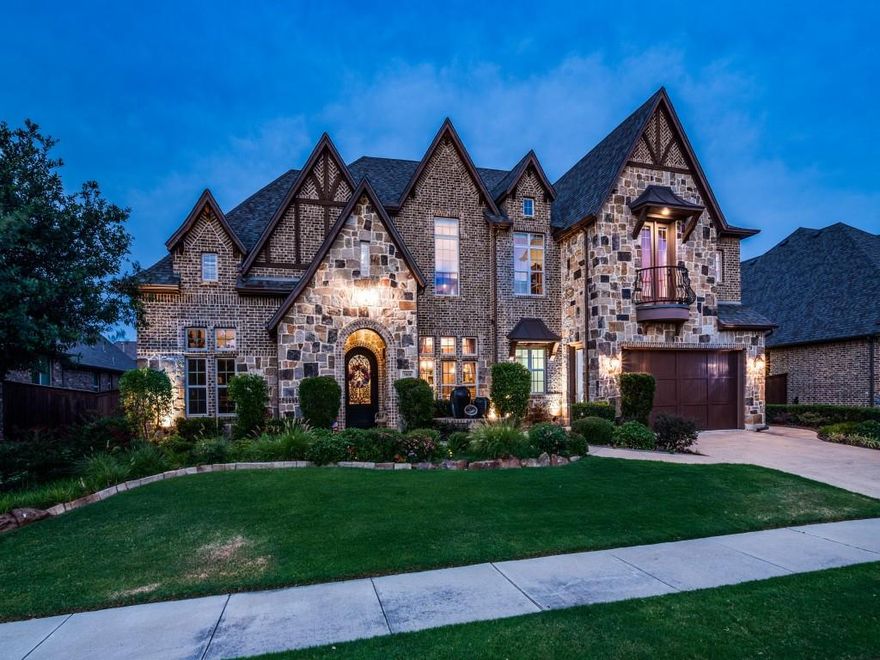
Flower Mound
4815 Aurora Court
5 Beds
4 Baths
5,138 Sq.Ft.
$1,249,000
MLS#: 21277996
Flower Mound
5808 Naples Drive
4 Beds
4 Baths
4,998 Sq.Ft.
$1,425,000
MLS#: 21239579
Flower Mound
2816 Guardian Court
5 Beds
4 Baths
4,448 Sq.Ft.
$1,325,000
MLS#: 21195396

Flower Mound
5913 Lavon Drive
4 Beds
3 Baths
3,931 Sq.Ft.
$1,185,000
MLS#: 21261210
Flower Mound
11005 Cowboy Lane
5 Beds
2 Baths
1,811 Sq.Ft.
$1,500,000
MLS#: 21225159
