
Property
Beds
5
Full Baths
4
1/2 Baths
1
Year Built
2000
Sq.Footage
5,138
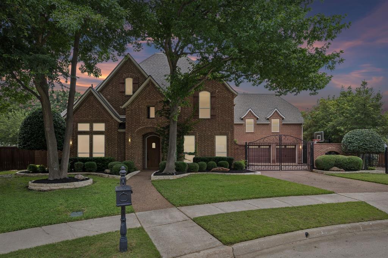
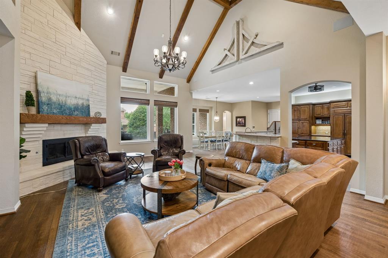
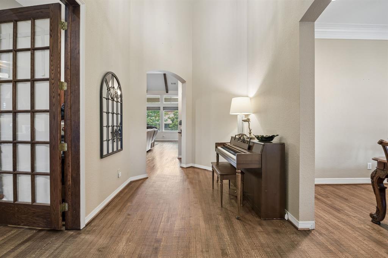
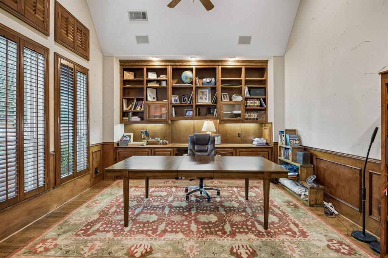
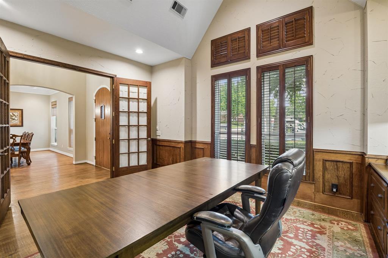
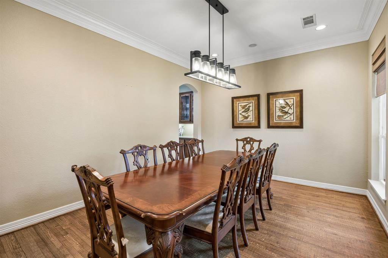
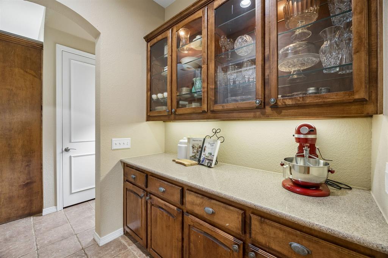
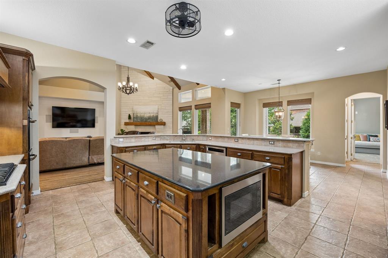
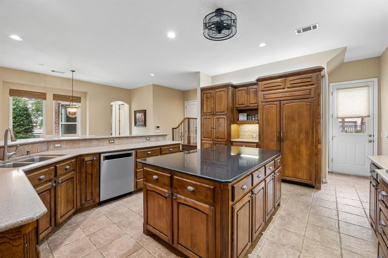
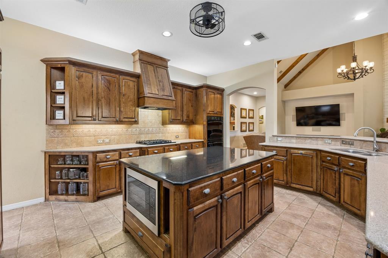
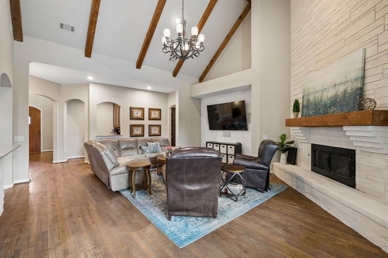
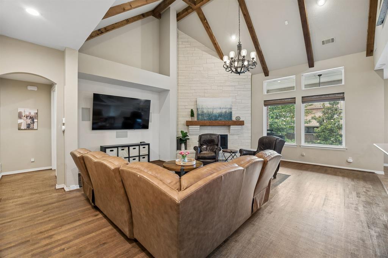
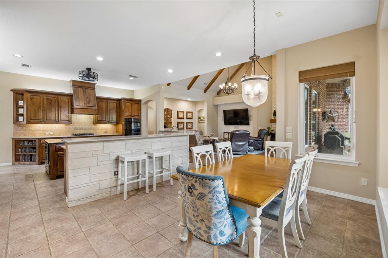
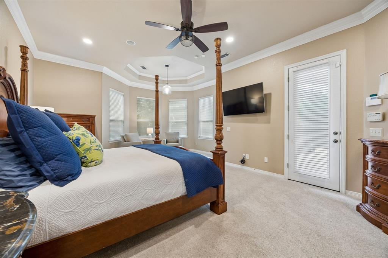
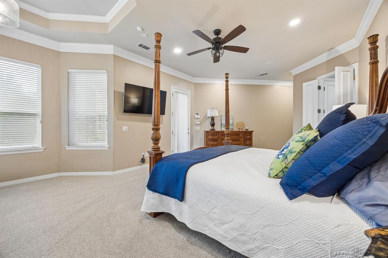
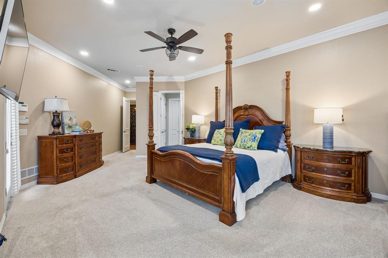
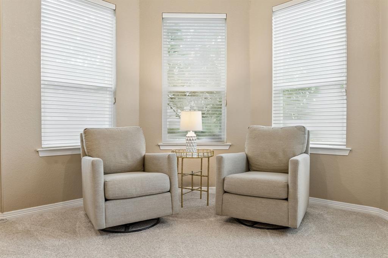
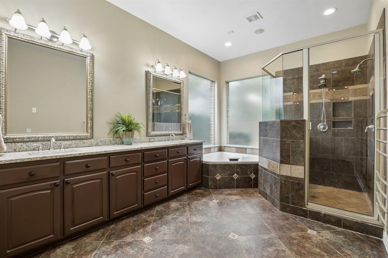
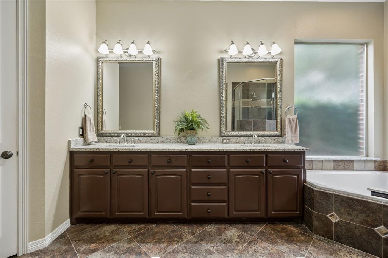
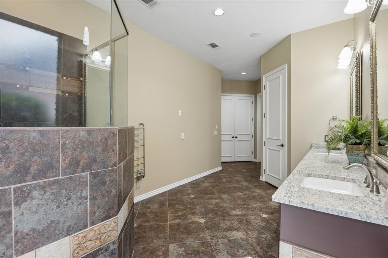
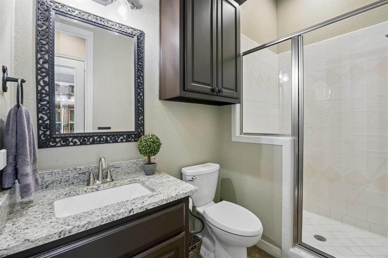
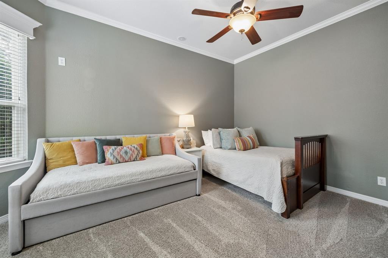
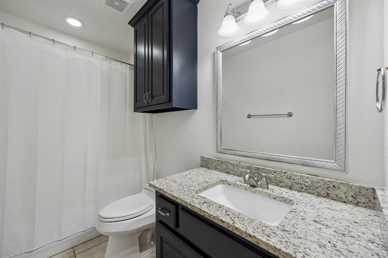
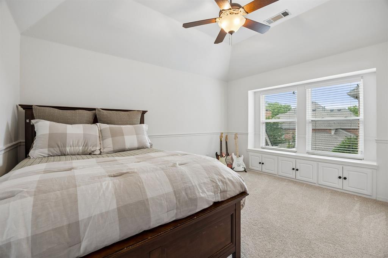
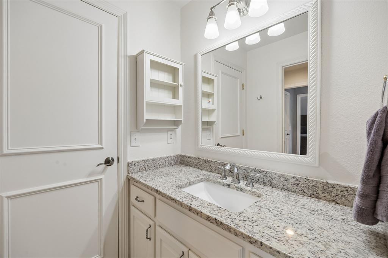
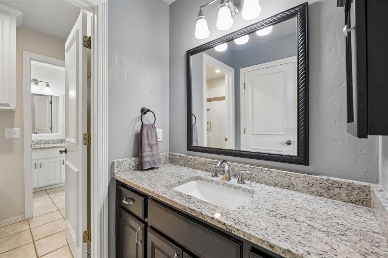
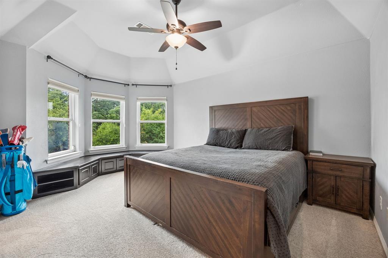
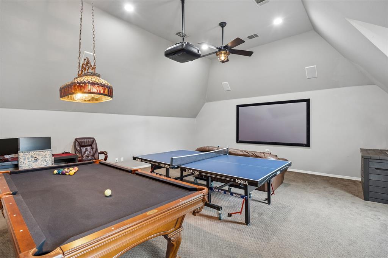
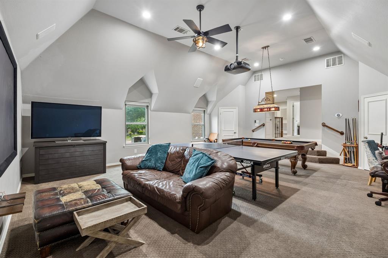
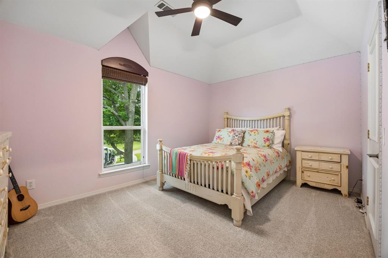
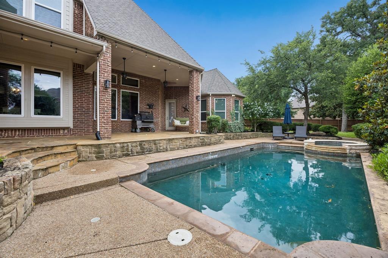
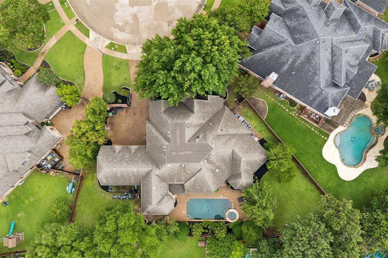
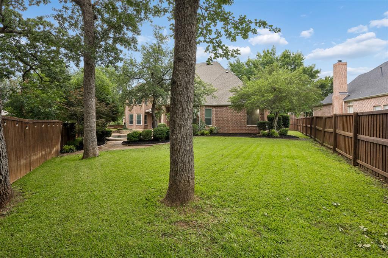
Nestled on a quiet cul-de-sac in the highly sought-after golf course community of Bridlewood, this beautifully designed home blends timeless elegance with the comfort and functionality families are truly looking for. Offering 5 bedrooms, 4.5 bathrooms, a 3-car garage, and thoughtfully curated living spaces throughout, the home is equally suited for everyday living and effortless entertaining. Located within award-winning Flower Mound schools, it’s the kind of home families can settle into and enjoy for years to come. From the moment you step inside, the home feels warm and inviting with rich hardwood floors, soaring ceilings, and natural light throughout. A private study with custom built-ins provides the perfect work-from-home space, while the chef’s kitchen serves as the heart of the home with a large island, gas cooktop, double ovens, built-in refrigerator, breakfast bar, and butler’s pantry designed for both function and gathering. The spacious family room features vaulted beamed ceilings and a stunning fireplace, creating a welcoming space to relax or entertain. The downstairs primary suite offers a peaceful retreat with its own sitting area and a spa-inspired bath complete with a jetted tub, separate shower, and beautiful natural light. Upstairs, generously sized secondary bedrooms are paired with an oversized game room that offers endless flexibility for movie nights, entertaining, or play. Outside, the backyard was designed to be enjoyed year-round. A sparkling pool and spa, outdoor kitchen, covered patio, and expansive grassy areas create the perfect setting for everything from quiet evenings at home to hosting family and friends.
Features & Amenities
Interior
-
Other Interior Features
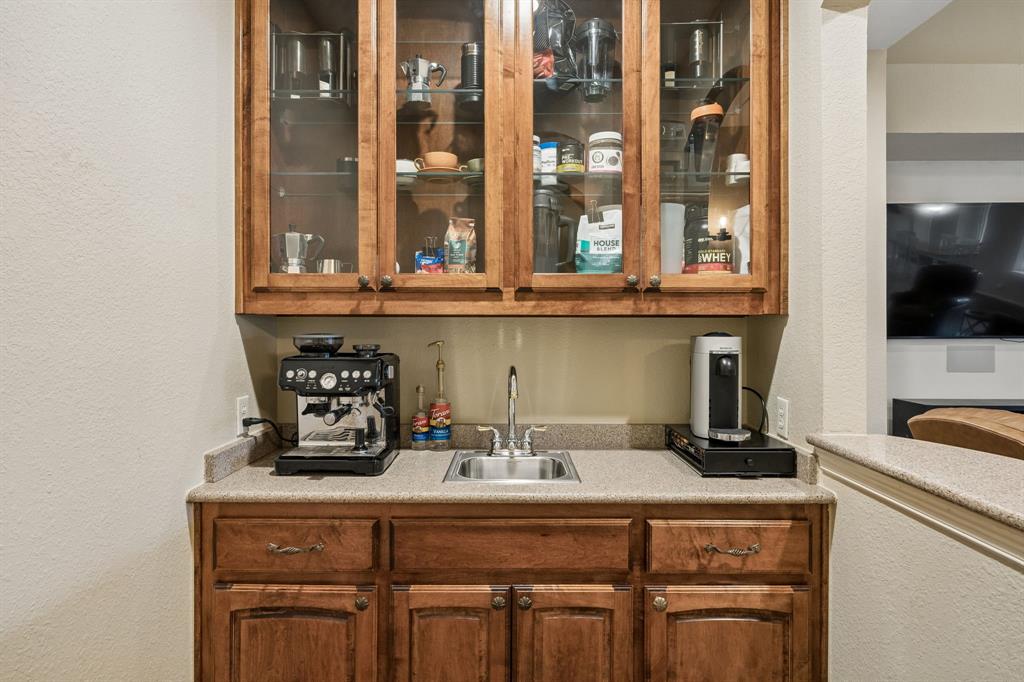
Vaulted Ceiling(s), Wet Bar, High Speed Internet, Wired for Sound
-
Total Bedrooms
5
-
Bathrooms
4
-
1/2 Bathrooms
1
-
Basement YN
NO
-
Cooling YN
YES
-
Cooling
Ceiling Fan(s), Central Air, Electric
-
Fireplace YN
YES
-
Heating YN
YES
-
Heating
Central, Natural Gas
-
Pet friendly
N/A
Exterior
-
Garage
Yes
-
Garage spaces
3
-
Construction Materials
Brick
-
Other Exterior Features
Rain Gutters, Lighting, Outdoor Grill
-
Parking
Driveway, Gated, Attached
-
Patio and Porch Features
Covered, Patio
-
Pool
Yes
-
Pool Features
Gunite, Heated, In Ground, Pool Sweep, Pool/Spa Combo, Sport
-
Waterfront YN
NO
Area & Lot
-
Lot Features
Cul-De-Sac, Few Trees, Landscaped
-
Lot Size(acres)
0.344
-
Lot Size(square feet)
14984.64
-
Property Type
Residential
-
Property Sub Type
Single Family Residence
-
Architectural Style
Traditional
Price
-
Sales Price
$1,215,000
-
Tax Amount
$19,593
-
Sq. Footage
5, 138
-
Price/SqFt
$236
HOA
-
Association
Yes
-
Association Fee
$800
-
Association Fee Frequency
Annually
-
Association Fee Includes
N/A
School District
-
Elementary School
Bridlewood
-
Middle School
Clayton Downing
-
High School
Marcus
Property Features
-
Foundation Details
Slab
-
Senior Community YN
NO
-
Sewer
Public Sewer
-
Tax Lot
16
-
Water Source
Public
Schedule a Showing
Showing scheduled successfully.
Mortgage calculator
Estimate your monthly mortgage payment, including the principal and interest, property taxes, and HOA. Adjust the values to generate a more accurate rate.
Your payment
Principal and Interest:
$
Property taxes:
$
HOA fees:
$
Total loan payment:
$
Total interest amount:
$
Location
County
Denton
Elementary School
Bridlewood
Middle School
Clayton Downing
High School
Marcus
Listing Courtesy of Ryan Enos , Compass RE Texas, LLC
RealHub Information is provided exclusively for consumers' personal, non-commercial use, and it may not be used for any purpose other than to identify prospective properties consumers may be interested in purchasing. All information deemed reliable but not guaranteed and should be independently verified. All properties are subject to prior sale, change or withdrawal. RealHub website owner shall not be responsible for any typographical errors, misinformation, misprints and shall be held totally harmless.

AGENT
Joe Boston
Call Joe today to schedule a private showing.

* Listings on this website come from the FMLS IDX Compilation and may be held by brokerage firms other than the owner of this website. The listing brokerage is identified in any listing details. Information is deemed reliable but is not guaranteed. If you believe any FMLS listing contains material that infringes your copyrighted work please click here to review our DMCA policy and learn how to submit a takedown request.© 2024 FMLS.
Related Properties
Flower Mound
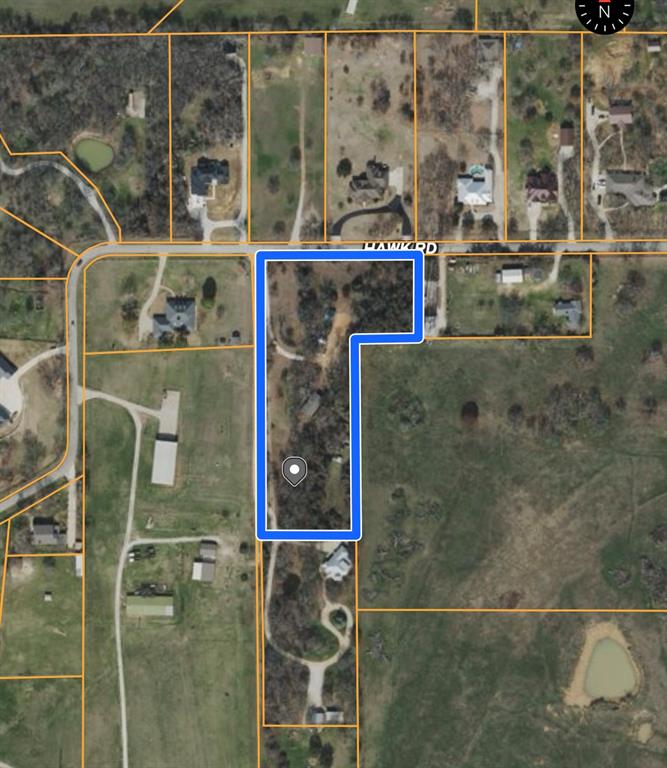
6901 Hawk Road
3 Beds
2 Baths
1,512 Sq.Ft.
$1,245,000
MLS#: 21144467
Flower Mound
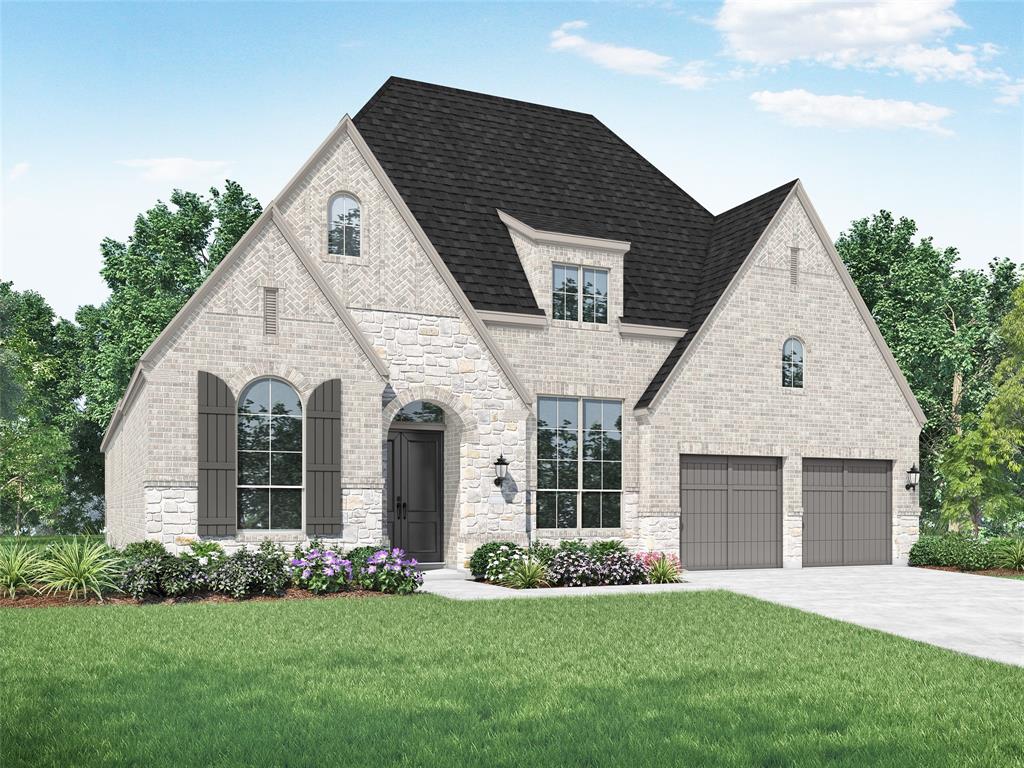
1820 Acoma Way
4 Beds
4 Baths
3,050 Sq.Ft.
$992,888
MLS#: 21202772
Flower Mound
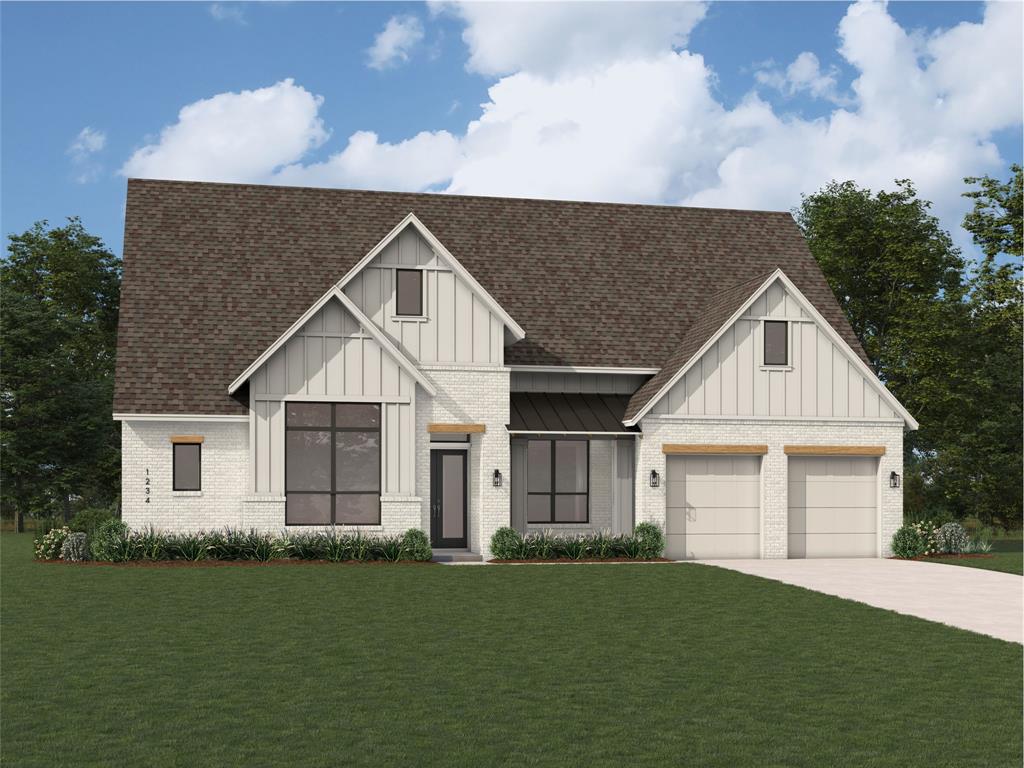
1832 Wheatgrass Lane
4 Beds
4 Baths
3,411 Sq.Ft.
$1,164,838
MLS#: 21202952
Flower Mound
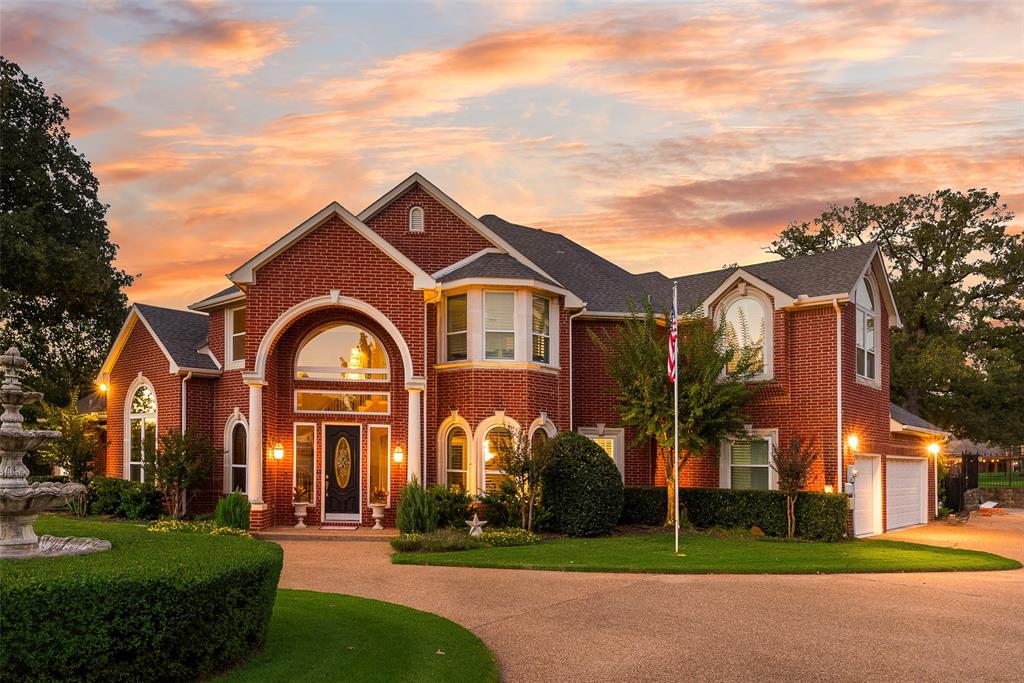
2816 Guardian Court
5 Beds
4 Baths
4,448 Sq.Ft.
$1,299,999
MLS#: 21195396
Flower Mound
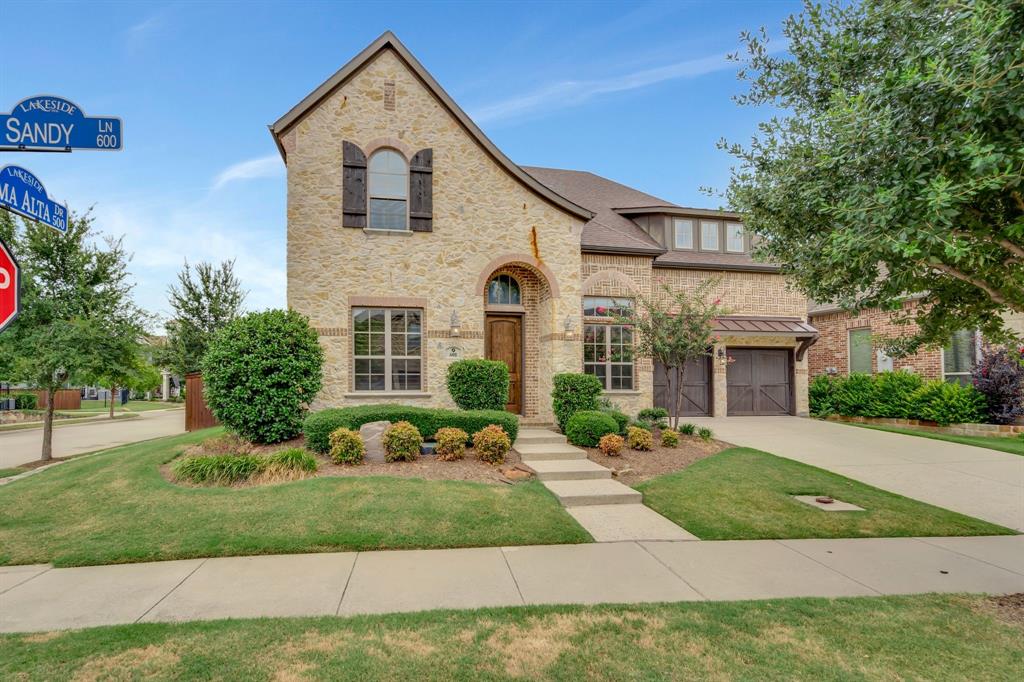
601 Sandy Lane
5 Beds
4 Baths
3,839 Sq.Ft.
$1,395,000
MLS#: 21260279
Flower Mound
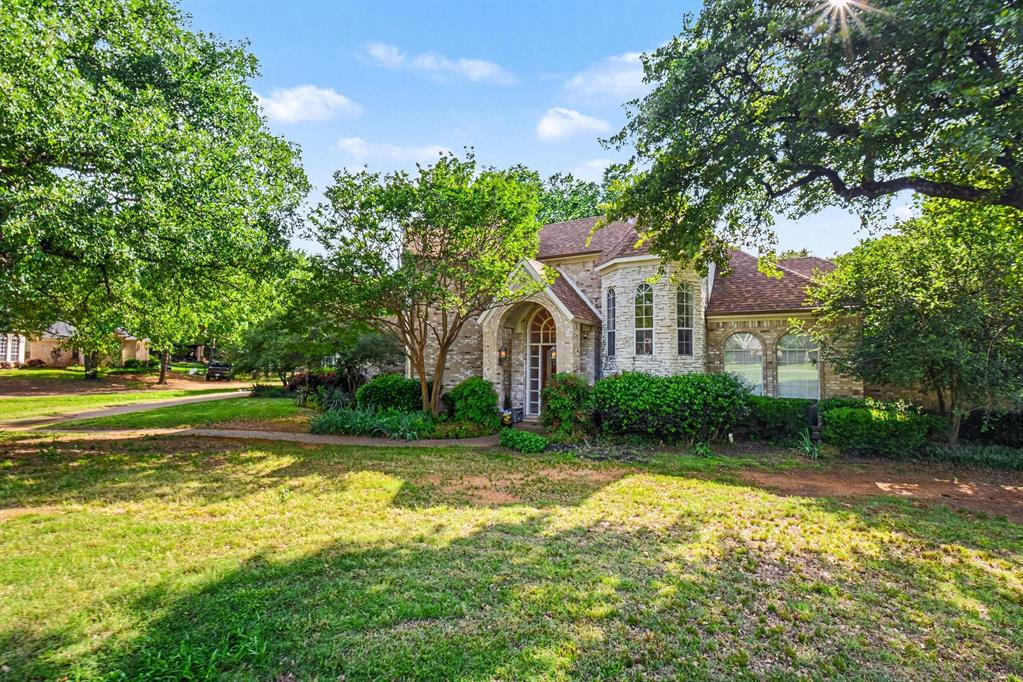
3821 Park Bend Drive
4 Beds
3 Baths
4,004 Sq.Ft.
$1,025,000
MLS#: 21247053
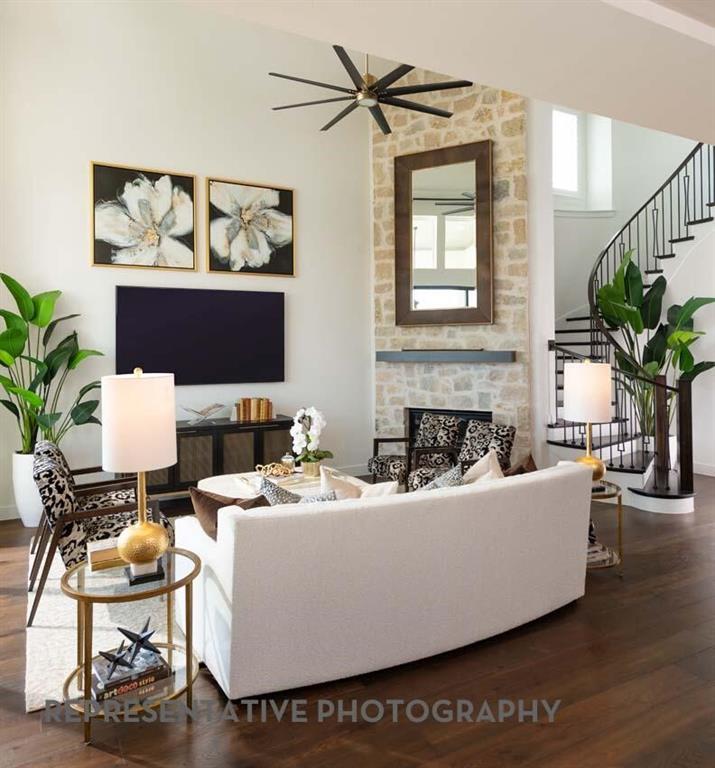
Flower Mound
1812 Acoma Way
4 Beds
4 Baths
3,850 Sq.Ft.
$1,060,806
MLS#: 21202843
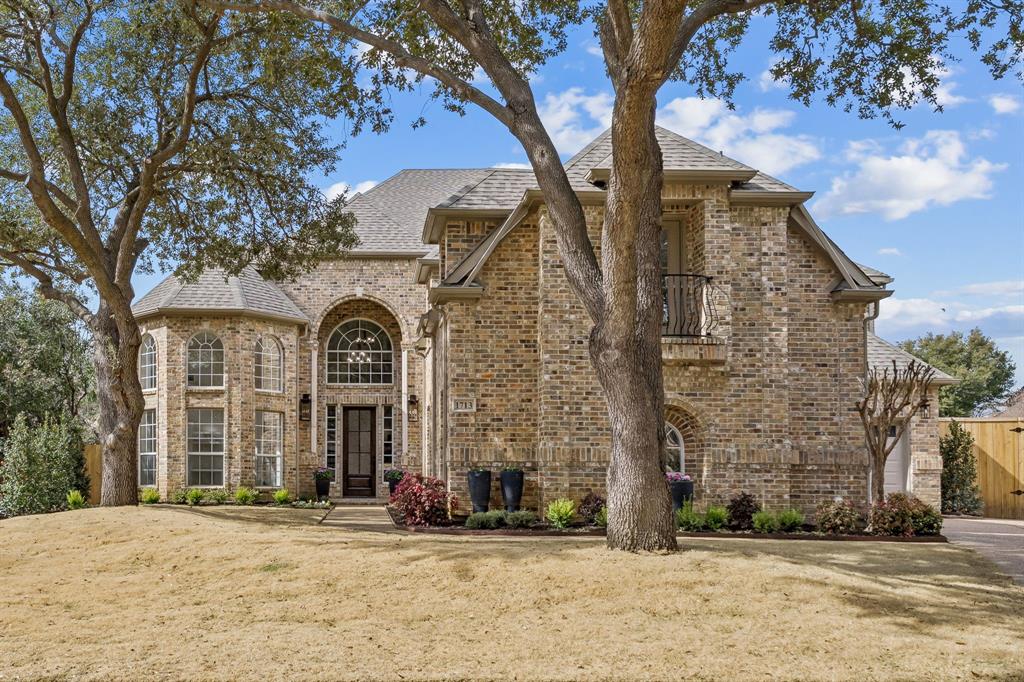
Flower Mound
1713 Briaroaks Drive
5 Beds
5 Baths
4,402 Sq.Ft.
$1,070,000
MLS#: 21176483
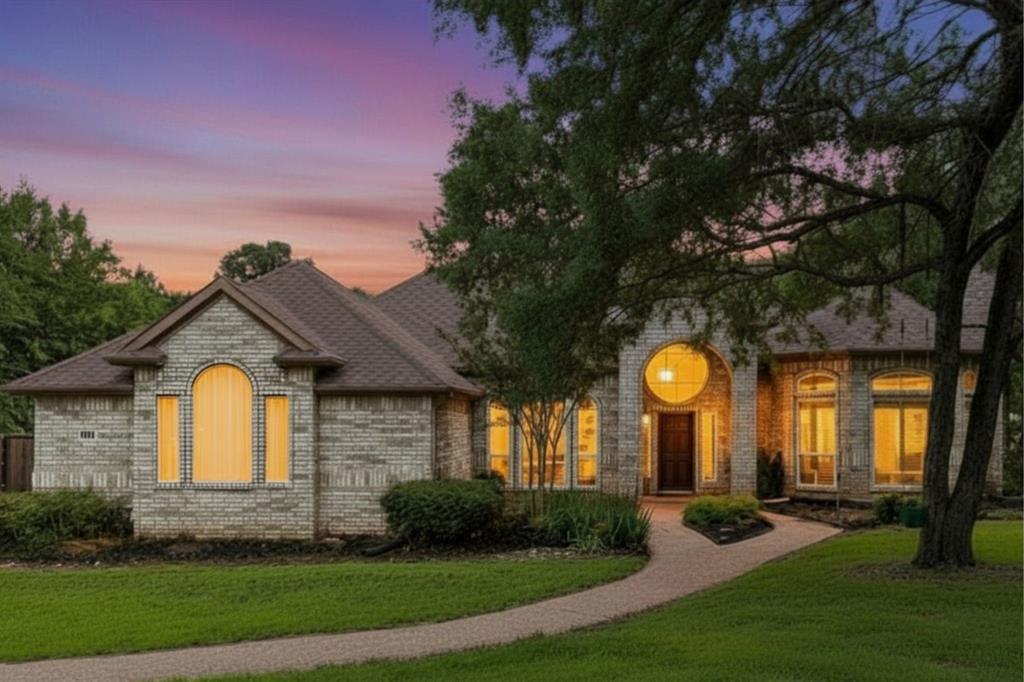
Flower Mound
4709 Nantucket Court
4 Beds
3 Baths
3,536 Sq.Ft.
$1,100,000
MLS#: 21278586
