


Property
Beds
4
Full Baths
3
1/2 Baths
None
Year Built
2008
Sq.Footage
2,869
Discover a unique ranch style property designed for flexibility, comfort, accessibility, and multi-generational living. This thoughtfully designed home features two separate living quarters under one roof, making it ideal for extended family, caregivers, guests, or income-producing rental opportunities. The main living area offers a spacious living room, a well-appointed kitchen with an island and eat-in countertop and an oversized walk-in pantry, a private primary suite, and an ensuite bathroom featuring a safe room closet complete with electricity and ventilation. The extra-wide hallway meets ADA accessibility standards and one secondary bedroom includes a built-in emergency alert system for added peace of mind. The second living space functions as a complete home of its own, featuring a cozy living room with a wood-burning fireplace, full kitchen, laundry room, primary bedroom with ensuite bath, and an attached office. Whether used as a mother-in-law suite, guest quarters, or rental unit, this separate living area provides exceptional versatility and immediate income potential. Both residences enjoy access to the inviting covered front porch and covered back porches, creating wonderful spaces for relaxing and entertaining while enjoying the scenic surroundings. Outside, you'll find numerous upgrades and amenities, including an invisible pet fence, customizable smart exterior lighting controlled through a mobile app, and beautifully maintained acreage. The impressive metal shop includes a garage door and an extra large RV-sized garage door along with an accessible ramp leading directly into the home. There is a metal carport for large vehicles, boats, tractors, or ATV's providing additional covered parking. This exceptional property combines accessibility, functionality, privacy, and country charm in a setting which has been given meticulous care. Opportunities like this are rare, so schedule your showing today and experience the possibilities for yourself!
Features & Amenities
Interior
-
Other Interior Features
Eat-in Kitchen, Kitchen Island, Walk-In Closet(s), In-Law Floorplan
-
Total Bedrooms
4
-
Bathrooms
3
-
Basement YN
NO
-
Cooling YN
YES
-
Cooling
Ceiling Fan(s), Central Air, Electric
-
Fireplace YN
YES
-
Heating YN
YES
-
Heating
Exhaust Fan, Central, Electric
-
Pet friendly
N/A
Exterior
-
Garage
Yes
-
Garage spaces
4
-
Other Exterior Features
Rain Gutters, Lighting, Storage
-
Parking
Additional Parking, Attached Carport, Carport, Driveway, Enclosed, Garage, Garage Faces Front, Gravel, Parking Pad, RV Access/Parking, RV Garage, Side By Side, Workshop in Garage, Boat, Attached
-
Patio and Porch Features
Covered
-
Pool
No
-
Waterfront YN
NO
Area & Lot
-
Lot Features
Cleared, Wooded
-
Lot Size(acres)
4.0
-
Lot Size(square feet)
174,240
-
Property Type
Residential
-
Property Sub Type
Single Family Residence
-
Architectural Style
Ranch
Price
-
Sales Price
$669,000
-
Sq. Footage
2,869
-
Price/SqFt
$233
HOA
-
Association
No
Property Resources
-
Horse Property
YES
School District
-
Elementary School
Whitesboro
-
Middle School
Whitesboro
-
High School
Whitesboro
Property Features
-
Accessibility Features
Accessible Entrance, Accessible Approach with Ramp, Accessible Bedroom, Accessible Hallway(s)
-
Foundation Details
Slab
-
Senior Community YN
NO
-
Sewer
Septic Tank
Schedule a Showing
Showing scheduled successfully.
Mortgage calculator
Estimate your monthly mortgage payment, including the principal and interest, property taxes, and HOA. Adjust the values to generate a more accurate rate.
Your payment
Principal and Interest:
$
Property taxes:
$
HOA fees:
$
Total loan payment:
$
Total interest amount:
$
Location
County
Grayson
Elementary School
Whitesboro
Middle School
Whitesboro
High School
Whitesboro
Listing Courtesy of Angela Dick , PARAGON, REALTORS
RealHub Information is provided exclusively for consumers' personal, non-commercial use, and it may not be used for any purpose other than to identify prospective properties consumers may be interested in purchasing. All information deemed reliable but not guaranteed and should be independently verified. All properties are subject to prior sale, change or withdrawal. RealHub website owner shall not be responsible for any typographical errors, misinformation, misprints and shall be held totally harmless.

AGENT
Joe Boston
Call Joe today to schedule a private showing.

* Listings on this website come from the FMLS IDX Compilation and may be held by brokerage firms other than the owner of this website. The listing brokerage is identified in any listing details. Information is deemed reliable but is not guaranteed. If you believe any FMLS listing contains material that infringes your copyrighted work please click here to review our DMCA policy and learn how to submit a takedown request.© 2024 FMLS.
Related Properties

Gordonville
20642 FM 901
3 Beds
1 Baths
1,452 Sq.Ft.
$565,000
MLS#: 21015726

Gordonville
280 Roaring Fork Circle
4 Beds
2 Baths
2,800 Sq.Ft.
$749,000
MLS#: 21333935
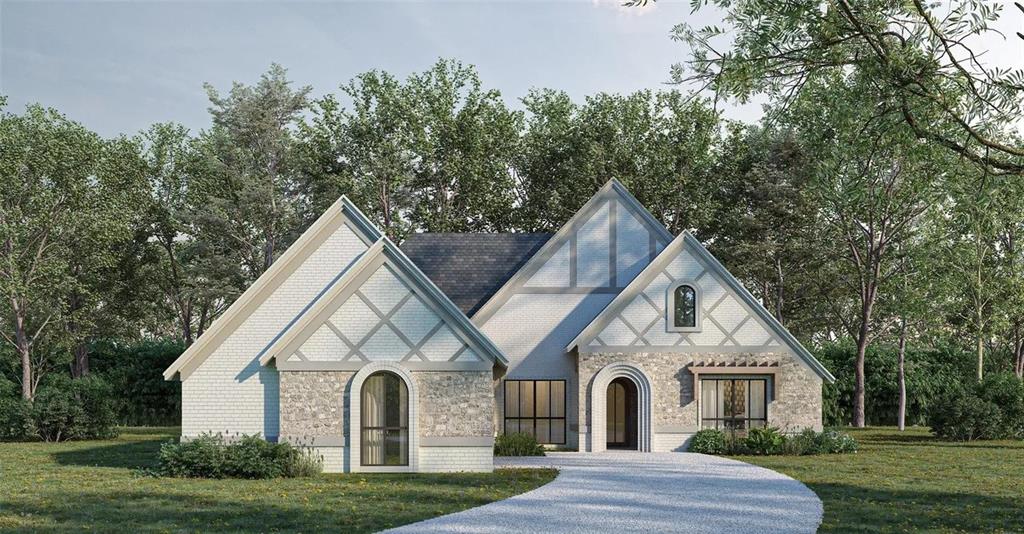
Gordonville
107 Dublin Circle
4 Beds
2 Baths
2,490 Sq.Ft.
$599,900
MLS#: 21308985

Gordonville
107 Memorial Street
4 Beds
4 Baths
3,099 Sq.Ft.
$740,000
MLS#: 21361600
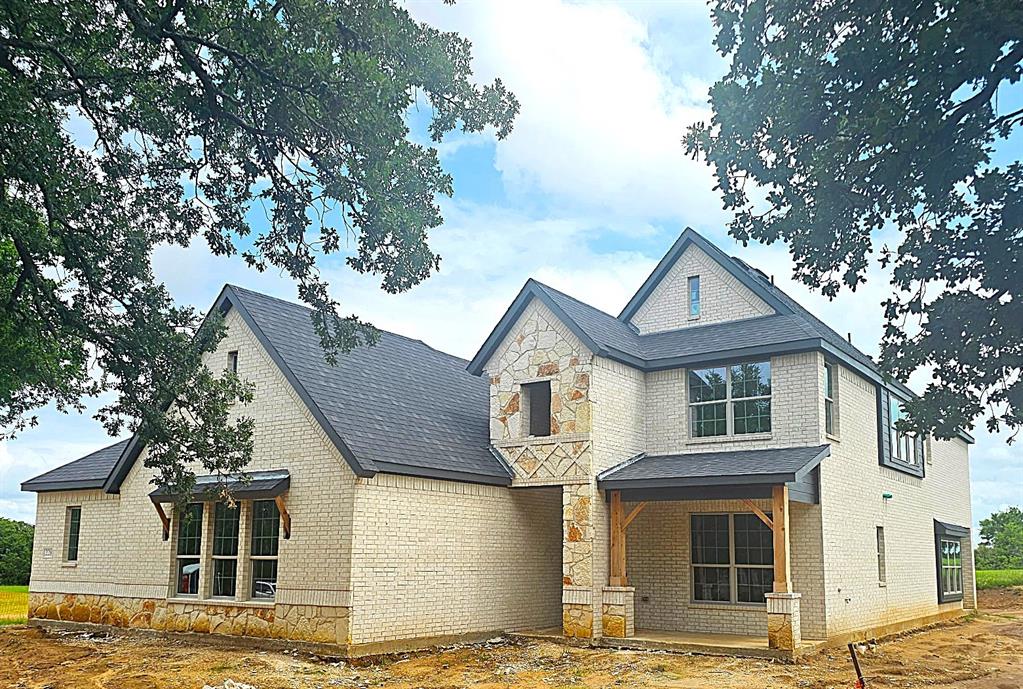
Gordonville
228 Pronghorn Drive
4 Beds
3 Baths
2,863 Sq.Ft.
$699,990
MLS#: 21305918
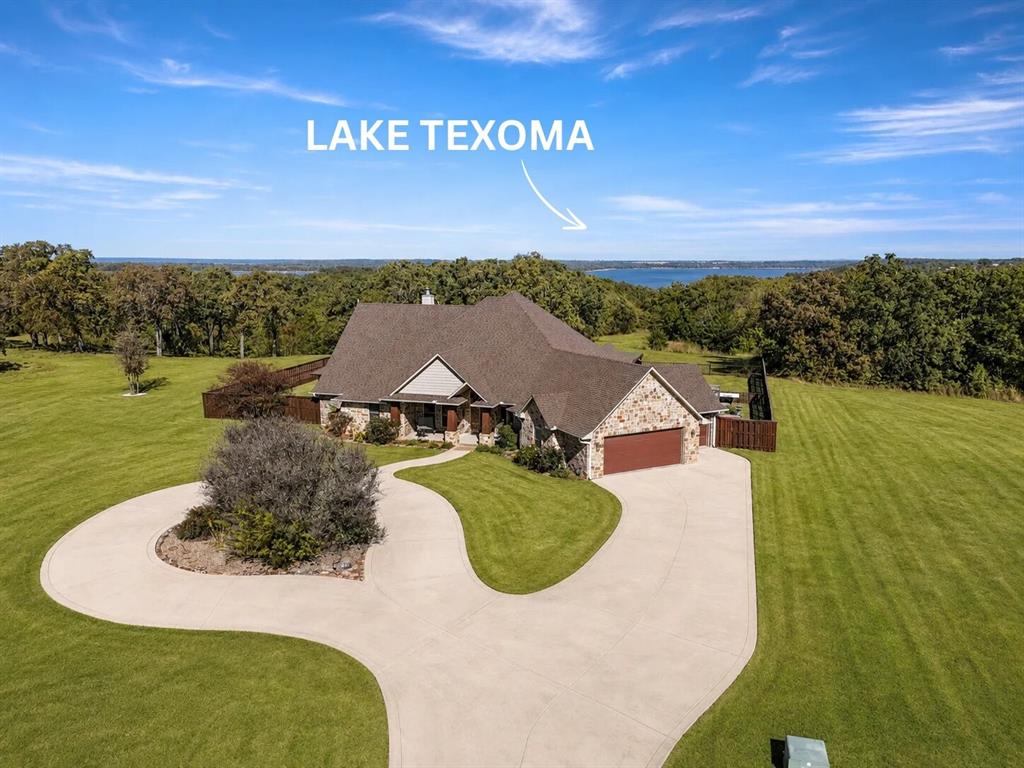
Gordonville
168 Texoma Bluffs Circle
3 Beds
2 Baths
3,202 Sq.Ft.
$630,000
MLS#: 21106992
