


Features & Amenities

Interior

  • Other Interior Features

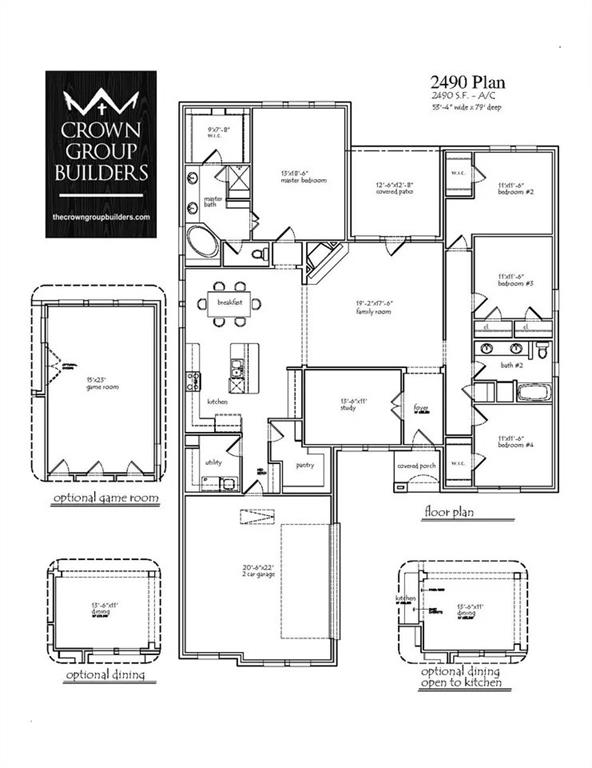
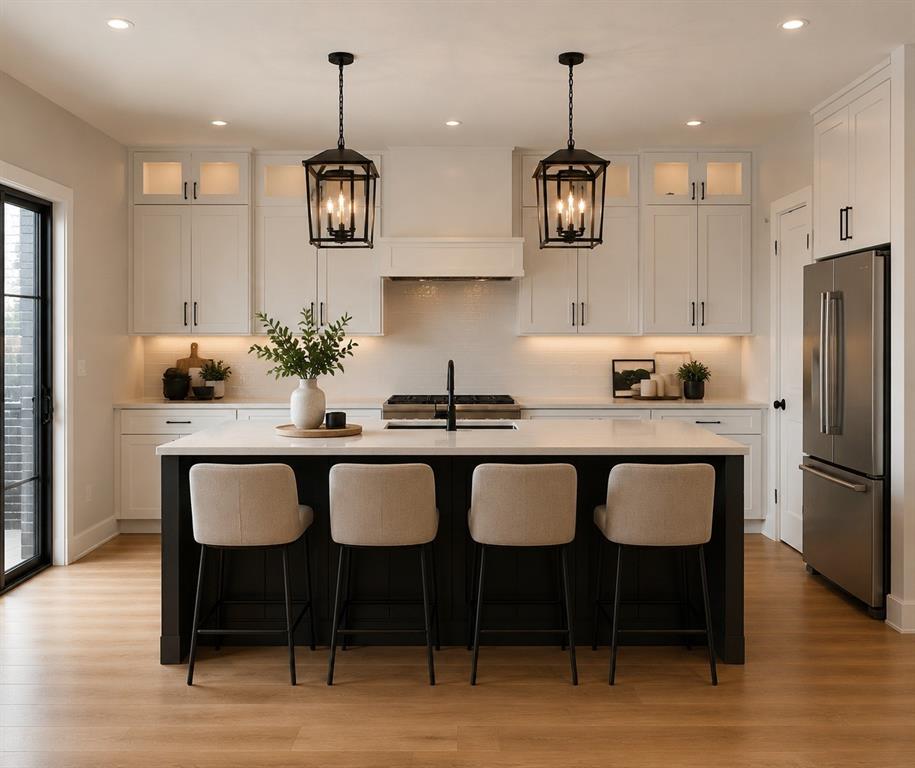
    Built-in Features, Double Vanity, Eat-in Kitchen, Granite Counters, Kitchen Island, Open Floorplan, Pantry, Walk-In Closet(s), High Speed Internet, Smart Home

  • Total Bedrooms

    4

  • Bathrooms

    2

  • Basement YN

    NO

  • Cooling YN

    YES

  • Cooling

    Ceiling Fan(s), Central Air, Electric, ENERGY STAR Qualified Equipment

  • Fireplace YN

    YES

  • Heating YN

    YES

  • Heating

    Central, Electric, ENERGY STAR Qualified Equipment

  • Pet friendly

    N/A

Exterior

  • Garage

    Yes

  • Garage spaces

    2

  • Parking

    Concrete, Garage, Garage Faces Side, Gated, Attached

  • Pool

    No

  • Waterfront YN

    NO

Area & Lot

  • Lot Features

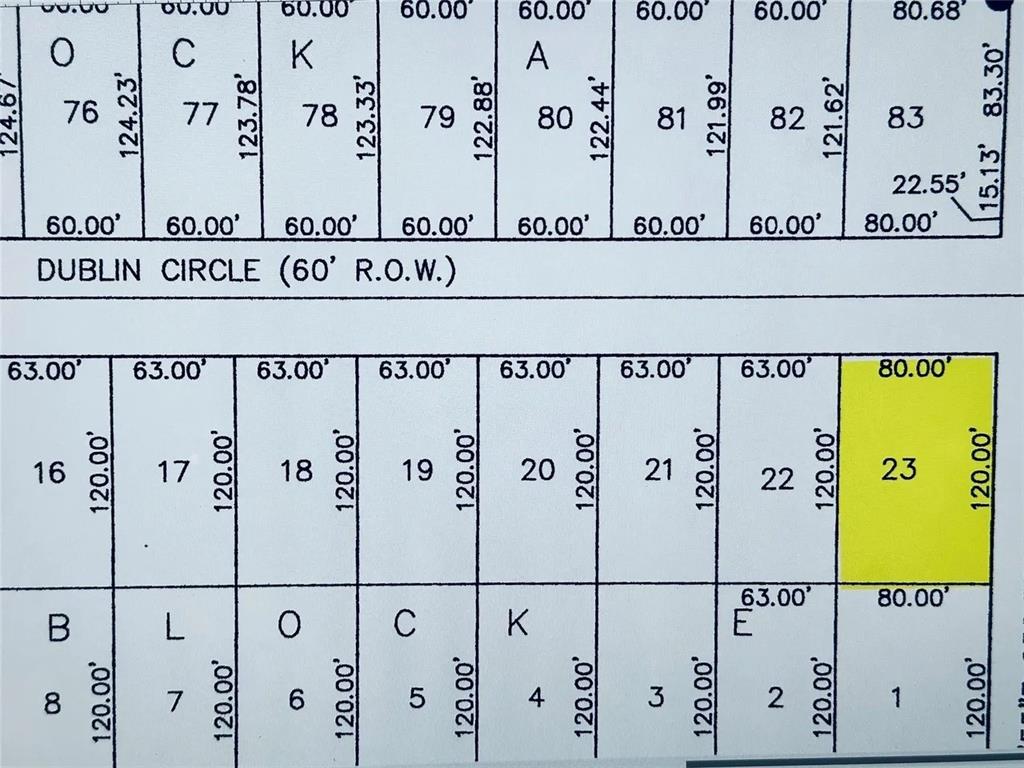
    Corner Lot

  • Lot Size(acres)

    0.22

  • Lot Size(square feet)

    9,583

  • Property Type

    Residential

  • Property Sub Type

    Single Family Residence

Price

  • Sales Price

    $599,900

  • Tax Amount

    $375

  • Sq. Footage

    2,490

  • Price/SqFt

    $240

HOA

  • Association

    YES

  • Association Fee

    $685

  • Association Fee Frequency

    Semi-Annually

  • Association Fee Includes

    N/A

Property Resources

  • Horse Property

    NO

School District

  • Elementary School

    Whitesboro

  • Middle School

    Whitesboro

  • High School

    Whitesboro

Property Features

  • Foundation Details

    Slab

  • Senior Community YN

    NO

  • Tax Lot

    23

  • Water Source

    Private

Schedule a Showing

Showing scheduled successfully.

<
>
IN PERSON
VIA CHAT

What is 3 + 4 ?


Change time

Mortgage calculator

Estimate your monthly mortgage payment, including the principal and interest, property taxes, and HOA. Adjust the values to generate a more accurate rate.

Your payment

Principal and Interest:

$

Property taxes:

$

HOA fees:

$

Total loan payment:

$

Total interest amount:

$

Location

County

Grayson

Elementary School

Whitesboro

Middle School

Whitesboro

High School

Whitesboro

Listing Courtesy of Marc Moore , Griffith Realty Group

RealHub Information is provided exclusively for consumers' personal, non-commercial use, and it may not be used for any purpose other than to identify prospective properties consumers may be interested in purchasing. All information deemed reliable but not guaranteed and should be independently verified. All properties are subject to prior sale, change or withdrawal. RealHub website owner shall not be responsible for any typographical errors, misinformation, misprints and shall be held totally harmless.

Agent Joe Boston

AGENT

Joe Boston

Call Joe today to schedule a private showing.


* Listings on this website come from the FMLS IDX Compilation and may be held by brokerage firms other than the owner of this website. The listing brokerage is identified in any listing details. Information is deemed reliable but is not guaranteed. If you believe any FMLS listing contains material that infringes your copyrighted work please click here to review our DMCA policy and learn how to submit a takedown request.© 2024 FMLS.
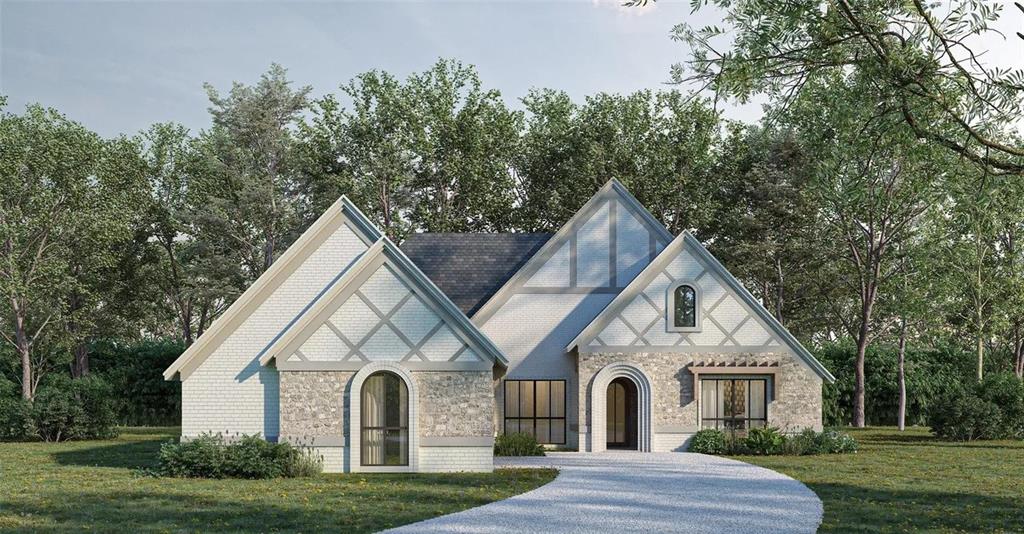
Build Your Dream Home in Rock Creek on Lake Texoma! This exceptional corner lot offers the rare opportunity to create a fully custom home from the ground up in one of North Texas' premier gated golf and lake communities. Design every detail to match your lifestyle—from the floor plan and finishes to the outdoor living spaces and entertaining areas you've always wanted.
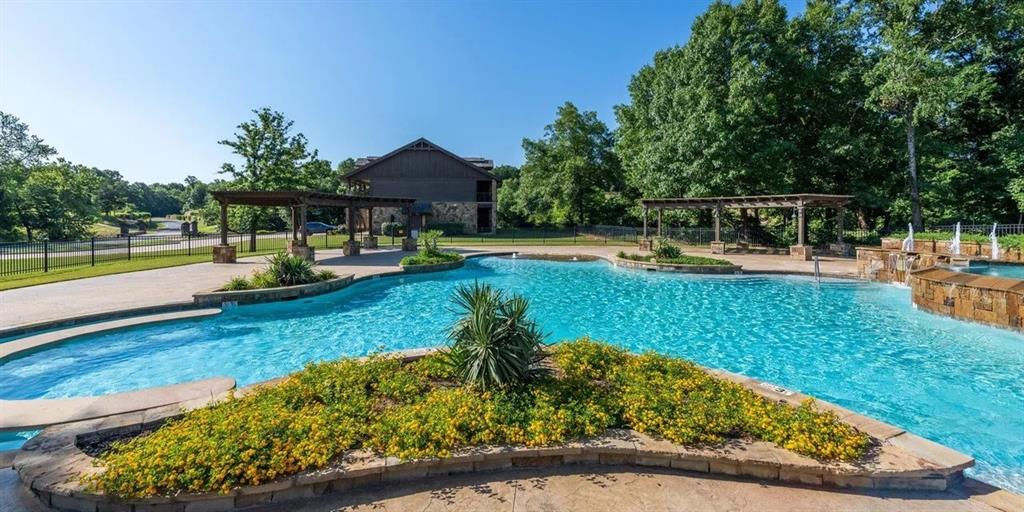
Located within the highly desirable Rock Creek Resort, homeowners enjoy access to championship golf, resort-style amenities, gated security, scenic views, and the recreational paradise of Lake Texoma. The spacious corner lot provides added privacy, enhanced curb appeal, and endless possibilities for a truly remarkable custom residence.
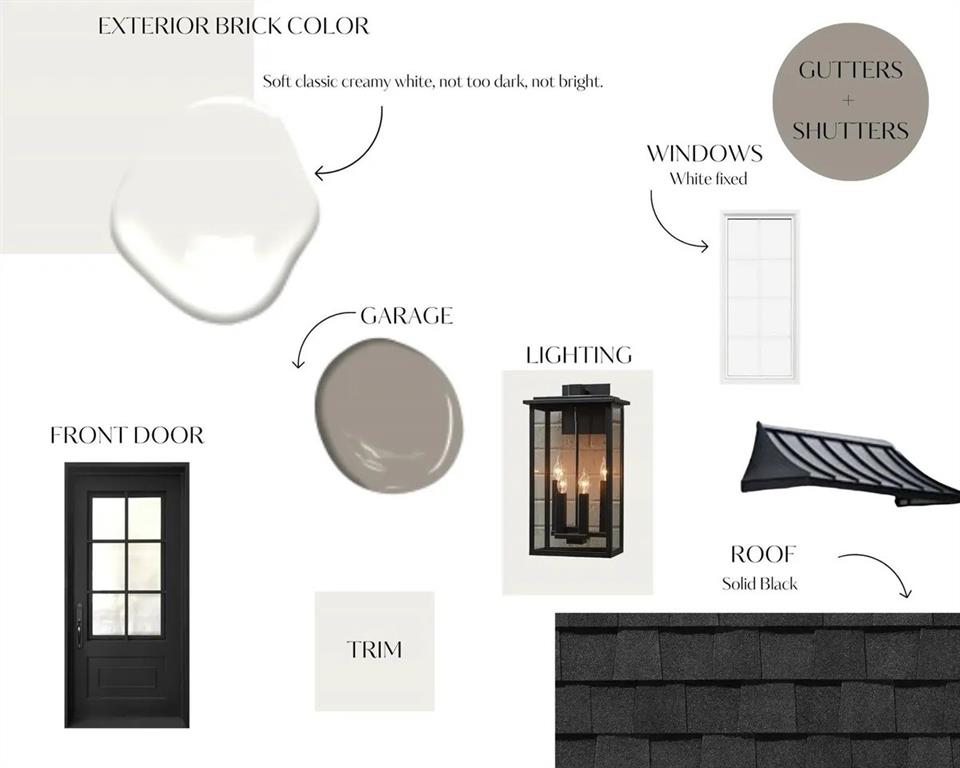
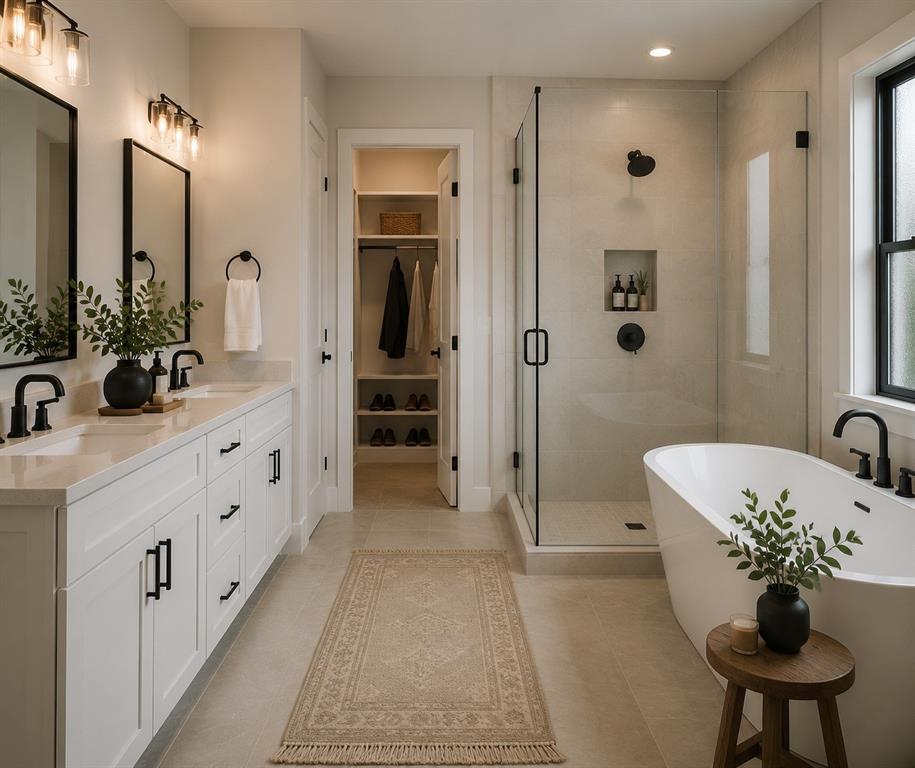
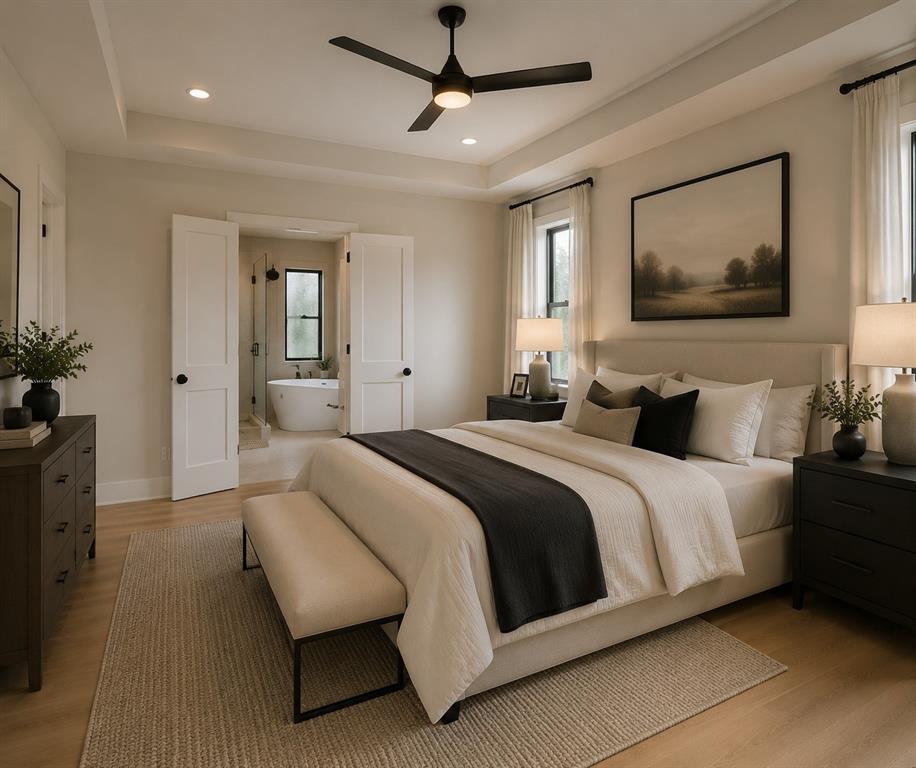
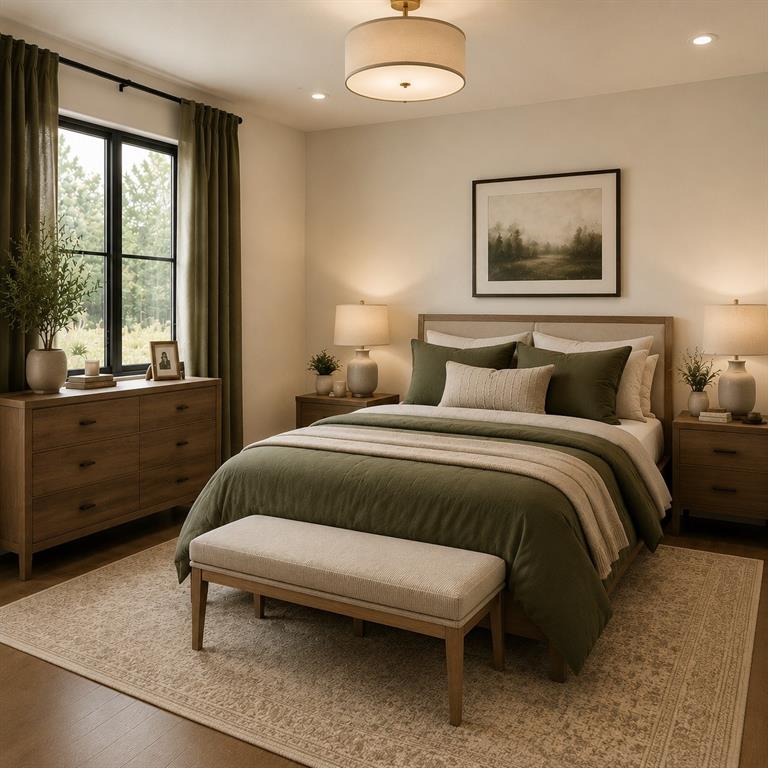
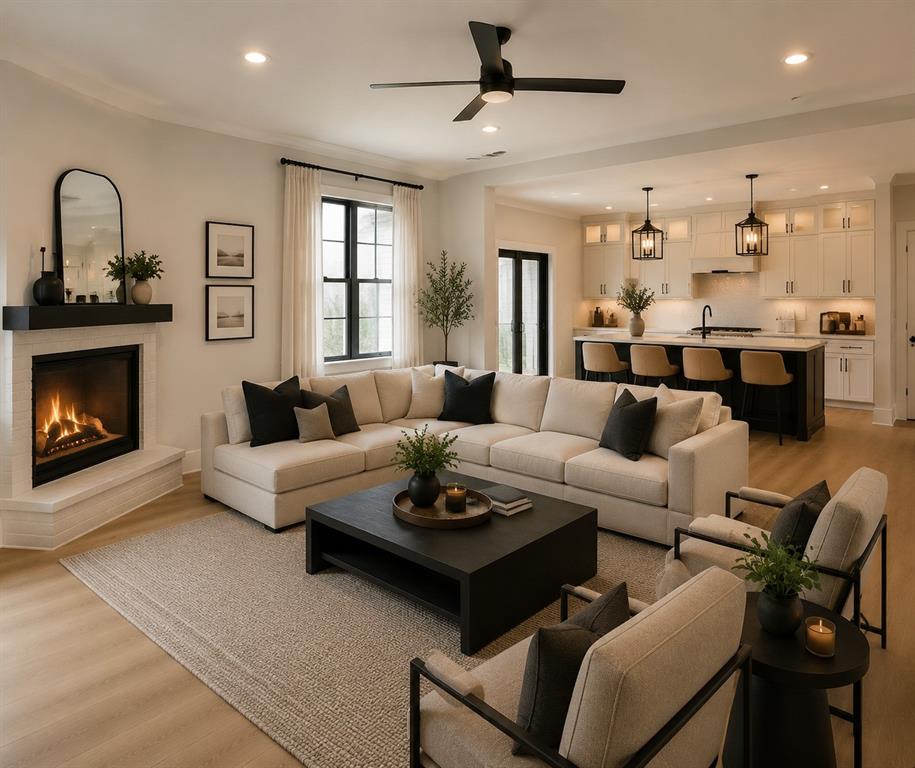
Whether you're seeking a primary residence, weekend retreat, or future retirement home, this is your chance to build exactly what you want in a community where luxury, recreation, and natural beauty come together. Opportunities like this don't come along often—schedule your tour today and start planning the home you've always envisioned.  Some images are generated to provide a general idea for you to see some posibilites.

107 Dublin Circle

Message successfully sent.

What would you like to know?

What is 3 + 4 ?

I agree to receive email communication and understand I can unsubscribe at any time.

I agree to be contacted by Next Level Realty Group via call, email, and text for real estate services. To opt out, you can reply 'stop' at any time or reply 'help' for assistance. You can also click the unsubscribe link in the emails. Message and data rates may apply. Message frequency may vary. Privacy Policy

Related Properties

None
#21015726

Gordonville

20642 FM 901

3 Beds

1 Baths

1,452 Sq.Ft.

$565,000

MLS#: 21015726

Discover a unique ranch style property designed for flexibility, comfort, accessibility, and multi-generational living. This thoughtfully designed home features two separate living quarters under one roof, making it ideal for extended family, caregivers, guests, or income-producing rental opportunities.
The main living area offers a spacious living room, a well-appointed kitchen with an island and eat-in countertop and an oversized walk-in pantry, a private primary suite, and an ensuite bathroom featuring a safe room closet complete with electricity and ventilation. The extra-wide hallway meets ADA accessibility standards and one secondary bedroom includes a built-in emergency alert system for added peace of mind.
The second living space functions as a complete home of its own, featuring a cozy living room with a wood-burning fireplace, full kitchen, laundry room, primary bedroom with ensuite bath, and an attached office. Whether used as a mother-in-law suite, guest quarters, or rental unit, this separate living area provides exceptional versatility and immediate income potential. Both residences enjoy access to the inviting covered front porch and covered back porches, creating wonderful spaces for relaxing and entertaining while enjoying the scenic surroundings.
Outside, you'll find numerous upgrades and amenities, including an invisible pet fence, customizable smart exterior lighting controlled through a mobile app, and beautifully maintained acreage. The impressive metal shop includes a garage door and an extra large RV-sized garage door along with an accessible ramp leading directly into the home. There is a metal carport for large vehicles, boats, tractors, or ATV's providing additional covered parking. This exceptional property combines accessibility, functionality, privacy, and country charm in a setting which has been given meticulous care. Opportunities like this are rare, so schedule your showing today and experience the possibilities for yourself!
#21294311

Gordonville

251 Denton Road

4 Beds

3 Baths

2,869 Sq.Ft.

$669,000

MLS#: 21294311
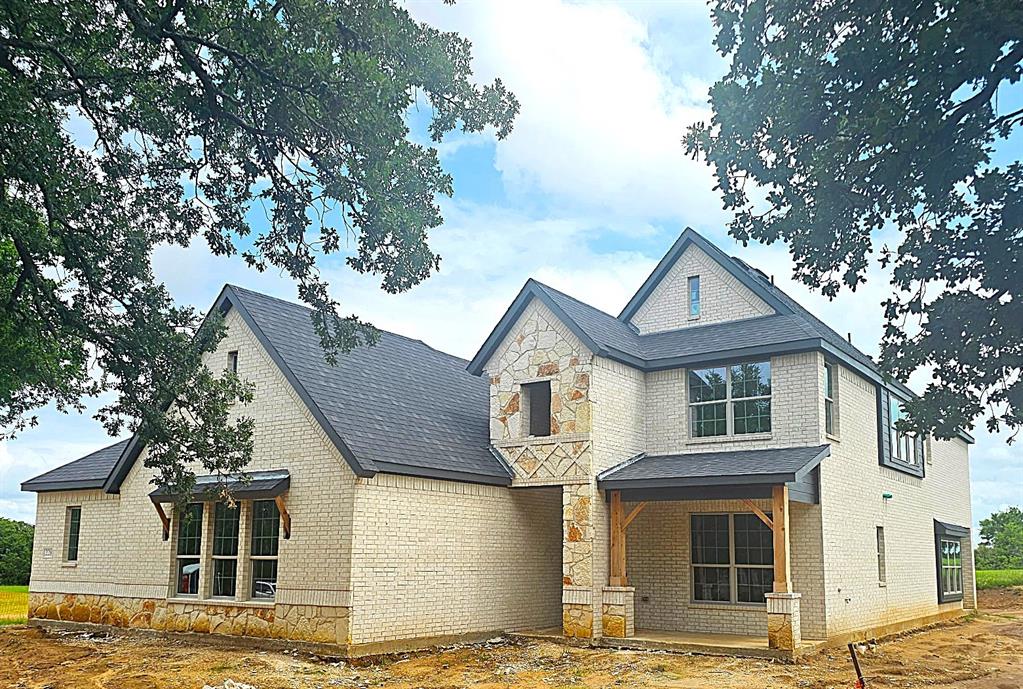
New Astoria Homes built in Rock Creek Resort. 6 car Super Stall with one garage door 10ft wide & 9ft tall for that family boat or that awesome truck you can’t fit in your current garage. This garage is made for toys. No need to pay for a boat slip anymore. Real hand scraped hardwood oak floors, not that clippity clop stuff you get over charged for.  “Wash Happy” oversized shower in master bath. Propane gas owned, Double oven with microwave, wood range hood, 3cm granite counter tops in kitchen and all bathrooms. Maple cabinets painted pure white, beautiful backsplash, matte black fixtures, faucets, hardware and 5.25 baseboard. Garage is finished with insulated garage doors, openers, baseboards and epoxy floors. Full sod, sprinkler, landscaped package and full gutters.
#21305918

Gordonville

228 Pronghorn Drive

4 Beds

3 Baths

2,863 Sq.Ft.

$699,990

MLS#: 21305918
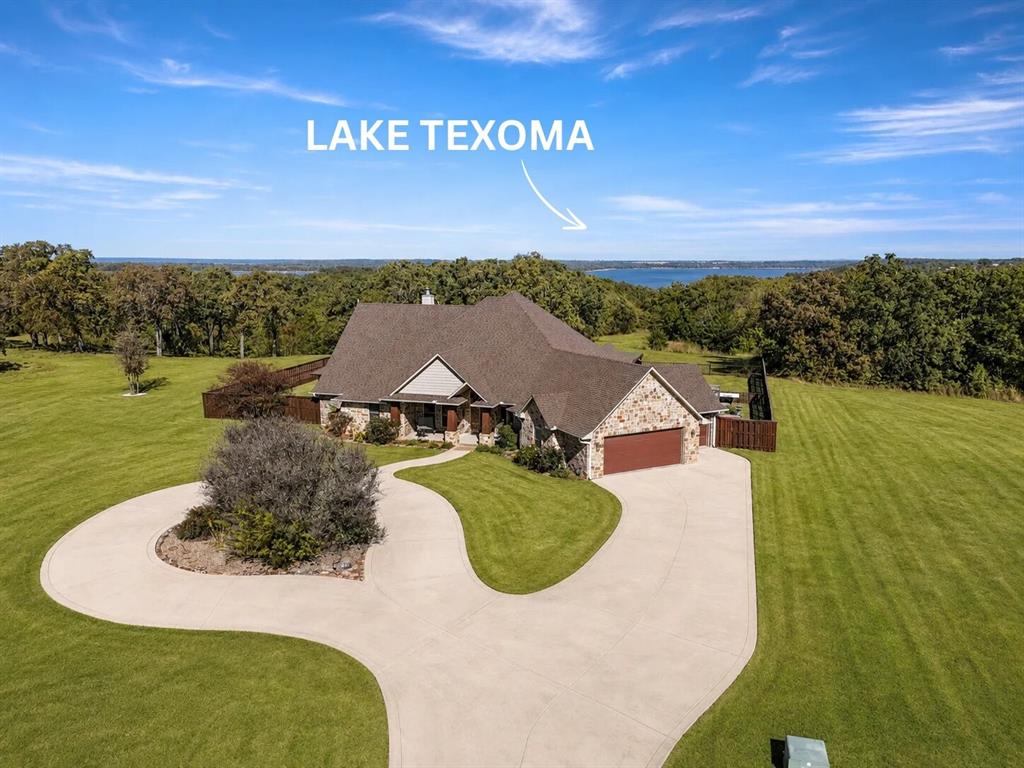
Welcome to this impressive custom home in the gated Texoma Bluffs community of Gordonville, set on 2.18 acres overlooking Lake Texoma and adjoining Corps of Engineers land. This is the rare combination of privacy, acreage, and lake lifestyle just minutes from the marina and over 14 miles of hike-and-bike trails along the Cross Timbers Trail.
Inside, soaring vaulted ceilings and a wall of windows fill the living room with natural light and lake views, all anchored by a floor-to-ceiling stone fireplace. The gourmet kitchen is built for real cooking and gathering: granite counters, walnut cabinetry, an expansive island breakfast bar, and a working pantry with its own prep counter and sink.
The primary suite captures sweeping lake views and offers a spacious bath and well-designed walk-in closet that doubles as a safe room, a thoughtful touch you won't find in most homes at this price point. A flexible bonus room off the living area works as a craft room, or storage room with a convenient half-bath just steps from the backyard.
Outside, a covered patio and sunroom create comfortable space for relaxing or entertaining in any season, while thoughtful landscaping enhances privacy and complements the natural setting. Built in 2011, the home features energy-efficient spray foam insulation and modern finishes throughout.
Minutes to the lake, the marina, and miles of trails this is acreage living without giving up convenience.
#21106992

Gordonville

168 Texoma Bluffs Circle

3 Beds

2 Baths

3,202 Sq.Ft.

$630,000

MLS#: 21106992

 - property

Send a message

Message successfully sent.

Your message

What is 3 + 4 ?

Reason for contacting?

I agree to receive email communication and understand I can unsubscribe at any time.

I agree to be contacted by Next Level Realty Group via call, email, and text for real estate services. To opt out, you can reply 'stop' at any time or reply 'help' for assistance. You can also click the unsubscribe link in the emails. Message and data rates may apply. Message frequency may vary. Privacy Policy

Sign Out

Virtual Assistant

Would you like to take the next step with this property? We can help you schedule a showing or virtual tour, or send you more details.

Yes, I would like more information.

Thank You for Your Reply, One of Our Agents will contact you as soon as possible

No, maybe later.

Thank you, you can always contact me via email, phone number or through the contact form.

Realhub AI

Lucy - Your AI-Powered Realtor

Update Your Temporary Password

Personalize your search

Enter your email and we'll notify you immediately when new listings match what you're looking for.

or enter email address

Already have an account ? Login here

Continue your home search

I agree to receive communications and understand I can unsubscribe at any time.

I agree to be contacted by Next Level Realty Group via call, email, and text for real estate services. To opt out, you can reply 'stop' at any time or reply 'help' for assistance. You can also click the unsubscribe link in the emails. Message and data rates may apply. Message frequency may vary. Privacy Policy

Already have an account ? Login here

We use cookies

We use cookies primarily for analytics to enhance your experience. By accepting, you agree to our use of these cookies. You can manage your preferences or learn more about our cookies policy.