

Property
Beds
3
Full Baths
2
1/2 Baths
2
Year Built
2011
Sq.Footage
3,202
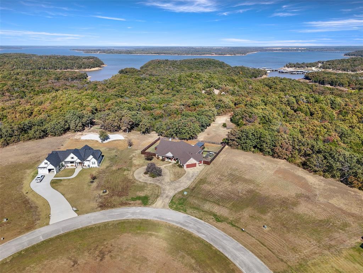
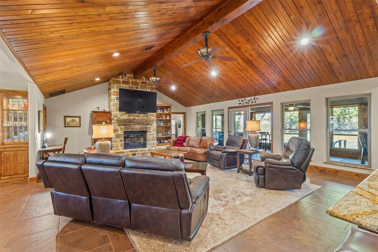
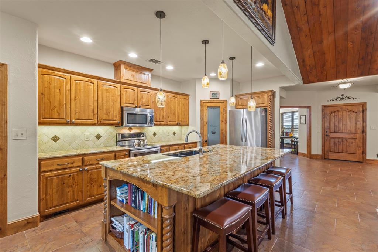
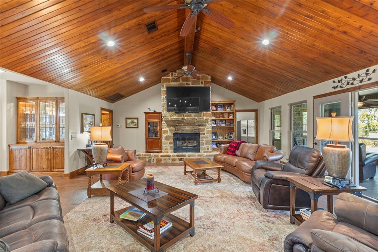
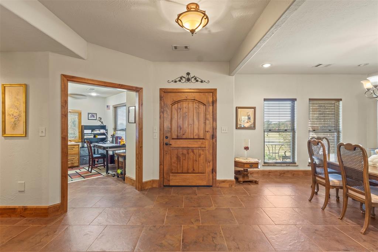
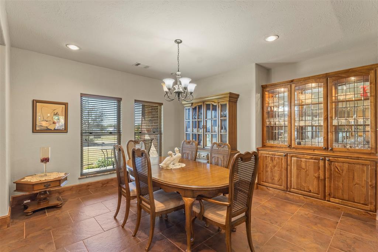
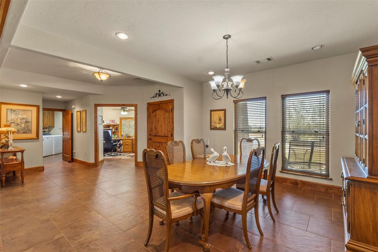
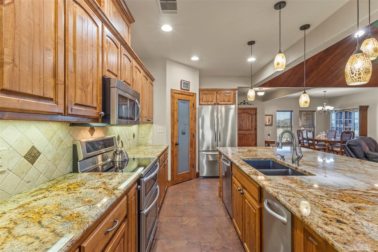
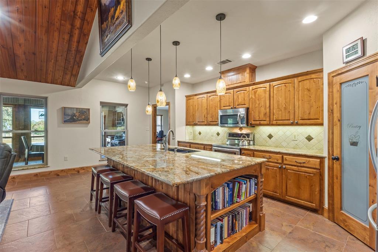
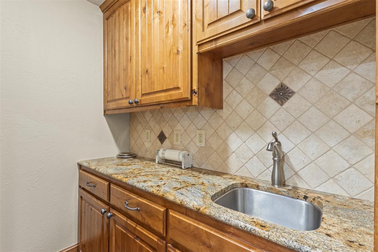
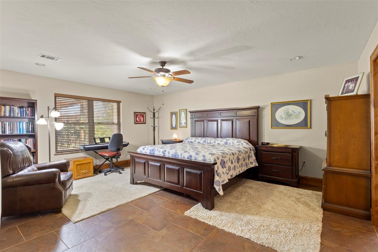
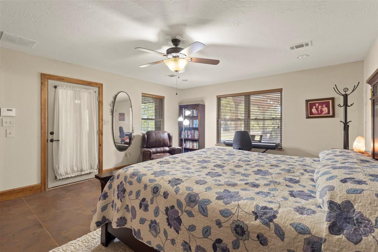
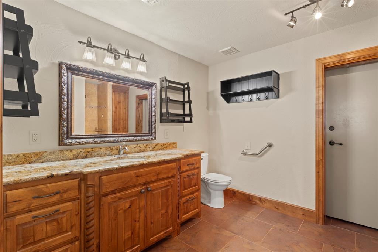
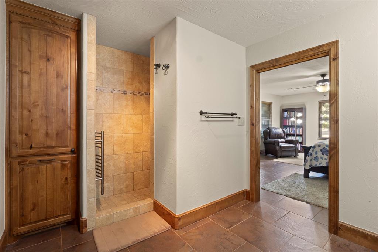
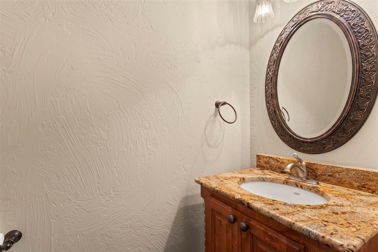
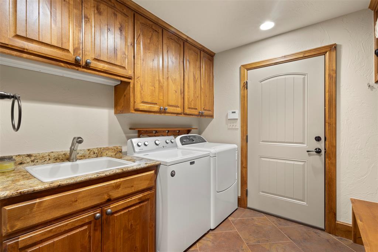
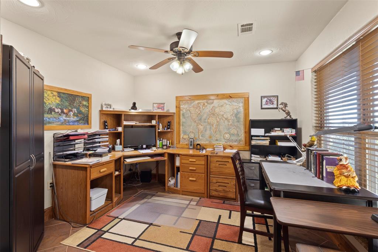
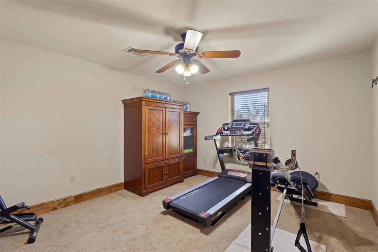
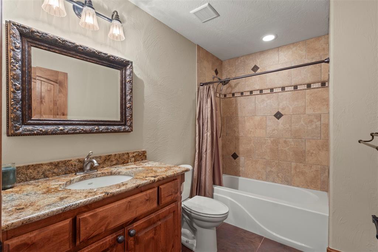
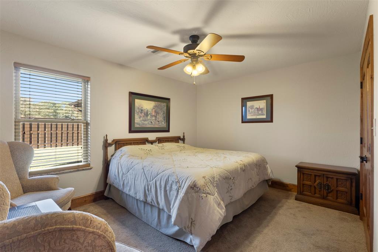
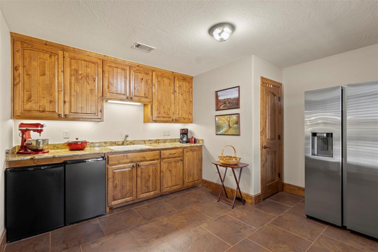
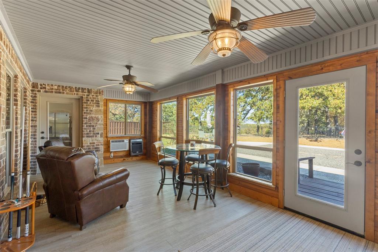
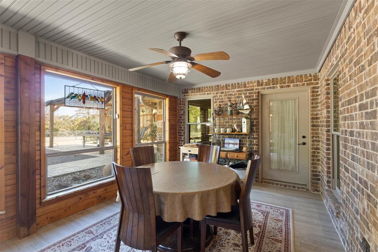
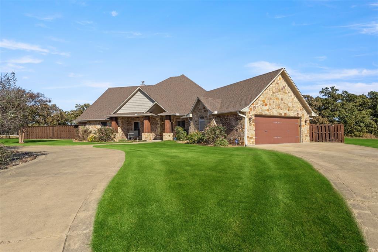
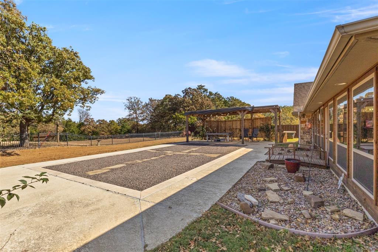
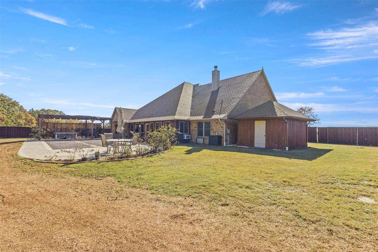
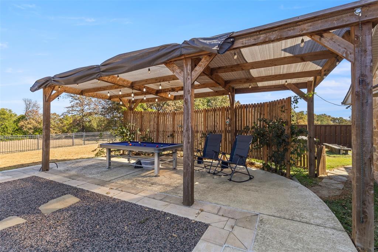
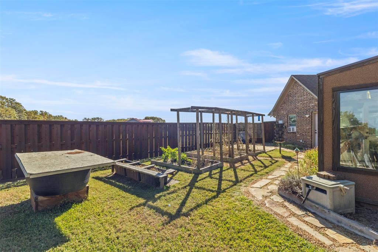
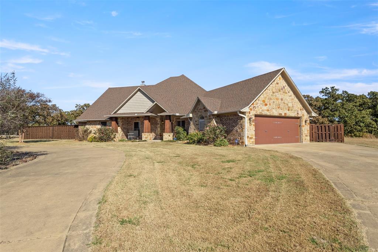
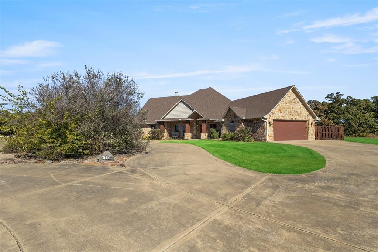
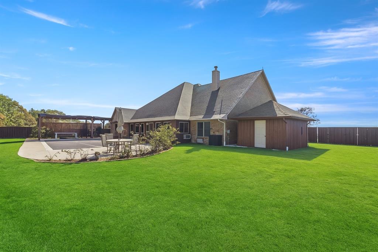
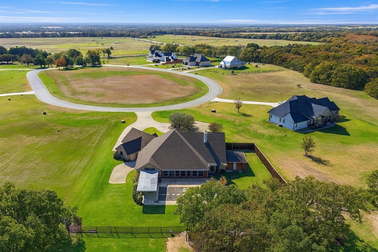
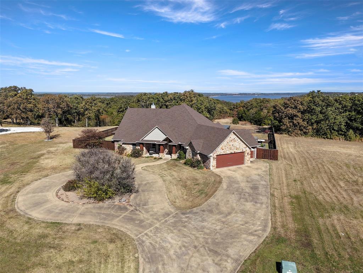
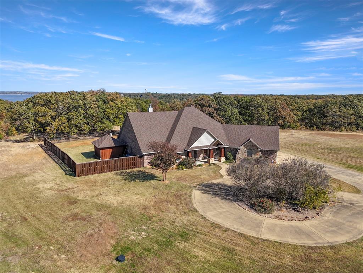
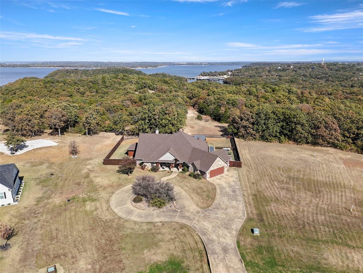
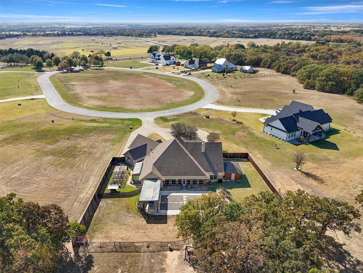
Welcome to this impressive custom home in the gated Texoma Bluffs community of Gordonville, set on 2.18 acres overlooking Lake Texoma and adjoining Corps of Engineers land. This is the rare combination of privacy, acreage, and lake lifestyle just minutes from the marina and over 14 miles of hike-and-bike trails along the Cross Timbers Trail. Inside, soaring vaulted ceilings and a wall of windows fill the living room with natural light and lake views, all anchored by a floor-to-ceiling stone fireplace. The gourmet kitchen is built for real cooking and gathering: granite counters, walnut cabinetry, an expansive island breakfast bar, and a working pantry with its own prep counter and sink. The primary suite captures sweeping lake views and offers a spacious bath and well-designed walk-in closet that doubles as a safe room, a thoughtful touch you won't find in most homes at this price point. A flexible bonus room off the living area works as a craft room, or storage room with a convenient half-bath just steps from the backyard. Outside, a covered patio and sunroom create comfortable space for relaxing or entertaining in any season, while thoughtful landscaping enhances privacy and complements the natural setting. Built in 2011, the home features energy-efficient spray foam insulation and modern finishes throughout. Minutes to the lake, the marina, and miles of trails this is acreage living without giving up convenience.
Features & Amenities
Interior
-
Other Interior Features
Central Vacuum, Vaulted Ceiling(s), High Speed Internet
-
Total Bedrooms
3
-
Bathrooms
2
-
1/2 Bathrooms
2
-
Basement YN
NO
-
Cooling YN
YES
-
Cooling
Ceiling Fan(s), Central Air, Electric
-
Fireplace YN
YES
-
Heating YN
YES
-
Heating
Exhaust Fan, Central, Electric, Natural Gas
-
Pet friendly
N/A
Exterior
-
Garage
Yes
-
Garage spaces
3
-
Construction Materials
Brick
-
Other Exterior Features
Rain Gutters, Storage
-
Parking
Circular Driveway, Garage, Garage Door Opener, Garage Faces Side, Oversized, Attached
-
Pool
No
-
Waterfront YN
NO
-
View
Water
Area & Lot
-
Lot Features
Landscaped
-
Lot Size(acres)
2.181
-
Lot Size(square feet)
95,004
-
Property Type
Residential
-
Property Sub Type
Single Family Residence
-
Architectural Style
Traditional
Price
-
Sales Price
$630,000
-
Tax Amount
$7,307
-
Sq. Footage
3,202
-
Price/SqFt
$196
HOA
-
Association
YES
-
Association Fee
$1,500
-
Association Fee Frequency
Annually
-
Association Fee Includes
N/A
School District
-
Elementary School
Whitesboro
-
Middle School
Whitesboro
-
High School
Whitesboro
Property Features
-
Accessibility Features
Accessible Doors, Grip-Accessible Features
-
Foundation Details
Slab
-
Sewer
Septic Tank
-
Tax Lot
11
Schedule a Showing
Showing scheduled successfully.
Mortgage calculator
Estimate your monthly mortgage payment, including the principal and interest, property taxes, and HOA. Adjust the values to generate a more accurate rate.
Your payment
Principal and Interest:
$
Property taxes:
$
HOA fees:
$
Total loan payment:
$
Total interest amount:
$
Location
County
Grayson
Elementary School
Whitesboro
Middle School
Whitesboro
High School
Whitesboro
Listing Courtesy of Brittany Stewart , EXP REALTY
RealHub Information is provided exclusively for consumers' personal, non-commercial use, and it may not be used for any purpose other than to identify prospective properties consumers may be interested in purchasing. All information deemed reliable but not guaranteed and should be independently verified. All properties are subject to prior sale, change or withdrawal. RealHub website owner shall not be responsible for any typographical errors, misinformation, misprints and shall be held totally harmless.

AGENT
Joe Boston
Call Joe today to schedule a private showing.

* Listings on this website come from the FMLS IDX Compilation and may be held by brokerage firms other than the owner of this website. The listing brokerage is identified in any listing details. Information is deemed reliable but is not guaranteed. If you believe any FMLS listing contains material that infringes your copyrighted work please click here to review our DMCA policy and learn how to submit a takedown request.© 2024 FMLS.
Related Properties

Gordonville
20642 FM 901
3 Beds
1 Baths
1,452 Sq.Ft.
$565,000
MLS#: 21015726

Gordonville
280 Roaring Fork Circle
4 Beds
2 Baths
2,800 Sq.Ft.
$749,000
MLS#: 21333935
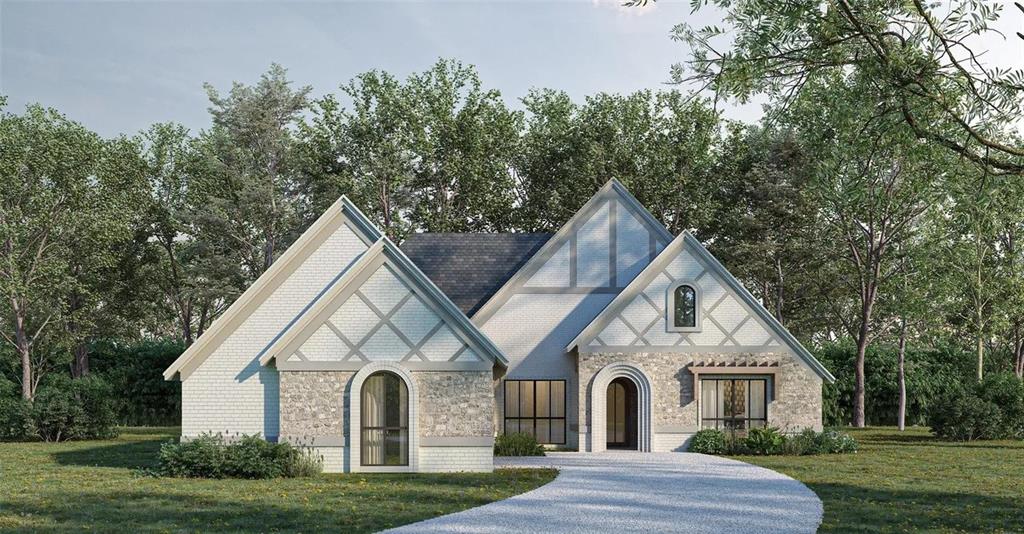
Gordonville
107 Dublin Circle
4 Beds
2 Baths
2,490 Sq.Ft.
$599,900
MLS#: 21308985

Gordonville
251 Denton Road
4 Beds
3 Baths
2,869 Sq.Ft.
$669,000
MLS#: 21294311

Gordonville
107 Memorial Street
4 Beds
4 Baths
3,099 Sq.Ft.
$740,000
MLS#: 21361600
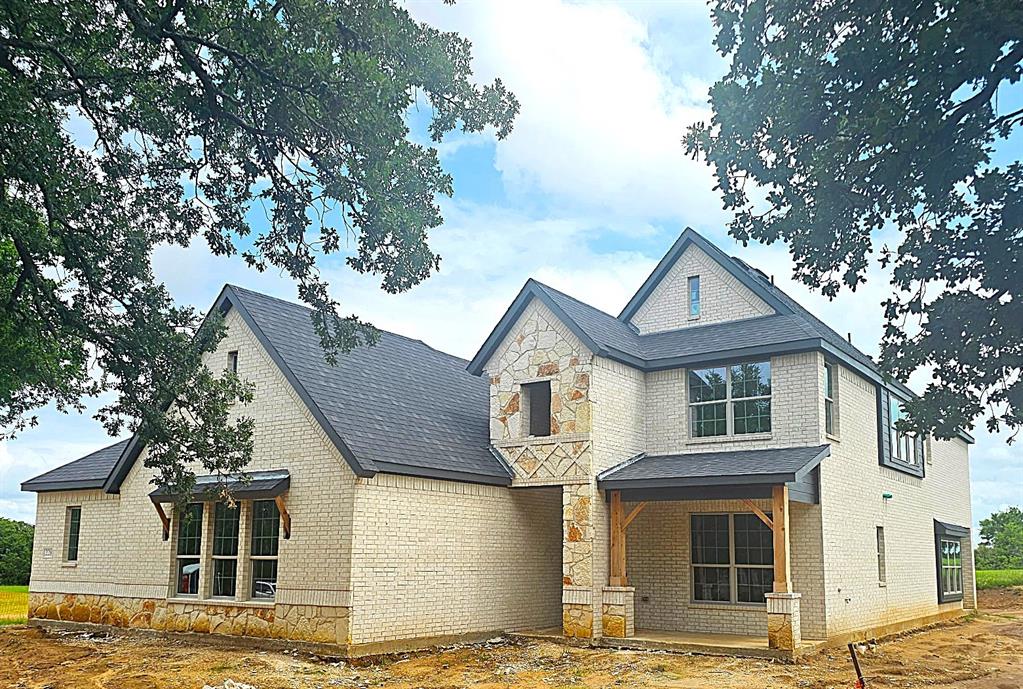
Gordonville
228 Pronghorn Drive
4 Beds
3 Baths
2,863 Sq.Ft.
$699,990
MLS#: 21305918
