Features & Amenities

Interior

  • Other Interior Features

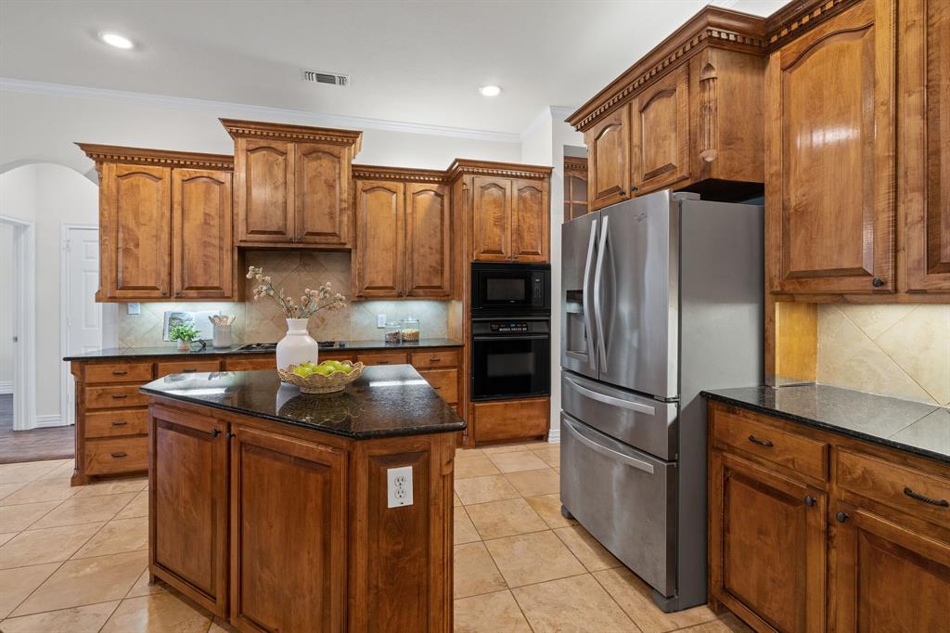
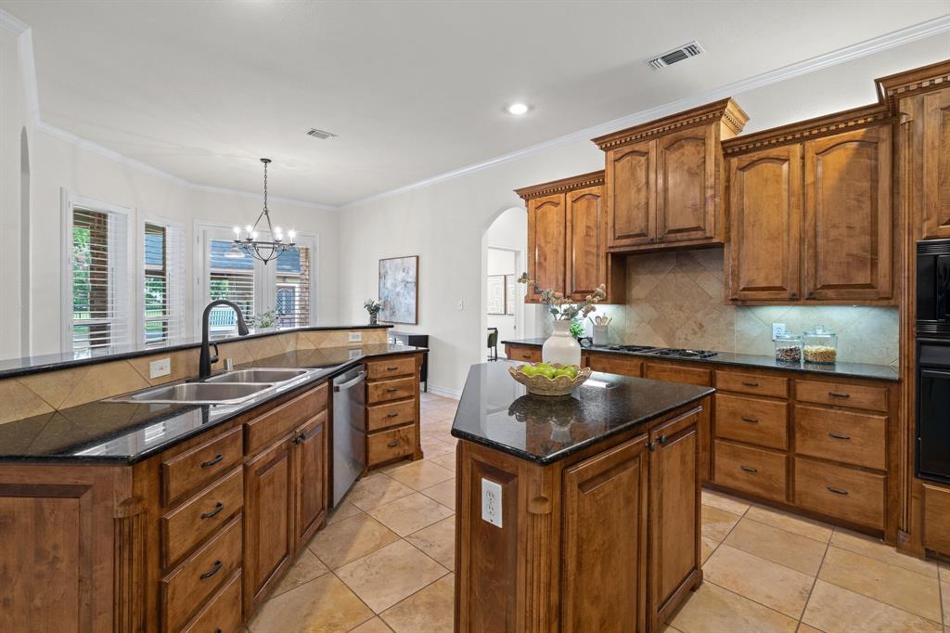
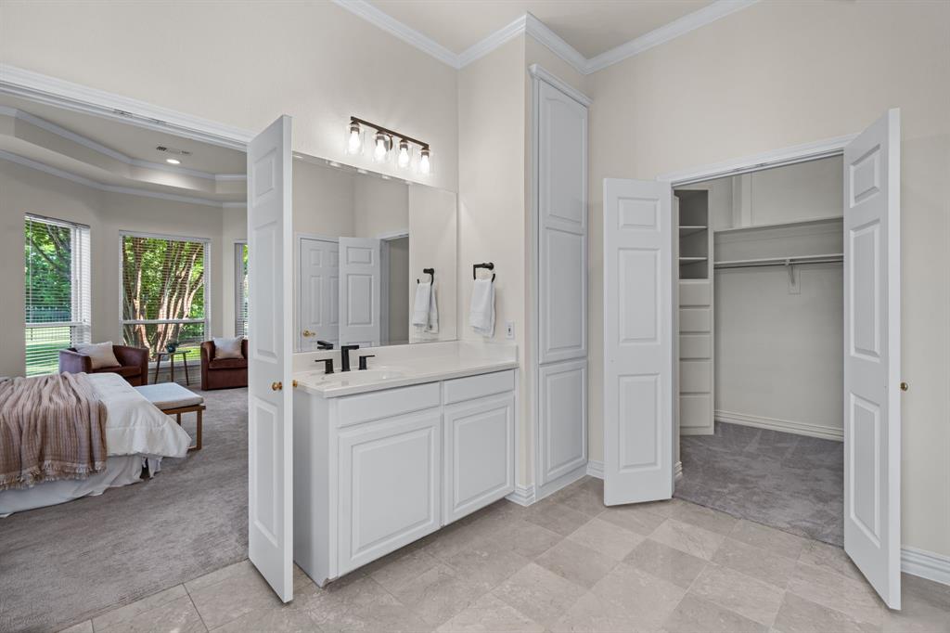
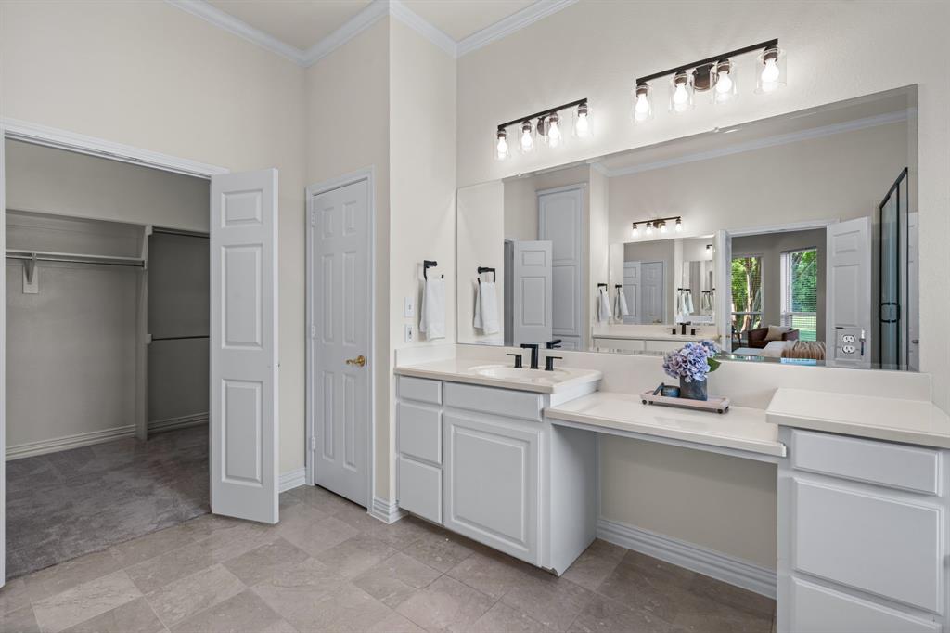
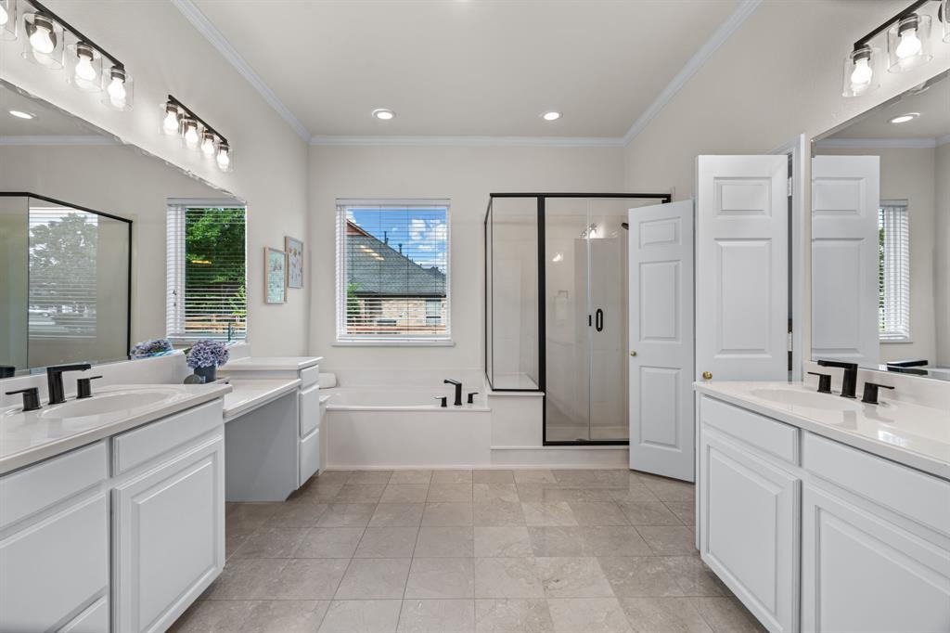
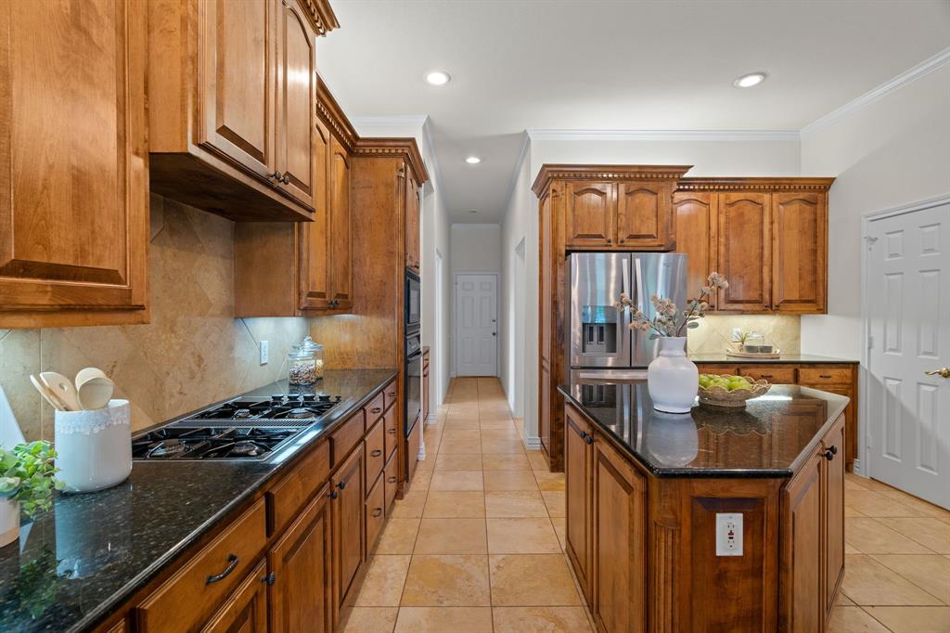
    Double Vanity, Dry Bar, Granite Counters, Kitchen Island, Open Floorplan, Pantry, Walk-In Closet(s), High Speed Internet

  • Total Bedrooms

    4

  • Bathrooms

    4

  • Basement YN

    NO

  • Cooling YN

    YES

  • Cooling

    Ceiling Fan(s), Central Air, Electric, Zoned

  • Fireplace YN

    YES

  • Heating YN

    YES

  • Heating

    Central, Fireplace(s), Natural Gas

  • Pet friendly

    N/A

Exterior

  • Garage

    Yes

  • Garage spaces

    3

  • Construction Materials

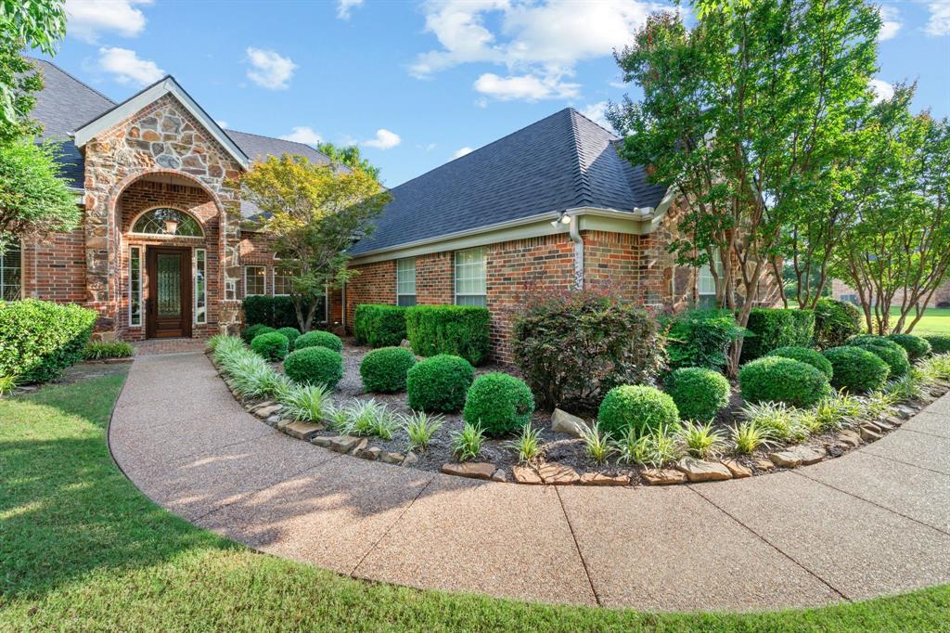
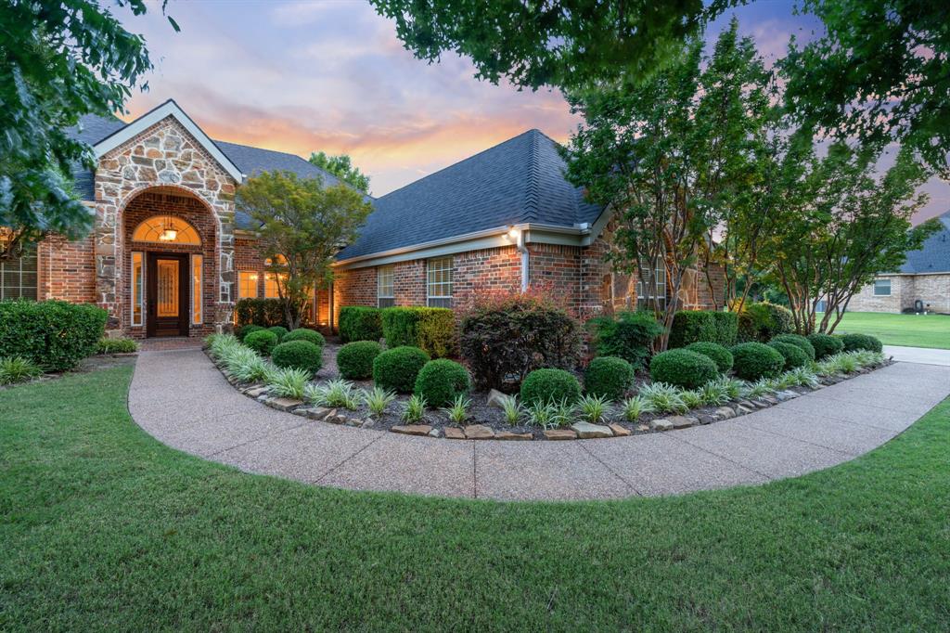
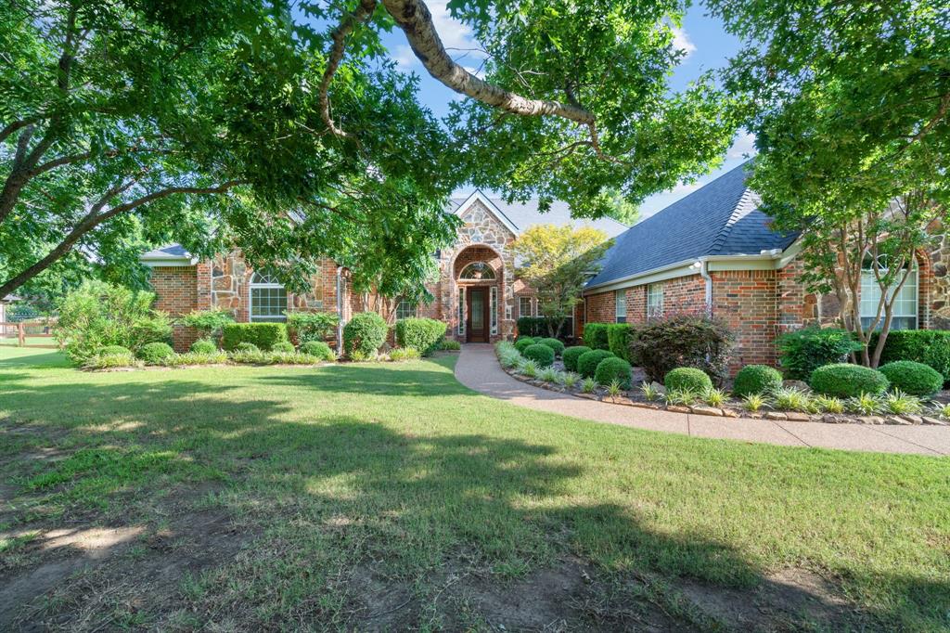
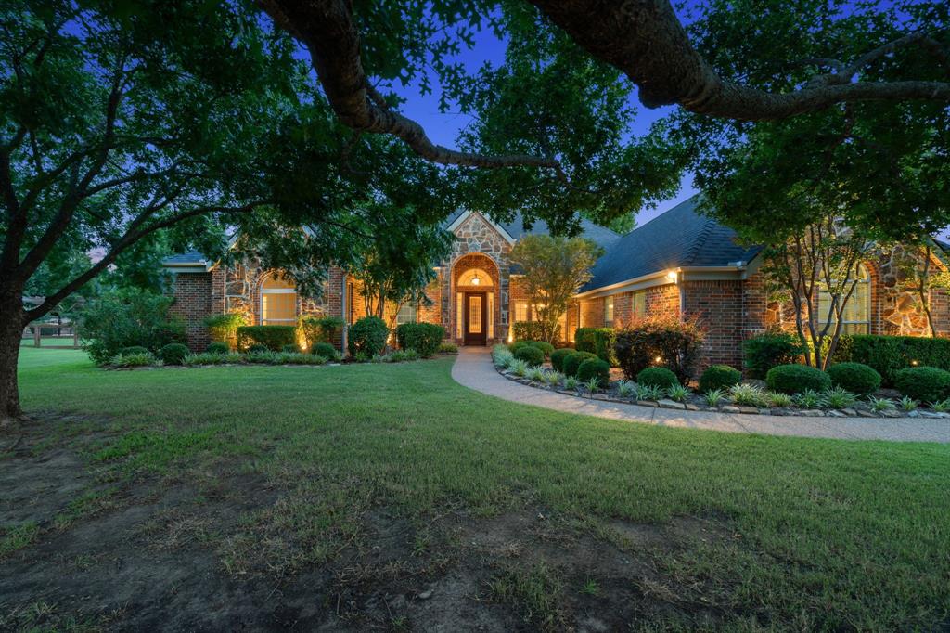
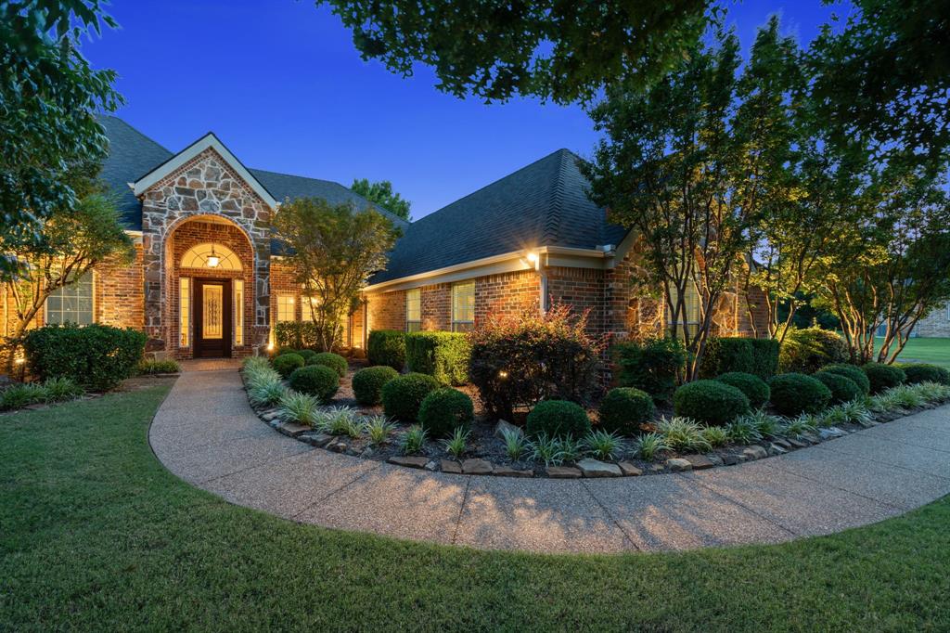
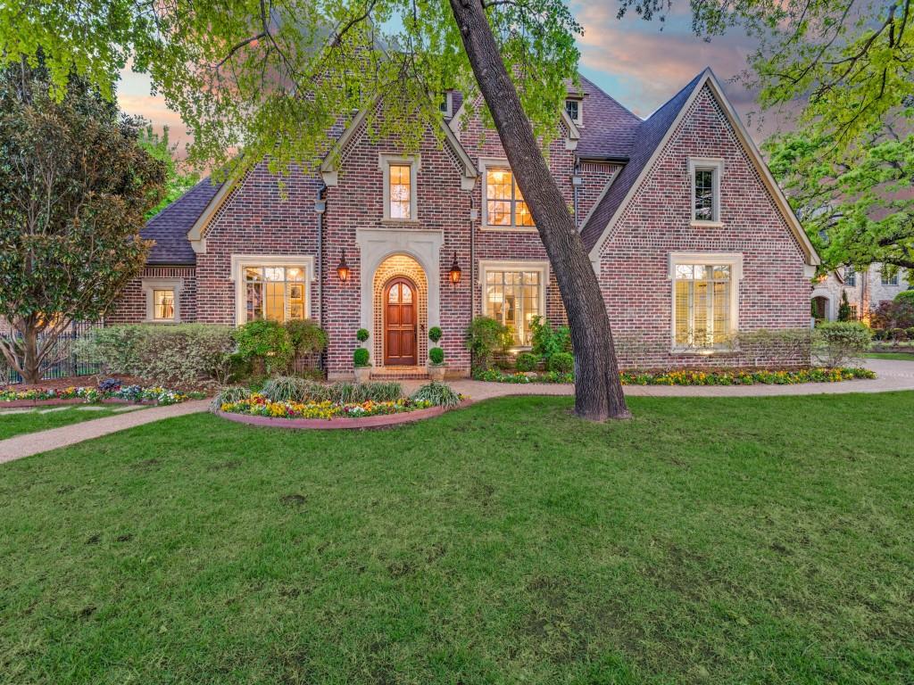
    Brick, Stone

  • Other Exterior Features

    Rain Gutters

  • Parking

    Additional Parking, Concrete, Direct Access, Garage, Garage Door Opener, Garage Faces Side, Inside Entrance, Attached

  • Patio and Porch Features

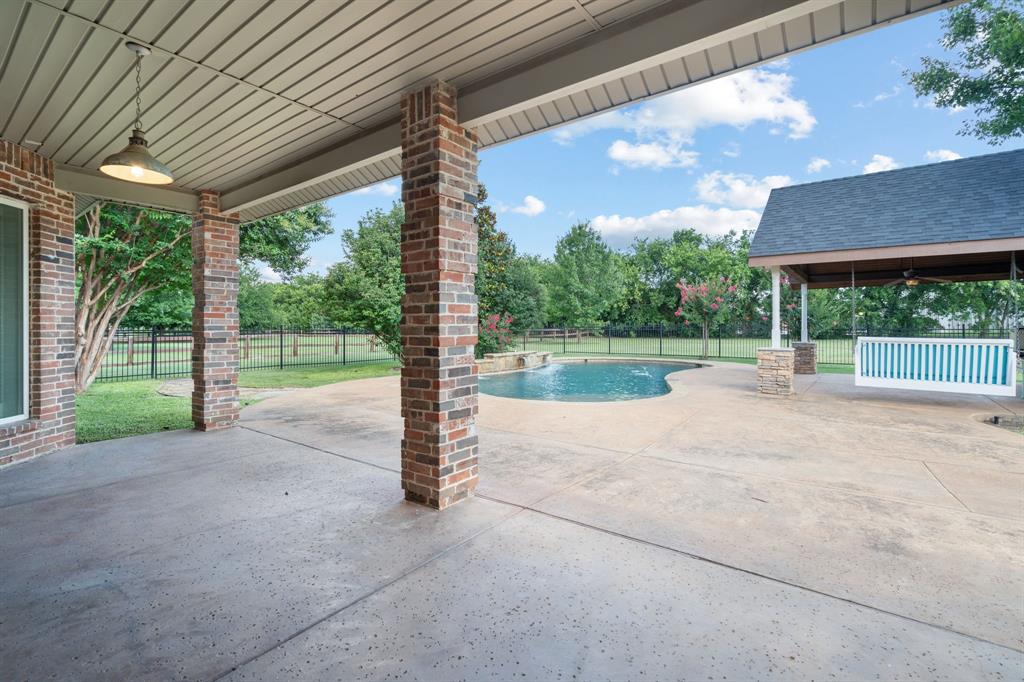
    Covered, Rear Porch, Other

  • Pool

    Yes

  • Pool Features

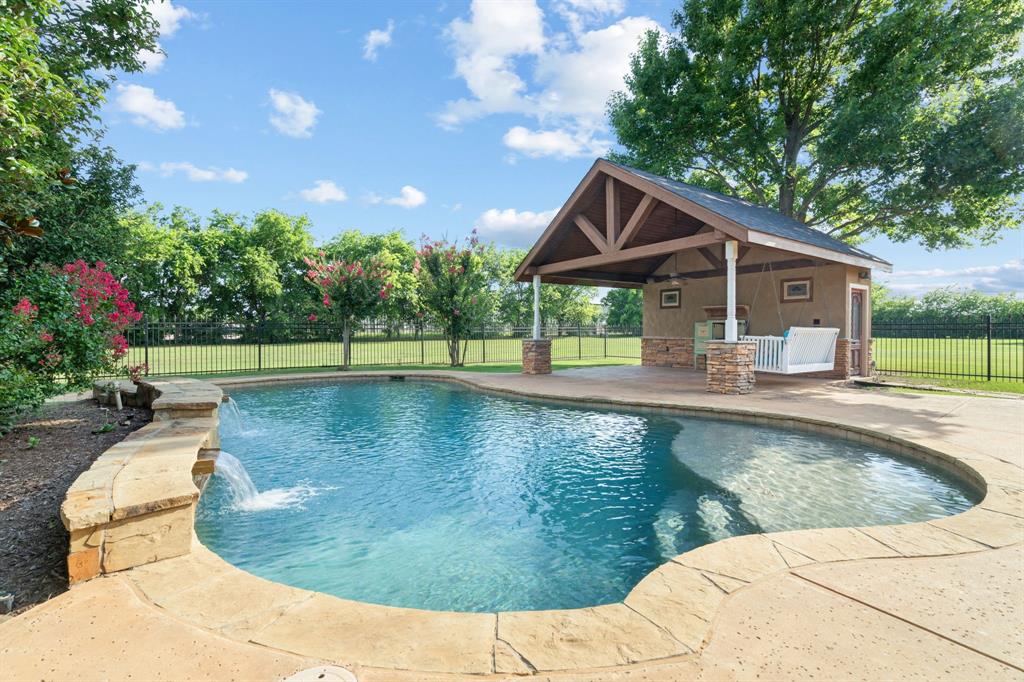
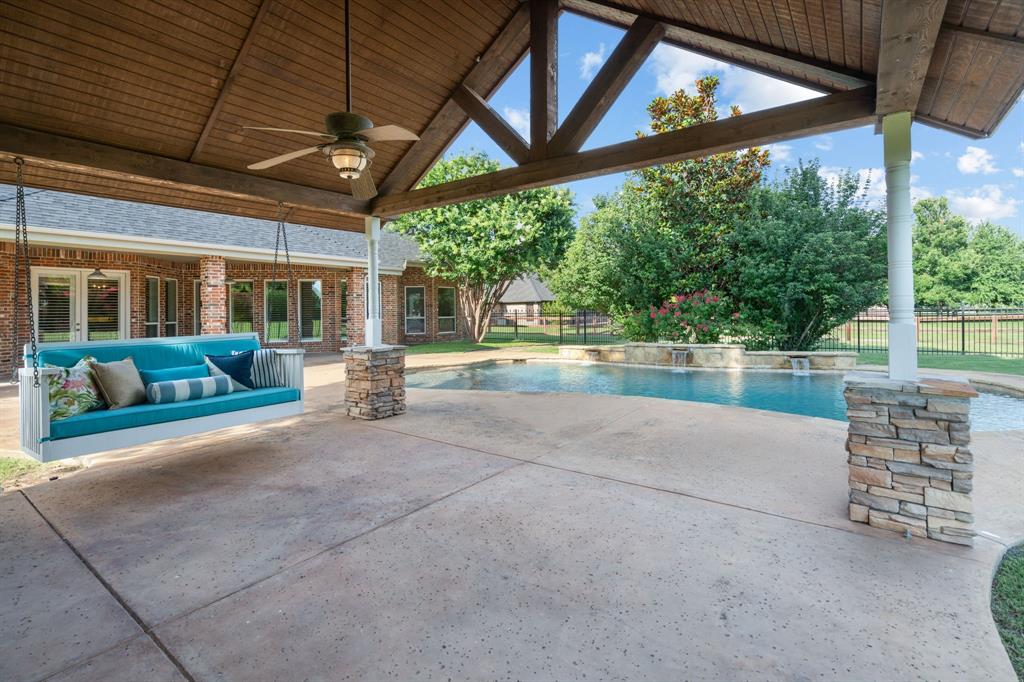
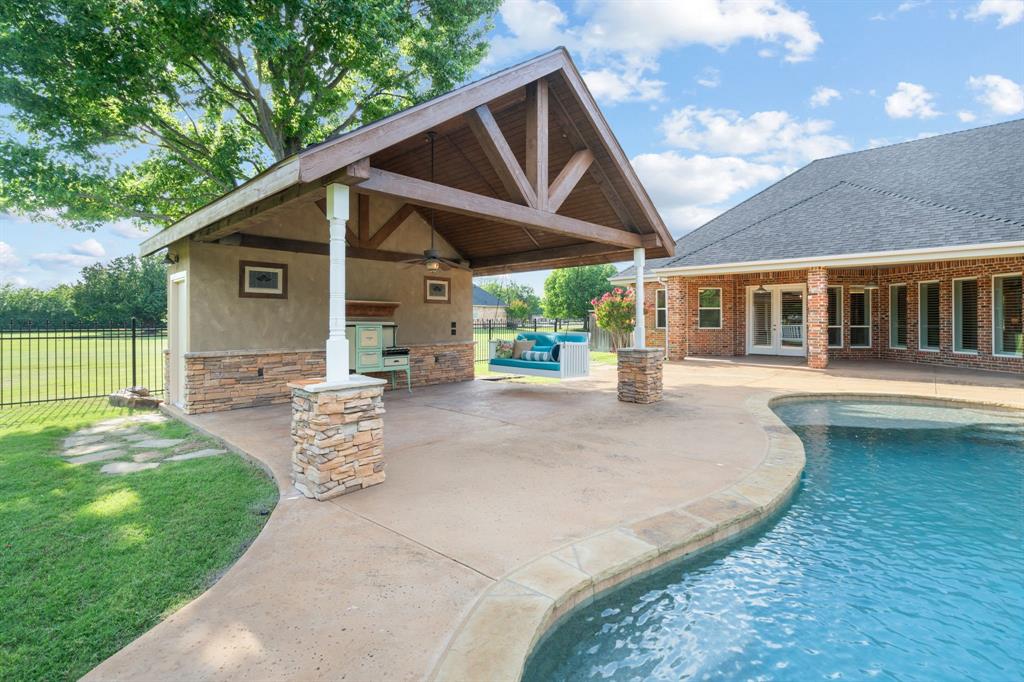
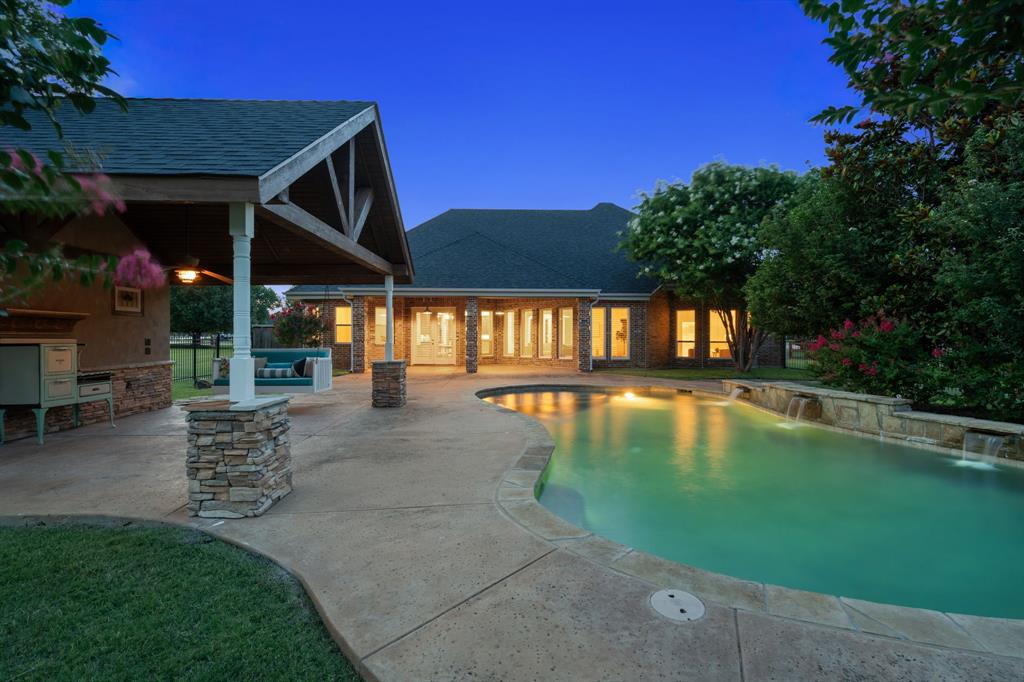
    Cabana, Fenced, Gunite, In Ground, Pool Sweep

  • Waterfront YN

    NO

Area & Lot

  • Lot Features

    Few Trees, Landscaped, Level, Subdivided

  • Lot Size(acres)

    1.154

  • Lot Size(square feet)

    50,268

  • Property Type

    Residential

  • Property Sub Type

    Single Family Residence

Price

  • Sales Price

    $1,070,000

  • Tax Amount

    $16,864

  • Sq. Footage

    3,706

  • Price/SqFt

    $288

HOA

  • Association

    YES

  • Association Fee

    $337

  • Association Fee Frequency

    Semi-Annually

  • Association Fee Includes

    N/A

School District

  • Elementary School

    Hilltop

  • Middle School

    Argyle

  • High School

    Argyle

Property Features

  • Foundation Details

    Slab

  • Sewer

    Septic Tank

  • Tax Lot

    12

  • Water Source

    Public

Schedule a Showing

Showing scheduled successfully.

<
>
IN PERSON
VIA CHAT

What is 3 + 4 ?


Change time

Mortgage calculator

Estimate your monthly mortgage payment, including the principal and interest, property taxes, and HOA. Adjust the values to generate a more accurate rate.

Your payment

Principal and Interest:

$

Property taxes:

$

HOA fees:

$

Total loan payment:

$

Total interest amount:

$

Location

County

Denton

Elementary School

Hilltop

Middle School

Argyle

High School

Argyle

Listing Courtesy of Karina Smith , Compass RE Texas, LLC

RealHub Information is provided exclusively for consumers' personal, non-commercial use, and it may not be used for any purpose other than to identify prospective properties consumers may be interested in purchasing. All information deemed reliable but not guaranteed and should be independently verified. All properties are subject to prior sale, change or withdrawal. RealHub website owner shall not be responsible for any typographical errors, misinformation, misprints and shall be held totally harmless.

Agent Joe Boston

AGENT

Joe Boston

Call Joe today to schedule a private showing.


* Listings on this website come from the FMLS IDX Compilation and may be held by brokerage firms other than the owner of this website. The listing brokerage is identified in any listing details. Information is deemed reliable but is not guaranteed. If you believe any FMLS listing contains material that infringes your copyrighted work please click here to review our DMCA policy and learn how to submit a takedown request.© 2024 FMLS.
ENERGY EFFICIENCY AT IT'S FINEST! Who doesn't LOVE low utility bills? Built using the innovative KORE Insulation System, this home was designed with energy efficiency, comfort, and durability in mind. 8 inches of foam insulation at both the walls and roofline creates a conditioned living space that remains remarkably comfortable year-round at a very low monthly cost. It also makes the home nearly sound proof! There is abundant storage in attic without the extreme temperatures typically found in Texas attics. 
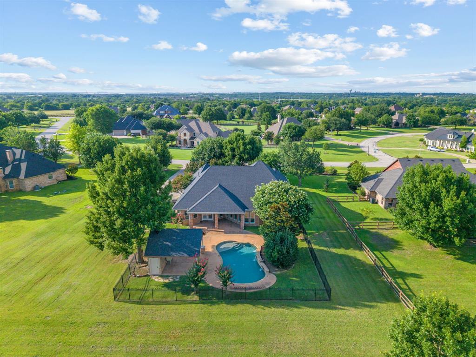
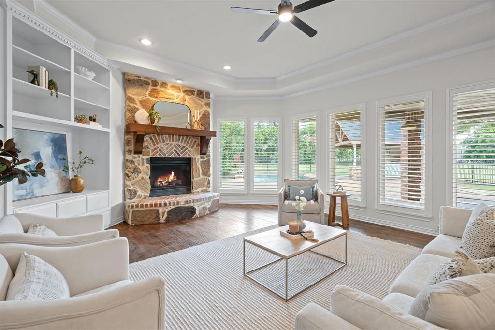
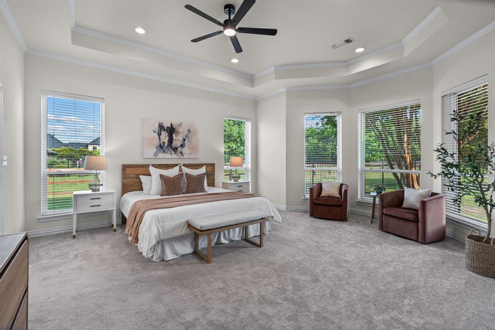
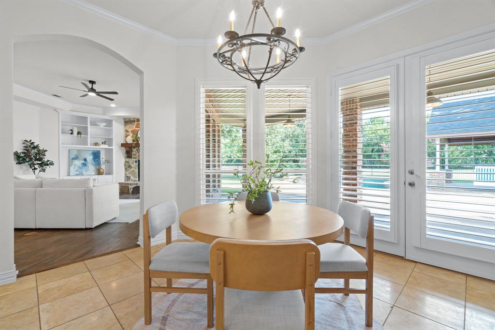
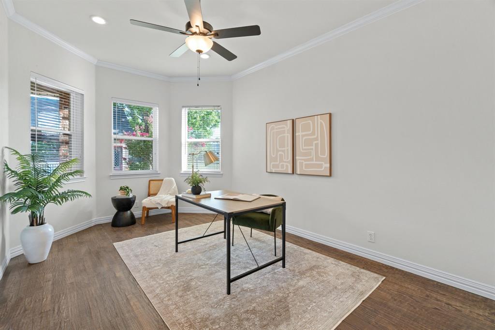
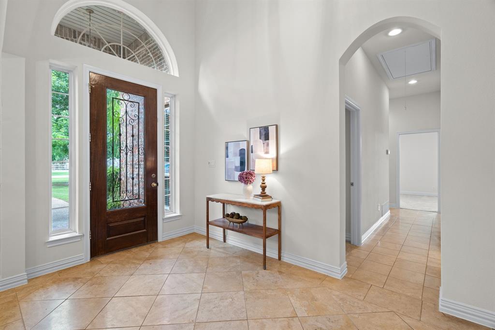
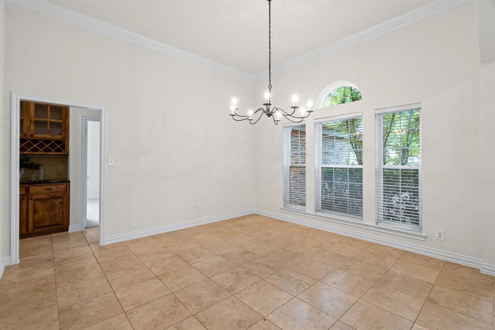
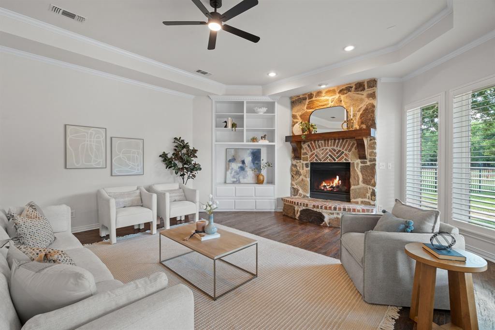
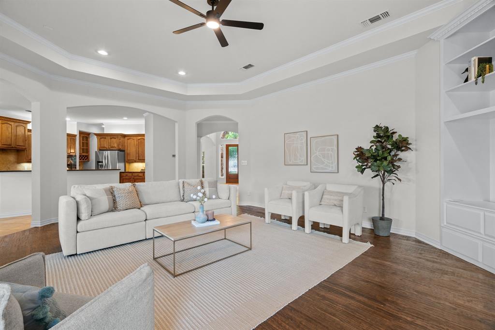
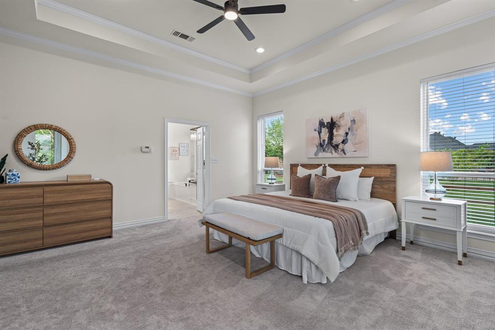
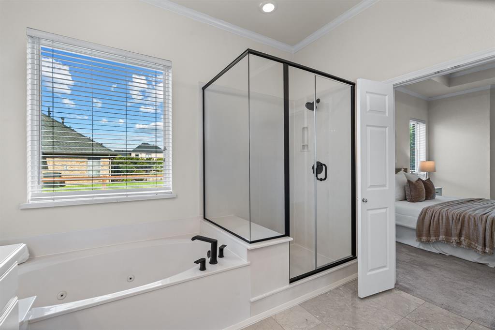
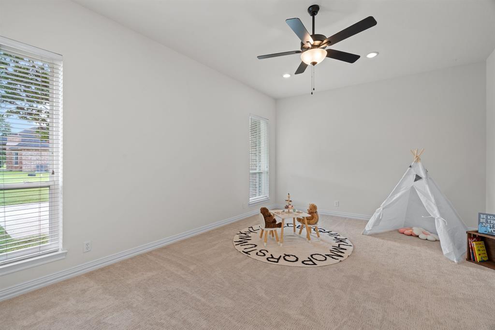
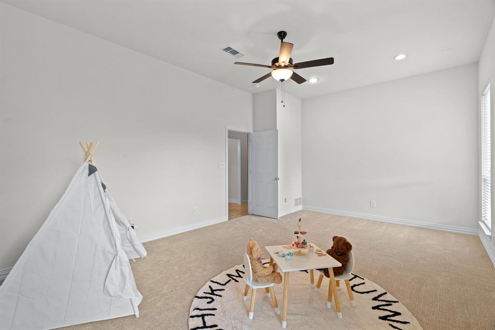
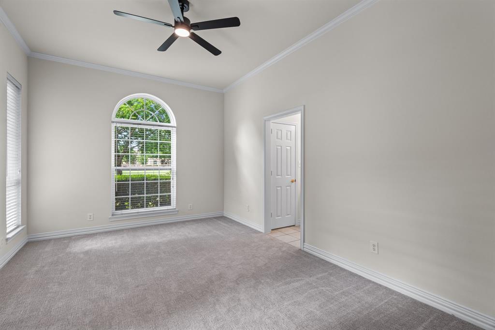
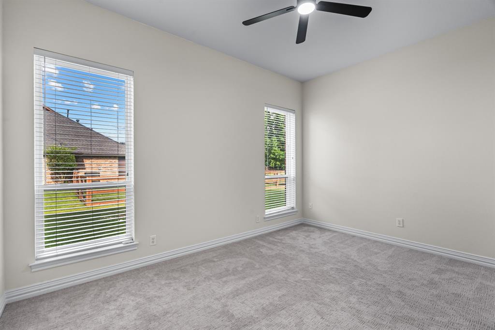
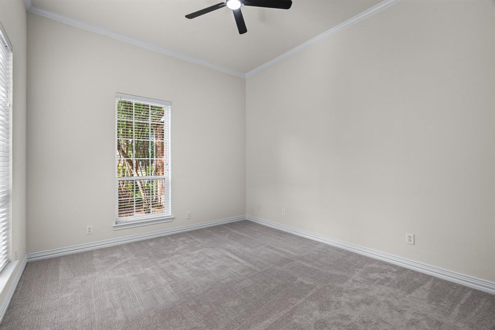
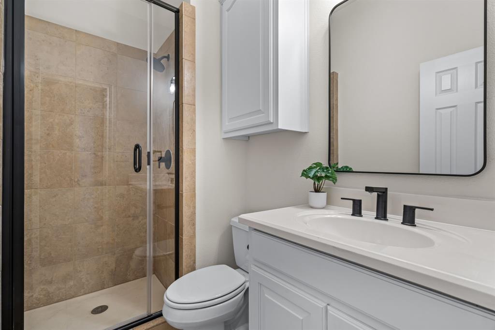
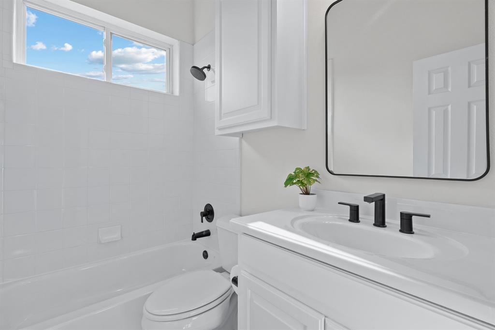
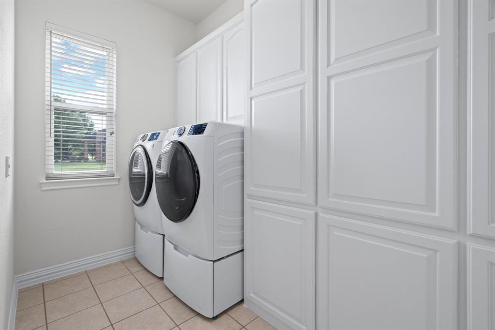
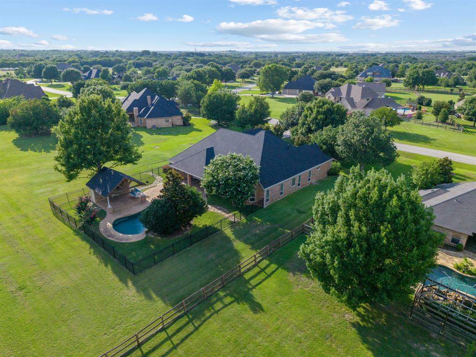
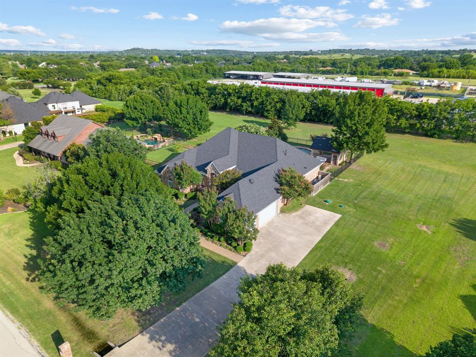
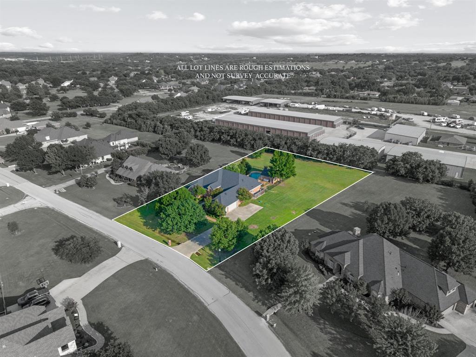
Located on just over an acre in the highly desirable Hills of Argyle, this beautifully maintained one-owner home offers the perfect combination of space, comfort, and privacy. With approximately 3,700 square feet, this single-story floor plan features 4 bedrooms, 4.5 bathrooms, a dedicated office, game room, and split-bedroom layout designed for everyday living.
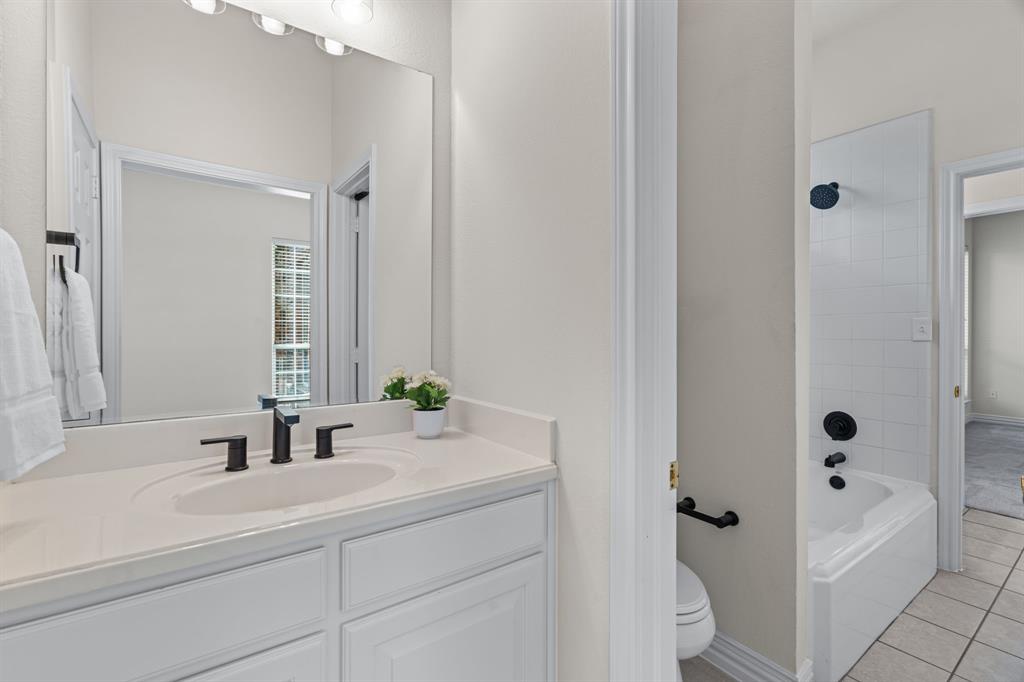
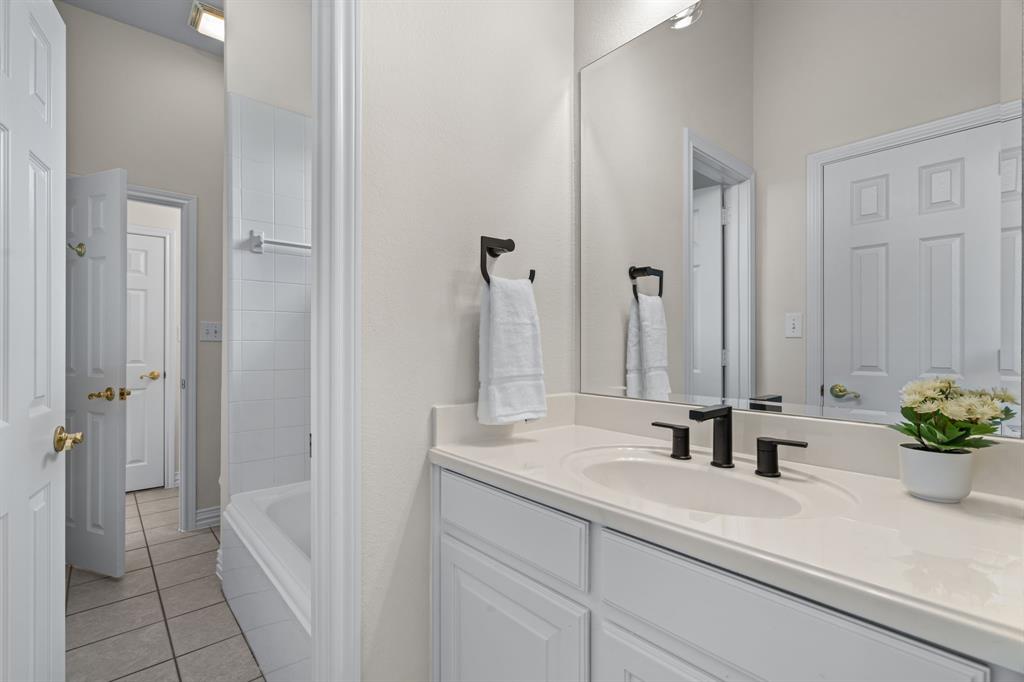
Natural light pours through the home, creating a bright and welcoming atmosphere. Thoughtful details throughout, including charming plantation shutters in the family room and breakfast nook, add character and timeless style. Recent updates include fresh paint, updated lighting, ceiling fans, plumbing fixtures, and a new roof, making this home truly move-in ready.
The spacious backyard is designed for enjoying Texas summers with a sparkling pool, cabana, mature trees, and beautiful landscaping, all set on a peaceful one-acre lot. A 3-car garage provides ample space for vehicles, storage, and hobbies.
Residents of The Hills of Argyle enjoy a friendly neighborhood atmosphere with walking trails, mature trees, and a community pond for catch-and-release fishing. Located in acclaimed Argyle ISD and zoned for Hilltop Elementary, this exceptional property offers the peaceful feel of country living with convenient access to shopping, dining, and major commuter routes. It's a must see!

2505 Winthrop Hill Road

Message successfully sent.

What would you like to know?

What is 3 + 4 ?

I agree to receive email communication and understand I can unsubscribe at any time.

I agree to be contacted by Next Level Realty Group via call, email, and text for real estate services. To opt out, you can reply 'stop' at any time or reply 'help' for assistance. You can also click the unsubscribe link in the emails. Message and data rates may apply. Message frequency may vary. Privacy Policy

Related Properties

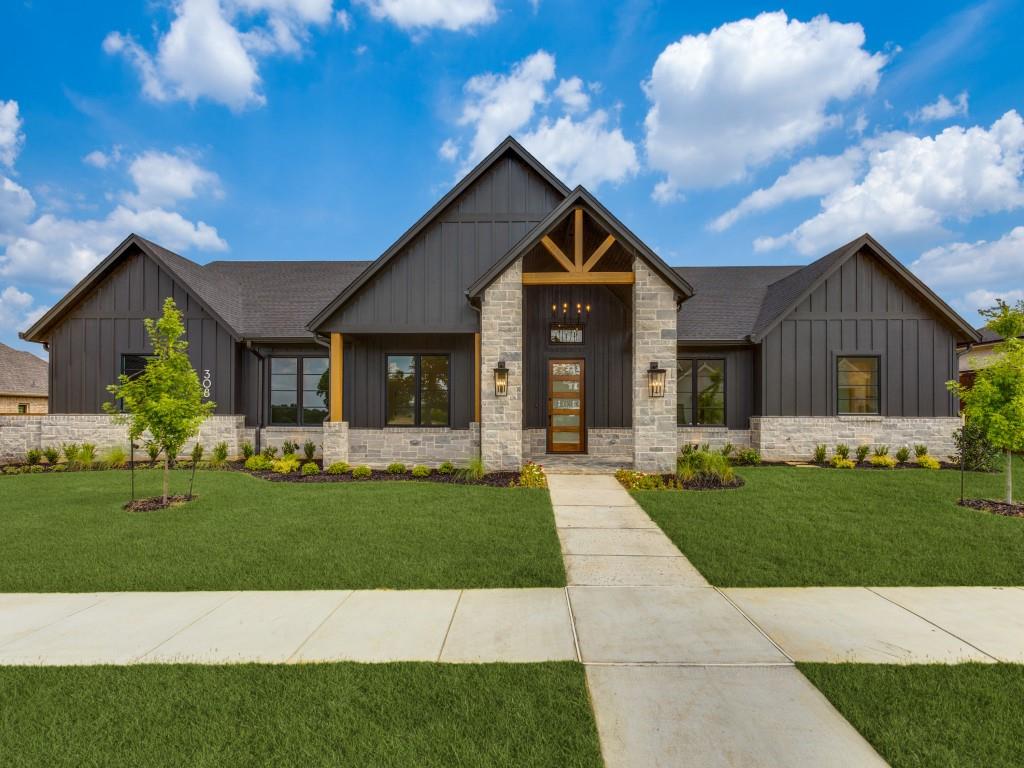
New construction by long-time builder Adams Homes Inc. Single-story layout with large kitchen, quartz countertops, and oversized pantry. Spacious primary suite with huge walk-in closet. Energy-efficient features include foam insulation, high-efficiency A-C, and tankless Insta-Hot water heater. Covered back porch. Extra-Large 3-car garage. Located in Denton ISD in a new high quality neighborhood within an established part of Denton with excellent proximity to conveniences. NO HOA and NOT in a Public Improvement District PID. Builder Brian Adams has more details.
#21296445

Denton

308 MEADOWLANDS Drive

4 Beds

3 Baths

3,785 Sq.Ft.

$1,120,000

MLS#: 21296445
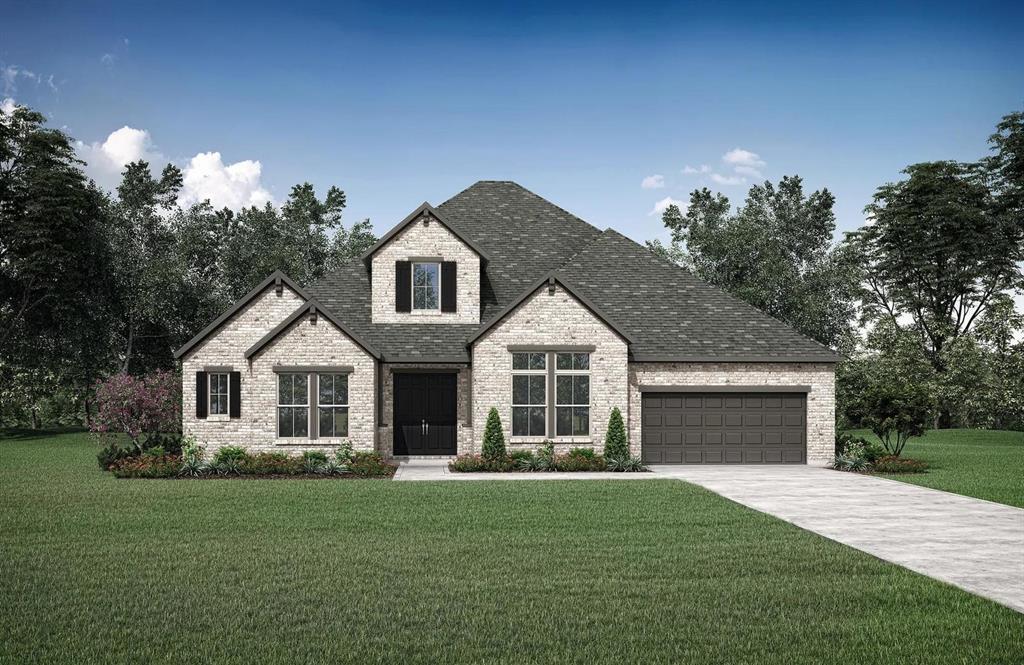
MLS# 21244002 - Built by Drees Custom Homes - Sep 2026 completion! ~ 4BR,4.5BA? with gourmet chef's kitchen in Dention,TX. The Eastland II is a spacious, modern one story design that combines open concept living with thoughtful flexibility for everyday life. At the heart of the home, a vaulted family room flows seamlessly into a large chef's kitchen, creating an ideal space for both entertaining and relaxing. The private primary suite is tucked away as a true retreat, while a separate guest suite and additional bedrooms offer comfort and privacy for everyone. A media room, covered outdoor living area, and fuctional family ready room add both convenience and lifestyle appeal. With options for added living space or even a second level, the Estland II adapts easily to fit a variety of needs.
#21244002

Denton

9508 Holly Blue Lane

4 Beds

4 Baths

3,569 Sq.Ft.

$899,990

MLS#: 21244002
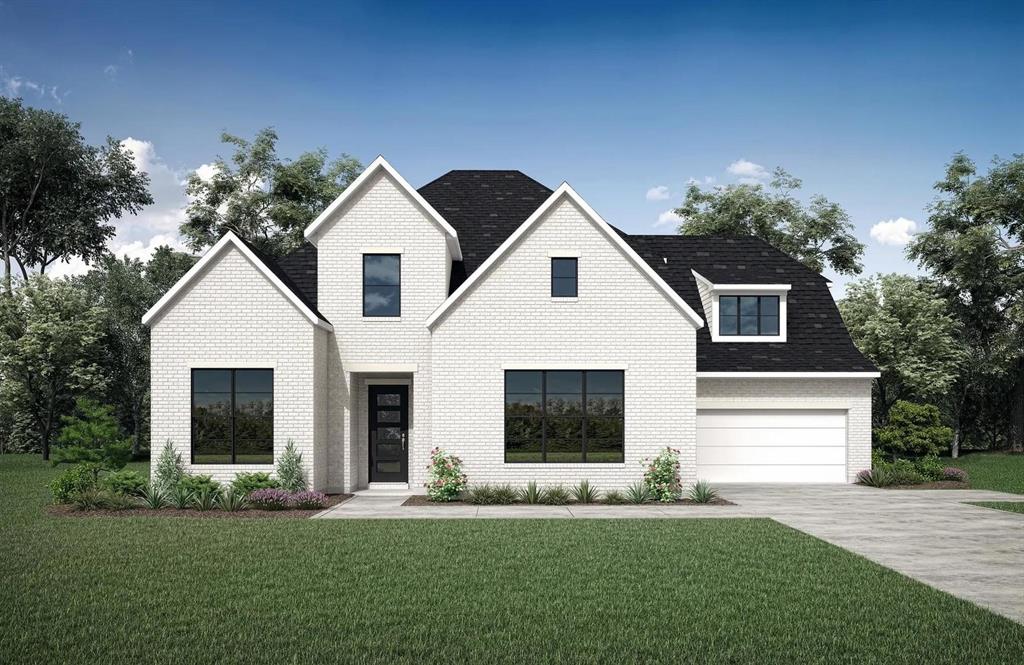
MLS# 21216014 - Built by Drees Custom Homes - Sep 2026 completion! ~ This beautiful two story home comes loaded with features. From the large two story foyer entrance to the large family room and kitchen space, you will find everything you need in this home. Large secondary bedrooms and closets make it a great fit for your large family. The second floor feels like an almost entirely different space with it's game room, media room, and two bedrooms with their own private baths.
#21216014

Denton

9512 Holly Blue Lane

4 Beds

4 Baths

3,911 Sq.Ft.

$889,990

MLS#: 21216014

Tucked into a highly sought-after pocket of true custom homes in Country Club Village, this beautifully updated property offers timeless design, thoughtful functionality, and an incredible backyard retreat, all within Argyle ISD and zoned to Hilltop Elementary and the future Argyle Legacy High School. Inside, you’ll find a versatile layout with 4 bedrooms, including 2 downstairs and 2 upstairs, ideal for everyday living and hosting guests. Hand-scraped hardwood floors run throughout the main living areas, complemented by fresh paint and updated light fixtures that give the home a clean, elevated feel. The private study with custom built-ins offers the perfect work-from-home space.The kitchen is both warm and functional, featuring knotty alder cabinetry, granite countertops, built-in refrigerator, double ovens, gas cooktop, and a center island, all opening seamlessly to the main living area. Nearby, a mudroom with built-in desk and a spacious laundry room with sink and room for an additional refrigerator add everyday convenience.The primary suite is a true retreat, offering backyard access, dual closets, and a spacious ensuite bath. A secondary downstairs bedroom with private bath is ideal for guests or multi-generational living. Upstairs, you’ll find two bedrooms connected by a Jack-and-Jill bath, along with a large game room, built-in homework station, and wet bar, creating a functional space for entertaining. Step outside to a backyard designed for privacy and enjoyment. The pool is surrounded by mature landscaping, while the cabana creates a true outdoor living experience with a full outdoor kitchen, fireplace, and automatic sun screens on the patio, perfect for year-round use. Additional highlights include a circle drive, 3-car garage, a new roof (2024), and new HVAC (2026). This is a great opportunity to own a custom home in one of Argyle’s most desirable neighborhoods, offering space, flexibility, and a resort-style backyard in a prime location.
#21206596

Denton

3225 Clubview Drive

4 Beds

3 Baths

4,040 Sq.Ft.

$1,100,000

MLS#: 21206596

MLS# 21328649 - Built by Drees Custom Homes - Dec 2026 completion! ~ The Burkhart delivers the perfect combination of space, style and flexibility, making it an ideal choice for today's homebuyers. Designed to adapt to your changing needs, this thoughtfully crafted home features four spacious bedrooms, inviting gathering areas and dedicated work-from-home spaces that support both productivity and everyday living. The open-concept layout creates a seamless connection between the kitchen, dining area, and family room, providing the perfect setting for entertaining guests, celebrating special occasions or enjoying quiet evenings at home. An oversized tandem garage adds exceptional functionality, offering ample room for multiple vehicles, storage, hobbies, recreational equipment or a workshop space. Generous bedroom retreats provide comfort and privacy for family members and guests alike, while flexible living areas can easily be tailored to fit your lifestyle. With its blend of modern design, practical features, and quality craftsmanship, the Burkhart offers the versatility growing families and professionals are looking for in a new construction home. Every detail has been thoughtfully considered to create a home that balances comfort, convenience and sophistication while providing the space to live, work, and thrive for years to come.
#21328649

Denton

9704 Landmark Trail

4 Beds

4 Baths

3,799 Sq.Ft.

$869,990

MLS#: 21328649

Welcome to luxury living in this exceptional home situated on a sprawling 1.04-acre lot in the prestigious Hills of Argyle &  within the highly acclaimed Argyle ISD. One of only eight homes in the community with breathtaking pond views, this property offers a rare combination of elegance and privacy. A 3-car garage, additional 2-car carport, & circular driveway provide exceptional parking &  convenience for family &  guests. From the moment you enter, you'll enjoy floor-to-ceiling windows that fill the home with natural light while framing picturesque views of the community pond, walking trail, & backyard. Designed for both everyday comfort & entertainment with it's extended covered patio, this home blends spacious indoor living with outdoor amenities. Recent major improvements provide peace of mind for years to come, including 3-brand-new energy-efficient Trane HVAC systems (installed just three months ago) with new attic ductwork, as well as a one-year-old tankless water heater & new carpet in some areas. Additional highlights include: Spacious upstairs guest suite with a full bath that also makes an ideal game room, media room, private retreat, or mother-in-law suite. Dedicated executive office with high-quality built-in cabinetry. Sparkling pool with wrought iron fence & expansive backyard, perfect for entertaining family & friends. Step directly from your backyard to the community pond, scenic walking trail, & inviting bench seating area—ideal for relaxation & catch-&-release fishing. A simple refresh with new carpet offers the perfect opportunity to personalize this beautiful home while adding your own style and value. With its exclusive pond-view setting, premium 1.04-acre lot, exceptional mechanical updates, abundant parking, and award-winning schools, this is a rare opportunity to own one of the most desirable homes in the Hills of Argyle. Schedule your private showing today.
#21339956

Denton

4409 Argyle Lane

4 Beds

4 Baths

3,005 Sq.Ft.

$959,000

MLS#: 21339956

Price reduced
Escape to your own private retreat just minutes from Denton! Nestled on approximately 4.91 acres outside Denton city limits, this property offers endless possibilities for homeowners, investors, or those seeking multi-generational living.
The main residence features an open-concept floor plan with soaring vaulted ceilings, creating a bright and inviting atmosphere throughout the living, dining, and kitchen areas. New luxury vinyl plank flooring, stunning granite countertops, abundant storage, and spacious closets combine style with functionality. Step outside to enjoy the peaceful setting, mature trees, beautifully maintained grounds, and a covered patio —perfect for entertaining family and friends.
Property includes a charming 2-bedroom, 1-bath home with a carport, ideal for guests, extended family, rental income, or a private residence. Two mobile homes also convey, providing even more flexibility for investment or housing opportunities.
The 45' x 70' shop is spray foam insulated, has 16-foot sidewalls, electricity, water, and 3 overhead doors. The shop includes a kitchen, bathroom, loft, bedroom, office, wood-burning fireplace, workbench, and wiring for a sound system. An attached side carport provides ample covered space for RVs, boats, trailers, side-by-sides, or multiple vehicles.
The property is serviced by a 1,400-foot-deep water well supplying all structures. Each residence has its own electric meter and septic system, enhancing convenience and independence.
Whether you're searching for a private country estate, an income-producing investment, a home-based business location, or a property with room for the entire family, this one-of-a-kind opportunity delivers. Experience peaceful country living with the convenience of shopping, dining, and everyday amenities just minutes away.
All information is deemed to be reliable but not guaranteed.  Buyers are advised to independently verify all measurements, taxes, school districts, and property features.
#21312383

Denton

2396 Riverside Drive

3 Beds

3 Baths

2,472 Sq.Ft.

$1,249,000

MLS#: 21312383
Price reduced
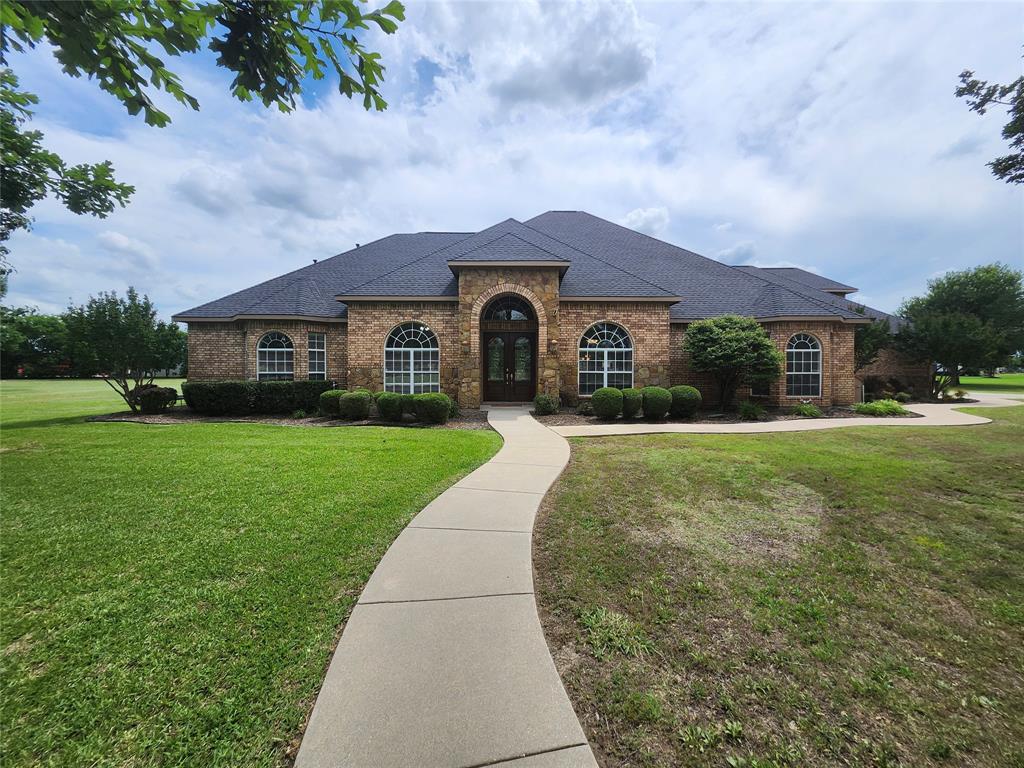
Argyle Schools Opportunity!! Custom built home that is ready for your cosmetic touches. Walk in through your double entry doors to a spacious foyer that leads to an open living space complete with a wall of builtin entertainment center and fireplace with windows overlooking the backyard. Chef's kitchen features 5 burner Viking gas cooktop, tons of cabinets and counterspace including an island. Two spacious dining areas, both convenient to kitchen. Front office off the entry with builtins and french doors. Retreat to a private bedroom with gaslog fireplace, jetted tub, huge 7X9 walk in closet with builtin chest of drawers and seasonal racks, door to covered patio. Split bedroom layout offers privacy and versatility in a great floorplan. Large upstairs gameroom with it's own HVAC system! Recent Hail Resistant Roof and gutters. Oversized three car garage has half bath and small office room that are air conditioned! Zoned HVAC, 3 units! Large covered patio with two ceiling fans offers a great place to spend time outdoors. What would you do with the over 1.3 acres? So much opportunity to make this place your own custom home. Great location, schools, and short drive to shopping, restaurants, and more. Information deemed reliable but not guaranteed. Buyer should verify schools, etc.
#21286012

Denton

2601 Winthrop Hill Road

4 Beds

3 Baths

3,711 Sq.Ft.

$899,900

MLS#: 21286012

Price reduced
MLS# 21324782 - Built by Toll Brothers - Nov 2026 Completion ~ Elegant and functional, the Florian features a blend of lively gathering spaces and quiet retreats. A grand two - story foyer leads to a soaring two - story great room with views of the gorgeous covered patio beyond. Adjacent to a lovely casual dining area, the well - appointed kitchen boasts a large center island with breakfast bar, generous counter and cabinet space, and a walk - in pantry. A private office on the main floor provides a dedicated workspace. The gorgeous primary bedroom is enhanced by a tray ceiling, a spacious walk - in closet, and a spa - like bath with dual vanities, a soaking tub, a luxurious shower, linen storage, and a private water closet. Upstairs, a versatile loft, additional secondary bedrooms with walk - in closets, and a full hall bath provide ample space for family and guests. Other highlights include a guest suite on the first floor, dedicated laundry space, a first - floor powder room, and extra storage throughout.
#21324782

Denton

8008 Lacey Oak Lane

4 Beds

4 Baths

3,653 Sq.Ft.

$869,000

MLS#: 21324782
Price reduced
Set on over an acre of beautifully maintained grounds, this exceptional 4 BR 4 Bath Texas estate blends timeless architecture with refined, designer-driven updates creating a home that is as functional as it is elegant. Meticulously cared for and thoughtfully improved, every inch of this residence reflects a commitment to quality, comfort, and elevated living.

Inside, you’ll find a seamless balance of traditional charm and modern sophistication. The fully updated kitchen serves as the heart of the home, featuring high-end finishes and appliances. A spectacular wall of windows allows natural light and gorgeous views while the layout is designed for both everyday living and effortless entertaining. 

All bathrooms have been exquisitely renovated, offering spa-inspired retreats with a cohesive, upscale aesthetic throughout.
The primary suite is a true sanctuary, highlighted by an extraordinary custom closet that rivals luxury boutique dressing rooms. A secondary bedroom on the main level provides ideal flexibility for a private in-law suite or an upscale teen retreat, complete with its own exterior access for added privacy and convenience.

Step outside to an extraordinary backyard oasis designed for year-round enjoyment. The expansive patio, resort-style pool, and outdoor kitchen create a perfect setting for entertaining or unwinding in total privacy, surrounded by lush landscaping and serene ambiance.
Additional highlights include a pristine garage outfitted with epoxy flooring and a mini-split AC system perfect for a workshop, fitness space, or climate-controlled storage. Throughout the home, you’ll find impeccable cleanliness, abundant storage solutions, and a level of detail that truly sets this property apart.

This is more than a home, it’s a lifestyle defined by comfort, elegance, and thoughtful design.
#21225679

Denton

701 Regency Court

4 Beds

4 Baths

4,141 Sq.Ft.

$1,125,000

MLS#: 21225679

 - property

Send a message

Message successfully sent.

Your message

What is 3 + 4 ?

Reason for contacting?

I agree to receive email communication and understand I can unsubscribe at any time.

I agree to be contacted by Next Level Realty Group via call, email, and text for real estate services. To opt out, you can reply 'stop' at any time or reply 'help' for assistance. You can also click the unsubscribe link in the emails. Message and data rates may apply. Message frequency may vary. Privacy Policy

Sign Out

Virtual Assistant

Would you like to take the next step with this property? We can help you schedule a showing or virtual tour, or send you more details.

Yes, I would like more information.

Thank You for Your Reply, One of Our Agents will contact you as soon as possible

No, maybe later.

Thank you, you can always contact me via email, phone number or through the contact form.

Realhub AI

Lucy - Your AI-Powered Realtor

Update Your Temporary Password

Personalize your search

Enter your email and we'll notify you immediately when new listings match what you're looking for.

or enter email address

Already have an account ? Login here

Continue your home search

I agree to receive communications and understand I can unsubscribe at any time.

I agree to be contacted by Next Level Realty Group via call, email, and text for real estate services. To opt out, you can reply 'stop' at any time or reply 'help' for assistance. You can also click the unsubscribe link in the emails. Message and data rates may apply. Message frequency may vary. Privacy Policy

Already have an account ? Login here

We use cookies

We use cookies primarily for analytics to enhance your experience. By accepting, you agree to our use of these cookies. You can manage your preferences or learn more about our cookies policy.