


Property
Beds
3
Full Baths
3
1/2 Baths
None
Year Built
2004
Sq.Footage
2,472
Escape to your own private retreat just minutes from Denton! Nestled on approximately 4.91 acres outside Denton city limits, this property offers endless possibilities for homeowners, investors, or those seeking multi-generational living. The main residence features an open-concept floor plan with soaring vaulted ceilings, creating a bright and inviting atmosphere throughout the living, dining, and kitchen areas. New luxury vinyl plank flooring, stunning granite countertops, abundant storage, and spacious closets combine style with functionality. Step outside to enjoy the peaceful setting, mature trees, beautifully maintained grounds, and a covered patio —perfect for entertaining family and friends. Property includes a charming 2-bedroom, 1-bath home with a carport, ideal for guests, extended family, rental income, or a private residence. Two mobile homes also convey, providing even more flexibility for investment or housing opportunities. The 45' x 70' shop is spray foam insulated, has 16-foot sidewalls, electricity, water, and 3 overhead doors. The shop includes a kitchen, bathroom, loft, bedroom, office, wood-burning fireplace, workbench, and wiring for a sound system. An attached side carport provides ample covered space for RVs, boats, trailers, side-by-sides, or multiple vehicles. The property is serviced by a 1,400-foot-deep water well supplying all structures. Each residence has its own electric meter and septic system, enhancing convenience and independence. Whether you're searching for a private country estate, an income-producing investment, a home-based business location, or a property with room for the entire family, this one-of-a-kind opportunity delivers. Experience peaceful country living with the convenience of shopping, dining, and everyday amenities just minutes away. All information is deemed to be reliable but not guaranteed. Buyers are advised to independently verify all measurements, taxes, school districts, and property features.
Features & Amenities
Interior
-
Other Interior Features
Eat-in Kitchen, Granite Counters, Kitchen Island, Open Floorplan, Vaulted Ceiling(s), Walk-In Closet(s), High Speed Internet, Wired for Sound
-
Total Bedrooms
3
-
Bathrooms
3
-
Basement YN
NO
-
Cooling YN
YES
-
Cooling
Central Air
-
Fireplace YN
YES
-
Heating YN
YES
-
Heating
Central, Fireplace(s), Heat Pump
-
Pet friendly
N/A
Exterior
-
Garage
No
-
Other Exterior Features
Outdoor Grill, Private Entrance
-
Parking
Additional Parking, Boat, RV Access/Parking, RV Carport, RV Garage
-
Patio and Porch Features
Covered
-
Pool
No
-
Waterfront YN
NO
Area & Lot
-
Lot Features
Wooded, Cul-De-Sac
-
Lot Size(acres)
4.91
-
Lot Size(square feet)
213,879
-
Property Type
Residential
-
Property Sub Type
Single Family Residence
Price
-
Sales Price
$1,249,000
-
Sq. Footage
2,472
-
Price/SqFt
$505
HOA
-
Association
No
Property Resources
-
Horse Property
YES
School District
-
Elementary School
Hodge
-
Middle School
Strickland
-
High School
Ryan H S
Property Features
-
Foundation Details
Slab
-
Senior Community YN
NO
-
Sewer
Septic Tank
Schedule a Showing
Showing scheduled successfully.
Mortgage calculator
Estimate your monthly mortgage payment, including the principal and interest, property taxes, and HOA. Adjust the values to generate a more accurate rate.
Your payment
Principal and Interest:
$
Property taxes:
$
HOA fees:
$
Total loan payment:
$
Total interest amount:
$
Location
County
Denton
Elementary School
Hodge
Middle School
Strickland
High School
Ryan H S
Listing Courtesy of Lisa Smith , Southernlifeliving.com
RealHub Information is provided exclusively for consumers' personal, non-commercial use, and it may not be used for any purpose other than to identify prospective properties consumers may be interested in purchasing. All information deemed reliable but not guaranteed and should be independently verified. All properties are subject to prior sale, change or withdrawal. RealHub website owner shall not be responsible for any typographical errors, misinformation, misprints and shall be held totally harmless.

AGENT
Joe Boston
Call Joe today to schedule a private showing.

* Listings on this website come from the FMLS IDX Compilation and may be held by brokerage firms other than the owner of this website. The listing brokerage is identified in any listing details. Information is deemed reliable but is not guaranteed. If you believe any FMLS listing contains material that infringes your copyrighted work please click here to review our DMCA policy and learn how to submit a takedown request.© 2024 FMLS.
Related Properties
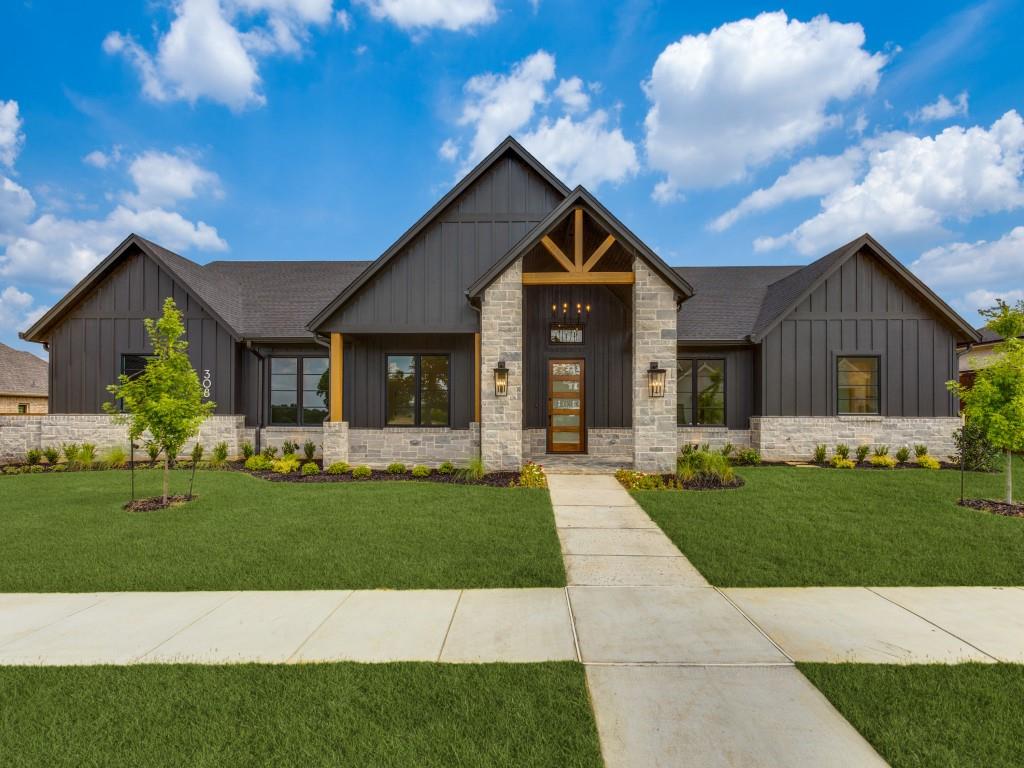
Denton
308 MEADOWLANDS Drive
4 Beds
3 Baths
3,785 Sq.Ft.
$1,120,000
MLS#: 21296445

Denton
3225 Clubview Drive
4 Beds
3 Baths
4,040 Sq.Ft.
$1,100,000
MLS#: 21206596
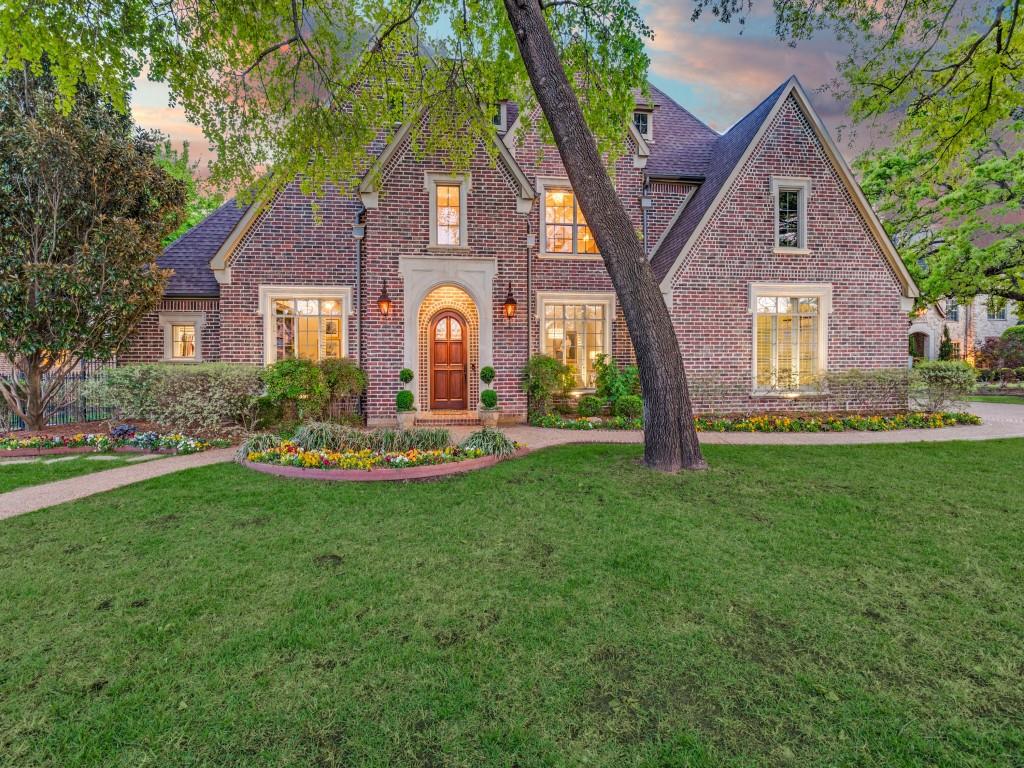
Denton
701 Regency Court
4 Beds
4 Baths
4,141 Sq.Ft.
$1,125,000
MLS#: 21225679
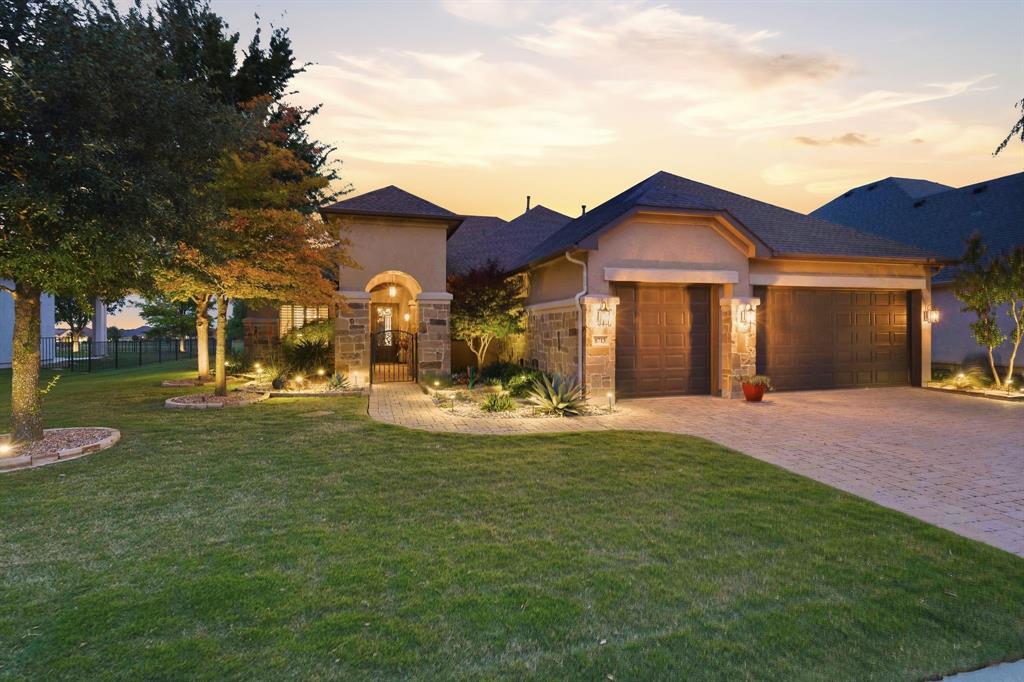
Denton
8713 Gardenia Drive
2 Beds
2 Baths
2,952 Sq.Ft.
$1,059,000
MLS#: 21258049

Denton
100 Bentwood Court
5 Beds
5 Baths
5,147 Sq.Ft.
$1,250,000
MLS#: 21365794

Denton
2313 Hickory Creek Road
4 Beds
3 Baths
4,134 Sq.Ft.
$1,049,900
MLS#: 21259220

Denton
3112 Belmont Street
5 Beds
4 Baths
5,866 Sq.Ft.
$1,349,000
MLS#: 21256216

Denton
5094 E Mckinney Street
3 Beds
3 Baths
2,340 Sq.Ft.
$1,094,000
MLS#: 21256015

Denton
2505 Winthrop Hill Road
4 Beds
4 Baths
3,706 Sq.Ft.
$1,070,000
MLS#: 21305525
