


Property
Beds
4
Full Baths
4
1/2 Baths
1
Year Built
2026
Sq.Footage
3,799
MLS# 21328649 - Built by Drees Custom Homes - Dec 2026 completion! ~ The Burkhart delivers the perfect combination of space, style and flexibility, making it an ideal choice for today's homebuyers. Designed to adapt to your changing needs, this thoughtfully crafted home features four spacious bedrooms, inviting gathering areas and dedicated work-from-home spaces that support both productivity and everyday living. The open-concept layout creates a seamless connection between the kitchen, dining area, and family room, providing the perfect setting for entertaining guests, celebrating special occasions or enjoying quiet evenings at home. An oversized tandem garage adds exceptional functionality, offering ample room for multiple vehicles, storage, hobbies, recreational equipment or a workshop space. Generous bedroom retreats provide comfort and privacy for family members and guests alike, while flexible living areas can easily be tailored to fit your lifestyle. With its blend of modern design, practical features, and quality craftsmanship, the Burkhart offers the versatility growing families and professionals are looking for in a new construction home. Every detail has been thoughtfully considered to create a home that balances comfort, convenience and sophistication while providing the space to live, work, and thrive for years to come.
Features & Amenities
Interior
-
Other Interior Features
Eat-in Kitchen, Granite Counters, Kitchen Island, Open Floorplan, Pantry, Walk-In Closet(s), Wet Bar, Smart Home, Wired for Sound
-
Total Bedrooms
4
-
Bathrooms
4
-
1/2 Bathrooms
1
-
Basement YN
NO
-
Cooling YN
YES
-
Cooling
Central Air, ENERGY STAR Qualified Equipment
-
Fireplace YN
YES
-
Heating YN
YES
-
Heating
Central, ENERGY STAR Qualified Equipment
-
Pet friendly
N/A
Exterior
-
Garage
Yes
-
Garage spaces
3
-
Construction Materials
Board & Batten Siding, Brick, Stone
-
Other Exterior Features
Rain Gutters
-
Parking
Garage Faces Rear
-
Patio and Porch Features
Covered
-
Pool
No
-
Waterfront YN
NO
Area & Lot
-
Lot Size(acres)
0.1768
-
Lot Size(square feet)
7,700
-
Property Type
Residential
-
Property Sub Type
Single Family Residence
-
Architectural Style
Ranch
Price
-
Sales Price
$869,990
-
Sq. Footage
3,799
-
Price/SqFt
$229
HOA
-
Association
YES
-
Association Fee
$800
-
Association Fee Frequency
Semi-Annually
-
Association Fee Includes
N/A
School District
-
Elementary School
EP Rayzor
-
Middle School
Tom Harpool
-
High School
Guyer
Property Features
-
New Construction
YES
-
Senior Community YN
NO
-
Sewer
Public Sewer
-
Tax Lot
3
-
Water Source
Public
Schedule a Showing
Showing scheduled successfully.
Mortgage calculator
Estimate your monthly mortgage payment, including the principal and interest, property taxes, and HOA. Adjust the values to generate a more accurate rate.
Your payment
Principal and Interest:
$
Property taxes:
$
HOA fees:
$
Total loan payment:
$
Total interest amount:
$
Location
County
Denton
Elementary School
EP Rayzor
Middle School
Tom Harpool
High School
Guyer
Listing Courtesy of Ben Caballero , HomesUSA.com
RealHub Information is provided exclusively for consumers' personal, non-commercial use, and it may not be used for any purpose other than to identify prospective properties consumers may be interested in purchasing. All information deemed reliable but not guaranteed and should be independently verified. All properties are subject to prior sale, change or withdrawal. RealHub website owner shall not be responsible for any typographical errors, misinformation, misprints and shall be held totally harmless.

AGENT
Joe Boston
Call Joe today to schedule a private showing.

* Listings on this website come from the FMLS IDX Compilation and may be held by brokerage firms other than the owner of this website. The listing brokerage is identified in any listing details. Information is deemed reliable but is not guaranteed. If you believe any FMLS listing contains material that infringes your copyrighted work please click here to review our DMCA policy and learn how to submit a takedown request.© 2024 FMLS.
Related Properties
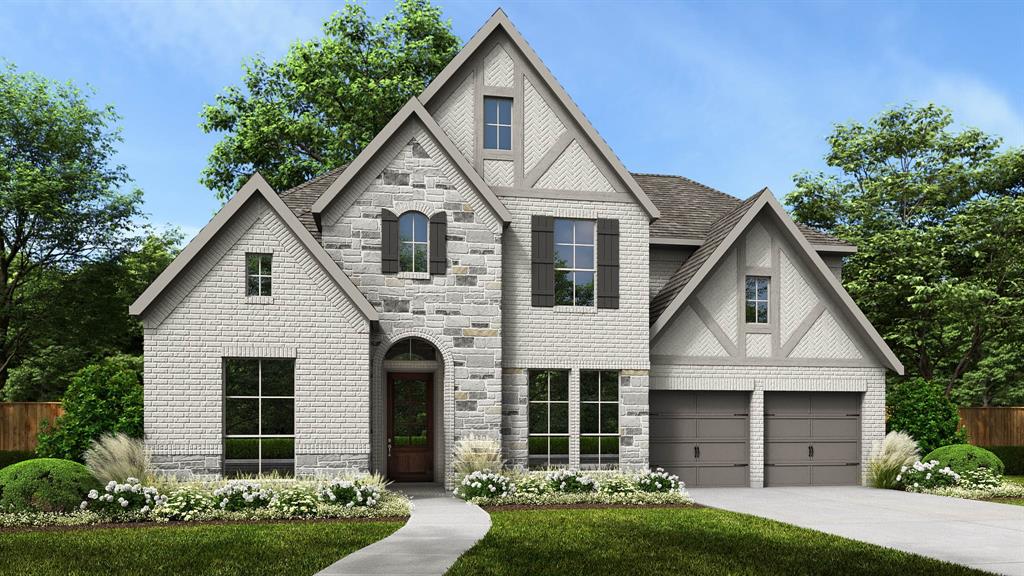
Denton
10012 Gray Fox Drive
5 Beds
4 Baths
3,797 Sq.Ft.
$799,900
MLS#: 21219786
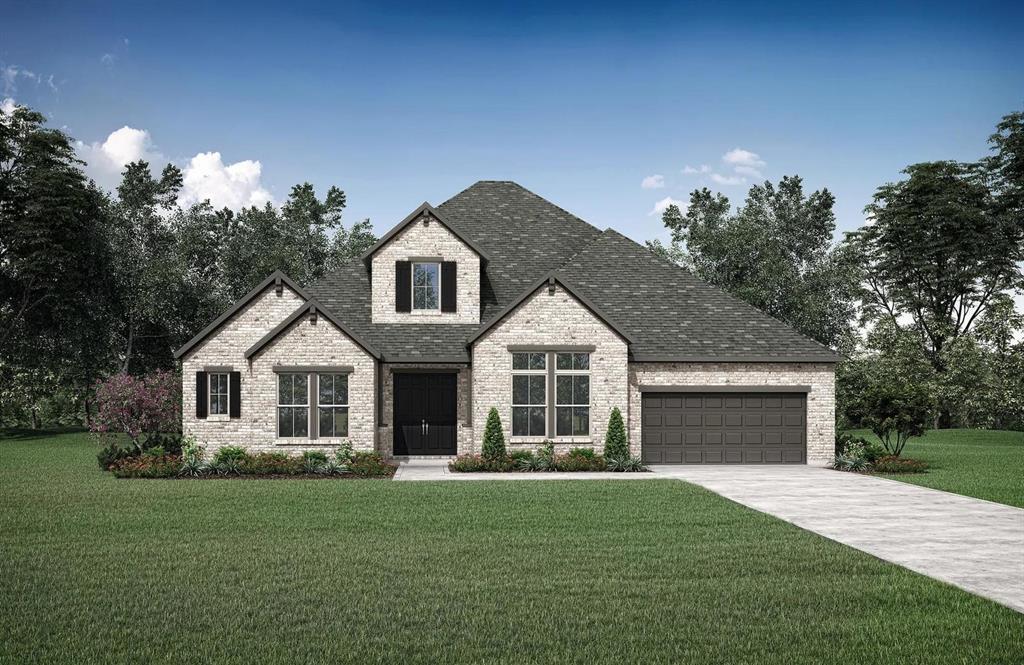
Denton
9508 Holly Blue Lane
4 Beds
4 Baths
3,569 Sq.Ft.
$899,990
MLS#: 21244002
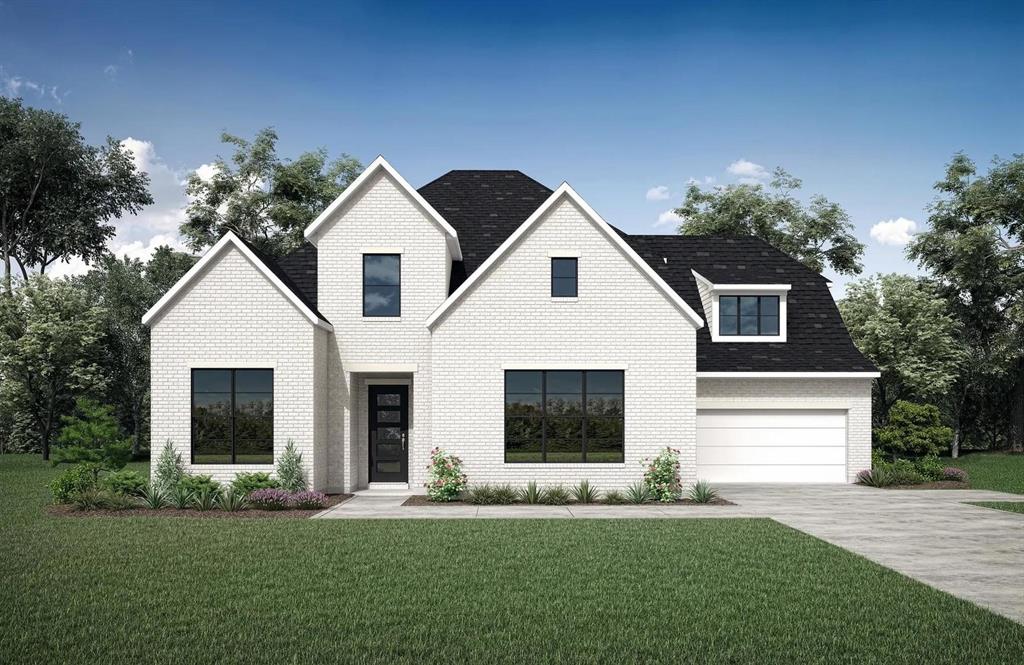
Denton
9512 Holly Blue Lane
4 Beds
4 Baths
3,911 Sq.Ft.
$889,990
MLS#: 21216014

Denton
8021 Autumn Sage Trail
3 Beds
3 Baths
2,960 Sq.Ft.
$749,000
MLS#: 21324607

Denton
4409 Argyle Lane
4 Beds
4 Baths
3,005 Sq.Ft.
$959,000
MLS#: 21339956
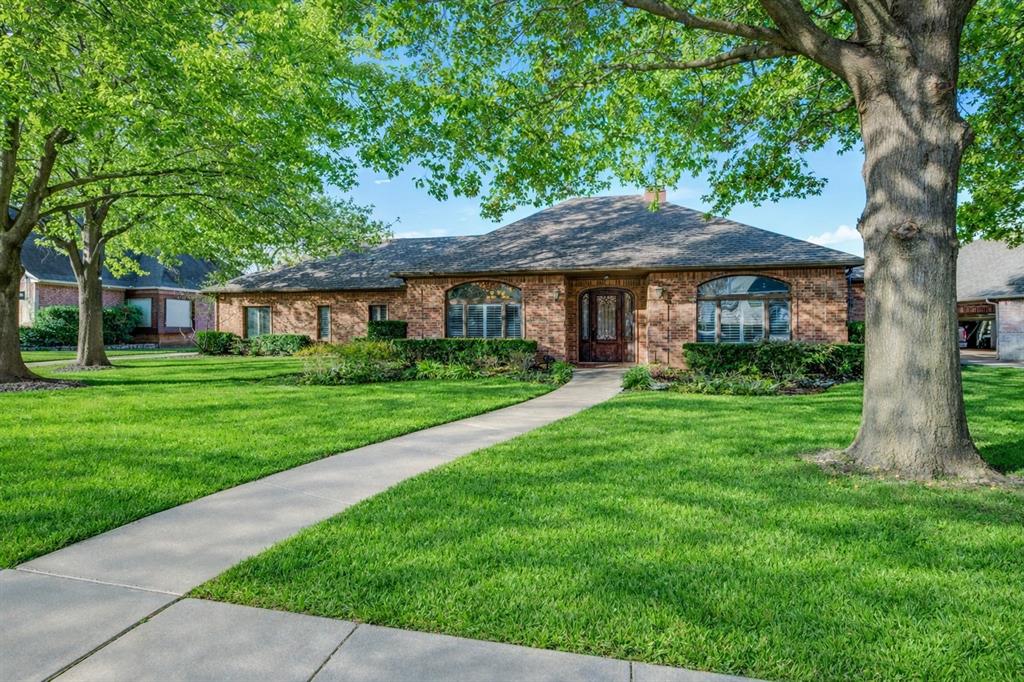
Denton
3504 Belmont Street
4 Beds
3 Baths
3,609 Sq.Ft.
$850,000
MLS#: 21136776
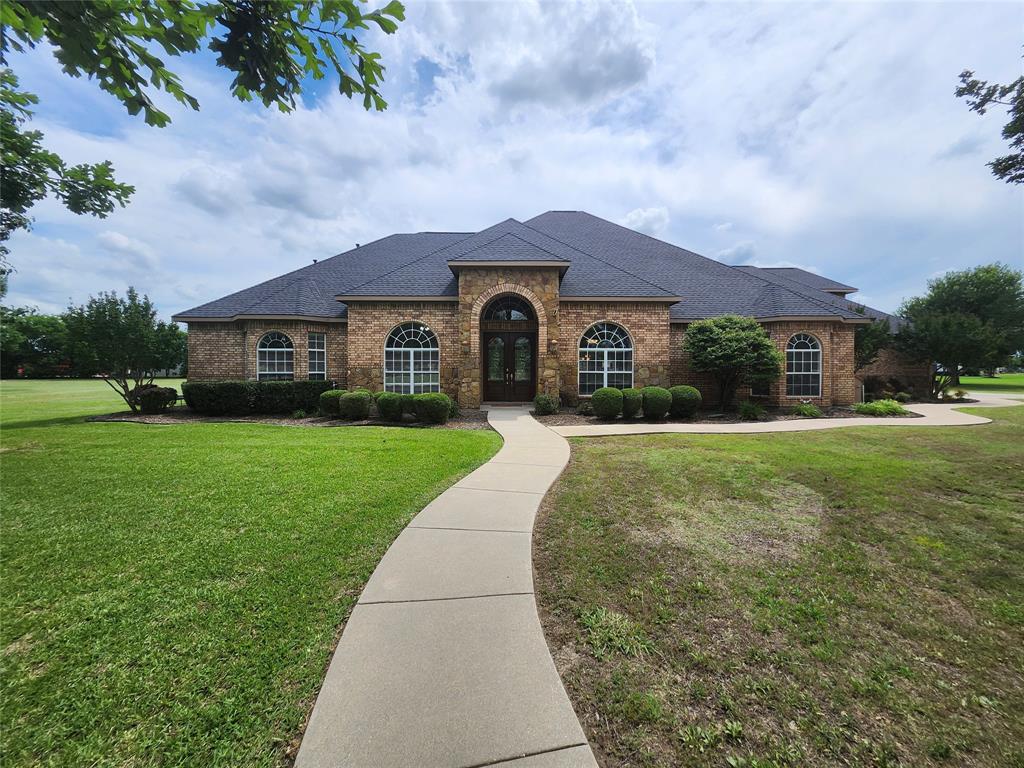
Denton
2601 Winthrop Hill Road
4 Beds
3 Baths
3,711 Sq.Ft.
$899,900
MLS#: 21286012

Denton
8008 Lacey Oak Lane
4 Beds
4 Baths
3,653 Sq.Ft.
$869,000
MLS#: 21324782
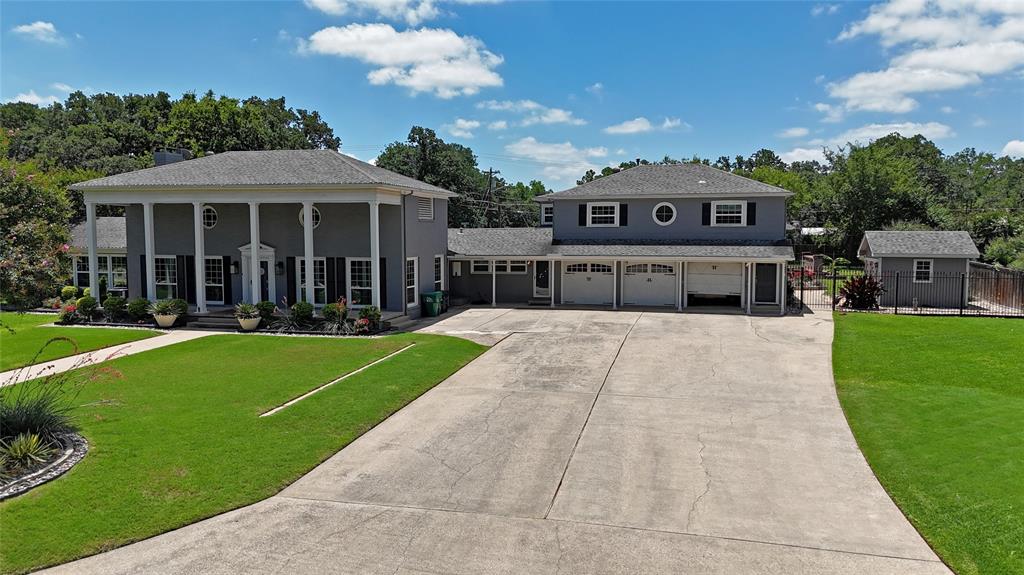
Denton
315 Mimosa Drive
3 Beds
3 Baths
2,991 Sq.Ft.
$699,000
MLS#: 21307305
