Features & Amenities

Interior

  • Other Interior Features

    Chandelier, Granite Counters, Kitchen Island, Open Floorplan, Pantry, Walk-In Closet(s), High Speed Internet

  • Total Bedrooms

    3

  • Bathrooms

    2

  • Basement YN

    NO

  • Cooling YN

    YES

  • Cooling

    Central Air

  • Fireplace YN

    YES

  • Heating YN

    YES

  • Heating

    Exhaust Fan, Central

  • Pet friendly

    N/A

Exterior

  • Garage

    Yes

  • Garage spaces

    2

  • Construction Materials

    Brick, Stone

  • Parking

    Driveway, Garage, Garage Door Opener, Attached

  • Patio and Porch Features

    Covered

  • Pool

    No

  • Waterfront YN

    NO

Area & Lot

  • Lot Features

    Cul-De-Sac

  • Lot Size(acres)

    0.128

  • Lot Size(square feet)

    5,575

  • Property Type

    Residential

  • Property Sub Type

    Single Family Residence

  • Architectural Style

    Traditional

Price

  • Sales Price

    $499,000

  • Tax Amount

    $7,785

  • Sq. Footage

    2,087

  • Price/SqFt

    $239

HOA

  • Association

    YES

  • Association Fee

    $150

  • Association Fee Frequency

    Annually

  • Association Fee Includes

    N/A

School District

  • Elementary School

    Meadowcrk

  • Middle School

    Harwood

  • High School

    Trinity

Property Features

  • Foundation Details

    Slab

  • Sewer

    Public Sewer

  • Tax Lot

    6

  • Water Source

    Public

Schedule a Showing

Showing scheduled successfully.

<
>
IN PERSON
VIA CHAT

What is 3 + 4 ?


Change time

Mortgage calculator

Estimate your monthly mortgage payment, including the principal and interest, property taxes, and HOA. Adjust the values to generate a more accurate rate.

Your payment

Principal and Interest:

$

Property taxes:

$

HOA fees:

$

Total loan payment:

$

Total interest amount:

$

Location

County

Tarrant

Elementary School

Meadowcrk

Middle School

Harwood

High School

Trinity

Listing Courtesy of Bryan Bell, Compass RE Texas, LLC

RealHub Information is provided exclusively for consumers' personal, non-commercial use, and it may not be used for any purpose other than to identify prospective properties consumers may be interested in purchasing. All information deemed reliable but not guaranteed and should be independently verified. All properties are subject to prior sale, change or withdrawal. RealHub website owner shall not be responsible for any typographical errors, misinformation, misprints and shall be held totally harmless.

Agent Joe Boston

AGENT

Joe Boston

Call Joe today to schedule a private showing.


* Listings on this website come from the FMLS IDX Compilation and may be held by brokerage firms other than the owner of this website. The listing brokerage is identified in any listing details. Information is deemed reliable but is not guaranteed. If you believe any FMLS listing contains material that infringes your copyrighted work please click here to review our DMCA policy and learn how to submit a takedown request.© 2024 FMLS.
Set within a quiet cul-de-sac in Bedford, this exceptional residence presents an inviting blend of refined craftsmanship, comfort, and effortless livability. Thoughtfully designed by a custom home builder, the property offers an elevated sense of quality rarely found in today’s market. The home’s open-concept floor plan creates a. welcoming environment, allowing everyday living to flow seamlessly from one space to the next. Beautiful real wood flooring lends warmth and sophistication throughout the main living areas, complemented by plantation shutters that provide timeless architectural character while offering privacy and light control. At the heart of the home, the thoughtfully appointed kitchen is equipped with high-end appliances, creating a sophisticated setting for both everyday meals and memorable gatherings. Its connection to the living and dining spaces makes entertaining effortless while maintaining a comfortable sense of intimacy. The bedrooms offer a peaceful retreat, featuring brand-new carpeting for a soft and luxurious feel underfoot. Each space has been carefully maintained, reflecting the home’s overall attention to detail and pride of ownership. Step outside to discover a backyard designed for low-maintenance enjoyment. Premium artificial turf provides a lush, consistently manicured appearance without the upkeep of traditional grass, while the covered back patio and pergola create an inviting outdoor living area ideal for morning coffee, afternoon relaxation, or evening entertaining. Positioned on a peaceful cul-de-sac, the property offers a desirable combination of tranquility and convenience. Every element, from the custom construction and elegant finishes to the thoughtfully designed outdoor spaces, contributes to a residence that feel genuinely comfortable. This is more than a beautifully appointed house, it is a distinctive home created for those who appreciate quality, thoughtful design, and an elevated approach to everyday living.

2505 Sanders Court

Message successfully sent.

What would you like to know?

What is 3 + 4 ?

I agree to receive email communication and understand I can unsubscribe at any time.

I agree to be contacted by Next Level Realty Group via call, email, and text for real estate services. To opt out, you can reply 'stop' at any time or reply 'help' for assistance. You can also click the unsubscribe link in the emails. Message and data rates may apply. Message frequency may vary. Privacy Policy

Related Properties

New on site 3 days ago
Welcome to this beautifully remodeled 4-bedroom, 2-bath home tucked away on a quiet cul-de-sac in highly desirable North Bedford. Ideally located close to shopping, dining, entertainment, and major thoroughfares, this home offers the best of both worlds—convenience without sacrificing the peaceful feel of a tree-lined neighborhood.

Inside, a spacious open floor plan creates an easy flow from the living room into the dining area and beautifully updated kitchen. The fully remodeled kitchen features quartz countertops, a large island, stainless steel appliance suite, and plenty of room to gather with family and friends. Two fireplaces add warmth and character, with one in the living room and another in the dining area.

Both bathrooms have been thoughtfully remodeled with elegant marble-look tile and modern finishes. Throughout the home, new paint, LVP flooring, recessed lighting, light fixtures, and ceiling fans create a fresh, cohesive feel. Major updates include a new roof and new AC, offering added peace of mind for the next owner.

Step outside to a generous, tree-filled lot with custom landscaping and plenty of space to enjoy the outdoors. A brand-new irrigation system makes maintaining the beautifully landscaped yard easier than ever.

With its spacious layout, extensive renovations, desirable location, and inviting outdoor space, this move-in-ready home is one you won’t want to miss. Come see everything this North Bedford gem has to offer!
#21384409

Bedford

3004 Raintree Court

4 Beds

2 Baths

2,043 Sq.Ft.

$485,000

MLS#: 21384409

Price reduced
Exceptional value in the heart of Bedford! This updated 3-bedroom, 2-bath home offers 1,920 square feet, generous living space, excellent storage and a private backyard pool and all approximately 10 to 15 minutes from DFW International Airport.

Step inside to a bright, welcoming living room featuring a vaulted ceiling and beautiful ceramic tile flooring with eye-catching herringbone detail. The spacious kitchen provides abundant cabinetry and workspace, while two dining areas offer flexibility for entertaining, a home office, playroom or additional living space.

The primary suite features something you rarely find, three closets, including two walk ins! Generously sized rooms, an oversized laundry room and plentiful storage make this home as practical as it is inviting.

Outside, your private backyard retreat is ready for relaxing, entertaining and enjoying the sparkling in-ground pool. Located in established Teakwood Estates within HEB ISD, the home offers quick access to Highways 121 and 183, shopping, dining, parks and recreation, with convenient connections to both Fort Worth and Dallas.

Updated, move-in ready and centrally located, this Bedford pool home delivers the space, flexibility and lifestyle you have been searching for. Come experience everything that makes this home as sweet as its Sugar Street address!
#21352576

Bedford

3104 Sugar Street

3 Beds

2 Baths

1,920 Sq.Ft.

$404,999

MLS#: 21352576
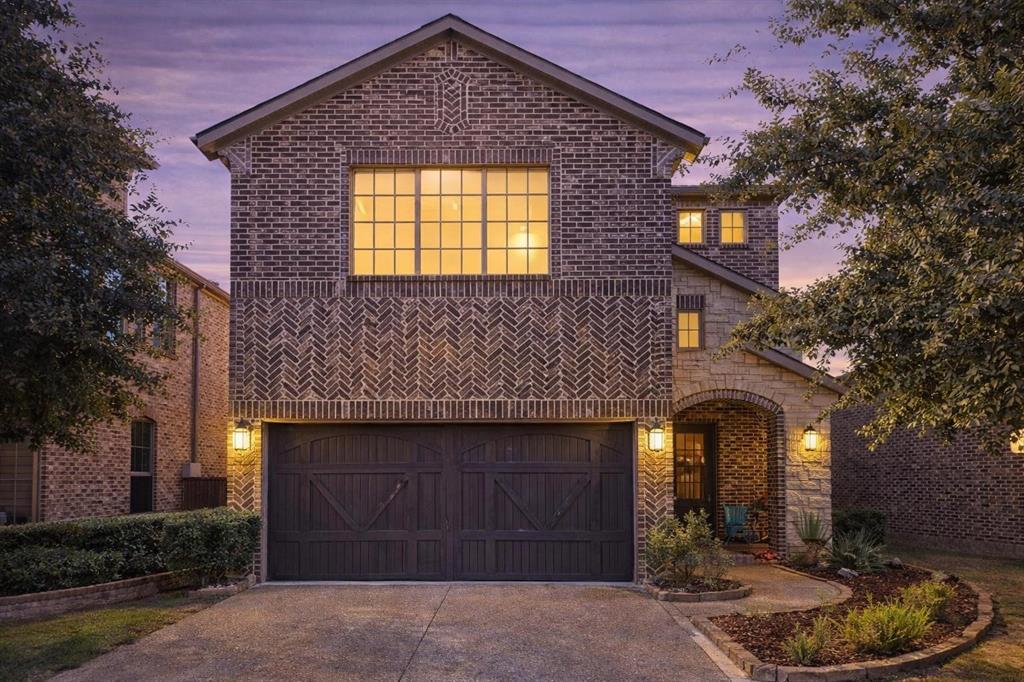
BACK ON THE MARKET! This meticulously maintained residence is situated in a peaceful neighborhood, adjacent to a greenbelt area. On the lower level, you will discover a mother-in-law suite, a home office, a mudroom equipped with a bench and cubbies, along with the kitchen, dining area, and living room featuring a fireplace. The upper level includes a second family room that can function as a media room or playroom, a master suite, two additional bedrooms, another full bathroom, and a laundry room. The entry, kitchen, living room, dining area, and study spaces are adorned with engineered wood flooring. Additionally, there is a tankless water heater. The property offers convenient access to Highway 183 for work, shopping, and dining, as well as the Bedford walking and biking trail.
#21143170

Bedford

3813 S Brookridge Court

4 Beds

3 Baths

3,298 Sq.Ft.

$545,000

MLS#: 21143170
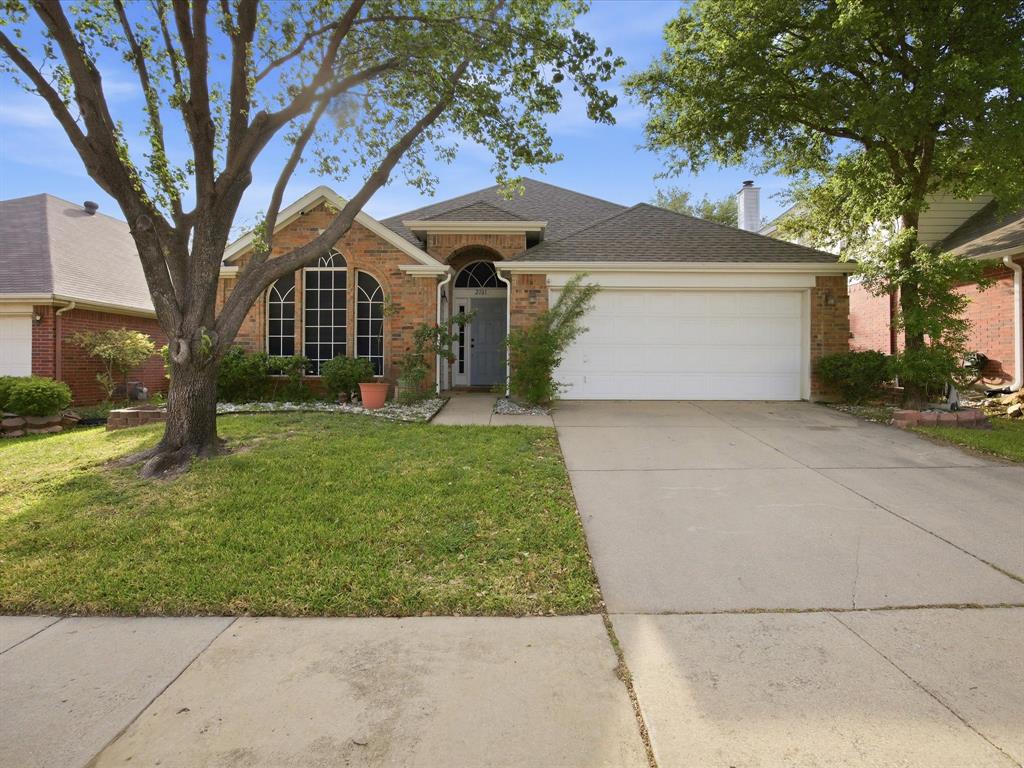
Beautiful 4-bedroom, 2-bath home featuring modern upgrades and energy-efficient solar panels! This well-maintained property offers a spacious and functional layout, perfect for comfortable living and entertaining. Step outside to enjoy the newly built back patio—ideal for relaxing or hosting gatherings. Conveniently located near a variety of restaurants, shopping, and everyday amenities, this home combines comfort, style, and location. Don’t miss this move-in ready opportunity!
#21228459

Bedford

2101 Oak Manor Drive

4 Beds

2 Baths

2,148 Sq.Ft.

$480,000

MLS#: 21228459

Built with Care. Loved for a Lifetime. Ready for its Next Chapter.  Custom built by Brooks Builders in 1983, this beautifully maintained home has been lovingly cared for by its original owners for more than four decades. Offering 2,097 square feet with 3 bedrooms, 2 baths and an oversized 2-car garage, the home is filled with thoughtful details and unmistakable character. The spacious living room makes an immediate impression with its distinctive wood ceiling treatment and handsome brick fireplace featuring an oversized hearth—an inviting gathering place for family and friends. Two dining areas provide wonderful flexibility, including a cheerful breakfast nook where morning sunshine streams in and an original light fixture adds vintage charm. The kitchen offers abundant cabinetry, generous workspace and 2 pantries. The spacious primary suite includes an ensuite bath with dual sinks, separate shower and soaking tub, while one secondary bedroom features a charming window seat custom designed for the original owners' daughter when the home was built. Outside, a large covered patio overlooks the backyard, while the oversized garage was intentionally designed with extra space for a workbench. Exceptional care continues with an American Standard HVAC replaced in July 2023, roof and upgraded 4-inch gutters installed in October 2024, and garage door springs replaced in June 2026. The location is hard to beat! Less than half a mile from Bedford's popular Boys Ranch Park, recreation is practically at your doorstep—and you can enjoy Bedford's Annual Fireworks Show from your own front yard. Walk to Kroger, restaurants and shopping, reach DFW Airport in approximately 15 minutes using back roads, and enjoy easy access to major freeways. Centrally located between Dallas and Fort Worth and served by award-winning HEB ISD, this special one-owner home offers something increasingly hard to find: quality, character, exceptional care and a wonderful place to begin your own next chapter.
#21370303

Bedford

2213 Ridgewood

3 Beds

2 Baths

2,097 Sq.Ft.

$400,000

MLS#: 21370303

Price reduced
None
#21272698

Bedford

3404 Vine Ridge

4 Beds

2 Baths

1,902 Sq.Ft.

$402,500

MLS#: 21272698
Price reduced
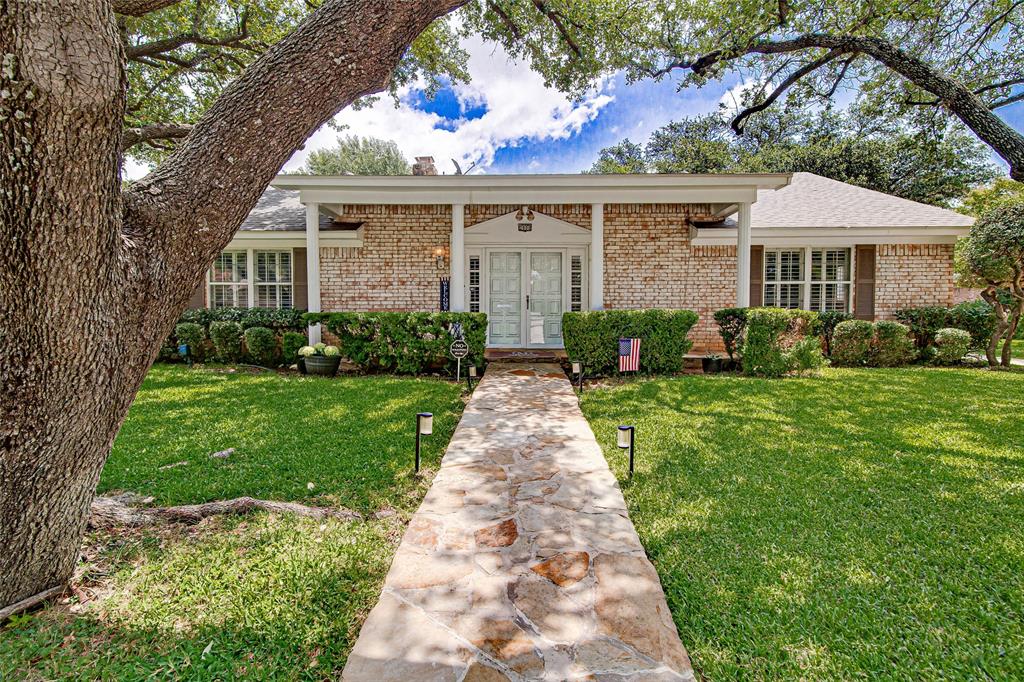
Welcome to 2900 Bedfordshire, a charming 4-bedroom, 2.5-bath home nestled in the coveted Rollingwood Subdivision of Bedford at the heart of DFW. This residence offers spacious living with the potential for a home office or additional living area in the 4th bedroom. The master suite boasts 4 closets, with two walk-ins, and all bedrooms feature ample storage. Enjoy the convenience of a Jack and Jill bathroom, electric cooktop, and double oven. Embrace outdoor living in the large enclosed flagstone patio, two story outdoor storage shed, the sprawling backyard patio, or the inviting front porch patio and swing. The property is walking distance to the redeveloped Generations Park at Boys Ranch with easy access to major highways 121, 183, 360, and 114, along with proximity to DFW Airport. With plantation shutters, a wood-burning fireplace, and ample closets and storage, this home combines practicality and comfort, making it a perfect choice for you. Seller offering to contribute $5000 towards buyer closing costs or rate buydown with an acceptable offer!
#21310640

Bedford

2900 Bedfordshire

4 Beds

2 Baths

2,105 Sq.Ft.

$465,000

MLS#: 21310640

Single-floor, LOCK & LEAVE living in beautiful Bedford Parc, where the gated neighborhood, HOA-maintained front yards, and thoughtful design come together in a home that is both comfortable and easy to enjoy. From the moment you enter, 10-foot high ceilings, crown molding, 8-foot doors in public areas, and abundant natural light create a warm, inviting feel. A versatile office, bonus space, or formal living and dining near the entry adapts easily to work, hobbies, or additional living needs. The heart of the home was designed for everyday living and entertaining. It features a family room with a gas fireplace and French doors to the back patio, an eat-in kitchen with French doors to the courtyard patio, and a powder room. The kitchen offers generous cabinetry, abundant counter space with an island, and two pantries. The separate utility room offers built-in storage and a sink. A front hall closet adds to the home's storage. The first-floor primary suite offers a peaceful retreat with a spacious ensuite bath, ample storage, a dual walk-in closet, and French doors to the back patio. On the same level are two additional bedrooms, a Jack-and-Jill bath, and excellent storage. Recent updates include a 2025 Trane HVAC system. Outdoors, the HOA maintains front yards for all residents, creating a beautiful environment. The neighborhood's beauty is enhanced by alleyways that place garages at the back of the homes. The covered patio and a gorgeous mature oak create a relaxing setting with room to enjoy the backyard. This is a prime Mid-Cities location. Conveniently located near Hwy 121 and TX-183, with easy access to DFW Airport, Dallas, Fort Worth, shopping, dining, parks, trails, major medical facilities, and HEB ISD schools. This well-maintained home is ready for your personal touch and is in a location that makes daily life remarkably convenient.
#21367740

Bedford

2240 Bedford Circle

3 Beds

2 Baths

2,382 Sq.Ft.

$460,000

MLS#: 21367740

Price reduced
*POOL!!*YOUR OWN BACKYARD ESCAPE!!*NO HOA + PRIME LOCATION!!* RECENTLY UPDATED KITCHEN WITH PAINTED CABINETS, NEW COUNTERS AND BACKSPLASH. 

Welcome to this 4-bedroom, 2-bath home in the established Bedford Meadows subdivision, ideally located within Hurst-Euless-Bedford ISD and offering the freedom of NO HOA. 
Inside, you’ll find a spacious living room featuring tray ceilings, recessed lighting, a cozy fireplace, and built-in shelving—creating a comfortable yet functional space for everyday living and entertaining. The layout flows seamlessly into the kitchen and dining area, complete with abundant cabinetry, ample counter space, a breakfast bar, and a light-filled eat-in dining space.

The primary suite offers generous space with tray ceilings and an ensuite bath featuring dual sinks, a soaking tub, and a separate shower. Secondary bedrooms are well-sized and versatile for guests, family, or a home office.

A standout feature is the bonus room or sunroom, offering incredible flexibility as a game room, second living area, or dedicated entertaining space with views of the backyard.

Step outside to a true backyard retreat designed for entertaining—complete with a sparkling in-ground pool, extended patio decking, and a covered pergola with space for outdoor dining and lounging. Multiple seating areas create an inviting atmosphere, while the additional yard space provides room for pets, play, or gardening. This is the kind of outdoor setup buyers are looking for—private, functional, and ready to enjoy.

Located minutes from major highways, shopping, dining, and everyday conveniences, this home offers an ideal combination of comfort, flexibility, and accessibility in a highly desirable area.
#21339198

Bedford

2108 Oakmeadow Place

4 Beds

2 Baths

2,419 Sq.Ft.

$445,000

MLS#: 21339198

Price reduced
OPEN HOUSE SATURDAY 9.12.26 1:00 pm-3:00 PM Imagine a home where there’s room for everyone, the places you go every day are just minutes away, and some of your favorite evenings may be spent right in your own backyard. This former model home offers the space, comfort and location that make family life a little easier—and a lot more enjoyable.

The open-concept main level is made for being together, with soaring cathedral and volume ceilings and wood floors extending through the living areas, kitchen, halls and bedrooms. The downstairs primary suite offers a private retreat with an updated bath featuring a custom walk-in shower and garden soaking tub. Upstairs, three bedrooms and a full bath provide space for children, guests, hobbies or a home office. Travertine stone adds an upscale touch to the wet areas.

The backyard may become everyone’s favorite gathering place. Extensive landscaping surrounds an impressive custom attached timber-frame pavilion—an outdoor living room for grilling dinner, watching the game, celebrating birthdays or relaxing with friends. There’s room for pets, too!

Location makes everyday life especially convenient. Highly rated Meadow Creek Elementary, Harwood Junior High and Trinity High School serve the area. Central Park, Bedford Boys Ranch Lake, Chisholm Aquatics Center and Texas Star Golf Course are just minutes away, with Grapevine Lake about 17 minutes from home.

Groceries, restaurants, shopping and entertainment are close at hand, including H-E-B, Tom Thumb, Kroger, Walmart, dine-in and luxury cinemas, Urban Air and North East Mall. DFW Airport is about 15 minutes away, with easy highway access for commuting throughout DFW.

If you're looking for that perfect blend of comfort, convenience and a place that truly feels like home, come take a look. This might be the one.
#21355351

Bedford

2620 Heather Brook Court

4 Beds

2 Baths

2,594 Sq.Ft.

$567,450

MLS#: 21355351

 - property

Send a message

Message successfully sent.

Your message

What is 3 + 4 ?

Reason for contacting?

I agree to receive email communication and understand I can unsubscribe at any time.

I agree to be contacted by Next Level Realty Group via call, email, and text for real estate services. To opt out, you can reply 'stop' at any time or reply 'help' for assistance. You can also click the unsubscribe link in the emails. Message and data rates may apply. Message frequency may vary. Privacy Policy

Sign Out

Virtual Assistant

Would you like to take the next step with this property? We can help you schedule a showing or virtual tour, or send you more details.

Yes, I would like more information.

Thank You for Your Reply, One of Our Agents will contact you as soon as possible

No, maybe later.

Thank you, you can always contact me via email, phone number or through the contact form.

Realhub AI

Lucy - Your AI-Powered Realtor

Update Your Temporary Password

Personalize your search

Enter your email and we'll notify you immediately when new listings match what you're looking for.

or enter email address

Already have an account ? Login here

Continue your home search

I agree to receive communications and understand I can unsubscribe at any time.

I agree to be contacted by Next Level Realty Group via call, email, and text for real estate services. To opt out, you can reply 'stop' at any time or reply 'help' for assistance. You can also click the unsubscribe link in the emails. Message and data rates may apply. Message frequency may vary. Privacy Policy

Already have an account ? Login here

We use cookies

We use cookies primarily for analytics to enhance your experience. By accepting, you agree to our use of these cookies. You can manage your preferences or learn more about our cookies policy.