


Property
Beds
3
Full Baths
2
1/2 Baths
None
Year Built
1979
Sq.Footage
1,920
Exceptional value in the heart of Bedford! This updated 3-bedroom, 2-bath home offers 1,920 square feet, generous living space, excellent storage and a private backyard pool and all approximately 10 to 15 minutes from DFW International Airport. Step inside to a bright, welcoming living room featuring a vaulted ceiling and beautiful ceramic tile flooring with eye-catching herringbone detail. The spacious kitchen provides abundant cabinetry and workspace, while two dining areas offer flexibility for entertaining, a home office, playroom or additional living space. The primary suite features something you rarely find, three closets, including two walk ins! Generously sized rooms, an oversized laundry room and plentiful storage make this home as practical as it is inviting. Outside, your private backyard retreat is ready for relaxing, entertaining and enjoying the sparkling in-ground pool. Located in established Teakwood Estates within HEB ISD, the home offers quick access to Highways 121 and 183, shopping, dining, parks and recreation, with convenient connections to both Fort Worth and Dallas. Updated, move-in ready and centrally located, this Bedford pool home delivers the space, flexibility and lifestyle you have been searching for. Come experience everything that makes this home as sweet as its Sugar Street address!
Features & Amenities
Interior
-
Other Interior Features
Eat-in Kitchen, Granite Counters, Vaulted Ceiling(s), Walk-In Closet(s)
-
Total Bedrooms
3
-
Bathrooms
2
-
Basement YN
NO
-
Cooling YN
YES
-
Cooling
Ceiling Fan(s), Central Air, Electric
-
Fireplace YN
YES
-
Heating YN
YES
-
Heating
Central, Electric
-
Pet friendly
N/A
Exterior
-
Garage
Yes
-
Garage spaces
2
-
Construction Materials
Brick
-
Other Exterior Features
Rain Gutters
-
Parking
Driveway, Garage, Garage Door Opener, Garage Faces Side, Attached
-
Pool
Yes
-
Pool Features
In Ground
-
Waterfront YN
NO
Area & Lot
-
Lot Size(acres)
0.179
-
Lot Size(square feet)
7,797
-
Property Type
Residential
-
Property Sub Type
Single Family Residence
-
Architectural Style
Traditional
Price
-
Sales Price
$404,999
-
Tax Amount
$8,130
-
Sq. Footage
1,920
-
Price/SqFt
$210
HOA
-
Association
No
School District
-
Elementary School
Meadowcrk
-
Middle School
Harwood
-
High School
Trinity
Property Features
-
Foundation Details
Slab
-
Sewer
Public Sewer
-
Tax Lot
2
-
Water Source
Public
Schedule a Showing
Showing scheduled successfully.
Mortgage calculator
Estimate your monthly mortgage payment, including the principal and interest, property taxes, and HOA. Adjust the values to generate a more accurate rate.
Your payment
Principal and Interest:
$
Property taxes:
$
HOA fees:
$
Total loan payment:
$
Total interest amount:
$
Location
County
Tarrant
Elementary School
Meadowcrk
Middle School
Harwood
High School
Trinity
Listing Courtesy of Stephanie Snow, JPAR North Central Metro 2
RealHub Information is provided exclusively for consumers' personal, non-commercial use, and it may not be used for any purpose other than to identify prospective properties consumers may be interested in purchasing. All information deemed reliable but not guaranteed and should be independently verified. All properties are subject to prior sale, change or withdrawal. RealHub website owner shall not be responsible for any typographical errors, misinformation, misprints and shall be held totally harmless.

AGENT
Joe Boston
Call Joe today to schedule a private showing.

* Listings on this website come from the FMLS IDX Compilation and may be held by brokerage firms other than the owner of this website. The listing brokerage is identified in any listing details. Information is deemed reliable but is not guaranteed. If you believe any FMLS listing contains material that infringes your copyrighted work please click here to review our DMCA policy and learn how to submit a takedown request.© 2024 FMLS.
Related Properties
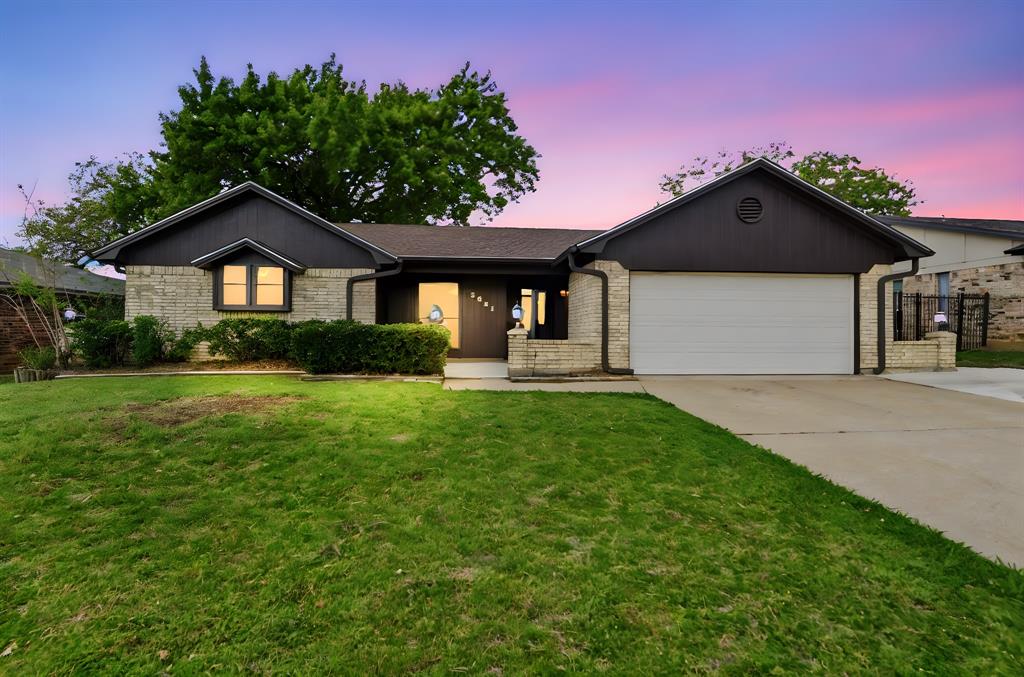
Bedford
3021 Mossy Oak Lane
3 Beds
2 Baths
1,719 Sq.Ft.
$365,000
MLS#: 21222767

Bedford
3004 Raintree Court
4 Beds
2 Baths
2,043 Sq.Ft.
$485,000
MLS#: 21384409

Bedford
1104 Monterrey Street
4 Beds
2 Baths
1,616 Sq.Ft.
$369,900
MLS#: 21353992
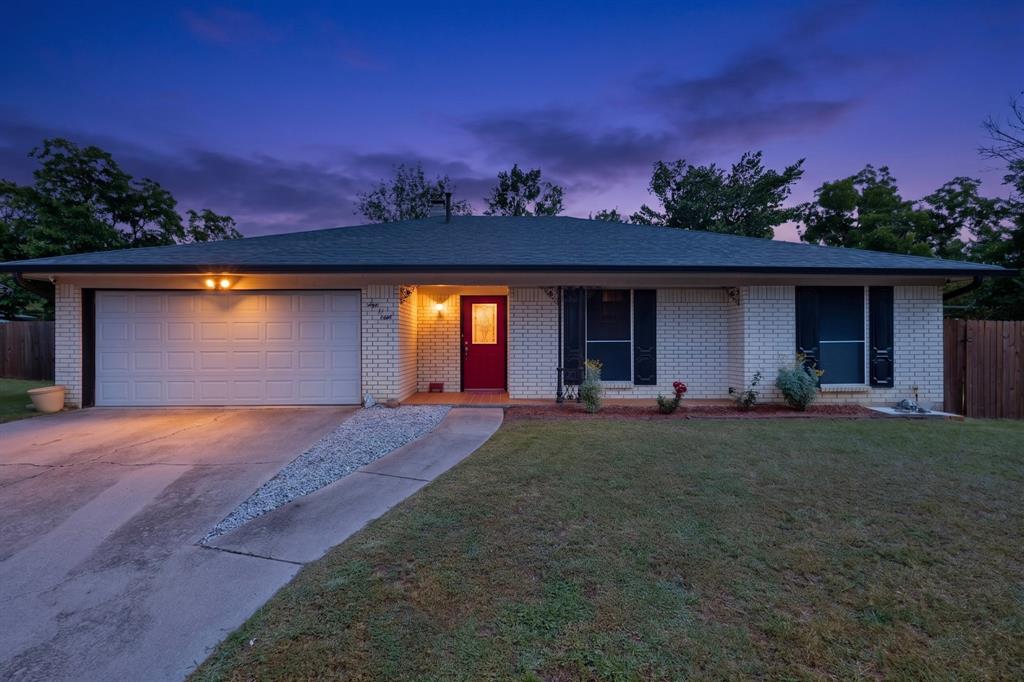
Bedford
908 Hillside Court
3 Beds
2 Baths
1,446 Sq.Ft.
$335,000
MLS#: 21320844

Bedford
3104 Story Lane
3 Beds
2 Baths
1,899 Sq.Ft.
$390,000
MLS#: 21284299

Bedford
829 Lee Drive
3 Beds
2 Baths
1,425 Sq.Ft.
$349,000
MLS#: 21373645

Bedford
2915 Post Oak Court
3 Beds
2 Baths
1,563 Sq.Ft.
$359,900
MLS#: 21299973

Bedford
1812 Realistic Court
2 Beds
2 Baths
1,747 Sq.Ft.
$335,000
MLS#: 21335974

Bedford
3312 Paint Brush Lane
3 Beds
2 Baths
2,141 Sq.Ft.
$375,000
MLS#: 21385906
