


Property
Beds
4
Full Baths
2
1/2 Baths
None
Year Built
1977
Sq.Footage
2,043
Welcome to this beautifully remodeled 4-bedroom, 2-bath home tucked away on a quiet cul-de-sac in highly desirable North Bedford. Ideally located close to shopping, dining, entertainment, and major thoroughfares, this home offers the best of both worlds—convenience without sacrificing the peaceful feel of a tree-lined neighborhood. Inside, a spacious open floor plan creates an easy flow from the living room into the dining area and beautifully updated kitchen. The fully remodeled kitchen features quartz countertops, a large island, stainless steel appliance suite, and plenty of room to gather with family and friends. Two fireplaces add warmth and character, with one in the living room and another in the dining area. Both bathrooms have been thoughtfully remodeled with elegant marble-look tile and modern finishes. Throughout the home, new paint, LVP flooring, recessed lighting, light fixtures, and ceiling fans create a fresh, cohesive feel. Major updates include a new roof and new AC, offering added peace of mind for the next owner. Step outside to a generous, tree-filled lot with custom landscaping and plenty of space to enjoy the outdoors. A brand-new irrigation system makes maintaining the beautifully landscaped yard easier than ever. With its spacious layout, extensive renovations, desirable location, and inviting outdoor space, this move-in-ready home is one you won’t want to miss. Come see everything this North Bedford gem has to offer!
Features & Amenities
Interior
-
Other Interior Features
Cathedral Ceiling(s), Chandelier, Granite Counters, Kitchen Island, High Speed Internet
-
Total Bedrooms
4
-
Bathrooms
2
-
Basement YN
NO
-
Fireplace YN
YES
-
Pet friendly
N/A
Exterior
-
Garage
Yes
-
Garage spaces
2
-
Parking
Concrete, Driveway, Garage, Garage Door Opener, Garage Faces Front, Attached
-
Pool
No
-
Waterfront YN
NO
Area & Lot
-
Lot Size(acres)
0.242
-
Lot Size(square feet)
10,541
-
Property Type
Residential
-
Property Sub Type
Single Family Residence
Price
-
Sales Price
$485,000
-
Tax Amount
$7,733
-
Sq. Footage
2,043
-
Price/SqFt
$237
HOA
-
Association
No
School District
-
Elementary School
Meadowcrk
-
Middle School
Harwood
-
High School
Trinity
Property Features
-
Sewer
Public Sewer
-
Tax Lot
15
-
Water Source
Public
Schedule a Showing
Showing scheduled successfully.
Mortgage calculator
Estimate your monthly mortgage payment, including the principal and interest, property taxes, and HOA. Adjust the values to generate a more accurate rate.
Your payment
Principal and Interest:
$
Property taxes:
$
HOA fees:
$
Total loan payment:
$
Total interest amount:
$
Location
County
Tarrant
Elementary School
Meadowcrk
Middle School
Harwood
High School
Trinity
Listing Courtesy of Aalia Zaman, Keller Williams Realty DPR
RealHub Information is provided exclusively for consumers' personal, non-commercial use, and it may not be used for any purpose other than to identify prospective properties consumers may be interested in purchasing. All information deemed reliable but not guaranteed and should be independently verified. All properties are subject to prior sale, change or withdrawal. RealHub website owner shall not be responsible for any typographical errors, misinformation, misprints and shall be held totally harmless.

AGENT
Joe Boston
Call Joe today to schedule a private showing.

* Listings on this website come from the FMLS IDX Compilation and may be held by brokerage firms other than the owner of this website. The listing brokerage is identified in any listing details. Information is deemed reliable but is not guaranteed. If you believe any FMLS listing contains material that infringes your copyrighted work please click here to review our DMCA policy and learn how to submit a takedown request.© 2024 FMLS.
Related Properties

Bedford
3104 Sugar Street
3 Beds
2 Baths
1,920 Sq.Ft.
$404,999
MLS#: 21352576

Bedford
3104 Story Lane
3 Beds
2 Baths
1,899 Sq.Ft.
$390,000
MLS#: 21284299
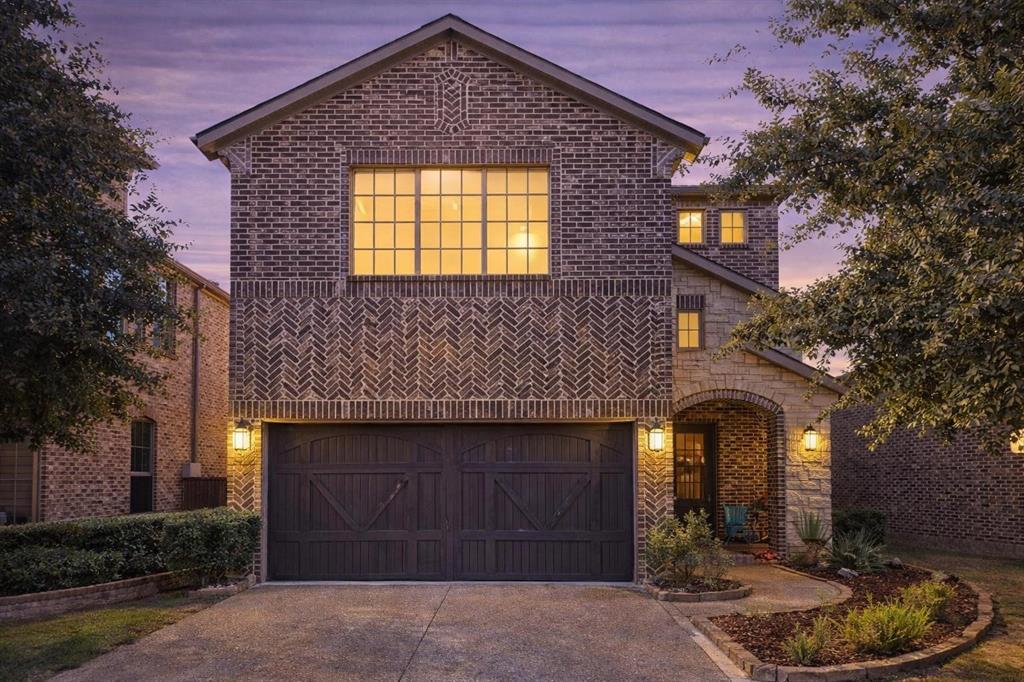
Bedford
3813 S Brookridge Court
4 Beds
3 Baths
3,298 Sq.Ft.
$545,000
MLS#: 21143170
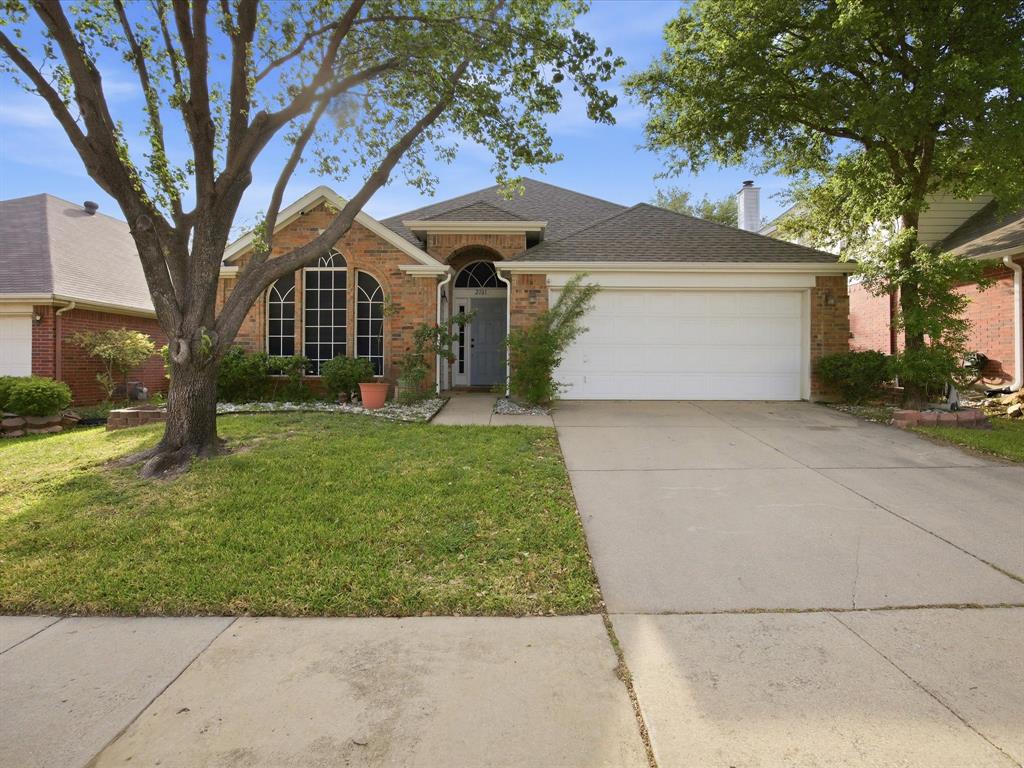
Bedford
2101 Oak Manor Drive
4 Beds
2 Baths
2,148 Sq.Ft.
$480,000
MLS#: 21228459

Bedford
2213 Ridgewood
3 Beds
2 Baths
2,097 Sq.Ft.
$400,000
MLS#: 21370303

Bedford
1605 Bedford Oaks Drive
3 Beds
2 Baths
1,696 Sq.Ft.
$389,500
MLS#: 21285718

Bedford
3404 Vine Ridge
4 Beds
2 Baths
1,902 Sq.Ft.
$402,500
MLS#: 21272698
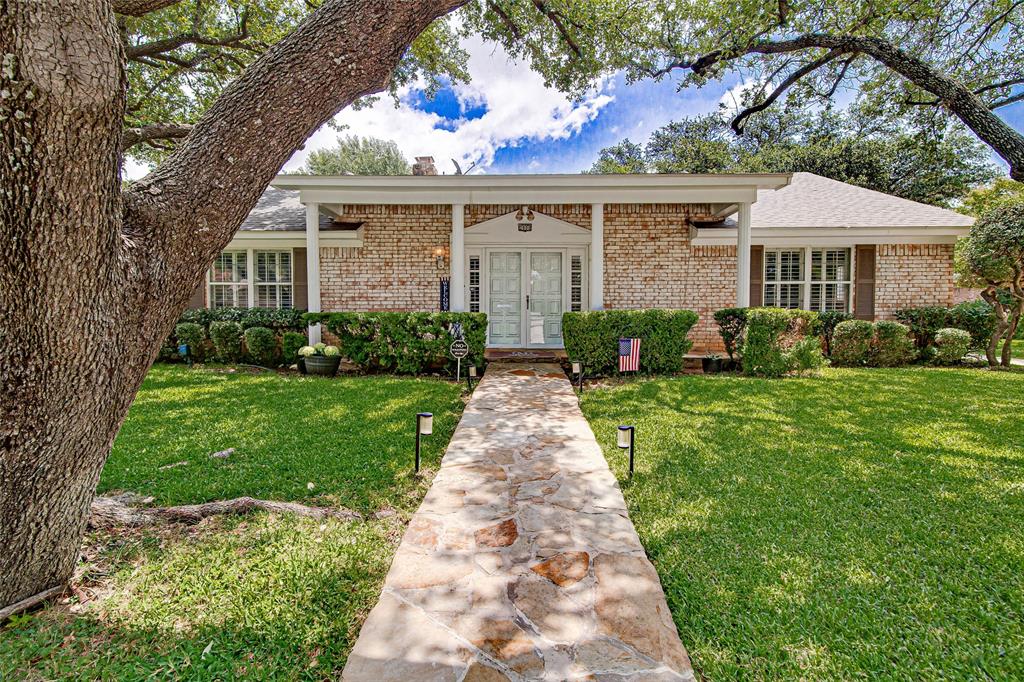
Bedford
2900 Bedfordshire
4 Beds
2 Baths
2,105 Sq.Ft.
$465,000
MLS#: 21310640

Bedford
2240 Bedford Circle
3 Beds
2 Baths
2,382 Sq.Ft.
$460,000
MLS#: 21367740
