


Property
Beds
4
Full Baths
2
1/2 Baths
None
Year Built
2019
Sq.Footage
2,219
Welcome to this beautifully maintained home in the desirable Glenn Heights community! Offering 4 bedrooms and 2 bathrooms, this versatile floor plan includes a spacious fourth bedroom that can easily serve as a game room, home office, or study to fit your lifestyle. Step inside to a bright, open-concept layout where the living and kitchen areas seamlessly blend, creating the perfect space for everyday living and entertaining. The well-appointed kitchen features granite countertops, a stylish tile backsplash, a gas range, a center island, and abundant cabinet storage. The private primary suite is a relaxing retreat with a spacious bedroom, an en-suite bath featuring a garden tub, separate shower, and a generous walk-in closet. Enjoy the neighborhood's outstanding amenities, including a community cabana, sports field, playground, basketball court, and scenic walking trails. This move-in-ready home offers the perfect combination of comfort, functionality, and community living. FLOORPLAN, AMENITIES & UPGRADES, SURVEY, T-47 & OFFER INSTRUCTIONS IN TRANSACTION DESK.
Features & Amenities
Interior
-
Other Interior Features
High Speed Internet
-
Total Bedrooms
4
-
Bathrooms
2
-
Basement YN
NO
-
Cooling YN
YES
-
Cooling
Ceiling Fan(s), Central Air, Electric
-
Heating YN
YES
-
Heating
Exhaust Fan, Central, Natural Gas
-
Pet friendly
N/A
Exterior
-
Garage
Yes
-
Garage spaces
2
-
Construction Materials
Brick, Frame
-
Other Exterior Features
Rain Gutters
-
Parking
Driveway, Garage Faces Front, Attached
-
Pool
No
-
Waterfront YN
NO
Area & Lot
-
Lot Features
Interior Lot, Landscaped
-
Lot Size(acres)
0.15
-
Lot Size(square feet)
6,534
-
Property Type
Residential
-
Property Sub Type
Single Family Residence
-
Architectural Style
Traditional
Price
-
Sales Price
$379,900
-
Tax Amount
$3,043
-
Sq. Footage
2,219
-
Price/SqFt
$171
HOA
-
Association
YES
-
Association Fee
$525
-
Association Fee Frequency
Annually
-
Association Fee Includes
N/A
Property Resources
-
Horse Property
NO
School District
-
Elementary School
Russell Schupmann
-
Middle School
Red Oak
-
High School
Red Oak
Property Features
-
Foundation Details
Slab
-
Senior Community YN
NO
-
Sewer
Public Sewer
-
Tax Lot
29
-
Water Source
Public
Schedule a Showing
Showing scheduled successfully.
Mortgage calculator
Estimate your monthly mortgage payment, including the principal and interest, property taxes, and HOA. Adjust the values to generate a more accurate rate.
Your payment
Principal and Interest:
$
Property taxes:
$
HOA fees:
$
Total loan payment:
$
Total interest amount:
$
Location
County
Ellis
Elementary School
Russell Schupmann
Middle School
Red Oak
High School
Red Oak
Listing Courtesy of Patricia Stampley, Compass RE Texas, LLC
RealHub Information is provided exclusively for consumers' personal, non-commercial use, and it may not be used for any purpose other than to identify prospective properties consumers may be interested in purchasing. All information deemed reliable but not guaranteed and should be independently verified. All properties are subject to prior sale, change or withdrawal. RealHub website owner shall not be responsible for any typographical errors, misinformation, misprints and shall be held totally harmless.

AGENT
Joe Boston
Call Joe today to schedule a private showing.

* Listings on this website come from the FMLS IDX Compilation and may be held by brokerage firms other than the owner of this website. The listing brokerage is identified in any listing details. Information is deemed reliable but is not guaranteed. If you believe any FMLS listing contains material that infringes your copyrighted work please click here to review our DMCA policy and learn how to submit a takedown request.© 2024 FMLS.
Related Properties
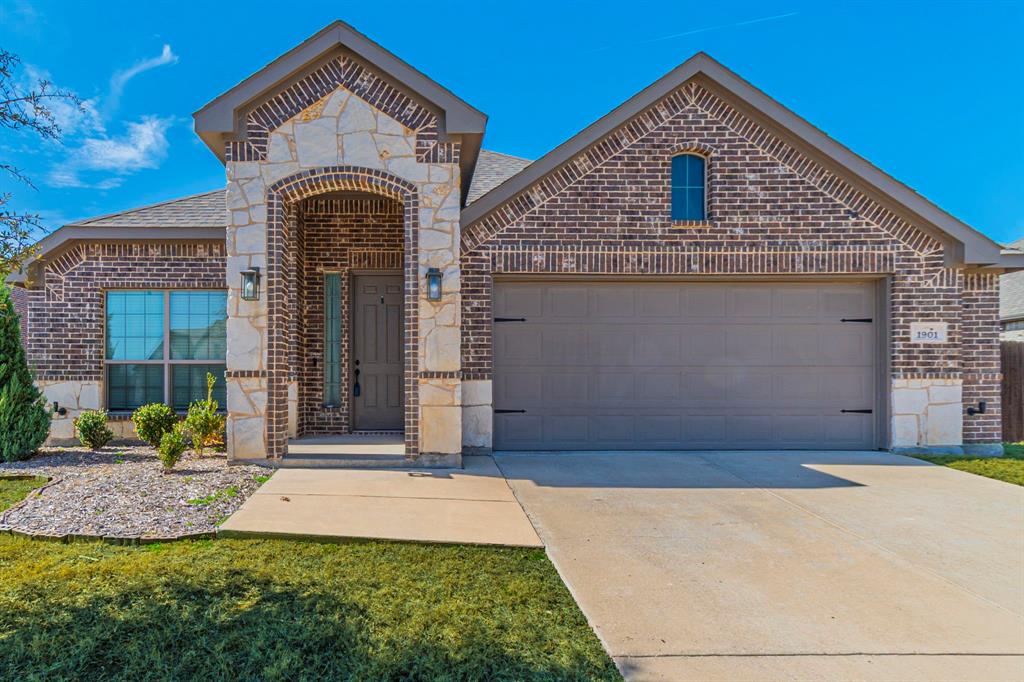
Glenn Heights
1901 Maplewood Drive
3 Beds
2 Baths
2,108 Sq.Ft.
$365,000
MLS#: 21266926
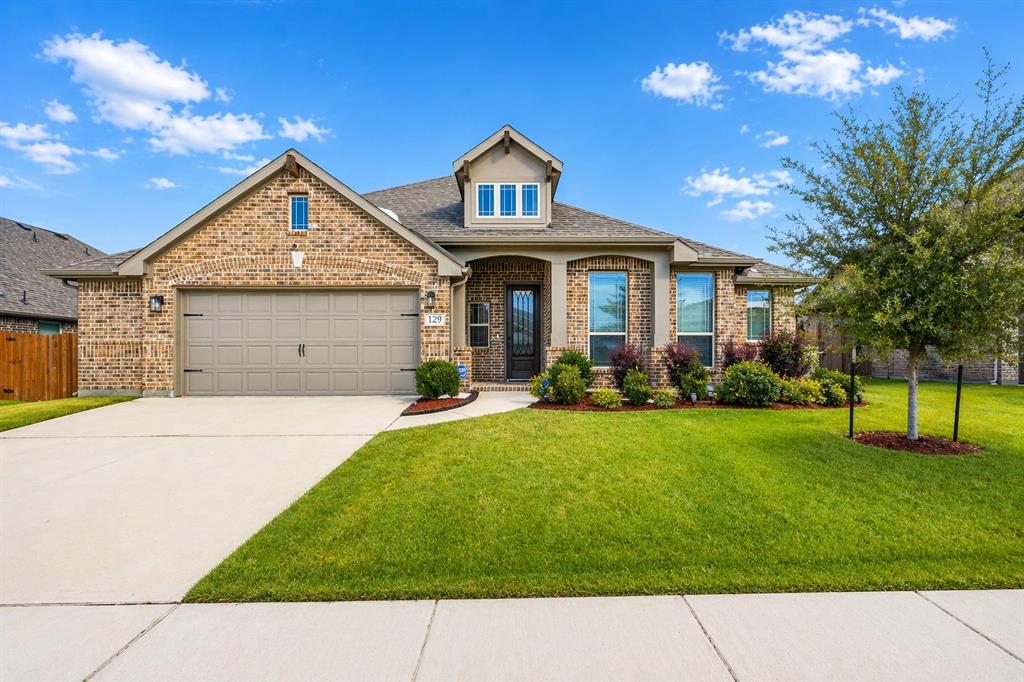
Glenn Heights
129 Fireberry Drive
4 Beds
2 Baths
2,327 Sq.Ft.
$449,000
MLS#: 21243211
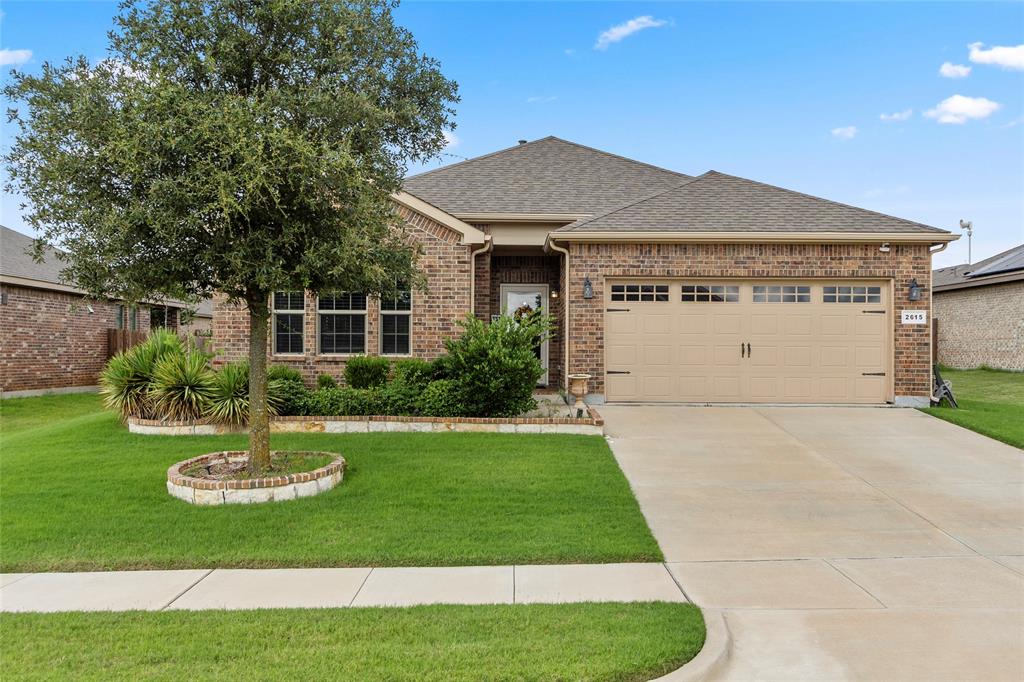
Glenn Heights
2615 Sunburst Drive
4 Beds
2 Baths
2,271 Sq.Ft.
$349,000
MLS#: 21301755
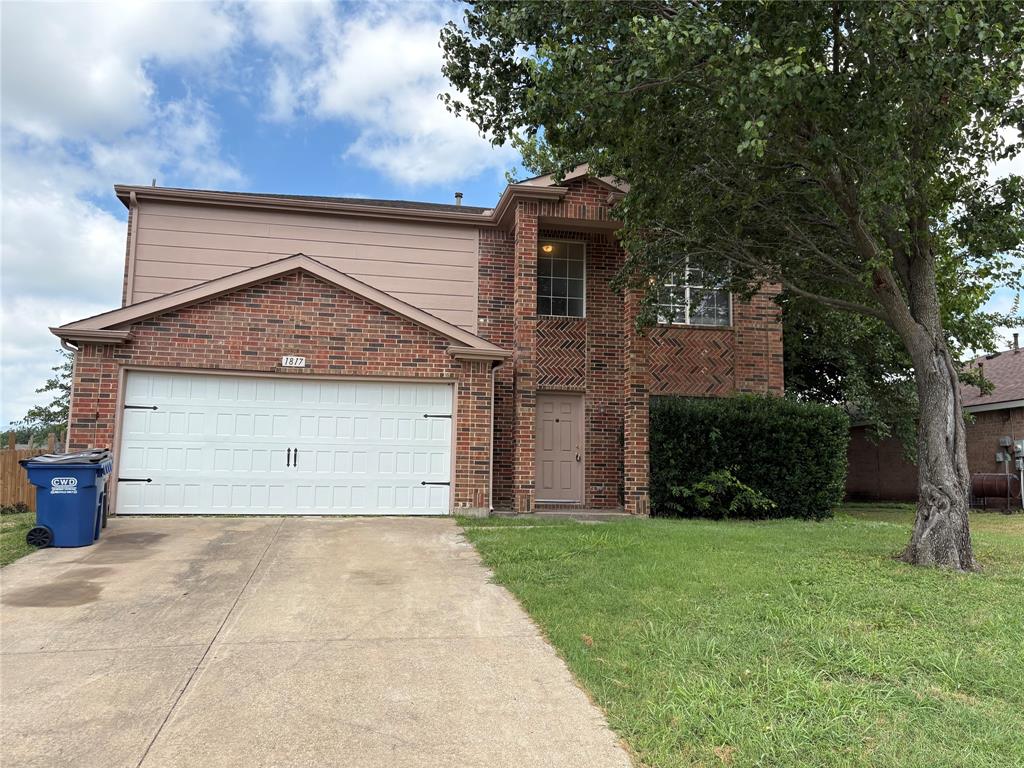
Glenn Heights
1817 Berkeley Drive
4 Beds
2 Baths
2,180 Sq.Ft.
$320,000
MLS#: 21306216
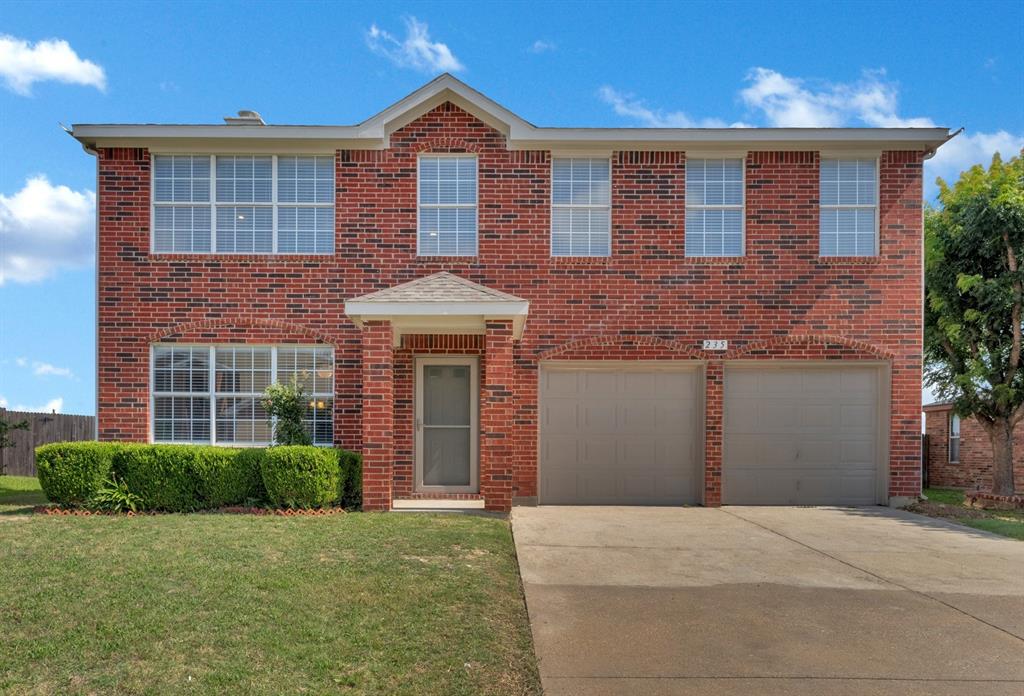
Glenn Heights
235 Yale Boulevard
4 Beds
2 Baths
2,440 Sq.Ft.
$365,200
MLS#: 21307129

Glenn Heights
517 Magnolia Lane
3 Beds
2 Baths
2,625 Sq.Ft.
$375,000
MLS#: 21357270
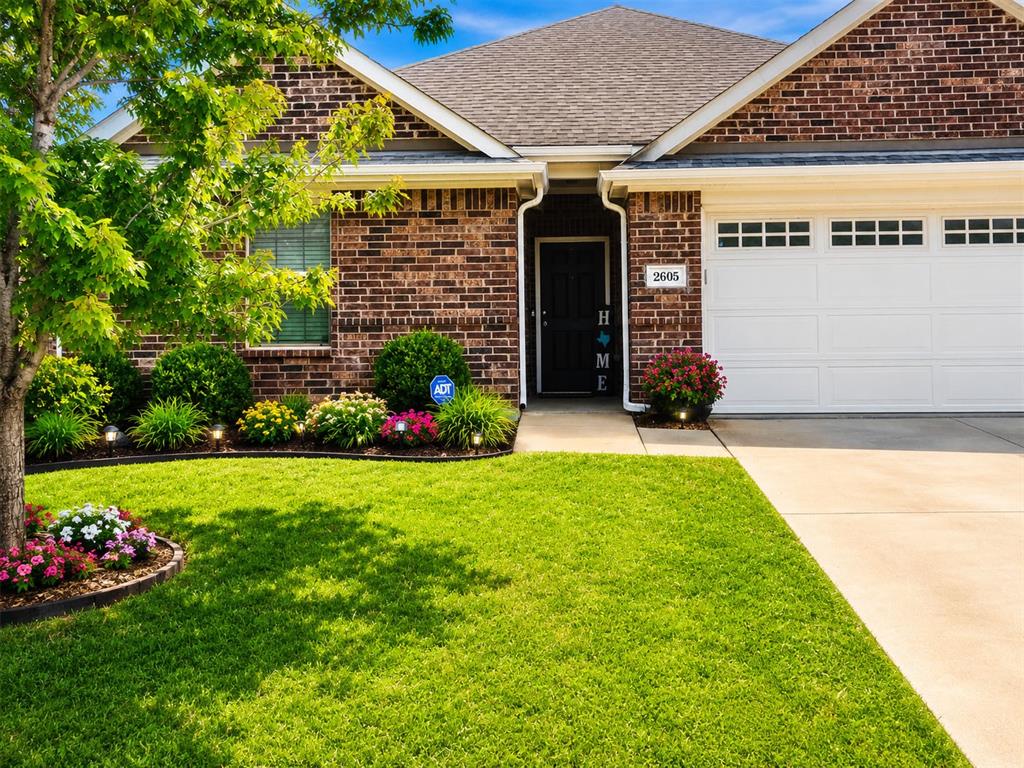
Glenn Heights
2605 Centurion Road
3 Beds
2 Baths
1,865 Sq.Ft.
$320,000
MLS#: 21294407

Glenn Heights
316 Willow Creek Lane
3 Beds
2 Baths
1,597 Sq.Ft.
$334,300
MLS#: 21316975

Glenn Heights
204 Fireberry Drive
4 Beds
2 Baths
2,034 Sq.Ft.
$419,990
MLS#: 21340950
