Features & Amenities

Interior

  • Other Interior Features

    Pantry, Walk-In Closet(s)

  • Total Bedrooms

    4

  • Bathrooms

    2

  • Basement YN

    NO

  • Cooling YN

    YES

  • Cooling

    Ceiling Fan(s), Central Air

  • Heating YN

    YES

  • Heating

    Central

  • Pet friendly

    N/A

Exterior

  • Garage

    Yes

  • Garage spaces

    2

  • Construction Materials

    Brick

  • Other Exterior Features

    Rain Gutters

  • Parking

    Driveway, Garage Faces Front, Attached

  • Patio and Porch Features

    Covered, Deck, Patio

  • Pool

    No

  • Waterfront YN

    NO

Area & Lot

  • Lot Features

    Interior Lot

  • Lot Size(acres)

    0.207

  • Lot Size(square feet)

    9,016

  • Property Type

    Residential

  • Property Sub Type

    Single Family Residence

  • Architectural Style

    Traditional

Price

  • Sales Price

    $449,000

  • Tax Amount

    $8,286

  • Sq. Footage

    2,327

  • Price/SqFt

    $192

HOA

  • Association

    YES

  • Association Fee

    $625

  • Association Fee Frequency

    Annually

  • Association Fee Includes

    N/A

School District

  • Elementary School

    Shields

  • Middle School

    Red Oak

  • High School

    Red Oak

Property Features

  • Foundation Details

    Slab

  • Sewer

    Public Sewer

  • Tax Lot

    20

  • Water Source

    Public

Schedule a Showing

Showing scheduled successfully.

<
>
IN PERSON
VIA CHAT

What is 3 + 4 ?


Change time

Mortgage calculator

Estimate your monthly mortgage payment, including the principal and interest, property taxes, and HOA. Adjust the values to generate a more accurate rate.

Your payment

Principal and Interest:

$

Property taxes:

$

HOA fees:

$

Total loan payment:

$

Total interest amount:

$

Location

County

Ellis

Elementary School

Shields

Middle School

Red Oak

High School

Red Oak

Listing Courtesy of Shanon Nabors , Orchard Brokerage

RealHub Information is provided exclusively for consumers' personal, non-commercial use, and it may not be used for any purpose other than to identify prospective properties consumers may be interested in purchasing. All information deemed reliable but not guaranteed and should be independently verified. All properties are subject to prior sale, change or withdrawal. RealHub website owner shall not be responsible for any typographical errors, misinformation, misprints and shall be held totally harmless.

Agent Joe Boston

AGENT

Joe Boston

Call Joe today to schedule a private showing.


* Listings on this website come from the FMLS IDX Compilation and may be held by brokerage firms other than the owner of this website. The listing brokerage is identified in any listing details. Information is deemed reliable but is not guaranteed. If you believe any FMLS listing contains material that infringes your copyrighted work please click here to review our DMCA policy and learn how to submit a takedown request.© 2024 FMLS.
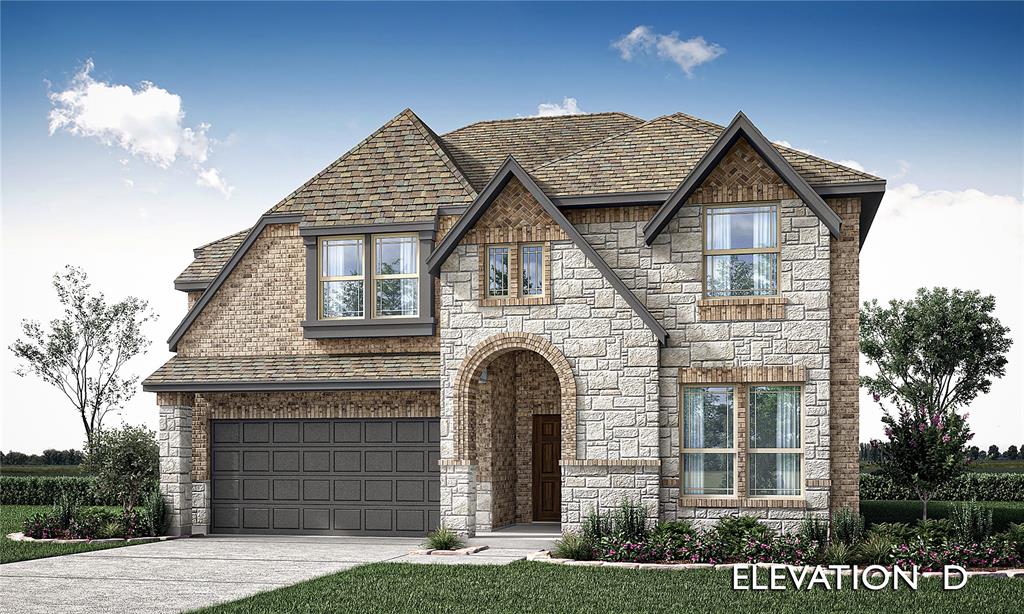
Welcome to 129 Fireberry Dr in the heart of Red Oak! This beautifully maintained 4-bedroom, 2-bath home offers the perfect blend of comfort, space, and functionality. Step inside to an inviting open-concept layout featuring a spacious living area ideal for both relaxing and entertaining.

The kitchen is a true standout, complete with a center island, double oven, gas range, ample cabinetry, and generous counter space—all seamlessly flowing into the dining area for effortless everyday living and hosting.

The private primary suite serves as a peaceful retreat with an en-suite bath and abundant closet space. Three additional bedrooms provide flexibility for guests, a home office, or a growing household. A rare 2.5-car garage adds valuable extra space for storage, a workshop, or recreational equipment.

Step outside to your backyard oasis featuring an extended covered patio that spans the width of the home—perfect for entertaining—with built-in electrical access for added convenience. Unwind in the pergola-covered hot tub with an adjustable open-and-close feature, also equipped with electrical service, all surrounded by thoughtfully designed landscaping. Pergola and hot tub included!

Ideally located near schools, shopping, dining, and offering easy access to major highways, this home combines everyday comfort with exceptional convenience.

129 Fireberry Drive

Message successfully sent.

What would you like to know?

What is 3 + 4 ?

I agree to receive email communication and understand I can unsubscribe at any time.

I agree to be contacted by Next Level Realty Group via call, email, and text for real estate services. To opt out, you can reply 'stop' at any time or reply 'help' for assistance. You can also click the unsubscribe link in the emails. Message and data rates may apply. Message frequency may vary. Privacy Policy

Related Properties

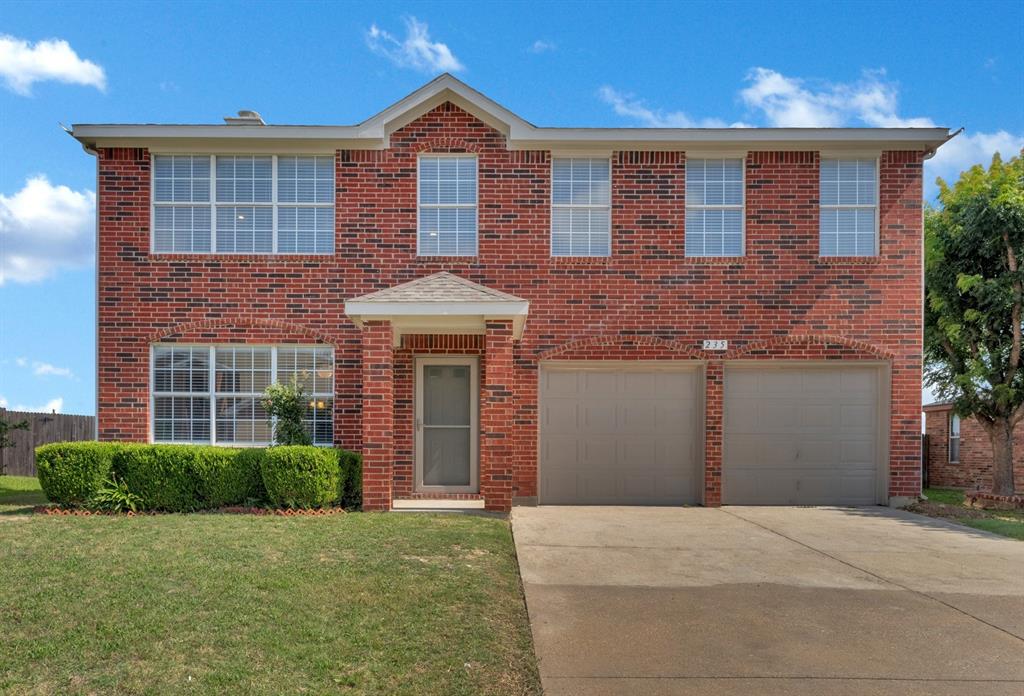
Great  investment property for sale.  Currently has a tenant with one year lease that is interested in continuing the lease.  Property was recently updated with fresh paint, flooring (luxury vinyl plank and carpet), granite counters, decorative lighting and more.  Downstairs has a lovely kitchen, and two dining areas.  The master bedroom is downstairs. Outside also has fresh paint and a new roof.  Nice  sized wood-fenced backyard.  Home is around the corner from the neighborhood elementary school.  Occupied, Do Not Disturb tenants.
#21307129

Glenn Heights

235 Yale Boulevard

4 Beds

2 Baths

2,440 Sq.Ft.

$365,200

MLS#: 21307129

Welcome to this beautifully maintained home in the desirable Glenn Heights community! Offering 4 bedrooms and 2 bathrooms, this versatile floor plan includes a spacious fourth bedroom that can easily serve as a game room, home office, or study to fit your lifestyle.  Step inside to a bright, open-concept layout where the living and kitchen areas seamlessly blend, creating the perfect space for everyday living and entertaining. The well-appointed kitchen features granite countertops, a stylish tile backsplash, a gas range, a center island, and abundant cabinet storage.  The private primary suite is a relaxing retreat with a spacious bedroom, an en-suite bath featuring a garden tub, separate shower, and a generous walk-in closet.
Enjoy the neighborhood's outstanding amenities, including a community cabana, sports field, playground, basketball court, and scenic walking trails. This move-in-ready home offers the perfect combination of comfort, functionality, and community living. FLOORPLAN, AMENITIES & UPGRADES, SURVEY, T-47 & OFFER INSTRUCTIONS IN TRANSACTION DESK.
#21307215

Glenn Heights

2505 Lavender Lane

4 Beds

2 Baths

2,219 Sq.Ft.

$379,900

MLS#: 21307215

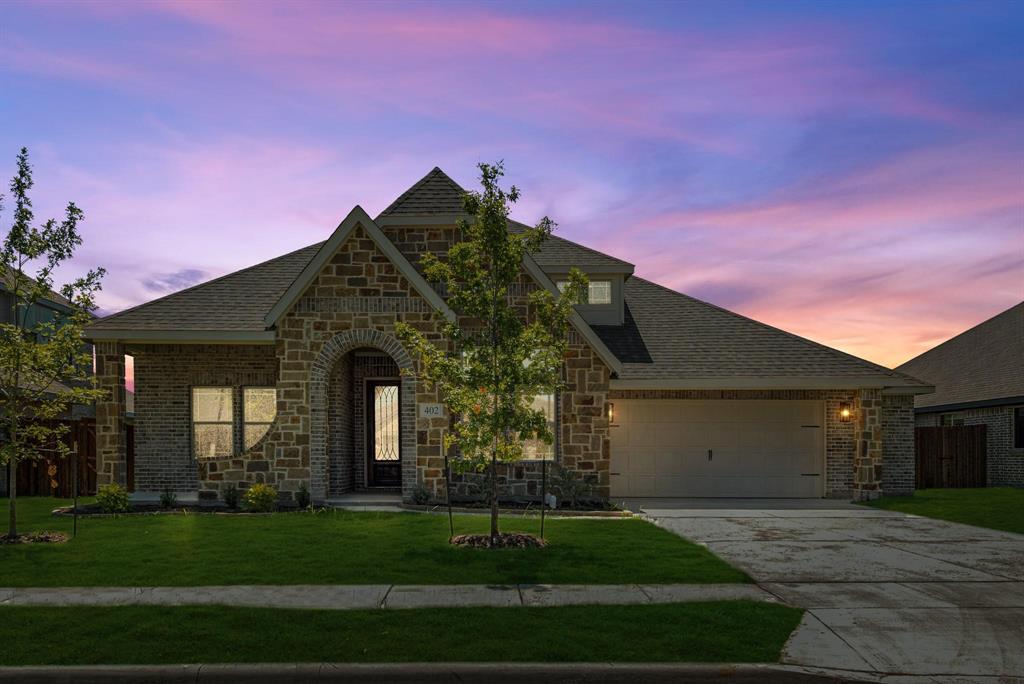
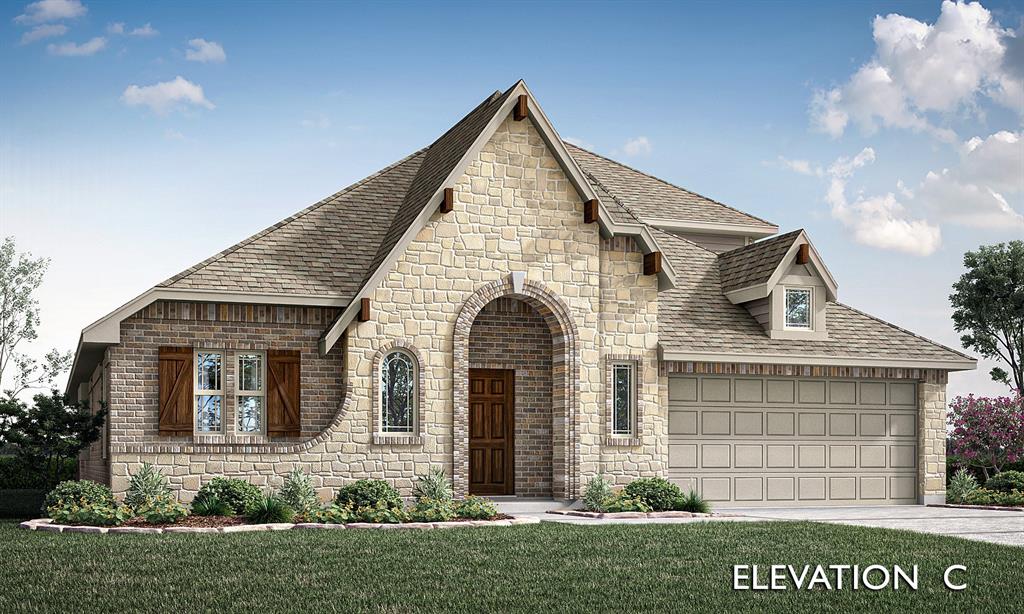
NEW! NEVER LIVED IN. Welcome to this exceptional Bloomfield Homes Violet IV, a thoughtfully designed 5 bedroom, 4 bath home that blends luxury, comfort and functionality across the spacious two stories. From the moment you arrive the home has striking curb appeal that stands out--a gorgeous combination of brick and stone accents with rich onyx trim, complemented by a 8' front door that sets the tone for the elevated finishes throughout. The wood floors flowing through the main first-floor living area, creating a warm and cohesive feel. The heart of the home is the expansive family room, where a stone-to-ceiling fireplace serves a dramatic focal point and adds both character and comfort. Large windows invite natural light, enhancing the open-concept design. The deluxe kitchen is a true masterpiece, feature quartz countertops, upgraded cabinetry, and fully matte black plumbing, lighting, and hardware package that delivers a modern, cohesive aesthetic. Whether you're preparing everyday meals or hosting gatherings, the kitchen offers both style and practicality. With five generously sized bedrooms, including a well-appointed primary suite, the home provides ample space for family and guests. The four full baths are beautifully finished, continuing the home's elevated design theme. Upstairs, you'll find an impressive game room and a dedicated media room, offering endless possibilities for movie nights, gaming, or hosting friends and family. Additional highlights include a 2.5-car garage for extra space. The Violet IV floor plan delivers the perfect blend of luxury upgrades, modern finishes, and functional living spaces--a truly stunning home designed to impress at every turn. Visit Maplewood in Glenn Heights today to learn more about the Violet IV and see this gorgeous upgraded home today!
#21293564

Glenn Heights

423 Atlas Cedar Drive

5 Beds

4 Baths

2,838 Sq.Ft.

$514,990

MLS#: 21293564

Price reduced
BEAUTIFUL AND MOVE IN READY! GORGEOUS STONE AND BRICK ELEVATION! Nice covered patio. 3 bed, 2 bath, 2 car garage. Open floor plan. Classic dark WOOD FLOORS THROUGHOUT with ceramic tile in the wet areas. No carpet. WELCOME TO YOUR NEW CHEF'S KITCHEN! GRANITE island with breakfast bar. SS appliances. Plenty of cabinet space. Bright and open interior with plenty of natural light and neutral color scheme. Crown Moulding!  STUDY with french doors and 2 DINING AREAS! Large living area with cozy see through fireplace from living area to breakfast. Expansive primary bedroom boasts WIC, double sinks, SEPARATE SHOWER AND GARDEN TUB! Mosaic tile inset. Well landscaped. Full Sprinkler. Premier location with easy access to shopping and freeways and restaurants.
#21266926

Glenn Heights

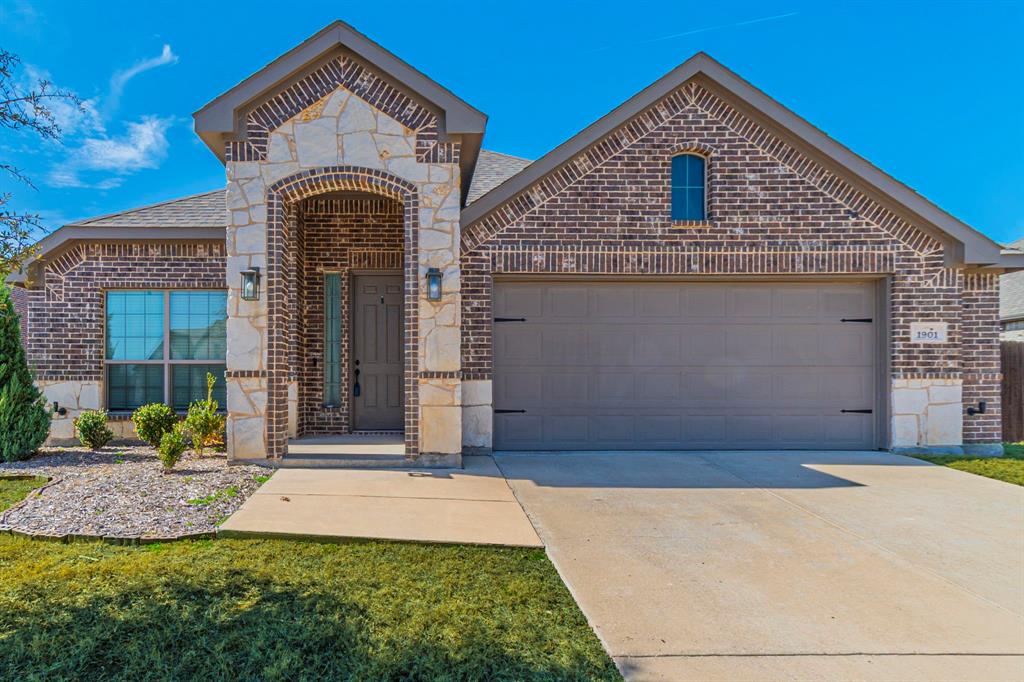
1901 Maplewood Drive

3 Beds

2 Baths

2,108 Sq.Ft.

$370,000

MLS#: 21266926

Step into this beautifully renovated 3-bedroom home featuring an inviting open-concept layout, soaring 10-foot ceilings, flex space, two dining and two spacious living areas—perfect for entertaining, relaxing, and everyday living. A dedicated office provides the ideal space for working from home or creating a quiet flex space. Thoughtfully renovated in 2021, this home offers modern style and functionality throughout. Enjoy the peace of mind of a new HVAC system and new appliances, making this home truly move-in ready. With generous living spaces, a versatile floor plan, and updates, this property is the perfect blend of comfort and convenience. Backyard offers a gas line for a grill and new fencing. Community amenities include a pool and playground.
#21357270

Glenn Heights

517 Magnolia Lane

3 Beds

2 Baths

2,625 Sq.Ft.

$375,000

MLS#: 21357270
Price reduced
NEW! NEVER LIVED IN. Estimated Complete August 2026! Bloomfield Homes has built the Cypress, a single-story plan with 4 bedrooms, 2 baths, a study, and a 2.5-car garage. This one makes smart use of every square foot. Set on an interior homesite, everything stays on a single level, while the extra half-bay in the garage gives you bonus room. The front exterior greets you with upgraded brick casing a giant bay window, a bricked front porch, an 8' front door, coach lights, and architectural uplights give the exterior a polished presence day and night. The foyer is bordered by glass French doors that open to a dining room, completed with a chandelier - also easily flexed as an elegant private study. Laminate wood flooring moves from the entry to the back door in the main living spaces and hallways. The kitchen brings plenty of personality with painted Shaker cabinetry, upgraded granite, a tile backsplash, single-bowl sink, 3 pendant lights, gas cooking, and a refrigerator already in place. Nearby, a window seat gives the family room a built-in detail that is both useful and memorable. The primary bath gets its own standout finish story with polished large-format tile across the floor and shower walls, an accent tile detail carried to the ceiling, and quartz countertops; the secondary bath continues the upgraded tile and quartz treatment. Even the utility room gets polished tile, and the washer and dryer stay. Add 2'' faux wood blinds, a tankless water heater, gutters, and a covered back patio, and the home feels thoughtfully finished from front to back. Hampton Park adds a park, playground, basketball court, pavilion with picnic tables, and greenspace nearby. Come see how these selections bring the Cypress to life at the Bloomfield Homes model in Hampton Park!
#21366210

Glenn Heights

240 Claywood Drive

4 Beds

2 Baths

2,034 Sq.Ft.

$415,990

MLS#: 21366210

Price reduced
NEW! NEVER LIVED IN. Bloomfield Homes has built the Cypress, a single-story plan with 4 bedrooms, 2 baths, a study, and a 2.5-car garage. Everything is on one level, on an interior lot, and the extra half-bay of garage gives you a spot for a workbench, a second freezer, or the storage that always runs short. Upgraded brick fronts the home, with up lights washing the elevation after dark. Just off the entry, the flex room is built as a study behind glass French doors rather than a formal dining room, so the room reads as a real workspace. Bay windows bring extra light into the plan, and a window seat in the family room adds craftsman details. The kitchen runs all gas, with upgraded granite counters, painted cabinets, and an Acme tile backsplash. The primary bath is the finished room here: a polished large-format tile floor, Acme tile on the shower walls, and an accent tile run carried all the way to the ceiling. Upgraded tile continues through the secondary bath and the utility room. Window coverings round out the interior. Outdoor living runs front to back with a covered porch and a covered patio, giving you shade on both ends of the house. Gutters and a full package of energy-saving components come standard, at no added cost, as they do in every build. Come see the Cypress at the Bloomfield Homes model in Hampton Park.
#21340950

Glenn Heights

204 Fireberry Drive

4 Beds

2 Baths

2,034 Sq.Ft.

$425,990

MLS#: 21340950

Price reduced
Builder is offering up to $5,000 in concessions, making this an incredible opportunity to personalize your savings and reduce upfront costs. Step into contemporary comfort with this brand-new 2026 home, designed to impress with clean lines, upscale finishes, and a floor plan that truly works for modern living. To make ownership even more appealing, the builder is offering exclusive incentives, giving buyers the flexibility to choose what matters most, whether that's a rate buy-down with the preferred lender, assistance with closing costs or a down payment, or a custom appliance package complete with window blinds. This thoughtfully designed residence offers 4 bedrooms, 2.5 bathrooms, and 2,065 square feet of stylish living space. All bedrooms are located upstairs, including a standout primary suite featuring a striking accent wall, a spa-inspired ensuite bath, and generous closet space ideal for an extensive wardrobe. The main level is perfect for gathering and entertaining, showcasing an open-concept layout with a quartz-topped kitchen island, abundant natural light, and a welcoming living area centered around a sleek electric fireplace. Backed by a wooded green space, the home offers a peaceful setting for quiet mornings and relaxing views. Situated just 8 minutes from shopping, dining, gas stations, and everyday essentials, this rapidly growing area is attracting new businesses and development, creating strong demand and long-term value, making this home an exceptional blend of modern living, comfort, and investment potential.
#21214105

Glenn Heights

121 Lakeshore Lane

4 Beds

2 Baths

2,065 Sq.Ft.

$398,900

MLS#: 21214105

Welcome to Glenn Heights, TX! A beautifully maintained home offering comfort, space, and in a growing community just 15 minutes from Downtown Dallas. 
All four bedrooms have walk-in closets and soft carpet. Bedroom 1 features 2 separate walk-in closets, dual sinks, a sperate jetted tub, a glass door shower, and an enclosed water closet. This inviting property features a spacious open-concept layout designed for both everyday living and entertaining. complete with ample cabinetry, generous counter space, and a seamless flow into the living and dining areas. Natural light fills the home.
This home provides easy access to major highways, shopping, dining, and schools — making it an excellent choice for commuters and families alike.

Don’t miss the opportunity to make this move-in ready home yours. Schedule your showing today!
#21261099

Glenn Heights

1924 CARRINGTON

4 Beds

2 Baths

2,098 Sq.Ft.

$379,999

MLS#: 21261099

 - property

Send a message

Message successfully sent.

Your message

What is 3 + 4 ?

Reason for contacting?

I agree to receive email communication and understand I can unsubscribe at any time.

I agree to be contacted by Next Level Realty Group via call, email, and text for real estate services. To opt out, you can reply 'stop' at any time or reply 'help' for assistance. You can also click the unsubscribe link in the emails. Message and data rates may apply. Message frequency may vary. Privacy Policy

Sign Out

Virtual Assistant

Would you like to take the next step with this property? We can help you schedule a showing or virtual tour, or send you more details.

Yes, I would like more information.

Thank You for Your Reply, One of Our Agents will contact you as soon as possible

No, maybe later.

Thank you, you can always contact me via email, phone number or through the contact form.

Realhub AI

Lucy - Your AI-Powered Realtor

Update Your Temporary Password

Personalize your search

Enter your email and we'll notify you immediately when new listings match what you're looking for.

or enter email address

Already have an account ? Login here

Continue your home search

I agree to receive communications and understand I can unsubscribe at any time.

I agree to be contacted by Next Level Realty Group via call, email, and text for real estate services. To opt out, you can reply 'stop' at any time or reply 'help' for assistance. You can also click the unsubscribe link in the emails. Message and data rates may apply. Message frequency may vary. Privacy Policy

Already have an account ? Login here

We use cookies

We use cookies primarily for analytics to enhance your experience. By accepting, you agree to our use of these cookies. You can manage your preferences or learn more about our cookies policy.