Features & Amenities

Interior

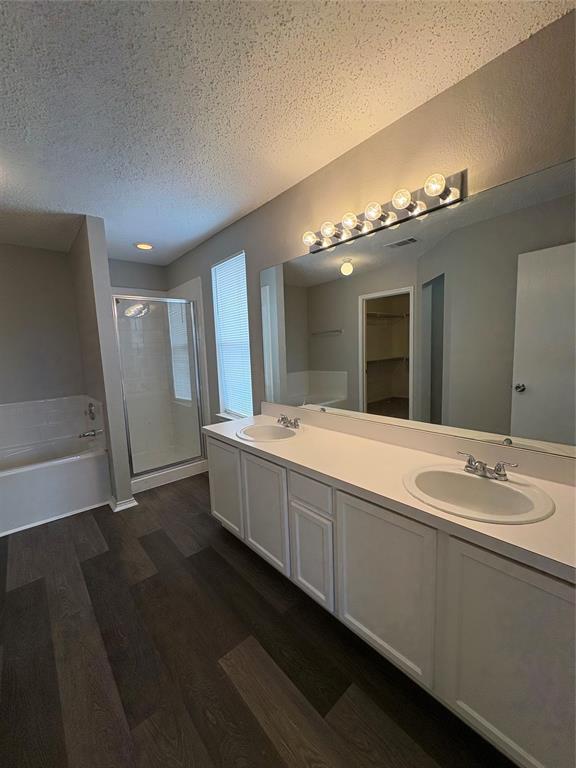
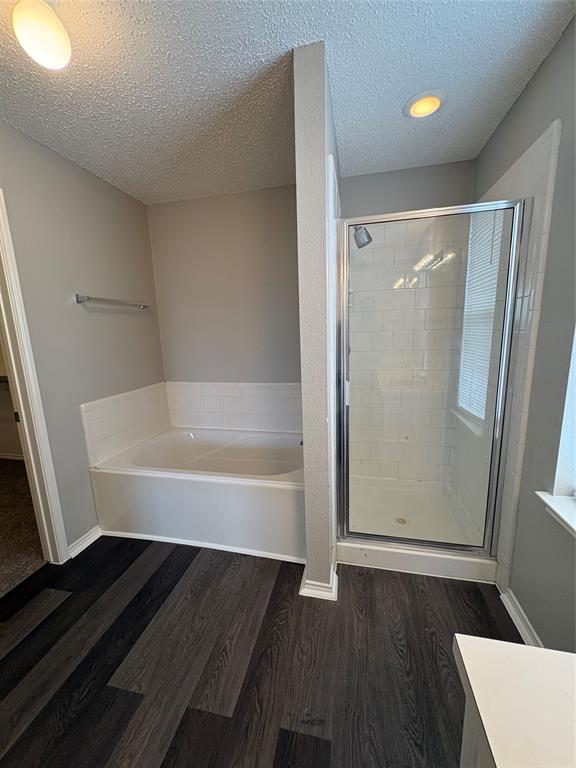
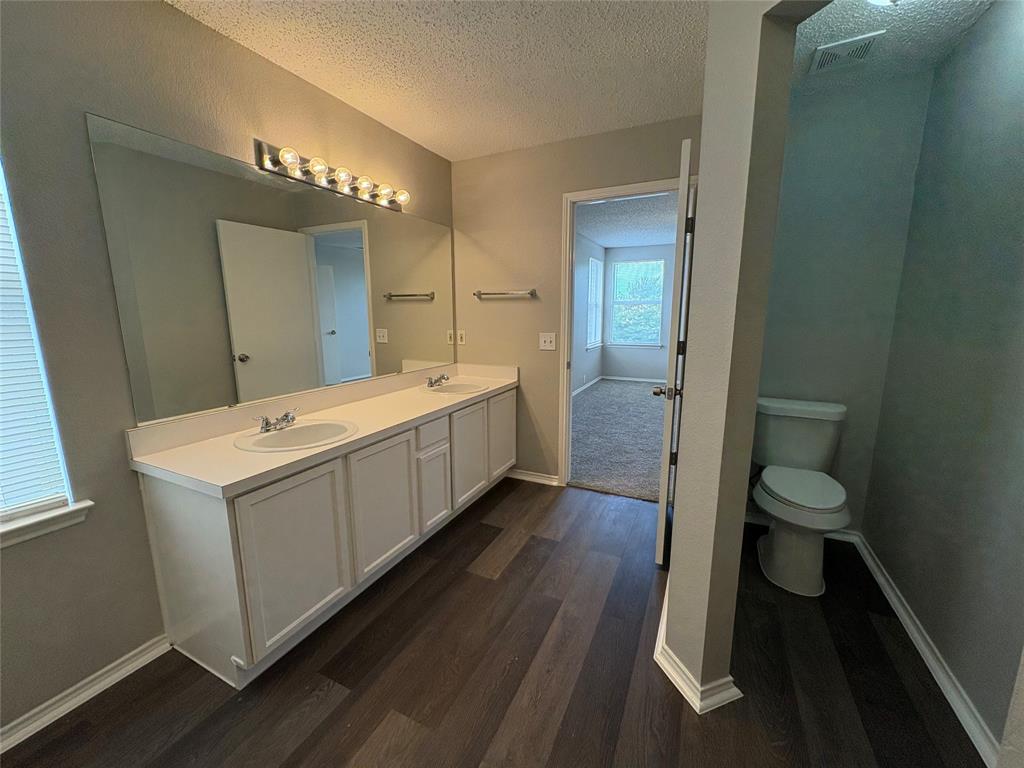
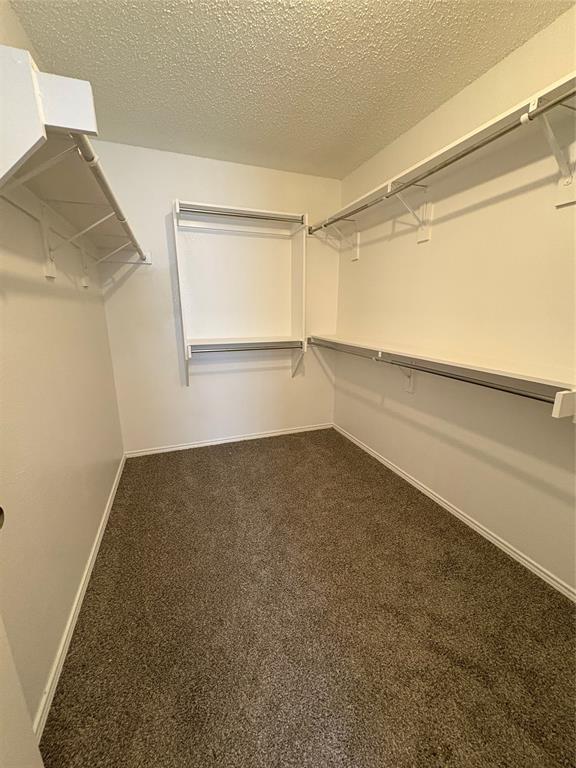
  • Other Interior Features

    Open Floorplan, Walk-In Closet(s)

  • Total Bedrooms

    4

  • Bathrooms

    2

  • 1/2 Bathrooms

    1

  • Basement YN

    NO

  • Cooling YN

    YES

  • Cooling

    Central Air

  • Fireplace YN

    YES

  • Pet friendly

    N/A

Exterior

  • Garage

    Yes

  • Garage spaces

    2

  • Parking

    Driveway, Garage, Attached

  • Pool

    No

  • Waterfront YN

    NO

Area & Lot

  • Lot Size(acres)

    0.178

  • Lot Size(square feet)

    7,753

  • Property Type

    Residential

  • Property Sub Type

    Single Family Residence

Price

  • Sales Price

    $320,000

  • Tax Amount

    $7,210

  • Sq. Footage

    2,180

  • Price/SqFt

    $146

HOA

  • Association

    No

School District

  • Elementary School

    Cockrell Hill

  • Middle School

    Curtistene S Mccowan

  • High School

    Desoto

Property Features

  • Sewer

    Public Sewer

  • Tax Lot

    13

  • Water Source

    Public

Schedule a Showing

Showing scheduled successfully.

<
>
IN PERSON
VIA CHAT

What is 3 + 4 ?


Change time

Mortgage calculator

Estimate your monthly mortgage payment, including the principal and interest, property taxes, and HOA. Adjust the values to generate a more accurate rate.

Your payment

Principal and Interest:

$

Property taxes:

$

HOA fees:

$

Total loan payment:

$

Total interest amount:

$

Location

County

Dallas

Elementary School

Cockrell Hill

Middle School

Curtistene S Mccowan

High School

Desoto

Listing Courtesy of Karen Kleber , Premier Properties

RealHub Information is provided exclusively for consumers' personal, non-commercial use, and it may not be used for any purpose other than to identify prospective properties consumers may be interested in purchasing. All information deemed reliable but not guaranteed and should be independently verified. All properties are subject to prior sale, change or withdrawal. RealHub website owner shall not be responsible for any typographical errors, misinformation, misprints and shall be held totally harmless.

Agent Joe Boston

AGENT

Joe Boston

Call Joe today to schedule a private showing.


* Listings on this website come from the FMLS IDX Compilation and may be held by brokerage firms other than the owner of this website. The listing brokerage is identified in any listing details. Information is deemed reliable but is not guaranteed. If you believe any FMLS listing contains material that infringes your copyrighted work please click here to review our DMCA policy and learn how to submit a takedown request.© 2024 FMLS.
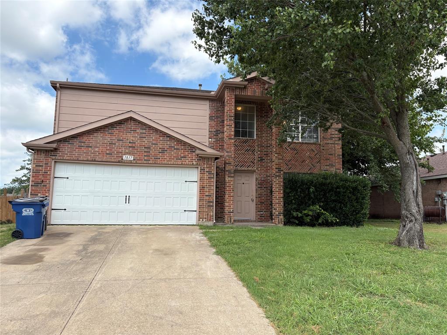
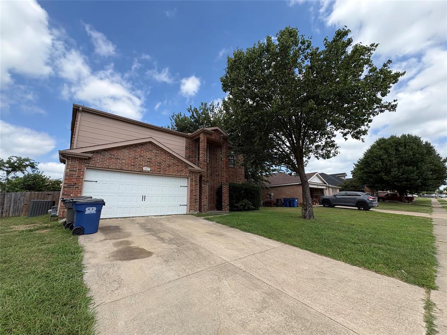
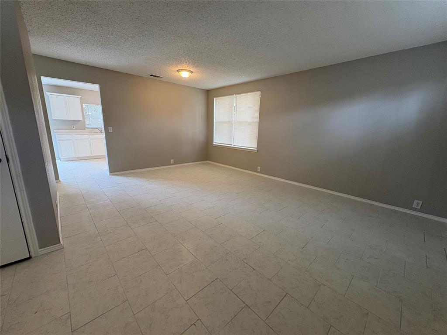
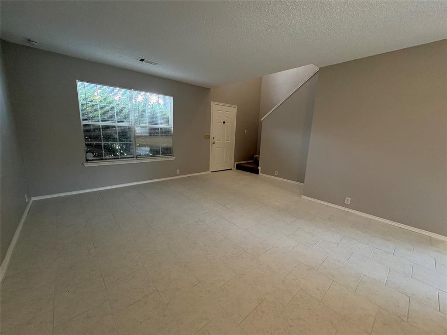
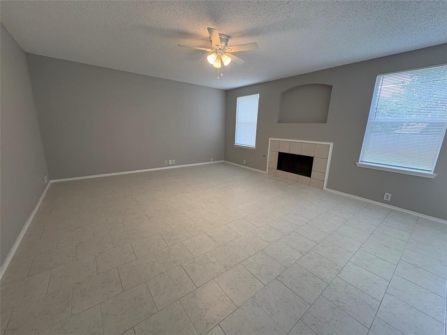
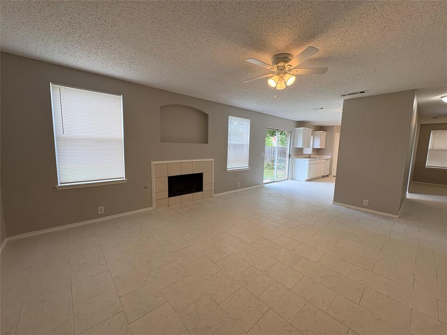
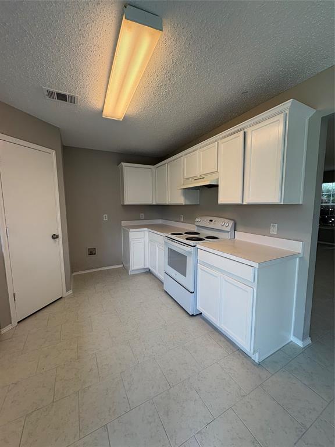
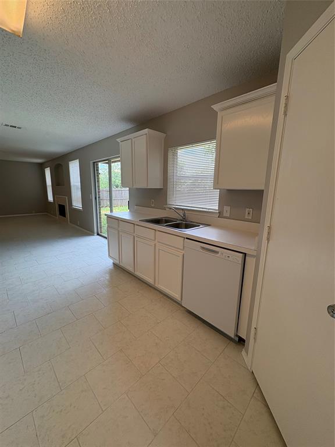
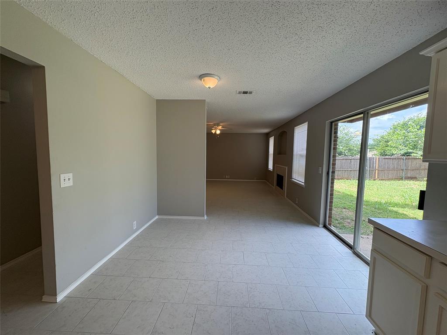
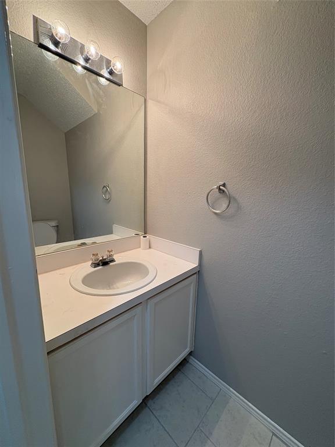
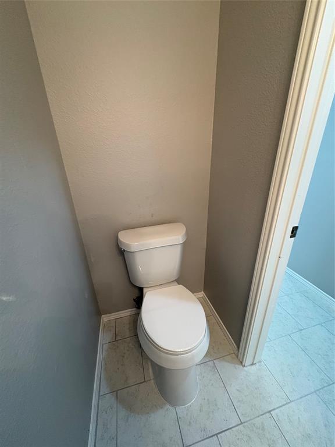
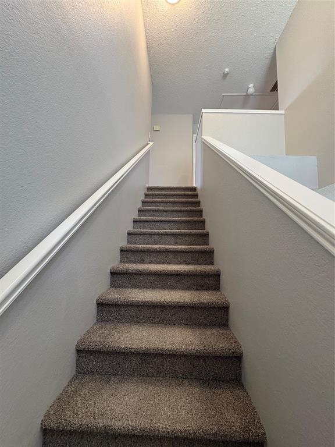
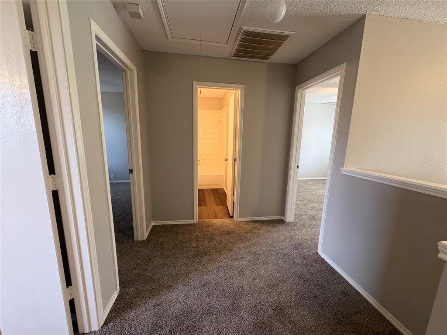
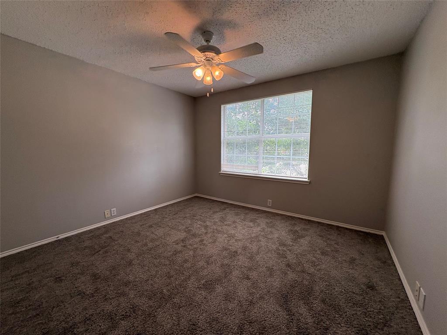
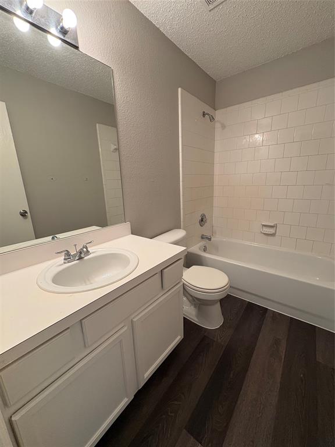
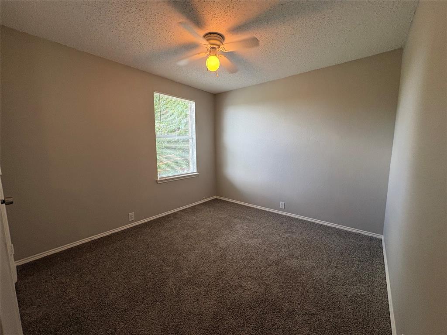
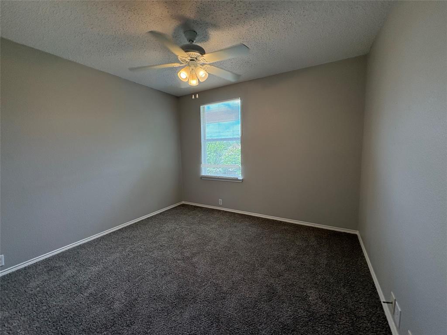
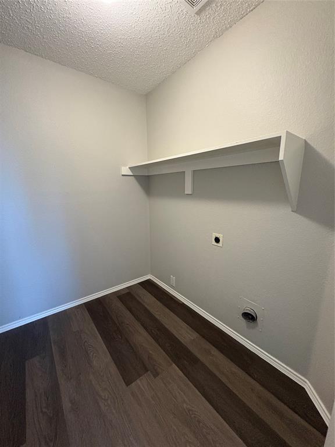
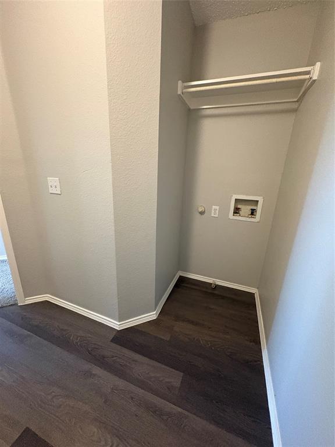
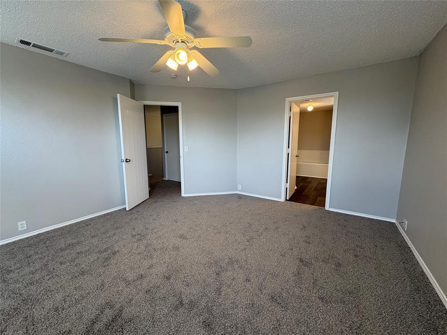
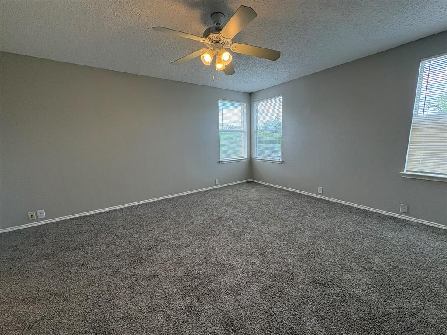
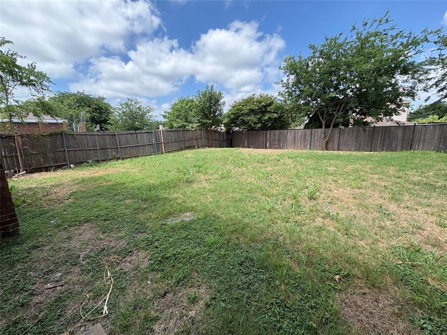
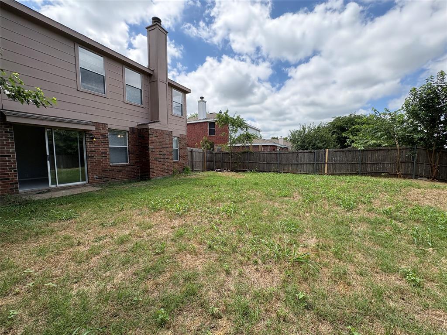
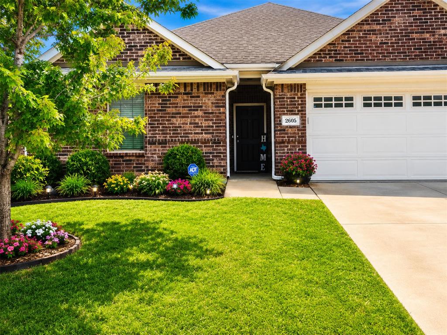
Large four bedroom home with two stories. New paint and flooring throughout. Open floorplan downstairs with ceramic tile. Bew carpet and tile upstairs. Large backyard for entertaining and kids.

1817 Berkeley Drive

Message successfully sent.

What would you like to know?

What is 3 + 4 ?

I agree to receive email communication and understand I can unsubscribe at any time.

I agree to be contacted by Next Level Realty Group via call, email, and text for real estate services. To opt out, you can reply 'stop' at any time or reply 'help' for assistance. You can also click the unsubscribe link in the emails. Message and data rates may apply. Message frequency may vary. Privacy Policy

Related Properties

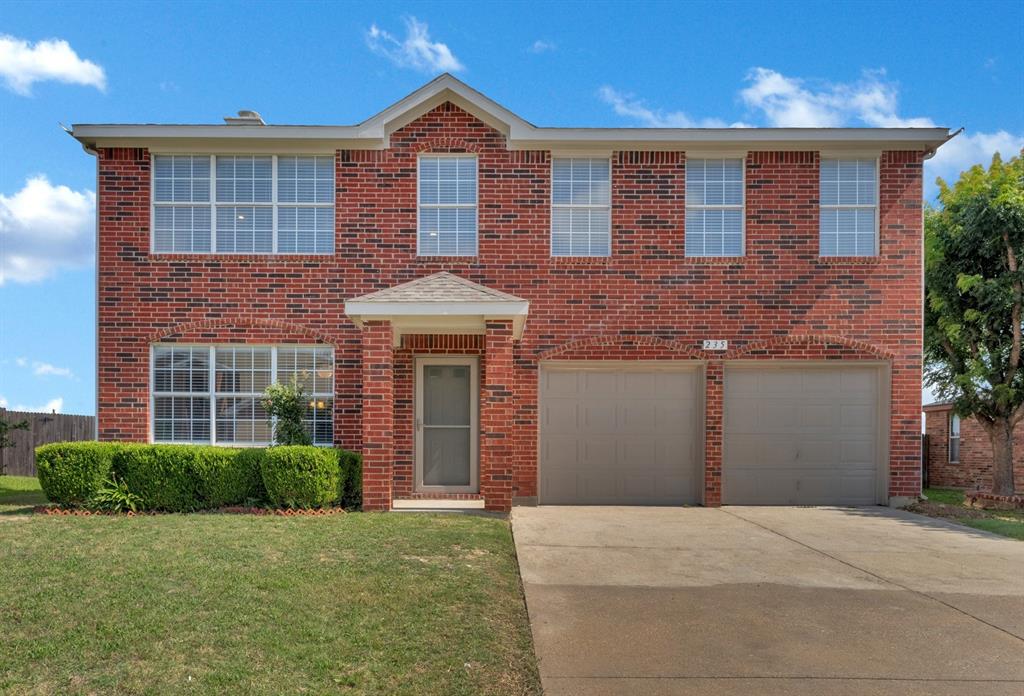
Great  investment property for sale.  Currently has a tenant with one year lease that is interested in continuing the lease.  Property was recently updated with fresh paint, flooring (luxury vinyl plank and carpet), granite counters, decorative lighting and more.  Downstairs has a lovely kitchen, and two dining areas.  The master bedroom is downstairs. Outside also has fresh paint and a new roof.  Nice  sized wood-fenced backyard.  Home is around the corner from the neighborhood elementary school.  Occupied, Do Not Disturb tenants.
#21307129

Glenn Heights

235 Yale Boulevard

4 Beds

2 Baths

2,440 Sq.Ft.

$365,200

MLS#: 21307129

Welcome to this beautifully maintained home in the desirable Glenn Heights community! Offering 4 bedrooms and 2 bathrooms, this versatile floor plan includes a spacious fourth bedroom that can easily serve as a game room, home office, or study to fit your lifestyle.  Step inside to a bright, open-concept layout where the living and kitchen areas seamlessly blend, creating the perfect space for everyday living and entertaining. The well-appointed kitchen features granite countertops, a stylish tile backsplash, a gas range, a center island, and abundant cabinet storage.  The private primary suite is a relaxing retreat with a spacious bedroom, an en-suite bath featuring a garden tub, separate shower, and a generous walk-in closet.
Enjoy the neighborhood's outstanding amenities, including a community cabana, sports field, playground, basketball court, and scenic walking trails. This move-in-ready home offers the perfect combination of comfort, functionality, and community living. FLOORPLAN, AMENITIES & UPGRADES, SURVEY, T-47 & OFFER INSTRUCTIONS IN TRANSACTION DESK.
#21307215

Glenn Heights

2505 Lavender Lane

4 Beds

2 Baths

2,219 Sq.Ft.

$379,900

MLS#: 21307215

NICE SINGLE STORY HOME, LOTS OF UPDATES,  NICE LVP FLOORING, LIVING AREA WITH A FIREPLACE,  DINING AREA OFF THE KITCHEN,  FRESH PAINT,  ONE CAR GARAGE,  FENCED YARD.....
#21340540

Glenn Heights

216 Tejas Drive

3 Beds

2 Baths

1,088 Sq.Ft.

$257,000

MLS#: 21340540

Price reduced
BEAUTIFUL AND MOVE IN READY! GORGEOUS STONE AND BRICK ELEVATION! Nice covered patio. 3 bed, 2 bath, 2 car garage. Open floor plan. Classic dark WOOD FLOORS THROUGHOUT with ceramic tile in the wet areas. No carpet. WELCOME TO YOUR NEW CHEF'S KITCHEN! GRANITE island with breakfast bar. SS appliances. Plenty of cabinet space. Bright and open interior with plenty of natural light and neutral color scheme. Crown Moulding!  STUDY with french doors and 2 DINING AREAS! Large living area with cozy see through fireplace from living area to breakfast. Expansive primary bedroom boasts WIC, double sinks, SEPARATE SHOWER AND GARDEN TUB! Mosaic tile inset. Well landscaped. Full Sprinkler. Premier location with easy access to shopping and freeways and restaurants.
#21266926

Glenn Heights

1901 Maplewood Drive

3 Beds

2 Baths

2,108 Sq.Ft.

$370,000

MLS#: 21266926

Price reduced
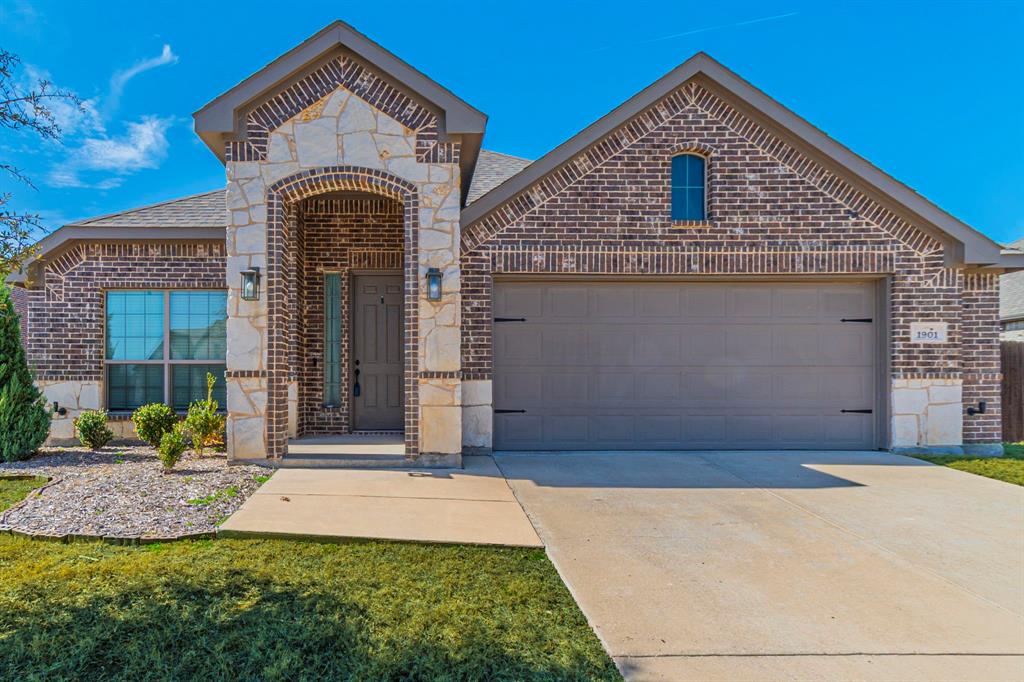
Attractive Home with 3 bedroom 2 full baths and 2 car garage in front, with a oversized back yard, fenced and home sits inside a cud-de-sac, new windows installed 2021, Split floor plan, good sized breakfast area, separate utility room and also several closets thru out property, close to downtown, shopping and schools, will need a days notice to view.
#21288698

Glenn Heights

123 Brisbane Court

3 Beds

2 Baths

1,252 Sq.Ft.

$275,000

MLS#: 21288698

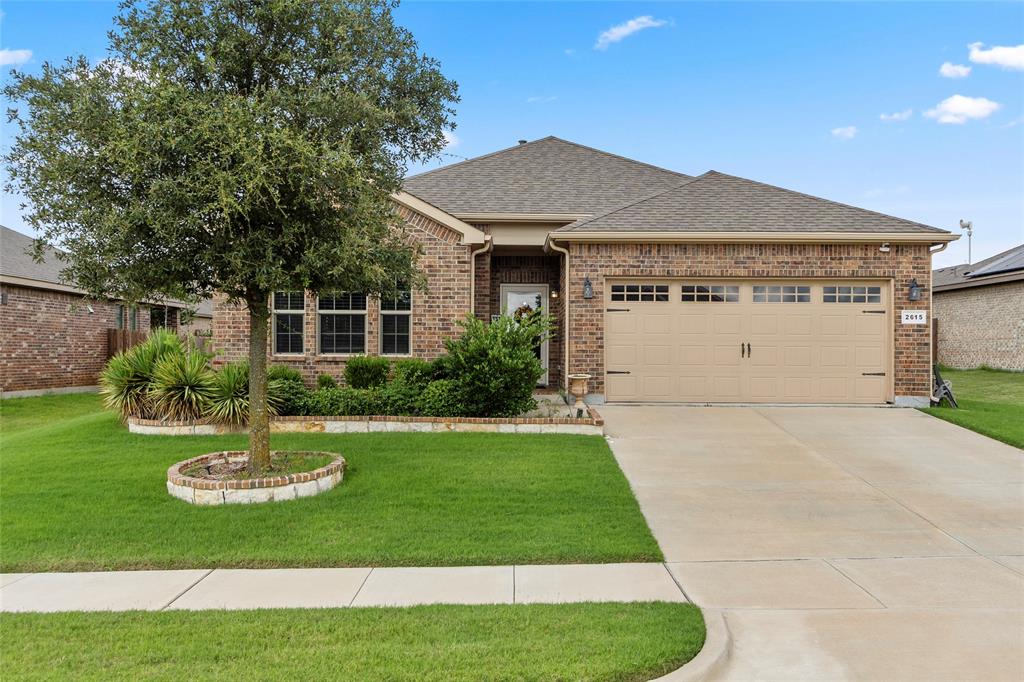
Welcome to 2615 Sunburst Drive in Glenn Heights, where comfort, space, and functionality come together in this beautifully maintained 4-bedroom, 2-bath home. Featuring 2,271 square feet of living space, this single-story home offers an open-concept layout designed for both everyday living and entertaining. The spacious living area flows seamlessly into the kitchen and breakfast area. The well-appointed kitchen features granite countertops, a gas range, built-in microwave, abundant cabinetry, and generous workspace for meal preparation and gatherings. A formal dining room provides the perfect setting for holiday dinners and special occasions, while the additional dining area offers flexibility for casual meals.

Retreat to the oversized primary suite featuring a spa-inspired ensuite bath with dual vanities, a separate shower, relaxing garden tub, and generous walk-in closet. The spacious bedroom also offers room for a sitting area, creating a comfortable private retreat.

Step outside and enjoy the extended enclosed patio, ideal for grilling, entertaining, or relaxing after a long day. The spacious backyard provides plenty of room for outdoor activities, pets, and play.

Additional features include solar panels designed to enhance energy efficiency. The existing solar agreement is to be transferred or assumed by the buyer at closing. Contact the listing agent for the current balance, monthly payment, and agreement details. Solar information is also available in Transaction Desk.

Conveniently located near shopping, dining, schools, and major highways, this move-in-ready home offers an excellent combination of space, comfort, and convenience.

Schedule your private showing today and see everything 2615 Sunburst Drive has to offer
#21301755

Glenn Heights

2615 Sunburst Drive

4 Beds

2 Baths

2,271 Sq.Ft.

$349,000

MLS#: 21301755
Price reduced
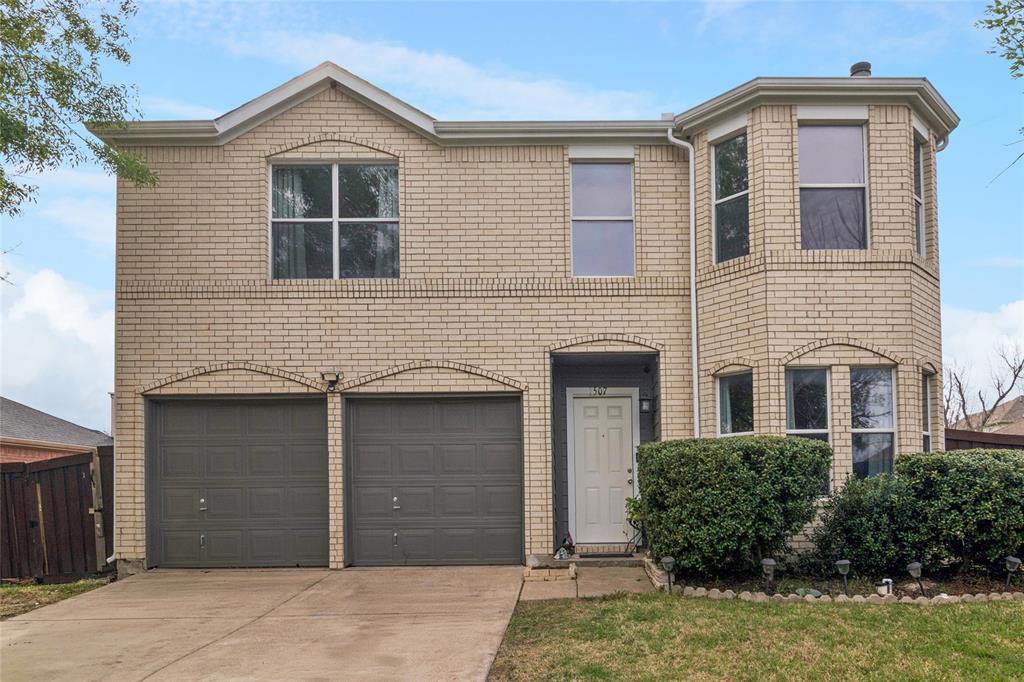
Great Home,  with four bedrooms, two complete baths, and a half bath on the first floor, a large kitchen with multiple cabinets, with ceramic floors, Granite countertops, newly updated with fresh paint interior, a large fenced backyard, stainless-steel appliances, this house won't last long. Schedule your showing TODAY. The information provided is deemed reliable but is not guaranteed and should be independently verified. All measurements are approximate. Buyer and Buyer's agent to verify all measurements, taxes, HOA fees, schools, utilities, and all other information
#21214966

Glenn Heights

1507 Wavecrest Drive

4 Beds

2 Baths

1,730 Sq.Ft.

$284,900

MLS#: 21214966
Step into this beautifully renovated 3-bedroom home featuring an inviting open-concept layout, soaring 10-foot ceilings, flex space, two dining and two spacious living areas—perfect for entertaining, relaxing, and everyday living. A dedicated office provides the ideal space for working from home or creating a quiet flex space. Thoughtfully renovated in 2021, this home offers modern style and functionality throughout. Enjoy the peace of mind of a new HVAC system and new appliances, making this home truly move-in ready. With generous living spaces, a versatile floor plan, and updates, this property is the perfect blend of comfort and convenience. Backyard offers a gas line for a grill and new fencing. Community amenities include a pool and playground.
#21357270

Glenn Heights

517 Magnolia Lane

3 Beds

2 Baths

2,625 Sq.Ft.

$375,000

MLS#: 21357270
Price reduced
$500 Buyer's Concessions for acceptable contract by August 31st. Welcome to this beautifully maintained 3-bedroom, 2-bath home in a desirable family-friendly neighborhood in Glenn Heights, Texas, just 20 minutes from downtown Dallas. Thoughtfully designed with a spacious, functional layout, this home offers comfortable living both inside and out.  Step outside to your private backyard retreat featuring a sparkling saltwater pool—perfect for enjoying the rest of the Texas summer. The enclosed sunroom provides additional living space ideal for relaxing, entertaining, or enjoying your morning coffee year-round.  This well-cared-for home offers added privacy and scenic views. A separate irrigation system for the sprinkler system helps keep lawn watering costs down while maintaining beautiful landscaping.  As an added bonus, this home is grandfathered into the neighborhood HOA, allowing you to enjoy the community amenities without paying HOA dues—a rare and valuable benefit.  Move-in ready and loaded with desirable features, this home offers the perfect blend of comfort, convenience, and value. Don't miss your opportunity to make it yours and spend the rest of the summer relaxing by your own private pool!
#21316975

Glenn Heights

316 Willow Creek Lane

3 Beds

2 Baths

1,597 Sq.Ft.

$334,400

MLS#: 21316975

 - property

Send a message

Message successfully sent.

Your message

What is 3 + 4 ?

Reason for contacting?

I agree to receive email communication and understand I can unsubscribe at any time.

I agree to be contacted by Next Level Realty Group via call, email, and text for real estate services. To opt out, you can reply 'stop' at any time or reply 'help' for assistance. You can also click the unsubscribe link in the emails. Message and data rates may apply. Message frequency may vary. Privacy Policy

Sign Out

Virtual Assistant

Would you like to take the next step with this property? We can help you schedule a showing or virtual tour, or send you more details.

Yes, I would like more information.

Thank You for Your Reply, One of Our Agents will contact you as soon as possible

No, maybe later.

Thank you, you can always contact me via email, phone number or through the contact form.

Realhub AI

Lucy - Your AI-Powered Realtor

Update Your Temporary Password

Personalize your search

Enter your email and we'll notify you immediately when new listings match what you're looking for.

or enter email address

Already have an account ? Login here

Continue your home search

I agree to receive communications and understand I can unsubscribe at any time.

I agree to be contacted by Next Level Realty Group via call, email, and text for real estate services. To opt out, you can reply 'stop' at any time or reply 'help' for assistance. You can also click the unsubscribe link in the emails. Message and data rates may apply. Message frequency may vary. Privacy Policy

Already have an account ? Login here

We use cookies

We use cookies primarily for analytics to enhance your experience. By accepting, you agree to our use of these cookies. You can manage your preferences or learn more about our cookies policy.