


Property
Beds
4
Full Baths
2
1/2 Baths
1
Year Built
2006
Sq.Footage
2,631
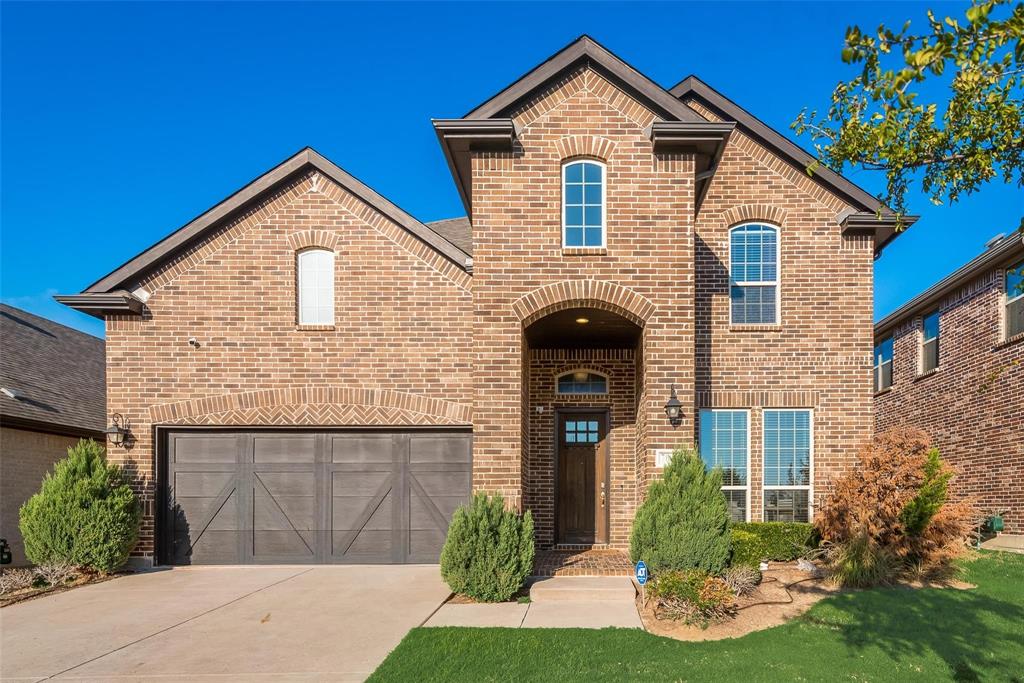
Discover comfort, style, and exceptional value in this beautifully maintained home nestled in the sought-after Eldorado Estates community, served by highly acclaimed Frisco ISD. Thoughtfully designed with both everyday living and entertaining in mind, this residence offers an inviting open-concept layout enhanced by luxury vinyl plank flooring, soaring vaulted ceilings, and an abundance of natural light. The spacious kitchen is the heart of the home, featuring granite countertops, a gas cooktop, a center island with additional prep space, and an impressive amount of cabinetry and storage. Just off the entry, a versatile flex room offers endless possibilities as a private home office, formal dining room, or additional living space to suit your lifestyle. The media room is filled with natural light, creating the perfect space for movie nights, game days, or gathering with family and friends. Retreat to the oversized primary suite, complete with a charming bay window that creates the perfect sitting area. The ensuite bath features dual vanities, a relaxing garden tub, a separate shower, and generous space to start and end your day in comfort. Step outside to your private backyard, where a large pergola-covered patio invites you to relax, entertain guests, enjoy outdoor dining, or simply unwind beneath the beautiful Texas sky. Located in the desirable Eldorado Estates community with convenient access to shopping, dining, parks, and major commuter routes, this exceptional home offers the perfect blend of functionality, comfort, and location. Don't miss the opportunity to make this beautiful Little Elm home your own! Roof replaced January 2023. Fondation repaired May 2025. Refrigerator in Kitchen, TV Mounts (Excludes TV), Curtain Rods and Curtains, Media Room Equipment – Projector and Screen, and Console Table Convey.
Features & Amenities
Interior
-
Other Interior Features
Eat-in Kitchen, Granite Counters, Kitchen Island, Pantry, Vaulted Ceiling(s), Walk-In Closet(s), High Speed Internet
-
Total Bedrooms
4
-
Bathrooms
2
-
1/2 Bathrooms
1
-
Basement YN
NO
-
Cooling YN
YES
-
Cooling
Ceiling Fan(s), Central Air, Electric
-
Fireplace YN
YES
-
Heating YN
YES
-
Heating
Central, Electric, Fireplace(s)
-
Pet friendly
N/A
Exterior
-
Garage
Yes
-
Garage spaces
2
-
Construction Materials
Brick
-
Other Exterior Features
Rain Gutters
-
Parking
Concrete, Garage, Garage Faces Front, Lighted, Attached
-
Patio and Porch Features
Covered, Front Porch, Patio
-
Pool
No
-
Waterfront YN
NO
Area & Lot
-
Lot Features
Interior Lot, Landscaped
-
Lot Size(acres)
0.161
-
Lot Size(square feet)
7,013
-
Property Type
Residential
-
Property Sub Type
Single Family Residence
-
Architectural Style
Traditional
Price
-
Sales Price
$490,000
-
Tax Amount
$8,699
-
Sq. Footage
2,631
-
Price/SqFt
$186
HOA
-
Association
YES
-
Association Fee
$290
-
Association Fee Frequency
Annually
-
Association Fee Includes
N/A
School District
-
Elementary School
Purefoy
-
Middle School
Griffin
-
High School
Lone Star
Property Features
-
Foundation Details
Slab
-
Senior Community YN
NO
-
Sewer
Public Sewer
-
Tax Lot
12
-
Water Source
Public
Schedule a Showing
Showing scheduled successfully.
Mortgage calculator
Estimate your monthly mortgage payment, including the principal and interest, property taxes, and HOA. Adjust the values to generate a more accurate rate.
Your payment
Principal and Interest:
$
Property taxes:
$
HOA fees:
$
Total loan payment:
$
Total interest amount:
$
Location
County
Denton
Elementary School
Purefoy
Middle School
Griffin
High School
Lone Star
Listing Courtesy of Lenore Boyd , Coldwell Banker Apex, REALTORS
RealHub Information is provided exclusively for consumers' personal, non-commercial use, and it may not be used for any purpose other than to identify prospective properties consumers may be interested in purchasing. All information deemed reliable but not guaranteed and should be independently verified. All properties are subject to prior sale, change or withdrawal. RealHub website owner shall not be responsible for any typographical errors, misinformation, misprints and shall be held totally harmless.

AGENT
Joe Boston
Call Joe today to schedule a private showing.

* Listings on this website come from the FMLS IDX Compilation and may be held by brokerage firms other than the owner of this website. The listing brokerage is identified in any listing details. Information is deemed reliable but is not guaranteed. If you believe any FMLS listing contains material that infringes your copyrighted work please click here to review our DMCA policy and learn how to submit a takedown request.© 2024 FMLS.
Related Properties
Little Elm
7049 Tree Stand Point
4 Beds
3 Baths
3,284 Sq.Ft.
$569,990
MLS#: 21047983

Little Elm
1020 Knoll Street
4 Beds
3 Baths
2,954 Sq.Ft.
$539,900
MLS#: 21294635

Little Elm
4304 Slickrock Way
4 Beds
3 Baths
2,414 Sq.Ft.
$574,980
MLS#: 21338920

Little Elm
1240 Lady Mantle Way
4 Beds
2 Baths
2,407 Sq.Ft.
$455,000
MLS#: 21282951

Little Elm
2294 Peaceful Pointe Drive
4 Beds
2 Baths
2,776 Sq.Ft.
$499,000
MLS#: 21345585

Little Elm
200 Hart Road
3 Beds
2 Baths
1,900 Sq.Ft.
$400,000
MLS#: 21333312
Little Elm
511 Wisteria Street
4 Beds
3 Baths
3,066 Sq.Ft.
$577,845
MLS#: 21287548

Little Elm
3848 Solebay Court
5 Beds
4 Baths
3,201 Sq.Ft.
$550,000
MLS#: 21308007

Little Elm
7416 Wispy Willow Lane
4 Beds
3 Baths
3,437 Sq.Ft.
$540,000
MLS#: 21343127
