Features & Amenities

Interior

  • Other Interior Features

    Chandelier, Double Vanity, Eat-in Kitchen, Kitchen Island, Open Floorplan, Pantry, Vaulted Ceiling(s), Walk-In Closet(s), High Speed Internet, Smart Home, Wired for Sound

  • Total Bedrooms

    5

  • Bathrooms

    4

  • Basement YN

    NO

  • Cooling YN

    YES

  • Cooling

    Ceiling Fan(s), Central Air, ENERGY STAR Qualified Equipment, Zoned

  • Fireplace YN

    YES

  • Heating YN

    YES

  • Heating

    Exhaust Fan, Central, ENERGY STAR Qualified Equipment, Natural Gas, Zoned

  • Pet friendly

    N/A

Exterior

  • Garage

    Yes

  • Garage spaces

    2

  • Construction Materials

    Brick, Fiber Cement, Stone

  • Other Exterior Features

    Rain Gutters, Lighting, Playground, Private Yard

  • Parking

    Covered, Direct Access, Driveway, Garage, Garage Door Opener, Garage Faces Front, Attached

  • Patio and Porch Features

    Covered, Patio

  • Pool

    No

  • Waterfront YN

    NO

Area & Lot

  • Lot Features

    Cul-De-Sac

  • Lot Size(acres)

    0.165

  • Lot Size(square feet)

    7,187

  • Property Type

    Residential

  • Property Sub Type

    Single Family Residence

  • Architectural Style

    Traditional

Price

  • Sales Price

    $550,000

  • Tax Amount

    $10,868

  • Sq. Footage

    3,201

  • Price/SqFt

    $171

HOA

  • Association

    YES

  • Association Fee

    $900

  • Association Fee Frequency

    Annually

  • Association Fee Includes

    N/A

School District

  • Elementary School

    Providence

  • Middle School

    Rodriguez

  • High School

    Ray Braswell

Property Features

  • Foundation Details

    Slab

  • Senior Community YN

    NO

  • Sewer

    Public Sewer

  • Tax Lot

    7

  • Water Source

    Public

Schedule a Showing

Showing scheduled successfully.

<
>
IN PERSON
VIA CHAT

What is 3 + 4 ?


Change time

Mortgage calculator

Estimate your monthly mortgage payment, including the principal and interest, property taxes, and HOA. Adjust the values to generate a more accurate rate.

Your payment

Principal and Interest:

$

Property taxes:

$

HOA fees:

$

Total loan payment:

$

Total interest amount:

$

Location

County

Denton

Elementary School

Providence

Middle School

Rodriguez

High School

Ray Braswell

Listing Courtesy of Samantha Silcott, Mission To Close

RealHub Information is provided exclusively for consumers' personal, non-commercial use, and it may not be used for any purpose other than to identify prospective properties consumers may be interested in purchasing. All information deemed reliable but not guaranteed and should be independently verified. All properties are subject to prior sale, change or withdrawal. RealHub website owner shall not be responsible for any typographical errors, misinformation, misprints and shall be held totally harmless.

Agent Joe Boston

AGENT

Joe Boston

Call Joe today to schedule a private showing.


* Listings on this website come from the FMLS IDX Compilation and may be held by brokerage firms other than the owner of this website. The listing brokerage is identified in any listing details. Information is deemed reliable but is not guaranteed. If you believe any FMLS listing contains material that infringes your copyrighted work please click here to review our DMCA policy and learn how to submit a takedown request.© 2024 FMLS.
Welcome to Spiritas Ranch, one of Little Elm’s most exciting communities along Lewisville Lake. This home puts you just minutes from the brand new Target and Bates Towne Crossing at 380 and Ryan Spiritas Parkway, with Kroger, Sprouts, and even more shopping, dining, and everyday conveniences on the way. Weekends are easy here with resort style community amenities, including a pool with cabanas, kids’ pool, playground, sand volleyball, and miles of trails. Plus, Lewisville Lake is just down the road for boating, fishing, and lake days. The home is zoned to fast growing Denton ISD, with an elementary school located right inside the community. With the 380 expansion wrapping up in 2026, access to Frisco, Plano, and the Dallas North Tollway continues to get easier. Tucked away on a cul de sac, this spacious home offers 5 bedrooms, 4 full baths, a formal dining room, upstairs game room, and incredible floor plan flexibility. The downstairs bedroom could easily function as a private study while the private upstairs media room retreat also offers the option for another bedroom setup, giving the home the ability to have a 6 bedroom layout depending on your needs. Inside, a beautiful staircase welcomes you just off the entry and leads into the heart of the home a soaring two story family room with a cozy fireplace and open flow into the kitchen. The chef’s kitchen features a large island, walk-in pantry, butler’s pantry, and casual dining space The private downstairs primary suite is tucked away with a spa-style bath, soaking tub, separate shower, dual vanities, and an oversized walk in closet. Upstairs, a spacious game room anchors the secondary bedrooms and full baths, while the media room sits privately on its own wing, making it ideal for guests, a teen retreat, playroom, media space, or flexible bedroom option. Out back, the covered patio is ready for North Texas evenings, weekend cookouts, and enjoying everything this growing lakeside community has to offer.

3848 Solebay Court

Message successfully sent.

What would you like to know?

What is 3 + 4 ?

I agree to receive email communication and understand I can unsubscribe at any time.

I agree to be contacted by Next Level Realty Group via call, email, and text for real estate services. To opt out, you can reply 'stop' at any time or reply 'help' for assistance. You can also click the unsubscribe link in the emails. Message and data rates may apply. Message frequency may vary. Privacy Policy

Related Properties

Solar panels will convey with sale (and are fully owned)! This 4 bedroom, 3.5 bath, 3-car garage Highland home with open layout is a great space for relaxing with family or entertaining friends. It offers a large study with natural light, as well as an entertainment room to watch your favorite movies. The primary bedroom features a spa-like bathroom and two walk-in closets! The kitchen has plenty of counter space and island, with extended cabinets to provide more storage. Water purification system will also stay.
#21294635

Little Elm

1020 Knoll Street

4 Beds

3 Baths

2,954 Sq.Ft.

$539,900

MLS#: 21294635

Step inside this stunning 2 story home and see that is is a true masterpiece in the highly sought after Union Park!  From the moment you arrive, you’ll be captivated by the gorgeous landscaping and resort style amenities that make Union Park one of the most desirable places to live. Brand new carpet, rich wood floors and an open concept layout create an inviting atmosphere perfect for both everyday living and entertaining. The gourmet kitchen, features stainless steel appliances, an oversized island, and a stylish backsplash, will make cooking a joy. Imagine hosting friends and family in the custom dining room with its built in wine rack and glass front hutch, or enjoying the peace and privacy of the main level primary suite, complete with a soaking tub and walk in closet.
Designed with multi generational living in mind, this home also features an additional bedroom suite and full bath on the first floor, perfect for family members or guests. An office or nursery with French doors provides the flexibility to accommodate your unique needs.
Upstairs, the game room and media room offer the perfect space for fun and relaxation, while two additional bedrooms provide flexibility for family or guests. The backyard is a dream come true, with an extended flagstone patio and a charming wooden pergola offering an ideal setting for outdoor dining, lounging, or entertaining under the stars. This home offers more than just a place to live; it offers a lifestyle. Don’t miss your chance to experience the perfect blend of luxury, convenience, and community.
#21158439

Little Elm

813 Pier Street

4 Beds

3 Baths

3,053 Sq.Ft.

$475,000

MLS#: 21158439

Like-new 4-bedroom home with a dedicated office in the highly sought-after Union Park community! This beautifully maintained 2-story home offers 4 bedrooms, 2.5 bathrooms, soaring vaulted ceilings, and an open-concept floor plan designed for both comfortable everyday living and effortless entertaining. At the heart of the home, you'll find a stunning kitchen featuring quartz countertops, gas stove top, a spacious island with seating, and a cozy breakfast area. The kitchen flows seamlessly into the expansive living room, creating a bright and inviting gathering space for family and friends. A dedicated home office provides the perfect setup for working remotely, studying, or pursuing hobbies. Step outside to a peaceful backyard retreat, ideal for morning coffee, weekend barbecues, or simply unwinding after a long day. Living in Union Park means enjoying an exceptional lifestyle with resort-style pools, poolside cabanas, fitness parks, The Rec indoor-outdoor fitness center, catch-and-release fishing ponds, miles of walking trails, parks, playgrounds, year-round community events, The Porch event pavilion, an outdoor community kitchen, and an on-site elementary school within walking distance. Conveniently located less than a mile from Costco, H-E-B, Kroger, this home offers the perfect blend of luxury, convenience, and community. Don't miss the opportunity to own a beautiful home in one of North Texas' most desirable master-planned communities.
#21282951

Little Elm

1240 Lady Mantle Way

4 Beds

2 Baths

2,407 Sq.Ft.

$455,000

MLS#: 21282951
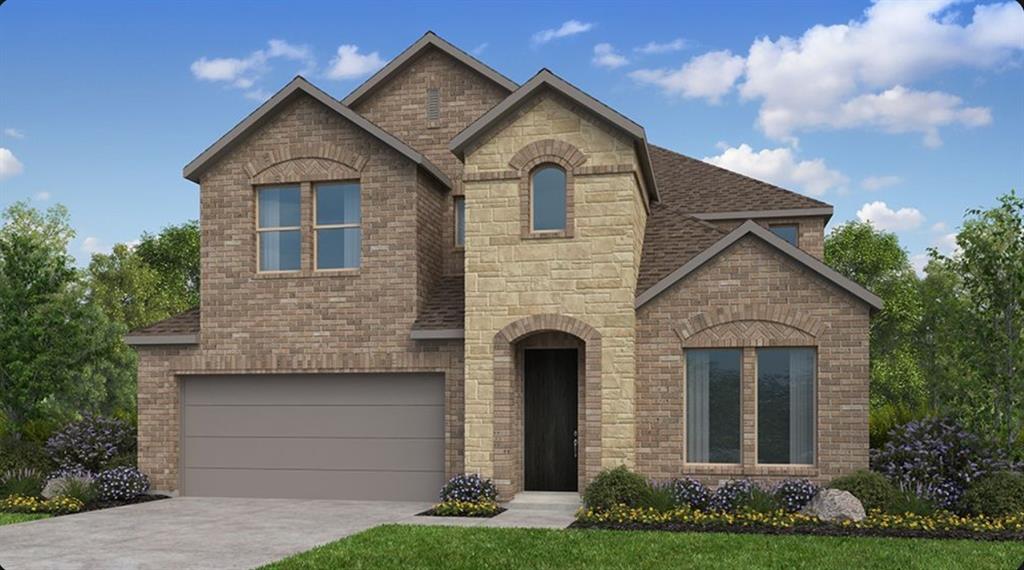
What's Special: 1st Floor Primary Suite ~ Tub in Primary Bath ~ Flat Lot. New Construction - September Completion! Built by Taylor Morrison, America's Most Trusted Home Builder. Welcome to the Bordeaux at 511 Wisteria Street in South Oak! This beautifully crafted new home offers an open and airy layout designed for both comfort and style. The inviting foyer leads into a stunning great room featuring a cozy fireplace and soaring ceiling that creates a bright, spacious feel. The gourmet kitchen flows seamlessly into the dining area, making it ideal for entertaining. The private primary suite is tucked away and features a well-appointed bath with a relaxing slide-in tub and generous walk-in closet. A dedicated study adds flexibility to fit your lifestyle, while the covered patio extends your living space outdoors. Upstairs, you’ll find a large game room along with three secondary bedrooms, each with walk-in closets, sharing two full baths for added convenience. Enjoy extra storage in the three-car tandem garage. Come home to a lakeside lifestyle at South Oak 50s. Enjoy community walking trails, catch-and-release fishing, and a clubhouse with a resort-style pool, aerobics and weight rooms, lounge areas, and a catering kitchen. Plus, a brand-new elementary school is being built less than two miles away, adding even more convenience for families. Additional Highlights Include: extended primary suite and covered patio, upgraded front door, island wrap, and gas drop at patio. Photos are for representative purposes only. MLS#
#21287548

Little Elm

511 Wisteria Street

4 Beds

3 Baths

3,066 Sq.Ft.

$577,845

MLS#: 21287548

LENNAR - Spiritas Ranch - Sunstone with Media Floorplan - This sophisticated home boasts two floors of modern living space that makes everyday gathering effortless with a central open-concept design, covered patio and soaring ceilings. The owner’s suite and walk-in closet enjoys privacy with a flexible study on the first floor as the upper-level enjoys three secondary bedrooms, a breezy game room and media room for endless possibilities. Prices and features may vary and are subject to change.
#21348074

Little Elm

129 Invermore Drive

5 Beds

4 Baths

3,357 Sq.Ft.

$599,999

MLS#: 21348074

Stunning 4-Bedroom Home in Paloma Creek Little Elm, TX Paid-Off Solar, Dual Master Suites & Resort Amenities
Welcome home to this gorgeous 4-bedroom, 4-bathroom home nestled in the highly sought-after Paloma Creek community in Denton County. This move-in ready gem offers an exceptional combination of elegant living, energy efficiency, and unbeatable community amenities.
Inside, you'll find beautiful hardwood floors throughout the downstairs,  a flexible dual master suite floor plan with one master on the main level — perfect as a mother-in-law suite or guest retreat— and a second private master suite upstairs. Step out onto your private upstairs balcony for peaceful views, or entertain in style on the large back patio surrounded by a stunning mature garden that provides shade, privacy, and curb appeal year-round.
This energy-efficient Little Elm home comes with fully paid-off solar panels no lease, no loan just immediate savings on electricity from day one.
Located minutes from Lake Lewisville, Highway 380, and Little Elm ISD schools, Paloma Creek residents enjoy world-class amenities including four resort-style pools, two fitness centers, three clubhouses, a dog park, miles of hiking and walking trails, and beautiful parks, playgrounds, and green belts throughout the neighborhood.
If you're searching for homes for sale in Little Elm TX, Paloma Creek real estate, or a move-in ready home near Lake Lewisville — this is the one. Schedule your private showing today!
Buyer and buyers agent to verify measurements, schools and all other information.
#21304867

Little Elm

1409 Thrasher Drive

4 Beds

3 Baths

3,437 Sq.Ft.

$534,999

MLS#: 21304867

Move-In Ready Frisco ISD Home with New Roof, New HVAC & Resort-Style Amenities!
Welcome to a beautifully maintained home in a desirable Little Elm neighborhood, zoned to the highly sought-after Frisco Independent School District. This residence offers a thoughtful blend of comfort, functionality, and lifestyle appeal in one of North Texas’ most in-demand areas.

The home features an open and inviting floor plan with abundant natural light and flexible living spaces designed to accommodate both everyday living and entertaining. Recent system updates include a new HVAC system installed in 2023 and a new roof replaced in 2024, adding long-term value and peace of mind. As an added benefit, the property includes one year of prepaid extermination service through November 2026, fully transferable to the next owner.

Residents enjoy access to an amenity-rich HOA community offering four swimming pools, scenic walking trails, greenbelt areas, playgrounds, a splash pad, and a pickleball court, providing a wide range of recreational options close to home. The location offers convenient access to nearby shopping, dining, and major commuter routes throughout Little Elm and surrounding areas.

With its combination of recent upgrades, community amenities, and location within Frisco ISD, this home presents a compelling opportunity for buyers seeking value, convenience, and lifestyle in the Little Elm real estate market. Schedule a showing to experience everything this property and neighborhood have to offer.

***Seller is offering up to $2,000 in credits for replacement of upstairs carpet. The backyard will be sodded in areas that are bare upon move out.
#21267592

Little Elm

2740 Evening Mist Drive

4 Beds

3 Baths

2,814 Sq.Ft.

$468,900

MLS#: 21267592

MLS# 21365376 - Built by HistoryMaker Homes - Dec 2026 completion! ~ Welcome to the beautiful East-facing Hemlock floor plan, designed to maximize natural light with its large portrait windows throughout the home. The stunning 20-foot open-to-below ceiling creates an airy, spacious atmosphere that immediately impresses upon entry.  Perfect for entertaining, this home features an oversized game room and a dedicated media room, making it the ideal space for hosting family gatherings, movie nights, or cheering on your favorite team with friends.  Offering 4 bedrooms and 3 full bathrooms, this thoughtfully designed home provides the perfect balance of comfort, functionality, and modern living. Whether you're looking for room to grow or space to entertain, the Hemlock delivers it all.
#21365376

Little Elm

1229 Angel Lane

4 Beds

3 Baths

3,028 Sq.Ft.

$507,590

MLS#: 21365376
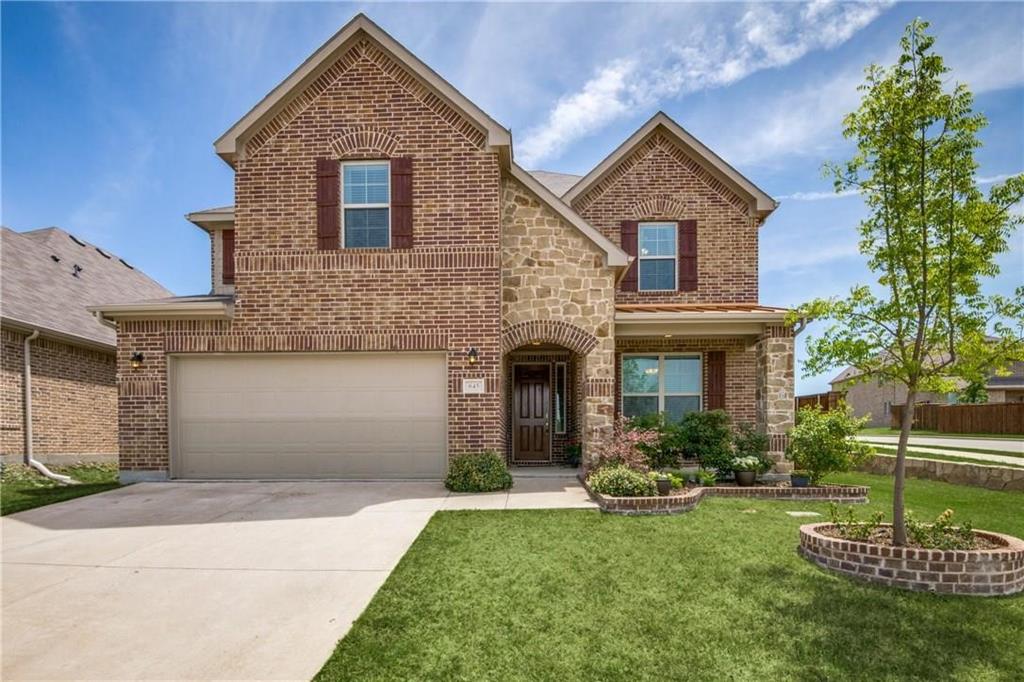
Located in the highly sought-after Frisco ISD, this immaculate home offers the perfect blend of style, functionality, and comfort. Recently upgraded with stunning Hickory engineered hardwood floors throughout the downstairs, this home showcases a refined aesthetic in the study, formal dining room, living room, master bedroom, and stairs. The spacious kitchen is a chef’s dream with beautiful granite countertops, top-of-the-line stainless steel appliances, and a convenient walk-in pantry. The charming breakfast nook features a custom-built banquette with storage benches, seamlessly opening to the living room. Here, you’ll find a striking stone fireplace and surround sound wiring, creating an inviting atmosphere for relaxation or entertaining. The luxurious master suite includes a generous walk-in closet, and a spa-like shower designed for ultimate comfort. Upstairs, enjoy a versatile loft that overlooks a large game room and an open media area, both plumbed for a wet bar, making it the perfect space for gatherings. Three spacious bedrooms and two full baths complete the upper level, along with abundant storage throughout the home. Situated on an oversized, private corner lot and comes with a kids playset, there’s plenty of space for a future pool, creating a backyard oasis. Fabulous neighborhood features amenity center with pool, park and more! Located a stones throw from the new PGA area, HEB, and major freeways! This pristine home is truly a must-see and a rare find in this desirable neighborhood with award winning FRISCO ISD!
#21157808

Little Elm

645 Sundrop Drive

4 Beds

3 Baths

3,855 Sq.Ft.

$650,000

MLS#: 21157808

 - property

Send a message

Message successfully sent.

Your message

What is 3 + 4 ?

Reason for contacting?

I agree to receive email communication and understand I can unsubscribe at any time.

I agree to be contacted by Next Level Realty Group via call, email, and text for real estate services. To opt out, you can reply 'stop' at any time or reply 'help' for assistance. You can also click the unsubscribe link in the emails. Message and data rates may apply. Message frequency may vary. Privacy Policy

Sign Out

Virtual Assistant

Would you like to take the next step with this property? We can help you schedule a showing or virtual tour, or send you more details.

Yes, I would like more information.

Thank You for Your Reply, One of Our Agents will contact you as soon as possible

No, maybe later.

Thank you, you can always contact me via email, phone number or through the contact form.

Realhub AI

Lucy - Your AI-Powered Realtor

Update Your Temporary Password

Personalize your search

Enter your email and we'll notify you immediately when new listings match what you're looking for.

or enter email address

Already have an account ? Login here

Continue your home search

I agree to receive communications and understand I can unsubscribe at any time.

I agree to be contacted by Next Level Realty Group via call, email, and text for real estate services. To opt out, you can reply 'stop' at any time or reply 'help' for assistance. You can also click the unsubscribe link in the emails. Message and data rates may apply. Message frequency may vary. Privacy Policy

Already have an account ? Login here

We use cookies

We use cookies primarily for analytics to enhance your experience. By accepting, you agree to our use of these cookies. You can manage your preferences or learn more about our cookies policy.