Features & Amenities

Interior

  • Other Interior Features

    Open Floorplan, High Speed Internet, Smart Home, Wired for Sound

  • Total Bedrooms

    4

  • Bathrooms

    3

  • 1/2 Bathrooms

    1

  • Basement YN

    NO

  • Cooling YN

    YES

  • Cooling

    Central Air, Electric, Zoned

  • Fireplace YN

    YES

  • Heating YN

    YES

  • Heating

    Central, Natural Gas, Zoned

  • Pet friendly

    N/A

Exterior

  • Garage

    Yes

  • Garage spaces

    3

  • Other Exterior Features

    Rain Gutters

  • Parking

    Garage, Garage Door Opener, Garage Faces Front, Tandem, Attached

  • Pool

    No

  • Waterfront YN

    NO

Area & Lot

  • Lot Features

    Interior Lot, Subdivided

  • Lot Size(acres)

    0.162

  • Lot Size(square feet)

    7,056

  • Property Type

    Residential

  • Property Sub Type

    Single Family Residence

Price

  • Sales Price

    $539,900

  • Tax Amount

    $7,173

  • Sq. Footage

    2,954

  • Price/SqFt

    $182

HOA

  • Association

    YES

  • Association Fee

    $753

  • Association Fee Frequency

    Semi-Annually

  • Association Fee Includes

    N/A

School District

  • Elementary School

    Union Park

  • Middle School

    Navo

  • High School

    Ray Braswell

Property Features

  • Tax Lot

    6

Schedule a Showing

Showing scheduled successfully.

<
>
IN PERSON
VIA CHAT

What is 3 + 4 ?


Change time

Mortgage calculator

Estimate your monthly mortgage payment, including the principal and interest, property taxes, and HOA. Adjust the values to generate a more accurate rate.

Your payment

Principal and Interest:

$

Property taxes:

$

HOA fees:

$

Total loan payment:

$

Total interest amount:

$

Location

County

Denton

Elementary School

Union Park

Middle School

Navo

High School

Ray Braswell

Listing Courtesy of PAUL ILAMI , Denton County Property Managem

RealHub Information is provided exclusively for consumers' personal, non-commercial use, and it may not be used for any purpose other than to identify prospective properties consumers may be interested in purchasing. All information deemed reliable but not guaranteed and should be independently verified. All properties are subject to prior sale, change or withdrawal. RealHub website owner shall not be responsible for any typographical errors, misinformation, misprints and shall be held totally harmless.

Agent Joe Boston

AGENT

Joe Boston

Call Joe today to schedule a private showing.


* Listings on this website come from the FMLS IDX Compilation and may be held by brokerage firms other than the owner of this website. The listing brokerage is identified in any listing details. Information is deemed reliable but is not guaranteed. If you believe any FMLS listing contains material that infringes your copyrighted work please click here to review our DMCA policy and learn how to submit a takedown request.© 2024 FMLS.
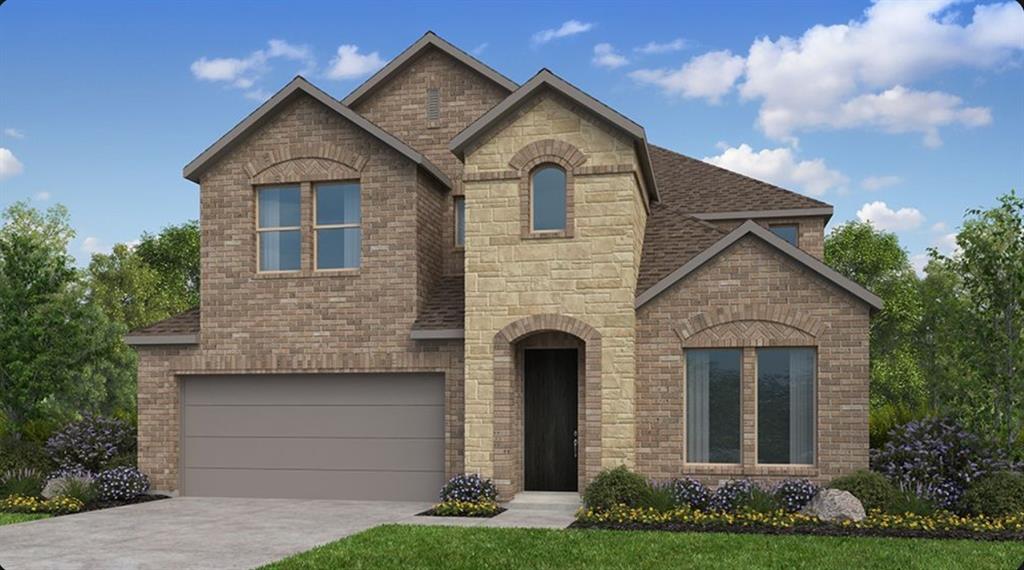
Solar panels will convey with sale (and are fully owned)! This 4 bedroom, 3.5 bath, 3-car garage Highland home with open layout is a great space for relaxing with family or entertaining friends. It offers a large study with natural light, as well as an entertainment room to watch your favorite movies. The primary bedroom features a spa-like bathroom and two walk-in closets! The kitchen has plenty of counter space and island, with extended cabinets to provide more storage. Water purification system will also stay.

1020 Knoll Street

Message successfully sent.

What would you like to know?

What is 3 + 4 ?

I agree to receive email communication and understand I can unsubscribe at any time.

I agree to be contacted by Next Level Realty Group via call, email, and text for real estate services. To opt out, you can reply 'stop' at any time or reply 'help' for assistance. You can also click the unsubscribe link in the emails. Message and data rates may apply. Message frequency may vary. Privacy Policy

Related Properties

This stunning East Facing home is located in Highly sought after Union Park Community. This home has 4 bedrooms ,3 full bathrooms, 1 half bathroom, Study,Media, Game room, formal dining and a 2 car garage. Upon entry you are greeted with a spiral staircase and tall ceilings. The formal dining room has a bay window ,the gourmet kitchen has a built-in oven and microwave, five burner range top ,granite counter tops plenty of cabinets for storage.This home has floor to ceiling windows in the living area bringing in Natural light.Upstairs there are 3 spacious bedrooms and one includes a private bath. The Gameroom upstairs is perfect for Entertaining. Union Park has Multiple community amenities, multiple swimming pools.Union park is Near the shores of Lake Lewisville, minutes from Frisco and Denton.

Appraisal completed October 2024
#21047983

Little Elm

7049 Tree Stand Point

4 Beds

3 Baths

3,284 Sq.Ft.

$569,990

MLS#: 21047983

MOTIVATED SELLER: $3000 towards closing costs. 
Showcasing approximately $50,000 in premium upgrades, this exceptional north-east facing residence in the highly desirable Union Park community offers a perfect blend of luxury, comfort, and modern convenience. Ideally located with easy access to US-380 and zoned to acclaimed Prosper ISD schools, this home is designed for elevated living.

Thoughtfully crafted for both everyday comfort and sophisticated entertaining, the home features an expansive game room and a fully built, elegantly furnished home theater—perfect for immersive movie nights and gatherings.

The home is appointed with added conveniences including a refrigerator, washer, and dryer, all included in the sale. The garage is equipped with a Tesla EV charging port, catering to modern lifestyle needs. A charming second-floor balcony provides a private retreat—ideal for relaxing evenings with family and friends.

Step into your outdoor oasis featuring a beautifully designed backyard with a pergola, extended concrete patio, and a swing—creating the perfect setting for gatherings or quiet relaxation.

Enjoy a low-maintenance lifestyle with front yard care and community security managed by the HOA. Union Park offers resort-style amenities including scenic walking trails, multiple clubhouses, a dog park, tennis courts, and basketball courts.

An on-site elementary school within the community adds to the home’s convenience, making daily routines seamless.

Buyer and Buyer’s Agent to verify room dimensions.
#21324492

Little Elm

7212 Bird Cherry Lane

5 Beds

4 Baths

3,431 Sq.Ft.

$573,000

MLS#: 21324492

Welcome to this beautifully maintained five-bedroom, four-bathroom home nestled in the highly desirable Castle Creek community of Little Elm. Offering over 3,400 square feet of thoughtfully designed living space, this move-in ready residence delivers the perfect blend of comfort, elegance, and everyday functionality.

Inside, discover an open-concept floor plan bathed in natural light, where the spacious living area flows seamlessly into a well-appointed kitchen — creating an inviting atmosphere ideal for both entertaining and relaxed evenings. The primary suite retreat is conveniently located on the main level, offering a generous sanctuary designed for unwinding and recharging after long days. A versatile downstairs room serves as the perfect home office, guest suite, or bonus room, adapting effortlessly to your lifestyle needs.

Upstairs, additional bedrooms provide comfort and privacy for every occupant. Four full bathrooms ensure morning routines remain stress-free, no matter how busy the schedule.

Outside, enjoy a generously sized backyard that beckons weekend barbecues, outdoor dining, and endless possibilities for creating your own private oasis. The community itself is wonderfully welcoming, with Creekside Playground just moments away and proximity to excellent schools including nearby Ray Braswell campus facilities.

Conveniently positioned near shopping, dining, parks, and major highways, this location grants effortless access to everything the thriving Little Elm area has to offer.

This Castle Creek gem is brimming with potential and ready for its next chapter. Schedule your private showing today before this incredible opportunity slips away.
#21259126

Little Elm

2509 Castle Creek Drive

5 Beds

3 Baths

3,485 Sq.Ft.

$440,000

MLS#: 21259126

Elegance and easygoing comfort live side by side at 14217 Winter Hill Dr, a striking 4-bedroom, 3.5-bath residence nestled in a wonderful Little Elm neighborhood. Spanning 3,152 square feet, this beautifully updated home blends quality craftsmanship with a layout designed for both lively gatherings and quiet retreats.

Step inside to discover refreshed flooring and a light, bright atmosphere that carries throughout. The living area makes an instant statement, where soaring ceilings rise above a handsome stone gas fireplace—an inviting focal point for cozy evenings. Just beyond, the elegant kitchen delivers form and function alike, featuring granite counters, a breakfast bar-island, a gas cooktop, a built-in wall oven, and a generous walk-in pantry that keeps everything within reach.

The main level houses a private primary suite, complete with an en-suite bath boasting a dual vanity, soaking tub, separate shower, and a roomy walk-in closet. A dedicated office and convenient half bath round out the downstairs. Upstairs, an oversized loft and a separate media room set the stage for movie marathons and game nights, while three additional bedrooms and two full baths offer comfortable space for everyone.

Outdoors, a beautiful private backyard with a covered patio invites relaxed mornings and weekend barbecues. A two-car garage adds everyday ease.

The location seals the deal with NW Community Park's DORBA Trail beckoning cyclists and walkers nearby, and Panther Creek High School sits just minutes away. Polished, spacious, and move-in ready, this Little Elm gem awaits. Schedule your showing today!
#21314143

Little Elm

14217 Winter Hill Drive

4 Beds

3 Baths

3,152 Sq.Ft.

$615,000

MLS#: 21314143

NEW CARPET THROUGHOUT!!! Step into a lifestyle that blends luxury, comfort, and convenience in the highly sought-after Union Park community. This stunning two-story home is a true masterpiece, offering everything you’ve been dreaming of and more. From the moment you arrive, you’ll be captivated by the gorgeous landscaping and resort-style amenities that make Union Park one of the most desirable places to live.

Inside, brand new carpet, rich wood floors and an open-concept layout create an inviting atmosphere perfect for both everyday living and entertaining. The gourmet kitchen, featuring stainless steel appliances, an oversized island, and a stylish backsplash, will make cooking a joy. Imagine hosting friends and family in the custom dining room with its built-in wine rack and glass-front hutch, or enjoying the peace and privacy of the main-level owner's suite, complete with a soaking tub and walk-in closet.

Designed with multi-generational living in mind, this home also features an additional bedroom suite on the first floor, perfect for family members or guests. This second bedroom, along with the master suite, are conveniently located on the main floor, each offering their own full bath. An office or nursery with French doors provides the flexibility to accommodate your unique needs.
Upstairs, the game room and media room offer the perfect space for fun and relaxation, while two additional bedrooms provide flexibility for family or guests.
The backyard is a dream come true, with an extended flagstone patio and a charming wooden pergola offering an ideal setting for outdoor dining, lounging, or entertaining under the stars.
This home offers more than just a place to live; it offers a lifestyle. Don’t miss your chance to experience the perfect blend of luxury, convenience, and community. Homes like this don’t last long, and this one is sure to go fast. Schedule your showing today before it’s gone!
#21158439

Little Elm

813 Pier Street

4 Beds

3 Baths

3,053 Sq.Ft.

$475,000

MLS#: 21158439

DESIGNER RENOVATED • FULLY FURNISHED
Rare opportunity to own a professionally designed 4-bedroom home in Little Elm. Curated by Citizen Nomad Design Studio, this turnkey property features engineered hardwood floors, quartz and marble countertops, Arteriors designer lighting, and upgraded appliances throughout. All major appliances are included.
The home is equipped with a solar energy system to be assumed by the new owner. The system delivers exceptionally low monthly electric bills and provides thousands of dollars in annual energy savings.
 Ideally located near PGA Frisco, the new Universal Resort, shopping, dining, Lake Lewisville, and major commuter routes.
#21304388

Little Elm

2453 Marble Canyon Drive

4 Beds

2 Baths

2,354 Sq.Ft.

$549,000

MLS#: 21304388

Move in ready Beazer home has it all! This 4 bed, 2.5 bath home features beautiful vinyl flooring, an open-concept layout, and a cozy fireplace. The chef’s kitchen shines with upgraded appliances, gas cooktop, granite countertops, abundant cabinetry, and plenty of prep space. The spacious bedrooms and spa-like primary suite give everyone room to relax. Located near walking trails, parks, Lake Lewisville, and neighborhood amenities, this one offers the lifestyle buyers are looking for.
#21223914

Little Elm

1812 Valencia Drive

4 Beds

2 Baths

2,096 Sq.Ft.

$474,500

MLS#: 21223914

Built by Mattamy Homes - The Amelia - Available November! The Amelia is a thoughtfully designed home featuring bright, open living spaces perfectly designed for comfort and connection. Upon entering, two secondary bedrooms situated off the foyer share a full bathroom, leading into an inviting open-concept dining area and Great Room filled with natural light. The gourmet kitchen serves as the heart of the home, equipped with a large island, breakfast bar, walk-in pantry, and upgraded finishes ideal for both daily meals and entertaining. Tucked away for privacy at the rear of the home, the owner’s suite offers a relaxing retreat complete with a spacious, functional bathroom and a walk-in closet. The upper level enhances the home's flexibility, featuring a fourth bedroom, a third full bathroom, and a versatile loft space that replaces a traditional game room, making it perfect for work, hobbies, or guests. Finally, a covered patio extends the living space outdoors, creating an easy, comfortable area for relaxation or gatherings. With its bright design and energy-efficient features, The Amelia is crafted to adapt beautifully to your lifestyle. Spiritas Ranch is a master-planned community nestled near the picturesque shores of Lake Lewisville in Little Elm. Enjoy easy access to Hwy 380 & FM 720, putting you close to Denton's major employment hubs, & a 30-minute drive from DFW Airport.
#21297478

Little Elm

205 Hatherley Street

4 Beds

3 Baths

2,457 Sq.Ft.

$448,890

MLS#: 21297478

NEW! NEVER LIVED IN. ReadyNOW! This beautiful Cypress II floorplan, by Bloomfield Homes, offers 4 bedrooms, 3 baths, a study, and a 2-car garage in a well-designed layout that blends comfort and functionality, all situated on an oversized interior homesite. The exterior features upgraded brick, a welcoming brick front porch, and an 8' front door that creates a strong first impression, while gutters add everyday convenience. Step inside to find laminate flooring flowing through the main living areas of the first floor. Just off the entry, the private study is enclosed with glass French doors, offering a quiet and functional workspace as you move into the heart of the home. The open-concept kitchen is designed for both style and efficiency, featuring upgraded granite countertops, an upgraded backsplash, and a sleek upgraded kitchen faucet. The deluxe kitchen layout enhances the space, keeping it open to the family room and dining area for easy entertaining and daily living. The family room provides a comfortable gathering space, while bay windows add natural light and dimension to the home. The primary suite offers a relaxing retreat, with secondary bedrooms thoughtfully positioned for privacy and flexibility. Step outside to enjoy the backyard space, complete with a gas drop at the patio, ready for future outdoor cooking. Visit Bloomfield Homes in Union Park, today.
#21250365

Little Elm

7220 Bird Cherry Lane

4 Beds

3 Baths

2,450 Sq.Ft.

$499,000

MLS#: 21250365

 - property

Send a message

Message successfully sent.

Your message

What is 3 + 4 ?

Reason for contacting?

I agree to receive email communication and understand I can unsubscribe at any time.

I agree to be contacted by Next Level Realty Group via call, email, and text for real estate services. To opt out, you can reply 'stop' at any time or reply 'help' for assistance. You can also click the unsubscribe link in the emails. Message and data rates may apply. Message frequency may vary. Privacy Policy

Sign Out

Virtual Assistant

Would you like to take the next step with this property? We can help you schedule a showing or virtual tour, or send you more details.

Yes, I would like more information.

Thank You for Your Reply, One of Our Agents will contact you as soon as possible

No, maybe later.

Thank you, you can always contact me via email, phone number or through the contact form.

Realhub AI

Lucy - Your AI-Powered Realtor

Update Your Temporary Password

Personalize your search

Enter your email and we'll notify you immediately when new listings match what you're looking for.

or enter email address

Already have an account ? Login here

Continue your home search

I agree to receive communications and understand I can unsubscribe at any time.

I agree to be contacted by Next Level Realty Group via call, email, and text for real estate services. To opt out, you can reply 'stop' at any time or reply 'help' for assistance. You can also click the unsubscribe link in the emails. Message and data rates may apply. Message frequency may vary. Privacy Policy

Already have an account ? Login here

We use cookies

We use cookies primarily for analytics to enhance your experience. By accepting, you agree to our use of these cookies. You can manage your preferences or learn more about our cookies policy.