


Property
Beds
3
Full Baths
2
1/2 Baths
None
Year Built
2019
Sq.Footage
2,207
Assumable loan possibility! This 2,200 sq ft charmer will make you cancel your Saturday plans just to stay home. One story, 3 beds PLUS a private office tucked off the main hallway (finally, a Zoom background that isn't your kitchen table), extra-high ceilings, and a fireplace that steals the spotlight from the TV every single time. Rich wood flooring flows throughout, and light-and-bright windows fill the home with natural light from every angle. Just off the entry, a cute mudroom spot catches backpacks and sneakers before they take over the house — no more excavating shoes from under the couch. The kitchen is a genuine showstopper: upgraded granite counters, a massive island built for snack-time crowds, a full stainless appliance package, and designer pendant lighting that makes even reheated leftovers feel fancy. There's also a custom built-in cabinet with lighted glass doors — basically a stage for your prettiest dishes and proudest hosting moments, complete with a wine and beverage fridge. Custom cabinetry and decorator accents carry that polish throughout the whole home, and a tankless water heater keeps things running efficiently behind the scenes — smart, energy-conscious living without sacrificing an ounce of style. Out back, an extended covered patio and a big yard give the dog plenty of room to zoom (and you room to enjoy your coffee before the zooming starts). Up front, a big front porch is basically begging for a rocking chair and a glass of sweet tea. And then there's Pecan Square itself — consistently ranked among DFW's top master-planned communities, and it shows. Think resort-style pools made for lazy summer afternoons, a state-of-the-art fitness center, pickleball courts, scenic walking trails, playgrounds galore, and a true town-square gathering spot with year-round community events. Zoned to top-rated Northwest ISD, with a brand-new middle school opening this fall. This isn't just a neighborhood — it's a lifestyle upgrade.
Features & Amenities
Interior
-
Other Interior Features
Built-in Features, Double Vanity, Eat-in Kitchen, Granite Counters, Kitchen Island, Open Floorplan, Walk-In Closet(s)
-
Total Bedrooms
3
-
Bathrooms
2
-
Basement YN
NO
-
Cooling YN
YES
-
Cooling
Central Air
-
Fireplace YN
YES
-
Heating YN
YES
-
Heating
Central
-
Pet friendly
N/A
Exterior
-
Garage
Yes
-
Garage spaces
2
-
Other Exterior Features
Lighting
-
Parking
Garage, Garage Door Opener, Garage Faces Front, Attached
-
Pool
No
-
Waterfront YN
NO
Area & Lot
-
Lot Size(acres)
0.13
-
Lot Size(square feet)
5,662
-
Property Type
Residential
-
Property Sub Type
Single Family Residence
-
Architectural Style
Traditional
Price
-
Sales Price
$469,500
-
Tax Amount
$10,291
-
Sq. Footage
2,207
-
Price/SqFt
$212
HOA
-
Association
YES
-
Association Fee
$1,130
-
Association Fee Frequency
Semi-Annually
-
Association Fee Includes
N/A
School District
-
Elementary School
Johnie Daniel
-
Middle School
Pike
-
High School
Byron Nelson
Property Features
-
Foundation Details
Slab
-
Sewer
Public Sewer
-
Tax Lot
18
-
Water Source
Public
Schedule a Showing
Showing scheduled successfully.
Mortgage calculator
Estimate your monthly mortgage payment, including the principal and interest, property taxes, and HOA. Adjust the values to generate a more accurate rate.
Your payment
Principal and Interest:
$
Property taxes:
$
HOA fees:
$
Total loan payment:
$
Total interest amount:
$
Location
County
Denton
Elementary School
Johnie Daniel
Middle School
Pike
High School
Byron Nelson
Listing Courtesy of Debra Rosser, Ebby Halliday, REALTORS
RealHub Information is provided exclusively for consumers' personal, non-commercial use, and it may not be used for any purpose other than to identify prospective properties consumers may be interested in purchasing. All information deemed reliable but not guaranteed and should be independently verified. All properties are subject to prior sale, change or withdrawal. RealHub website owner shall not be responsible for any typographical errors, misinformation, misprints and shall be held totally harmless.

AGENT
Joe Boston
Call Joe today to schedule a private showing.

* Listings on this website come from the FMLS IDX Compilation and may be held by brokerage firms other than the owner of this website. The listing brokerage is identified in any listing details. Information is deemed reliable but is not guaranteed. If you believe any FMLS listing contains material that infringes your copyrighted work please click here to review our DMCA policy and learn how to submit a takedown request.© 2024 FMLS.
Related Properties
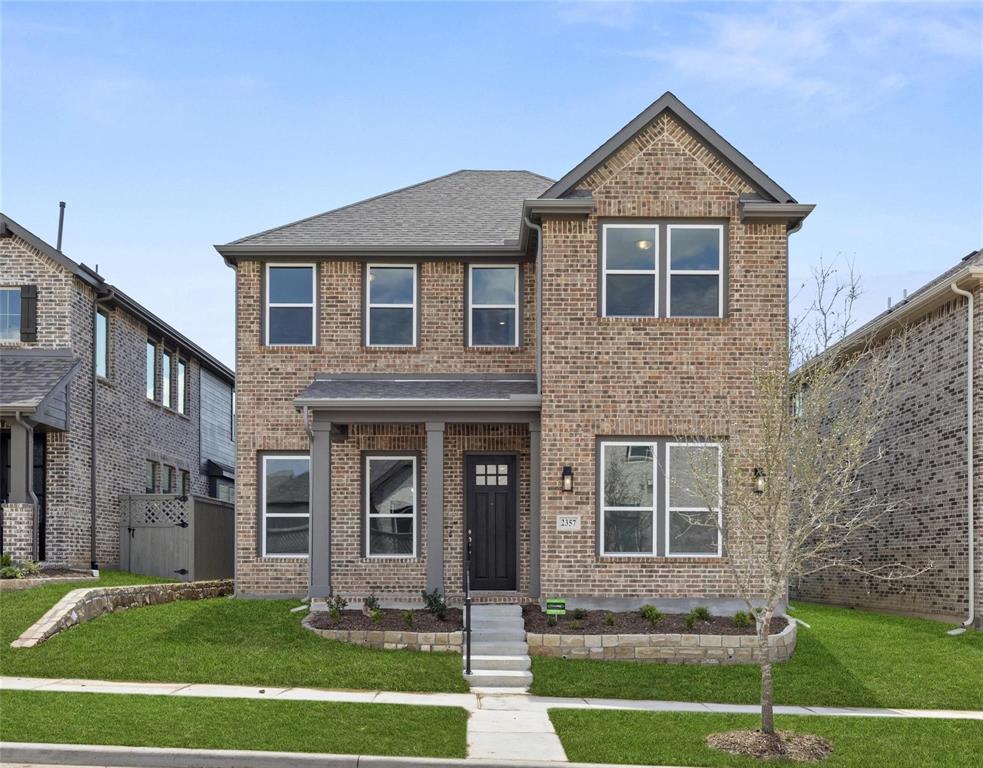
Northlake
2357 Gray Drive
4 Beds
2 Baths
2,397 Sq.Ft.
$450,000
MLS#: 21300072

Northlake
2021 Gray Drive
4 Beds
3 Baths
2,453 Sq.Ft.
$475,000
MLS#: 21286130

Northlake
2312 Mockingbird Court
4 Beds
3 Baths
2,782 Sq.Ft.
$450,000
MLS#: 21361764

Northlake
2309 Norma Lane
4 Beds
3 Baths
2,278 Sq.Ft.
$485,000
MLS#: 21356029

Northlake
1120 Parkdale Drive
3 Beds
2 Baths
2,835 Sq.Ft.
$512,000
MLS#: 21366117
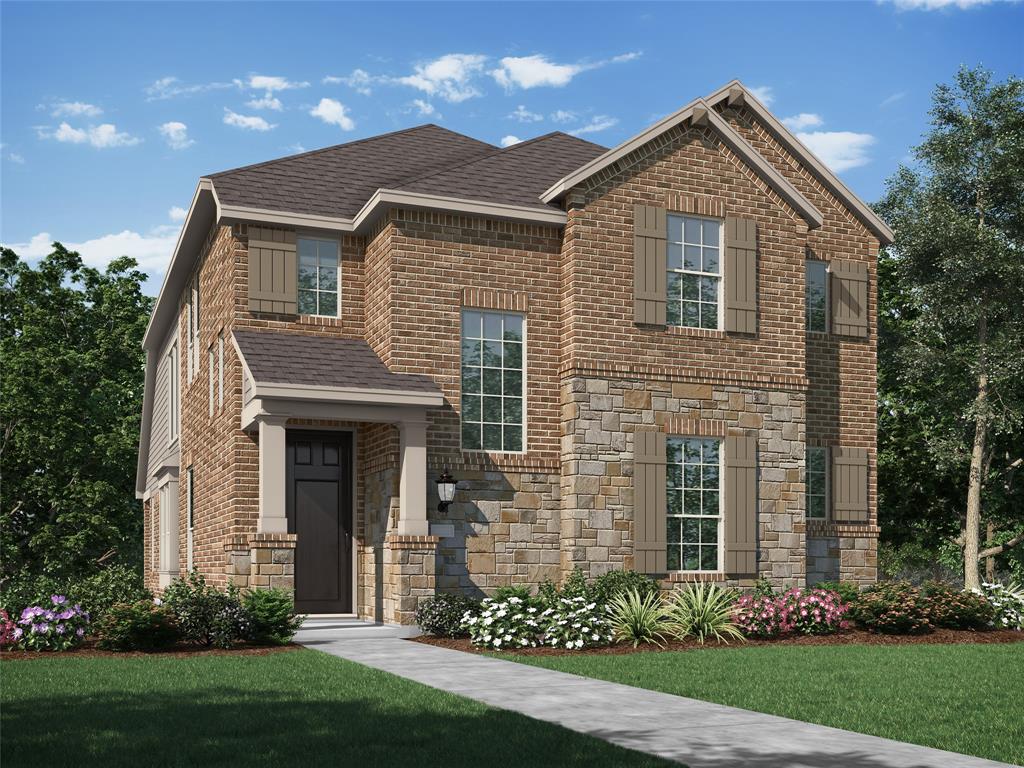
Northlake
1817 Quartz Street
4 Beds
3 Baths
2,273 Sq.Ft.
$539,000
MLS#: 21304160

Northlake
1401 Eagleton Lane
3 Beds
2 Baths
1,656 Sq.Ft.
$409,900
MLS#: 21358557

Northlake
1409 Venture Drive
4 Beds
3 Baths
2,337 Sq.Ft.
$530,000
MLS#: 21301728

Northlake
2301 Jack Rabbit Way
4 Beds
3 Baths
2,454 Sq.Ft.
$534,900
MLS#: 21275648
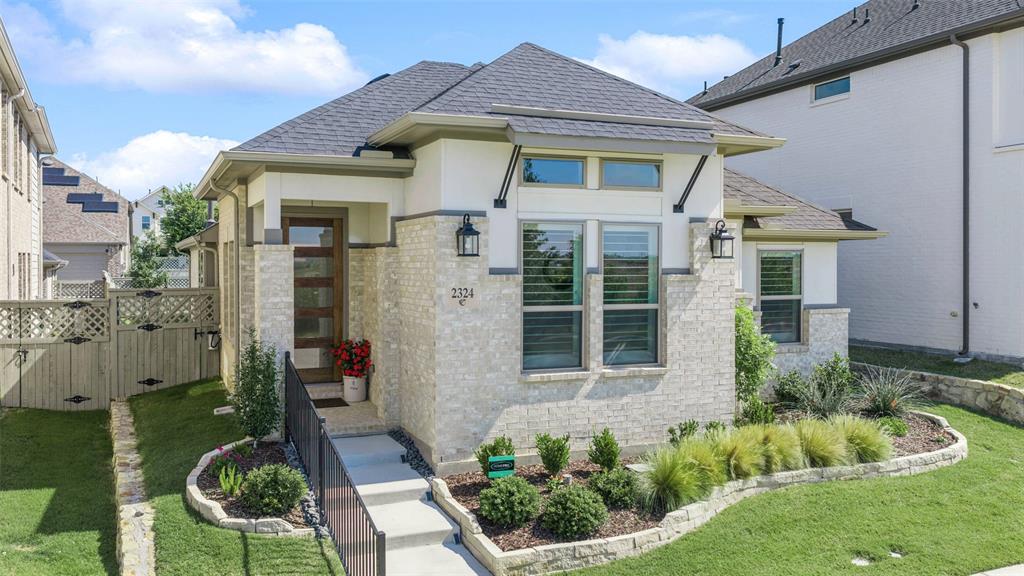
Northlake
2324 Campfire Trail
3 Beds
2 Baths
1,758 Sq.Ft.
$429,000
MLS#: 21267852
