Features & Amenities

Interior

  • Other Interior Features

    Built-in Features, Eat-in Kitchen, Granite Counters, Open Floorplan, Pantry, Vaulted Ceiling(s), Walk-In Closet(s), High Speed Internet

  • Total Bedrooms

    3

  • Bathrooms

    2

  • Basement YN

    NO

  • Cooling YN

    YES

  • Cooling

    Central Air, Electric

  • Fireplace YN

    YES

  • Heating YN

    YES

  • Heating

    Exhaust Fan, Central, Natural Gas

  • Pet friendly

    N/A

Exterior

  • Garage

    Yes

  • Garage spaces

    2

  • Construction Materials

    Brick, Stone

  • Other Exterior Features

    Rain Gutters, Private Yard

  • Parking

    Covered, Garage, Garage Door Opener, Garage Faces Front, Attached

  • Patio and Porch Features

    Covered, Rear Porch

  • Pool

    No

  • Waterfront YN

    NO

Area & Lot

  • Lot Features

    Corner Lot, Landscaped, Subdivided

  • Lot Size(acres)

    0.163

  • Lot Size(square feet)

    7,100

  • Property Type

    Residential

  • Property Sub Type

    Single Family Residence

  • Architectural Style

    Traditional

Price

  • Sales Price

    $409,900

  • Tax Amount

    $7,764

  • Sq. Footage

    1,656

  • Price/SqFt

    $247

HOA

  • Association

    YES

  • Association Fee

    $608

  • Association Fee Frequency

    Quarterly

  • Association Fee Includes

    N/A

School District

  • Elementary School

    Lance Thompson

  • Middle School

    Pike

  • High School

    Northwest

Property Features

  • Foundation Details

    Slab

  • Senior Community YN

    NO

  • Sewer

    Public Sewer

  • Tax Lot

    9

  • Water Source

    Public

Schedule a Showing

Showing scheduled successfully.

<
>
IN PERSON
VIA CHAT

What is 3 + 4 ?


Change time

Mortgage calculator

Estimate your monthly mortgage payment, including the principal and interest, property taxes, and HOA. Adjust the values to generate a more accurate rate.

Your payment

Principal and Interest:

$

Property taxes:

$

HOA fees:

$

Total loan payment:

$

Total interest amount:

$

Location

County

Denton

Elementary School

Lance Thompson

Middle School

Pike

High School

Northwest

Listing Courtesy of Aaron Kinn, eXp Realty LLC

RealHub Information is provided exclusively for consumers' personal, non-commercial use, and it may not be used for any purpose other than to identify prospective properties consumers may be interested in purchasing. All information deemed reliable but not guaranteed and should be independently verified. All properties are subject to prior sale, change or withdrawal. RealHub website owner shall not be responsible for any typographical errors, misinformation, misprints and shall be held totally harmless.

Agent Joe Boston

AGENT

Joe Boston

Call Joe today to schedule a private showing.


* Listings on this website come from the FMLS IDX Compilation and may be held by brokerage firms other than the owner of this website. The listing brokerage is identified in any listing details. Information is deemed reliable but is not guaranteed. If you believe any FMLS listing contains material that infringes your copyrighted work please click here to review our DMCA policy and learn how to submit a takedown request.© 2024 FMLS.
Custom details set this Canyon Falls home in Northlake apart, beginning with a distinctive metal entry door and continuing with plantation shutters throughout, a custom primary closet system, and an inviting corner-lot setting. Thoughtful upgrades, comfortable living spaces, and a generous backyard give this home a personality all its own.

Step inside to an open, light-filled floor plan where soaring ceilings create an easy connection between the living, dining, and kitchen spaces. The living room is anchored by a gas fireplace, creating a comfortable gathering place for everyday living and entertaining.

The kitchen combines style and function with granite countertops, stainless steel appliances, a gas cooktop, generous cabinetry, and a breakfast bar overlooking the main living area. Decorative lighting, upgraded fixtures, and carefully selected finishes add character throughout.

The spacious primary suite feels like a true retreat, with a custom-designed closet system that turns everyday storage into a beautifully organized space. The primary bath features dual sinks, granite countertops, and a large shower.

Outside, the quiet corner lot provides something special: a large private backyard with plenty of room to relax, garden, play, or entertain. The covered patio extends the living space outdoors and creates an inviting spot for morning coffee, weekend gatherings, or unwinding at the end of the day.

Canyon Falls adds even more to enjoy with community pools, a clubhouse, a fitness center, parks, playgrounds, greenbelts, and jogging and biking paths, and the ideal location puts you in close proximity to 35W. Custom touches inside, an exceptional outdoor space, and a desirable Canyon Falls location make 1401 Eagleton Lane a home that truly stands apart.

1401 Eagleton Lane

Message successfully sent.

What would you like to know?

What is 3 + 4 ?

I agree to receive email communication and understand I can unsubscribe at any time.

I agree to be contacted by Next Level Realty Group via call, email, and text for real estate services. To opt out, you can reply 'stop' at any time or reply 'help' for assistance. You can also click the unsubscribe link in the emails. Message and data rates may apply. Message frequency may vary. Privacy Policy

Related Properties

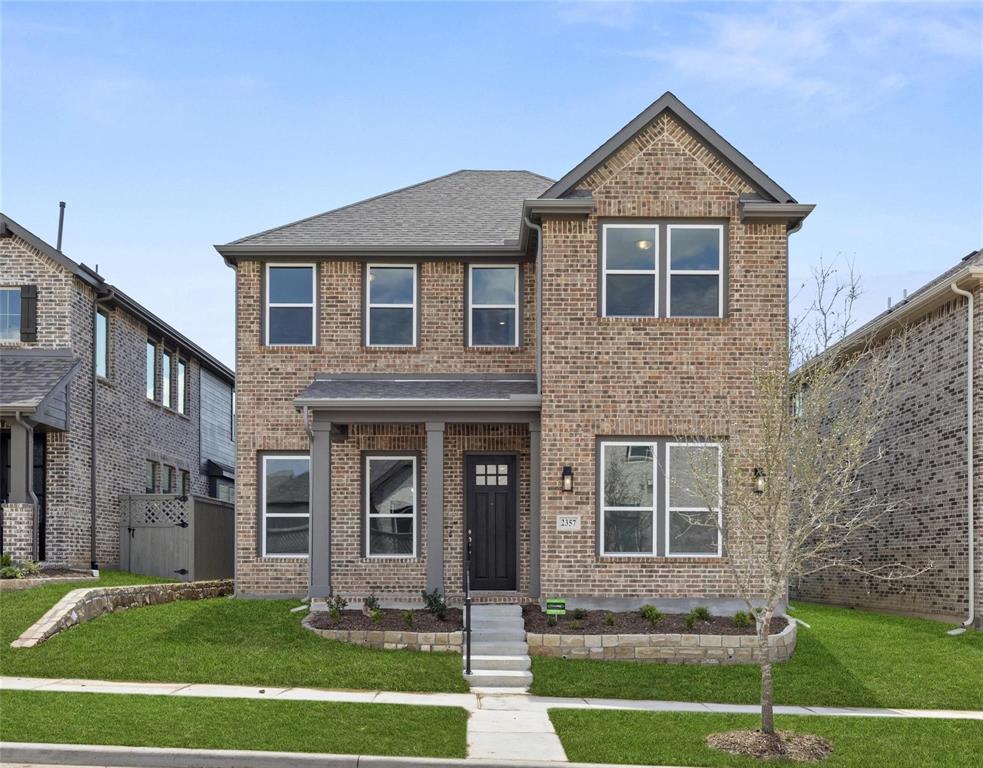
2-story Northlake home with home office, double french doors & dining room. Kitchen with solid surface quartz countertops, oversized eat-in bar top island, upgraded cabinets, Energy Star Whirlpool stainless steel appliances, gas cooktop, 42-inch cabinets, backsplash ceramic tile, built-in microwave and oven, dishwasher, Moen faucet, pot & pan drawers, pendant lighting. Gas fireplace w. ceramic tile & mantle. 1st floor primary w. ceramic tile shower & glass enclosure, double sink, Moen faucets, ceramic tile flooring, lighting package & walk-in closet. 3 bedrooms + gameroom 2nd floor. Smart home, Ring doorbell, sprinkler system, gutters, covered patio, garage opener, home warranty, 8ft ft door, metal stair railing!
#21300072

Northlake

2357 Gray Drive

4 Beds

2 Baths

2,397 Sq.Ft.

$450,000

MLS#: 21300072

Beautiful new construction Highland Home in the award-winning master-planned community of Pecan Square! Luxury vinyl plank flooring welcomes you into the bright, open-concept floorplan designed for both everyday living and entertaining. The living room features soaring ceilings and flows seamlessly into the chef-inspired kitchen, complete with a large seated island, quartz countertops, gas cooktop, abundant cabinetry and a spacious walk-in pantry. A dedicated home office and a guest bedroom with nearby full bath are conveniently located on the main level. The spacious primary suite offers a relaxing retreat with dual vanities, a soaking tub, frameless glass shower and walk-in closet. Upstairs, a versatile loft provides the perfect space for a second living area, game room, or media space. Three additional bedrooms and a full bath with dual sinks offer plenty of room for family and guests. Washer, dryer, and stainless steel refrigerator are all included, making this home truly move-in ready. Step outside to the covered patio, ideal for grilling, entertaining, or enjoying quiet evenings outdoors. Located in the highly sought-after master-planned community of Pecan Square, residents enjoy resort-style amenities including multiple pools, parks and playgrounds, pickleball and basketball courts, a fitness center, co-working space and year-round community events. HOA fees include front yard maintenance and full access to all amenities, offering the ultimate blend of comfort, convenience and work-life balance. ZONED TO THE BRAND NEW, IN COMMUNITY, BARKSDALE MIDDLE SCHOOL OPENING AUG 2026!
#21286130

Northlake

2021 Gray Drive

4 Beds

3 Baths

2,453 Sq.Ft.

$475,000

MLS#: 21286130
Price reduced
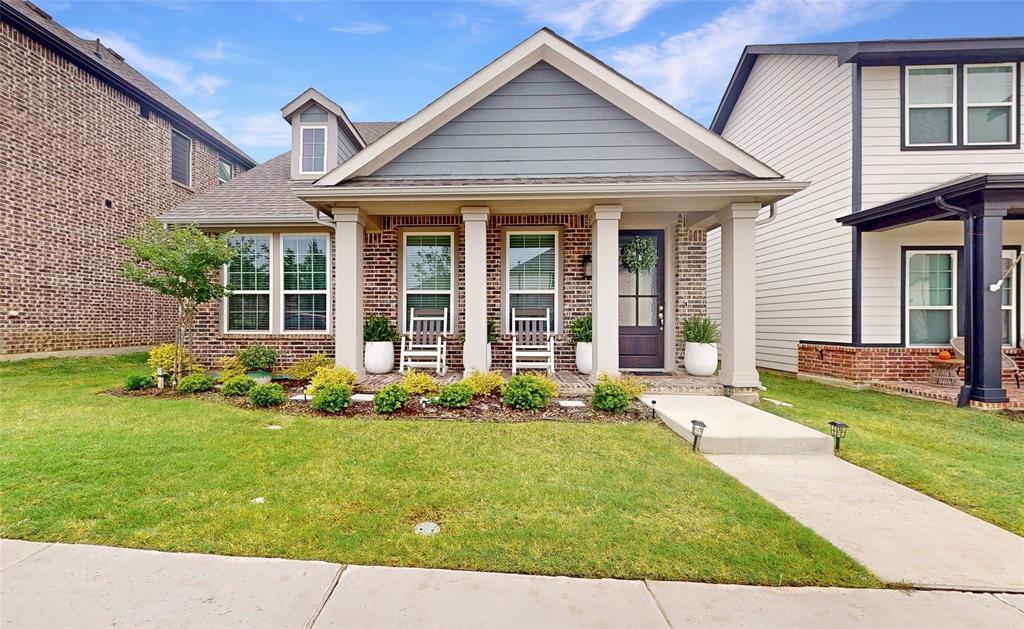
Meticulously maintained single-story in Pecan Square! Immaculate landscaping with a beautiful brick elevation and spacious front porch highlight the drive-up appeal of this home! Inside you will find three bedrooms, two full baths, and 2-car garage! Upgrades and amenities include neutral paint tones throughout, gorgeous luxury vinyl flooring throughout main living areas, an abundance of natural lighting, open concept kitchen and living area perfect for entertaining, split bedrooms for added privacy, upgraded lighting fixtures, convenient laundry built-ins, and MORE! Gourmet kitchen boasts a large island with breakfast bar and pendant lighting, quartz countertops with a subway tile backsplash, added coffee bar with butcher block countertops, stainless appliances including a gas cooktop, and eat-in area. Primary bedroom secluded at the rear of the home offers a luxurious ensuite bath with dual sink vanity, shower with bench seating, large linen closet, and generously-sized walk-in closet. Two-car rear entry garage has been fully insulated and has epoxy flooring. Private backyard is complete with an expansive covered patio and extended deck!
#21267781

Northlake

1521 Horizon Way

3 Beds

2 Baths

1,601 Sq.Ft.

$369,990

MLS#: 21267781

Seller offering up to 2.5% in seller credits to use towards rate buy down or closing costs with preferred lender. Modern kitchen design opens seamlessly to the family room, featuring a large island perfect for gathering and a generous laundry room for everyday convenience. The primary suite and study are located downstairs, offering privacy and functionality, while the secondary bedrooms are upstairs, thoughtfully separated by a game room and sitting area that create flexible living space. Located in Pecan Square, residents enjoy an exceptional lineup of amenities including parks, pools, playgrounds, green spaces, co-working space, fitness center, Post & Parcel, an onsite community host and IT professional, a Lifestyle Manager, and The Arena—a 22,000-SF covered pavilion designed for live music, events, and community gatherings. This home is truly move-in ready, combining modern comfort with access to one of the most vibrant master-planned communities in the area.
#21361764

Northlake

2312 Mockingbird Court

4 Beds

3 Baths

2,782 Sq.Ft.

$450,000

MLS#: 21361764

Welcome to this beautifully maintained Northlake home offering a comfortable layout, thoughtful upgrades, and features designed for everyday convenience. The inviting living spaces provide an ideal setting for both relaxing and entertaining, while the well-appointed kitchen offers practical functionality with a half HP garbage disposal and reverse osmosis drinking water system. A whole-home water softener adds another level of comfort and convenience. The primary bedroom features a ceiling fan for added comfort, and recent HVAC service provides peace of mind. With its combination of well-maintained systems and desirable updates, this home is move-in ready and thoughtfully equipped for modern living. Located in the growing Northlake area with convenient access to major highways, shopping, dining, and nearby amenities, including a new community middle school - Floyd Barksdale Middle School, this is a wonderful opportunity to enjoy comfortable living in a desirable DFW location.
#21356029

Northlake

2309 Norma Lane

4 Beds

3 Baths

2,278 Sq.Ft.

$485,000

MLS#: 21356029

Price reduced
Great value in Canyon Falls! This well-maintained Northlake home combines an open, functional layout, stylish updates, and access to one of the area’s most amenity-rich communities. New luxury vinyl plank flooring extends through the entry, living room, and primary bedroom, creating a fresh and cohesive look throughout the main living spaces. The spacious kitchen is designed for both everyday living and entertaining with granite countertops, tile flooring, a gas cooktop, walk-in pantry, and a large island that opens directly to the living room. Natural light fills the main living area, while the nearby study nook offers a convenient space for working from home, homework, or daily organization. The generously sized primary suite provides a comfortable retreat with abundant natural light and a beautifully updated ensuite bath. Features include ceramic tile flooring, a remodeled shower with seamless glass door, separate soaking tub, and a large walk-in closet with a built-in modular storage system. The primary closet also connects directly to the laundry room for added convenience. A mudroom off the garage includes a large utility closet, providing even more practical storage. HOA dues add everyday value by including front lawn mowing, 500 Mb internet, and DirecTV. Living in Canyon Falls means enjoying an exceptional combination of recreation, nature, and convenience. Graham Branch Creek Preserve offers approximately 200 acres of natural open space with oak hammocks, upland habitat, wetlands, trailheads, gathering spaces, a dog park, and miles of paved and natural trails. Residents also enjoy additional open spaces, catch-and-release fishing ponds, swimming pools, a splash pad, playgrounds, Canyon Falls Club with fitness center, and an active lifestyle program. Located in highly rated Northwest ISD, this move-in ready home offers comfort, thoughtful design, valuable updates, and outstanding community amenities at a great price point in sought-after Canyon Falls.
#21251048

Northlake

1432 Westview Lane

4 Beds

2 Baths

2,191 Sq.Ft.

$420,000

MLS#: 21251048

Price reduced
Beautiful two-story Albany plan in Pecan Square with Austin stone elevation.  5 Bedrooms, 4 full bathrooms, lots of wood looking waterproof laminate flooring downstairs.  Kitchen has waterfall quartz countertops, white cabinets, gas, and large pantry.  Master and second bedroom and full bathrooms are downstairs.  Upstairs 3 bedrooms, 2 bathrooms upstairs plus game room and media room.   Fresh paint and new carpet.
#21341999

Northlake

2520 Candle Lane

5 Beds

4 Baths

3,071 Sq.Ft.

$464,990

MLS#: 21341999
Price reduced
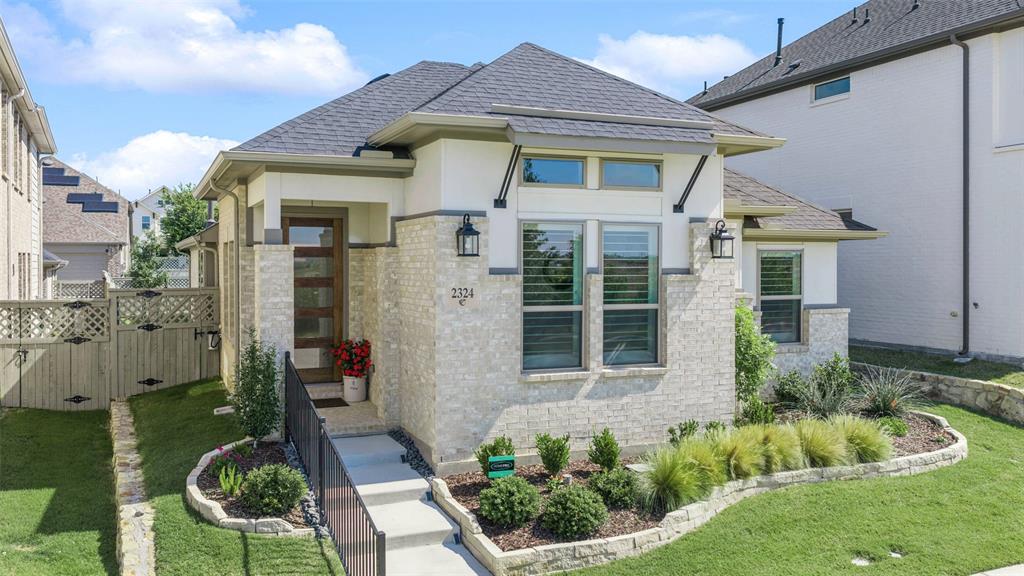
BEAUTIFUL PECAN SQUARE HOME- featuring premium upgrades & green space views! Built by renowned Coventry Homes, this well-maintained single-story home truly feels like new. Situated on a premium lot, this 3-bedroom, 2-bathroom home offers added privacy, peaceful views, and an ideal open-concept layout designed for both everyday living and entertaining.

Inside, soaring ceilings, plantation shutters, designer finishes, and abundant natural light create an inviting atmosphere throughout. The spacious living room features a brick fireplace and opens seamlessly to the kitchen and dining areas, creating the perfect flow for gathering with family and friends.

The chef’s kitchen is both functional and stunning with ceiling-height cabinetry, stainless steel appliances, a gas cooktop, subway tile backsplash, sleek hardware, and an oversized island with seating and storage. Privately tucked away, the spacious primary suite offers a spa-inspired bath complete with dual vanities, oversized walk-in shower, elegant finishes, and a freestanding soaking tub. Secondary bedrooms are generously sized and thoughtfully positioned for privacy.

Additional highlights include surround-sound prewiring, a whole-house water-softener system, an oversized extended garage with epoxy flooring, and a large covered patio.

Living in Pecan Square offers an unmatched lifestyle with HOA-covered internet and front lawn maintenance, three resort-style pools, pickleball and basketball courts, volleyball courts, parks, walking trails, weekly food trucks, and year-round community events. Families will also appreciate the brand-new middle school opening this fall. Combining thoughtful upgrades, exceptional community amenities, and a prime location, this home offers the very best of Northlake living.
#21267852

Northlake

2324 Campfire Trail

3 Beds

2 Baths

1,758 Sq.Ft.

$429,000

MLS#: 21267852

Welcome to 1801 Waxwing, a beautifully appointed Highland Homes single-story situated on a corner lot directly across from Chickadee Park in the sought-after Harvest community. 4 beds 2.5 baths and 2,073 square feet, this home pairs thoughtful design with upgrades that make everyday living exceptionally comfortable. 
Step inside to soaring 11-foot ceilings, impressive 8-foot doors and wood flooring through the main living areas. The heart of the home is the spacious kitchen, anchored by an oversized island topped with a single slab of granite—an incredible gathering place with plenty of room for cooking, entertaining and everyday life. Abundant cabinetry and storage are found throughout the home, including generously sized closets in the secondary bedrooms. The open living area is warmed by a stone fireplace, while smart-home features and a tankless water heater add modern convenience. 
Outside, the living space continues with an extended patio slab offering additional seating and entertaining space, an outdoor gas hookup and a hot tub that stays with the home. A backup generator provides an added level of comfort and preparedness.

And then there’s Harvest. Rooted in the land's history as a family farm, this thoughtfully designed community was created around gathering, growing and connecting. Parks, green spaces, trails, community amenities, the farm and gardens, historic Farmhouse and an active lifestyle program create opportunities to enjoy life beyond your own front door. Harvest is all about the community with nearly 90% of homes originally planned within a five-minute walk of a greenbelt, field or pocket park. At 1801 Waxwing, that connection is especially easy—with Chickadee Park right across the street.
Highland Homes craftsmanship, meaningful upgrades, exceptional storage, outdoor living and one of Harvest's desirable park-side locations—this is more than a beautiful home; it's an opportunity to enjoy the Harvest lifestyle from the moment you arrive.
#21374162

Northlake

1801 Waxwing Trail

4 Beds

2 Baths

2,074 Sq.Ft.

$440,000

MLS#: 21374162

 - property

Send a message

Message successfully sent.

Your message

What is 3 + 4 ?

Reason for contacting?

I agree to receive email communication and understand I can unsubscribe at any time.

I agree to be contacted by Next Level Realty Group via call, email, and text for real estate services. To opt out, you can reply 'stop' at any time or reply 'help' for assistance. You can also click the unsubscribe link in the emails. Message and data rates may apply. Message frequency may vary. Privacy Policy

Sign Out

Virtual Assistant

Would you like to take the next step with this property? We can help you schedule a showing or virtual tour, or send you more details.

Yes, I would like more information.

Thank You for Your Reply, One of Our Agents will contact you as soon as possible

No, maybe later.

Thank you, you can always contact me via email, phone number or through the contact form.

Realhub AI

Lucy - Your AI-Powered Realtor

Update Your Temporary Password

Personalize your search

Enter your email and we'll notify you immediately when new listings match what you're looking for.

or enter email address

Already have an account ? Login here

Continue your home search

I agree to receive communications and understand I can unsubscribe at any time.

I agree to be contacted by Next Level Realty Group via call, email, and text for real estate services. To opt out, you can reply 'stop' at any time or reply 'help' for assistance. You can also click the unsubscribe link in the emails. Message and data rates may apply. Message frequency may vary. Privacy Policy

Already have an account ? Login here

We use cookies

We use cookies primarily for analytics to enhance your experience. By accepting, you agree to our use of these cookies. You can manage your preferences or learn more about our cookies policy.