


Property
Beds
4
Full Baths
2
1/2 Baths
1
Year Built
2018
Sq.Footage
2,074
Welcome to 1801 Waxwing, a beautifully appointed Highland Homes single-story situated on a corner lot directly across from Chickadee Park in the sought-after Harvest community. 4 beds 2.5 baths and 2,073 square feet, this home pairs thoughtful design with upgrades that make everyday living exceptionally comfortable. Step inside to soaring 11-foot ceilings, impressive 8-foot doors and wood flooring through the main living areas. The heart of the home is the spacious kitchen, anchored by an oversized island topped with a single slab of granite—an incredible gathering place with plenty of room for cooking, entertaining and everyday life. Abundant cabinetry and storage are found throughout the home, including generously sized closets in the secondary bedrooms. The open living area is warmed by a stone fireplace, while smart-home features and a tankless water heater add modern convenience. Outside, the living space continues with an extended patio slab offering additional seating and entertaining space, an outdoor gas hookup and a hot tub that stays with the home. A backup generator provides an added level of comfort and preparedness. And then there’s Harvest. Rooted in the land's history as a family farm, this thoughtfully designed community was created around gathering, growing and connecting. Parks, green spaces, trails, community amenities, the farm and gardens, historic Farmhouse and an active lifestyle program create opportunities to enjoy life beyond your own front door. Harvest is all about the community with nearly 90% of homes originally planned within a five-minute walk of a greenbelt, field or pocket park. At 1801 Waxwing, that connection is especially easy—with Chickadee Park right across the street. Highland Homes craftsmanship, meaningful upgrades, exceptional storage, outdoor living and one of Harvest's desirable park-side locations—this is more than a beautiful home; it's an opportunity to enjoy the Harvest lifestyle from the moment you arrive.
Features & Amenities
Interior
-
Other Interior Features
Cathedral Ceiling(s), Double Vanity, Eat-in Kitchen, Granite Counters, Kitchen Island, Open Floorplan, Pantry, Vaulted Ceiling(s), Walk-In Closet(s), High Speed Internet, Smart Home
-
Total Bedrooms
4
-
Bathrooms
2
-
1/2 Bathrooms
1
-
Basement YN
NO
-
Cooling YN
YES
-
Cooling
Attic Fan, Ceiling Fan(s), Central Air, Electric
-
Fireplace YN
YES
-
Heating YN
YES
-
Heating
Central, Fireplace(s), Natural Gas
-
Pet friendly
N/A
Exterior
-
Garage
Yes
-
Garage spaces
2
-
Construction Materials
Brick
-
Other Exterior Features
Rain Gutters
-
Parking
Concrete, Driveway, Garage Door Opener, Garage Faces Front, Attached
-
Patio and Porch Features
Covered
-
Pool
No
-
Waterfront YN
NO
-
View
Park/Greenbelt
Area & Lot
-
Lot Features
Corner Lot, Landscaped
-
Lot Size(acres)
0.157
-
Lot Size(square feet)
6,838
-
Property Type
Residential
-
Property Sub Type
Single Family Residence
-
Architectural Style
Traditional
Price
-
Sales Price
$440,000
-
Tax Amount
$8,421
-
Sq. Footage
2,074
-
Price/SqFt
$212
HOA
-
Association
YES
-
Association Fee
$600
-
Association Fee Frequency
Semi-Annually
-
Association Fee Includes
N/A
Property Resources
-
Horse Property
NO
School District
-
Elementary School
Justin
-
Middle School
Pike
-
High School
Northwest
Property Features
-
Foundation Details
Slab
-
Senior Community YN
NO
-
Sewer
Public Sewer
-
Tax Lot
8
-
Water Source
Public
Schedule a Showing
Showing scheduled successfully.
Mortgage calculator
Estimate your monthly mortgage payment, including the principal and interest, property taxes, and HOA. Adjust the values to generate a more accurate rate.
Your payment
Principal and Interest:
$
Property taxes:
$
HOA fees:
$
Total loan payment:
$
Total interest amount:
$
Location
County
Denton
Elementary School
Justin
Middle School
Pike
High School
Northwest
Listing Courtesy of Starla Karlis, Better Homes & Gardens, Winans
RealHub Information is provided exclusively for consumers' personal, non-commercial use, and it may not be used for any purpose other than to identify prospective properties consumers may be interested in purchasing. All information deemed reliable but not guaranteed and should be independently verified. All properties are subject to prior sale, change or withdrawal. RealHub website owner shall not be responsible for any typographical errors, misinformation, misprints and shall be held totally harmless.

AGENT
Joe Boston
Call Joe today to schedule a private showing.

* Listings on this website come from the FMLS IDX Compilation and may be held by brokerage firms other than the owner of this website. The listing brokerage is identified in any listing details. Information is deemed reliable but is not guaranteed. If you believe any FMLS listing contains material that infringes your copyrighted work please click here to review our DMCA policy and learn how to submit a takedown request.© 2024 FMLS.
Related Properties
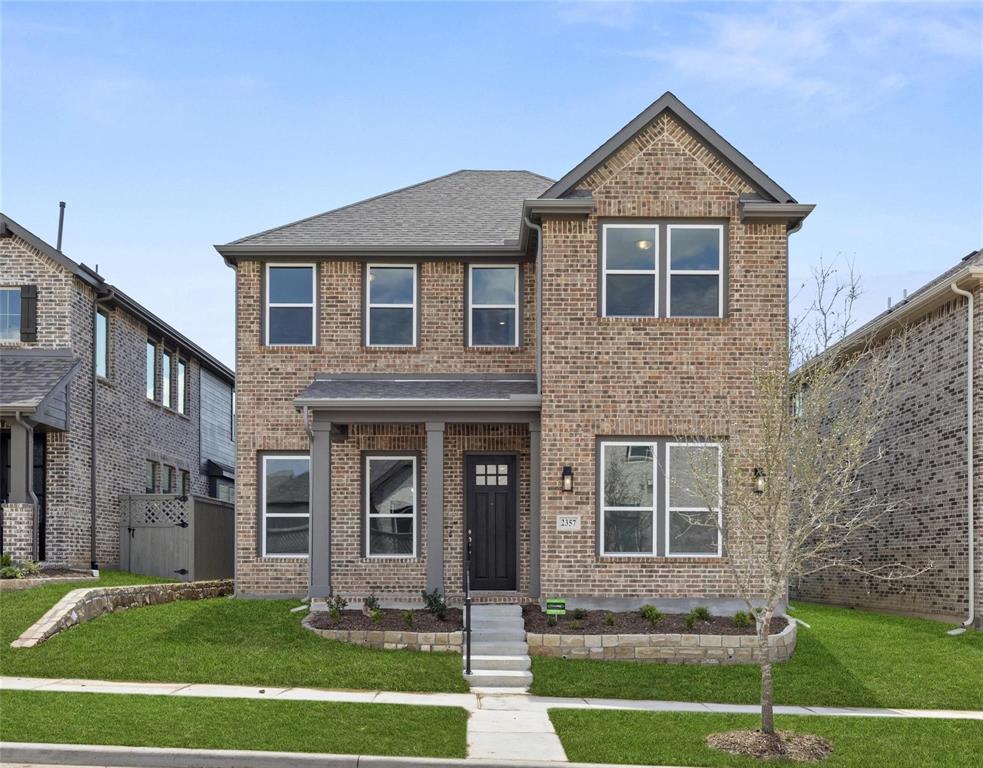
Northlake
2357 Gray Drive
4 Beds
2 Baths
2,397 Sq.Ft.
$450,000
MLS#: 21300072

Northlake
2021 Gray Drive
4 Beds
3 Baths
2,453 Sq.Ft.
$475,000
MLS#: 21286130
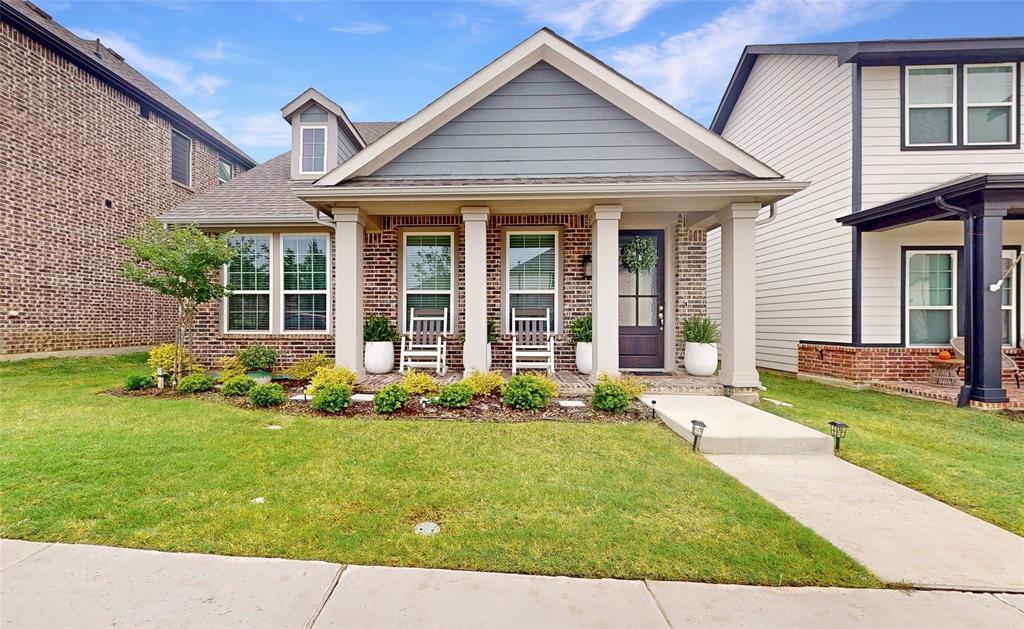
Northlake
1521 Horizon Way
3 Beds
2 Baths
1,601 Sq.Ft.
$369,990
MLS#: 21267781

Northlake
2312 Mockingbird Court
4 Beds
3 Baths
2,782 Sq.Ft.
$450,000
MLS#: 21361764

Northlake
2309 Norma Lane
4 Beds
3 Baths
2,278 Sq.Ft.
$485,000
MLS#: 21356029

Northlake
1120 Parkdale Drive
3 Beds
2 Baths
2,835 Sq.Ft.
$512,000
MLS#: 21366117

Northlake
1432 Westview Lane
4 Beds
2 Baths
2,191 Sq.Ft.
$420,000
MLS#: 21251048

Northlake
1401 Eagleton Lane
3 Beds
2 Baths
1,656 Sq.Ft.
$409,900
MLS#: 21358557

Northlake
2520 Candle Lane
5 Beds
4 Baths
3,071 Sq.Ft.
$464,990
MLS#: 21341999
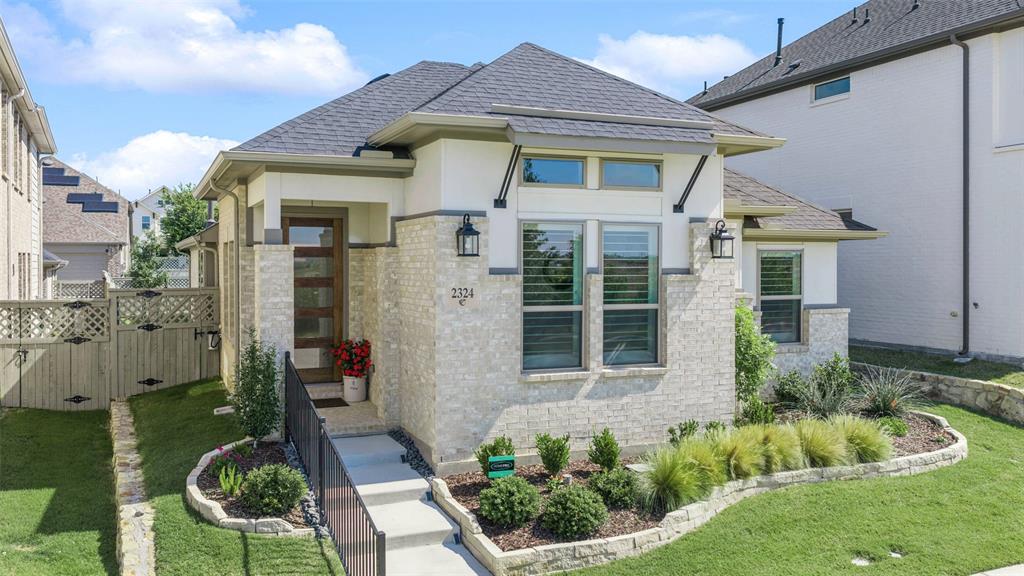
Northlake
2324 Campfire Trail
3 Beds
2 Baths
1,758 Sq.Ft.
$429,000
MLS#: 21267852
