


Property
Beds
3
Full Baths
2
1/2 Baths
None
Year Built
2016
Sq.Footage
2,835
Welcome to 1120 Parkdale Drive in the highly sought-after master-planned community of Canyon Falls! This beautifully maintained one-and-a-half-story home offers peaceful pond views from the front and a professionally landscaped backyard retreat, combining style, comfort, and everyday functionality. Inside, you'll find high ceilings, abundant natural light, wood flooring throughout the main living areas, a private office with French doors, and a spacious upstairs bonus room perfect for a game room, media room, or second living area. The updated kitchen is designed for both everyday living and entertaining, featuring quartz countertops, shaker cabinetry, subway tile backsplash, pendant lighting, stainless steel appliances, double ovens, a gas cooktop, and a large island. The oversized primary suite overlooks the backyard gardens through beautiful bay windows and includes a spa-like bath with an oversized walk-in shower and rainfall showerhead. The utility room offers a sink and built-in cabinetry for additional storage. Step outside to the extended flagstone patio surrounded by lush flower beds, stone edging, and professional landscaping—perfect for relaxing or entertaining. The oversized tandem three-car garage was extended an additional four feet for even more versatility and features ceiling fans, custom cabinetry, a premium built-in organization system, dedicated workshop space, and abundant storage. Located within walking distance of one of the Canyon Falls community pools and with convenient access to Hwy. 114 and I-35W, this home offers both comfort and convenience. HOA dues include front yard landscaping, Frontier internet, DirecTV, and access to Canyon Falls amenities, including resort-style pools, miles of trails, parks, playgrounds, a fitness center, dog parks, and year-round community events. Meticulously maintained and move-in ready!
Features & Amenities
Interior
-
Other Interior Features
Eat-in Kitchen, Kitchen Island, High Speed Internet
-
Total Bedrooms
3
-
Bathrooms
2
-
Basement YN
NO
-
Cooling YN
YES
-
Cooling
Ceiling Fan(s), Central Air, Electric, Zoned
-
Heating YN
YES
-
Heating
Central, Electric, Zoned
-
Pet friendly
N/A
Exterior
-
Garage
Yes
-
Garage spaces
3
-
Construction Materials
Brick
-
Other Exterior Features
Rain Gutters
-
Parking
Driveway, Garage Door Opener, Garage Faces Front, Off Street, Attached
-
Pool
No
-
Waterfront YN
NO
Area & Lot
-
Lot Features
Subdivided
-
Lot Size(acres)
0.165
-
Lot Size(square feet)
7,187
-
Property Type
Residential
-
Property Sub Type
Single Family Residence
-
Architectural Style
Traditional
Price
-
Sales Price
$512,000
-
Tax Amount
$11,885
-
Sq. Footage
2,835
-
Price/SqFt
$180
HOA
-
Association
YES
-
Association Fee
$608
-
Association Fee Frequency
Quarterly
-
Association Fee Includes
N/A
School District
-
Elementary School
Lance Thompson
-
Middle School
Floyd Barksdale
-
High School
Byron Nelson
Property Features
-
Foundation Details
Slab
-
Sewer
Public Sewer
-
Tax Lot
21
-
Water Source
Public
Schedule a Showing
Showing scheduled successfully.
Mortgage calculator
Estimate your monthly mortgage payment, including the principal and interest, property taxes, and HOA. Adjust the values to generate a more accurate rate.
Your payment
Principal and Interest:
$
Property taxes:
$
HOA fees:
$
Total loan payment:
$
Total interest amount:
$
Location
County
Denton
Elementary School
Lance Thompson
Middle School
Floyd Barksdale
High School
Byron Nelson
Listing Courtesy of Jenevieve Croall, Jlux Homes & Co
RealHub Information is provided exclusively for consumers' personal, non-commercial use, and it may not be used for any purpose other than to identify prospective properties consumers may be interested in purchasing. All information deemed reliable but not guaranteed and should be independently verified. All properties are subject to prior sale, change or withdrawal. RealHub website owner shall not be responsible for any typographical errors, misinformation, misprints and shall be held totally harmless.

AGENT
Joe Boston
Call Joe today to schedule a private showing.

* Listings on this website come from the FMLS IDX Compilation and may be held by brokerage firms other than the owner of this website. The listing brokerage is identified in any listing details. Information is deemed reliable but is not guaranteed. If you believe any FMLS listing contains material that infringes your copyrighted work please click here to review our DMCA policy and learn how to submit a takedown request.© 2024 FMLS.
Related Properties
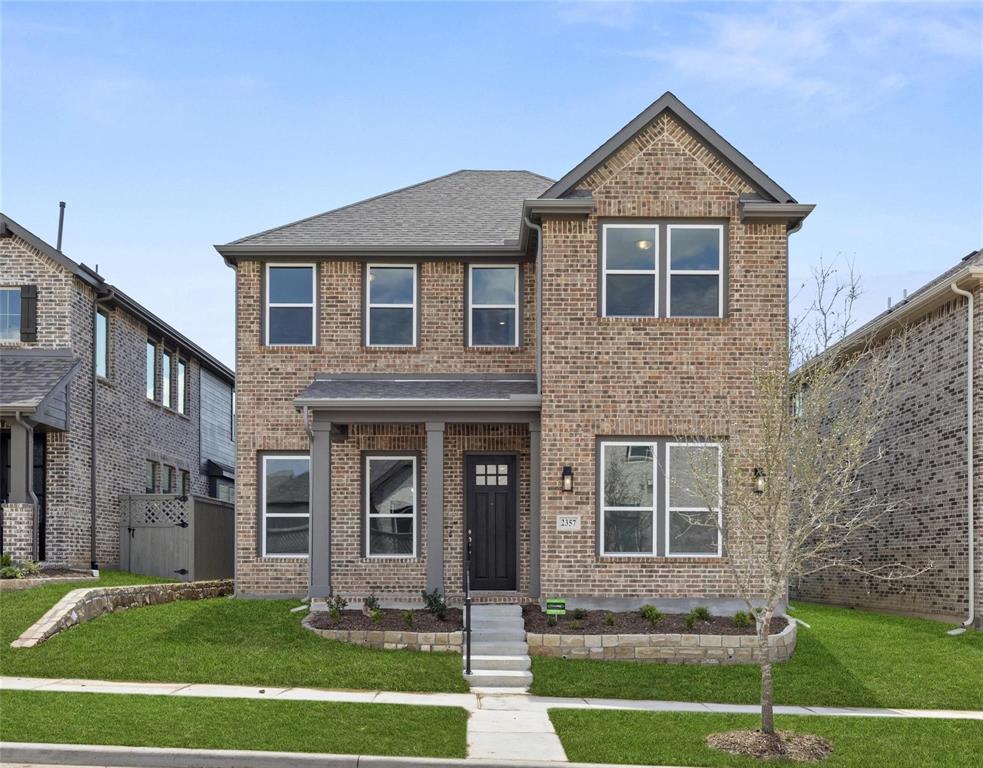
Northlake
2357 Gray Drive
4 Beds
2 Baths
2,397 Sq.Ft.
$450,000
MLS#: 21300072

Northlake
1612 Venture Drive
4 Beds
3 Baths
2,353 Sq.Ft.
$596,669
MLS#: 21352599

Northlake
2021 Gray Drive
4 Beds
3 Baths
2,453 Sq.Ft.
$475,000
MLS#: 21286130

Northlake
2312 Mockingbird Court
4 Beds
3 Baths
2,782 Sq.Ft.
$450,000
MLS#: 21361764

Northlake
2309 Norma Lane
4 Beds
3 Baths
2,278 Sq.Ft.
$485,000
MLS#: 21356029

Northlake
1223 Venture Drive
4 Beds
3 Baths
2,353 Sq.Ft.
$590,242
MLS#: 21337580

Northlake
1432 Westview Lane
4 Beds
2 Baths
2,191 Sq.Ft.
$420,000
MLS#: 21251048
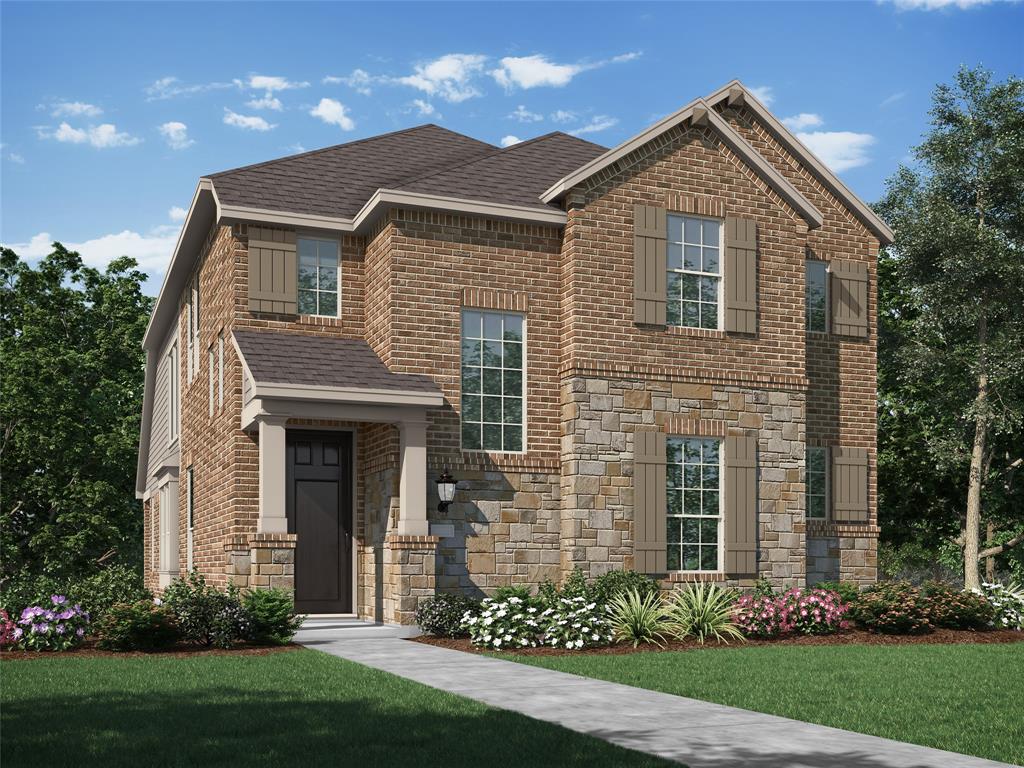
Northlake
1817 Quartz Street
4 Beds
3 Baths
2,273 Sq.Ft.
$539,000
MLS#: 21304160

Northlake
1401 Eagleton Lane
3 Beds
2 Baths
1,656 Sq.Ft.
$409,900
MLS#: 21358557
