


Property
Beds
5
Full Baths
4
1/2 Baths
1
Year Built
1999
Sq.Footage
3,788
Nestled on a quiet cul-de-sac in the established Buffalo Creek Country Club Estates community, this spacious 5-bedroom, 4.5-bath home offers a beautiful setting surrounded by mature trees and peaceful views of the green pasture beyond the backyard. Inside, a welcoming floor plan provides generous spaces for both everyday living and entertaining. A striking double-sided fireplace connects the front living areas, creating warmth and character, while a wet bar complete with refrigerator and wine cooler makes entertaining effortless. A dedicated office with built-in bookshelves provides an inviting space for working from home, reading, or study. The dining area offers plenty of room for gatherings, while the spacious kitchen features a large center island, abundant workspace, and decorative lighting. Thoughtful details throughout include ceiling fans and generous walk-in closets. Enjoy the charm and character of an established Heath neighborhood with mature landscaping, nearby recreation, and convenient access to Lake Ray Hubbard, shopping, dining, and I-30—all while coming home to a quiet cul-de-sac and relaxing pasture views.
Features & Amenities
Interior
-
Other Interior Features
Granite Counters, Kitchen Island, Open Floorplan, Pantry, Vaulted Ceiling(s), Walk-In Closet(s), Wet Bar, High Speed Internet
-
Total Bedrooms
5
-
Bathrooms
4
-
1/2 Bathrooms
1
-
Basement YN
NO
-
Cooling YN
YES
-
Cooling
Ceiling Fan(s), Central Air
-
Fireplace YN
YES
-
Heating YN
YES
-
Heating
Natural Gas
-
Pet friendly
N/A
Exterior
-
Garage
Yes
-
Garage spaces
3
-
Construction Materials
Stone, Brick, Stone Veneer
-
Parking
Driveway, Garage, Garage Door Opener, Attached
-
Patio and Porch Features
Covered
-
Pool
No
-
Waterfront YN
NO
Area & Lot
-
Lot Features
Cul-De-Sac, Greenbelt, Landscaped
-
Lot Size(acres)
0.35
-
Lot Size(square feet)
15,246
-
Property Type
Residential
-
Property Sub Type
Single Family Residence
-
Architectural Style
Traditional
Price
-
Sales Price
$799,900
-
Sq. Footage
3,788
-
Price/SqFt
$211
HOA
-
Association
YES
-
Association Fee
$196
-
Association Fee Frequency
Quarterly
-
Association Fee Includes
N/A
Property Resources
-
Horse Property
NO
School District
-
Elementary School
Dorothy Smith Pullen
-
Middle School
Cain
-
High School
Rockwall-Heath
Property Features
-
Foundation Details
Slab
-
Senior Community YN
NO
-
Sewer
Public Sewer
-
Tax Lot
6
-
Water Source
Public
Schedule a Showing
Showing scheduled successfully.
Mortgage calculator
Estimate your monthly mortgage payment, including the principal and interest, property taxes, and HOA. Adjust the values to generate a more accurate rate.
Your payment
Principal and Interest:
$
Property taxes:
$
HOA fees:
$
Total loan payment:
$
Total interest amount:
$
Location
County
Rockwall
Elementary School
Dorothy Smith Pullen
Middle School
Cain
High School
Rockwall-Heath
Listing Courtesy of Susan Morris, Ebby Halliday, REALTORS
RealHub Information is provided exclusively for consumers' personal, non-commercial use, and it may not be used for any purpose other than to identify prospective properties consumers may be interested in purchasing. All information deemed reliable but not guaranteed and should be independently verified. All properties are subject to prior sale, change or withdrawal. RealHub website owner shall not be responsible for any typographical errors, misinformation, misprints and shall be held totally harmless.

AGENT
Joe Boston
Call Joe today to schedule a private showing.

* Listings on this website come from the FMLS IDX Compilation and may be held by brokerage firms other than the owner of this website. The listing brokerage is identified in any listing details. Information is deemed reliable but is not guaranteed. If you believe any FMLS listing contains material that infringes your copyrighted work please click here to review our DMCA policy and learn how to submit a takedown request.© 2024 FMLS.
Related Properties
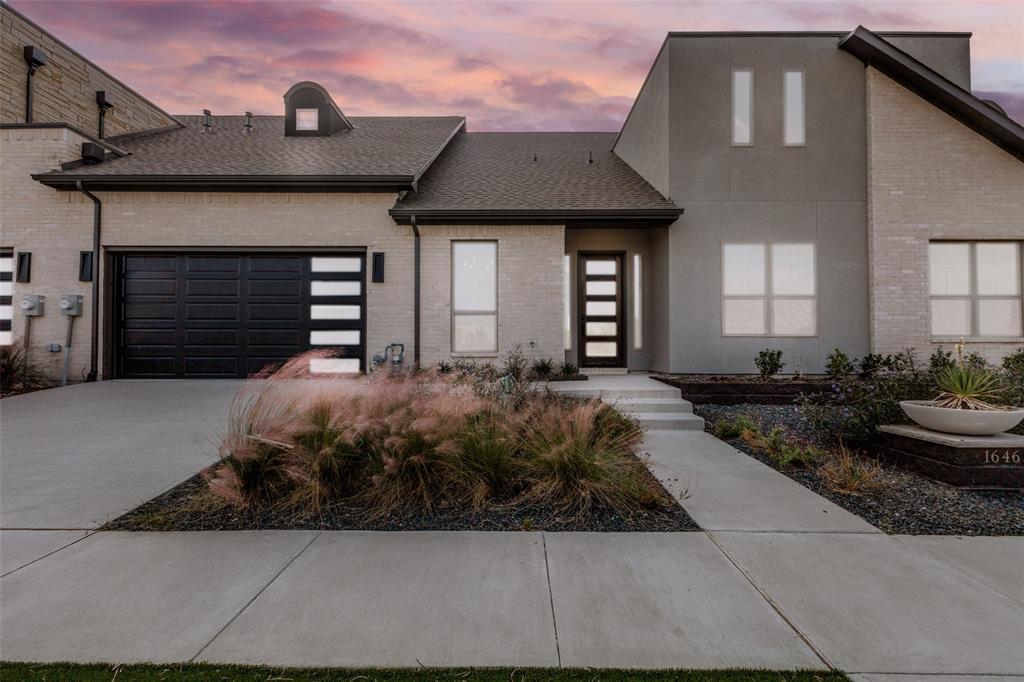
Heath
1646 Governors Boulevard
2 Beds
2 Baths
2,205 Sq.Ft.
$695,000
MLS#: 20928720

Heath
124 Deep Water Court
4 Beds
3 Baths
3,085 Sq.Ft.
$794,990
MLS#: 20964084
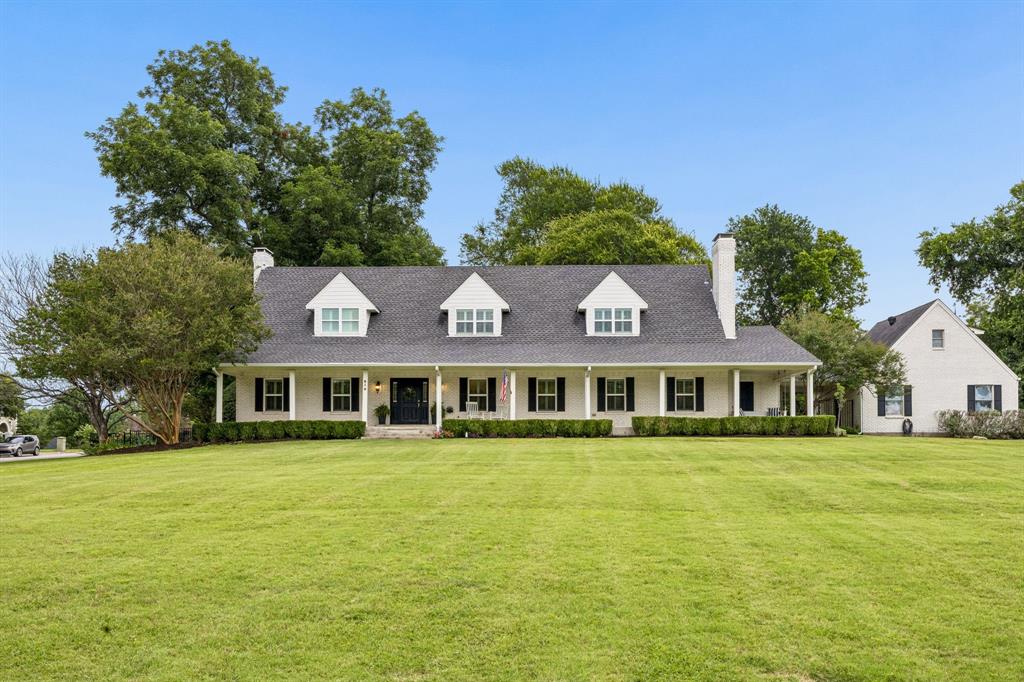
Heath
619 Sorita Circle
3 Beds
3 Baths
3,413 Sq.Ft.
$839,000
MLS#: 21279953

Heath
912 Wood Duck Court
4 Beds
3 Baths
3,650 Sq.Ft.
$689,000
MLS#: 21358827

Heath
2 Maltese Circle
5 Beds
3 Baths
3,510 Sq.Ft.
$949,000
MLS#: 21358710
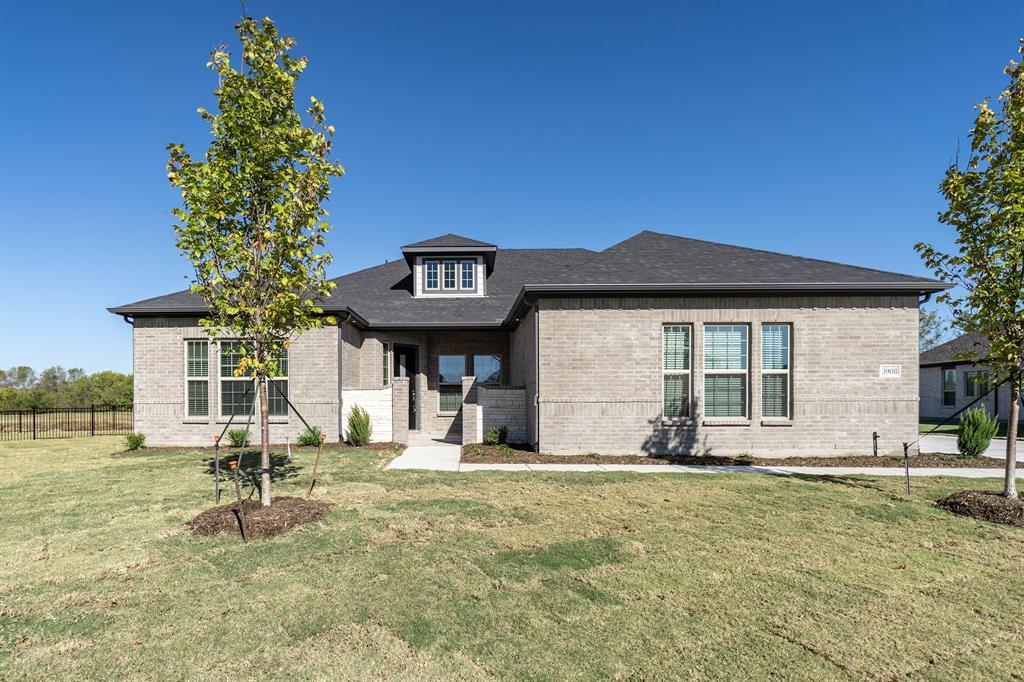
Heath
3908 Friendship Court
3 Beds
2 Baths
3,635 Sq.Ft.
$789,990
MLS#: 21098018

Heath
201 Stanford Court
4 Beds
3 Baths
4,187 Sq.Ft.
$679,000
MLS#: 21334210
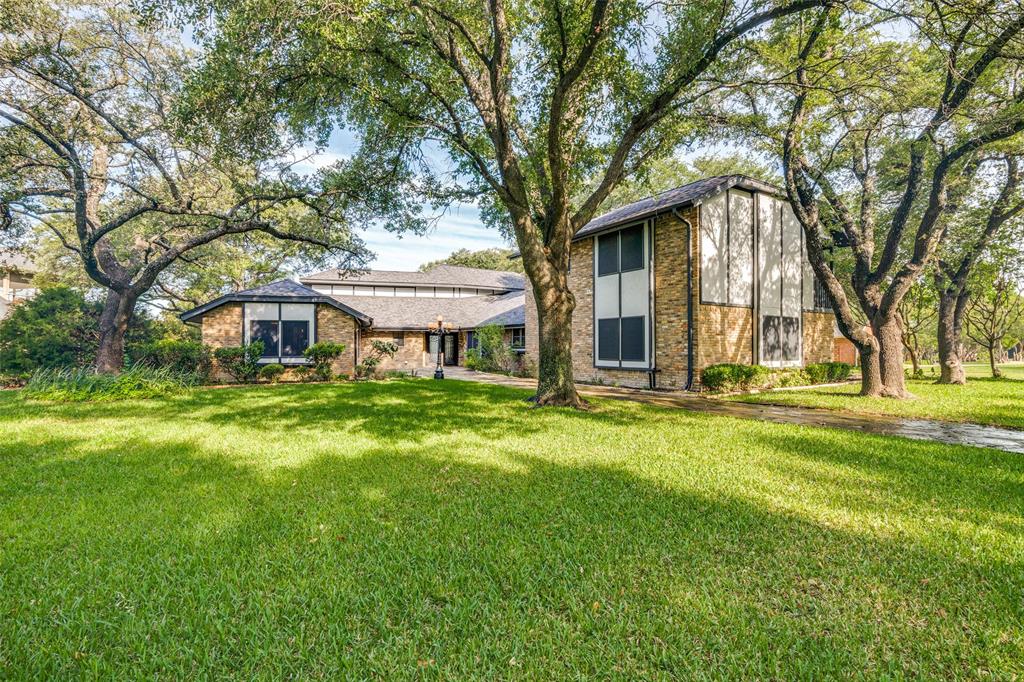
Heath
9 Stillwaters Drive
4 Beds
3 Baths
3,770 Sq.Ft.
$759,900
MLS#: 21264436

Heath
529 Chippendale Drive
5 Beds
3 Baths
3,196 Sq.Ft.
$675,000
MLS#: 21371033

Heath
215 Maritime Court
4 Beds
3 Baths
2,938 Sq.Ft.
$649,990
MLS#: 21338764
