Features & Amenities

Interior

  • Other Interior Features

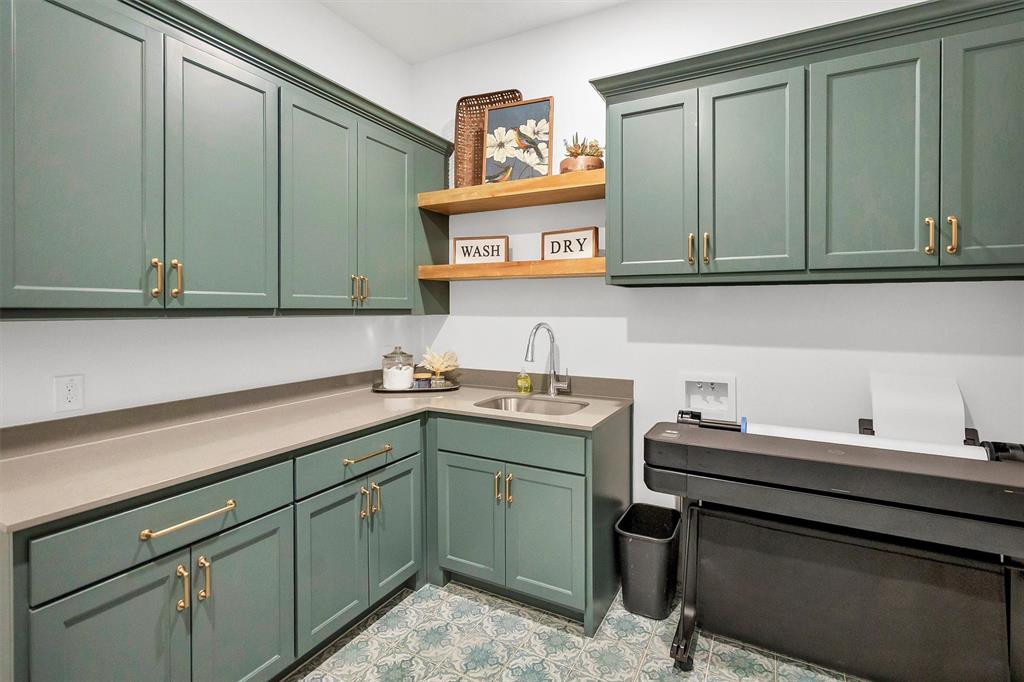
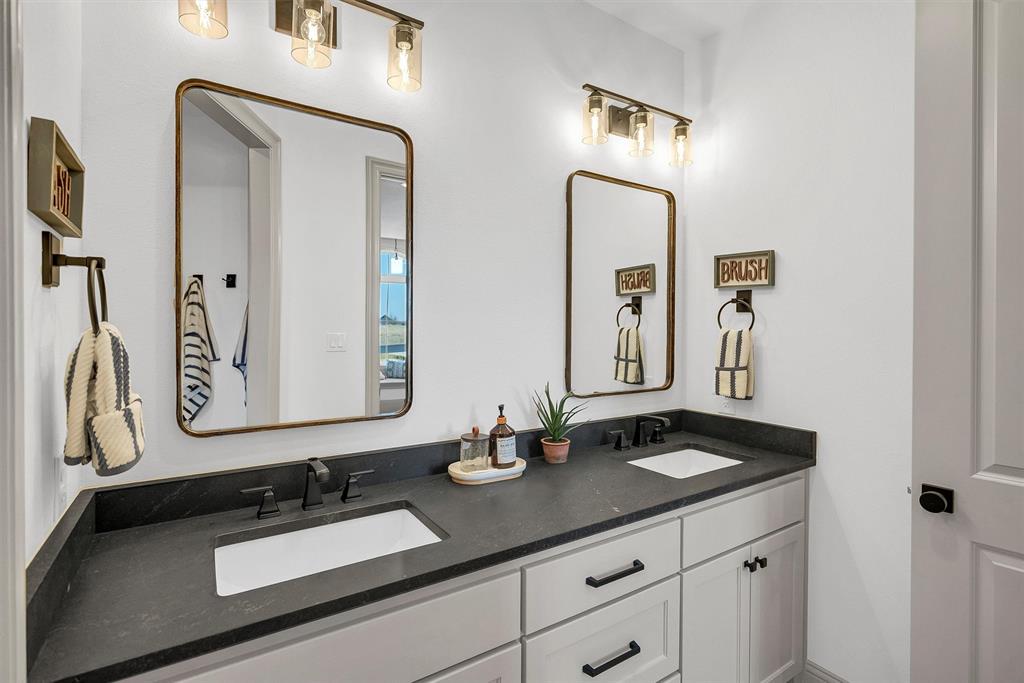
    Double Vanity, Eat-in Kitchen, Granite Counters, Kitchen Island, Open Floorplan, Pantry, Walk-In Closet(s), In-Law Floorplan

  • Total Bedrooms

    5

  • Bathrooms

    4

  • 1/2 Bathrooms

    1

  • Basement YN

    NO

  • Cooling YN

    YES

  • Cooling

    Ceiling Fan(s), Central Air, Electric

  • Fireplace YN

    YES

  • Heating YN

    YES

  • Heating

    Central, Electric, Fireplace(s)

  • Pet friendly

    N/A

Exterior

  • Garage

    Yes

  • Garage spaces

    3

  • Construction Materials

    Stone

  • Other Exterior Features

    Rain Gutters, Lighting, Outdoor Kitchen

  • Parking

    Concrete, Drive Through, Driveway, Garage, Garage Faces Front, Garage Faces Rear, Attached

  • Patio and Porch Features

    Covered

  • Pool

    No

  • Waterfront YN

    NO

Area & Lot

  • Lot Features

    Few Trees, Landscaped, Subdivided

  • Lot Size(acres)

    2.01

  • Lot Size(square feet)

    87,555

  • Property Type

    Residential

  • Property Sub Type

    Single Family Residence

  • Architectural Style

    Contemporary/Modern

Price

  • Sales Price

    $2,140,000

  • Sq. Footage

    5,801

  • Price/SqFt

    $368

HOA

  • Association

    YES

  • Association Fee

    $2,500

  • Association Fee Frequency

    Annually

  • Association Fee Includes

    N/A

School District

  • Elementary School

    Stuard

  • Middle School

    Aledo

  • High School

    Aledo

Property Features

  • New Construction

    YES

  • Foundation Details

    Slab

  • Sewer

    Septic Tank

  • Tax Lot

    1

  • Water Source

    Well

Schedule a Showing

Showing scheduled successfully.

<
>
IN PERSON
VIA CHAT

What is 3 + 4 ?


Change time

Mortgage calculator

Estimate your monthly mortgage payment, including the principal and interest, property taxes, and HOA. Adjust the values to generate a more accurate rate.

Your payment

Principal and Interest:

$

Property taxes:

$

HOA fees:

$

Total loan payment:

$

Total interest amount:

$

Location

County

Parker

Elementary School

Stuard

Middle School

Aledo

High School

Aledo

Listing Courtesy of Eric Wilkins , VYBE Realty

RealHub Information is provided exclusively for consumers' personal, non-commercial use, and it may not be used for any purpose other than to identify prospective properties consumers may be interested in purchasing. All information deemed reliable but not guaranteed and should be independently verified. All properties are subject to prior sale, change or withdrawal. RealHub website owner shall not be responsible for any typographical errors, misinformation, misprints and shall be held totally harmless.

Agent Joe Boston

AGENT

Joe Boston

Call Joe today to schedule a private showing.


* Listings on this website come from the FMLS IDX Compilation and may be held by brokerage firms other than the owner of this website. The listing brokerage is identified in any listing details. Information is deemed reliable but is not guaranteed. If you believe any FMLS listing contains material that infringes your copyrighted work please click here to review our DMCA policy and learn how to submit a takedown request.© 2024 FMLS.
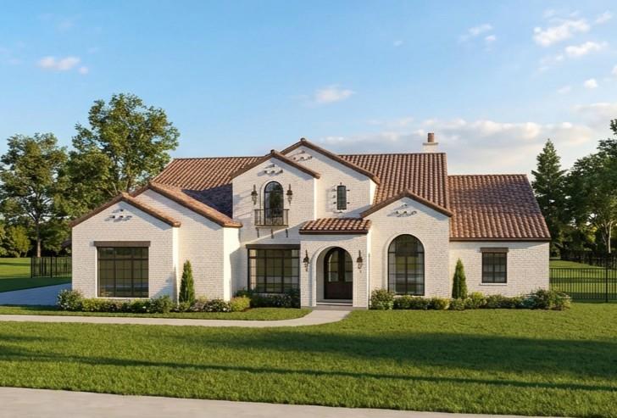
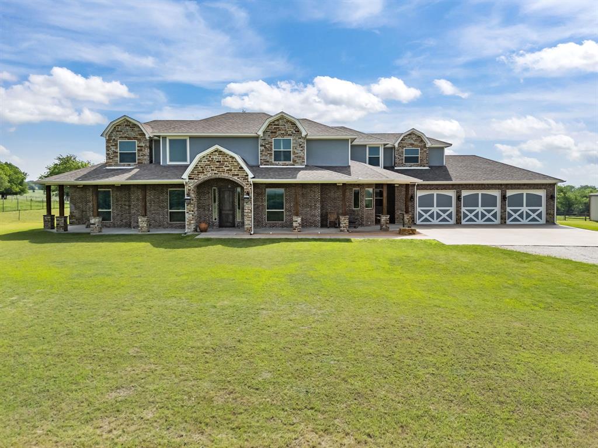
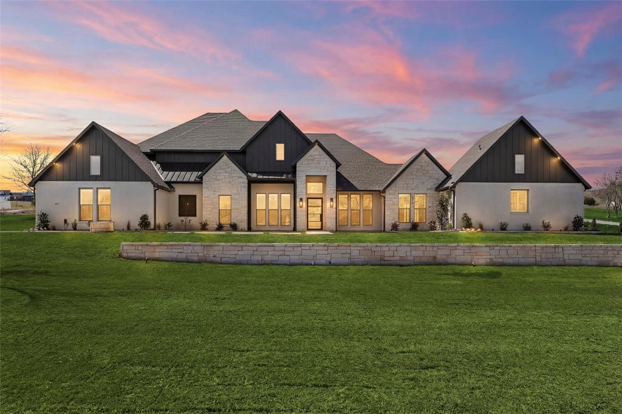
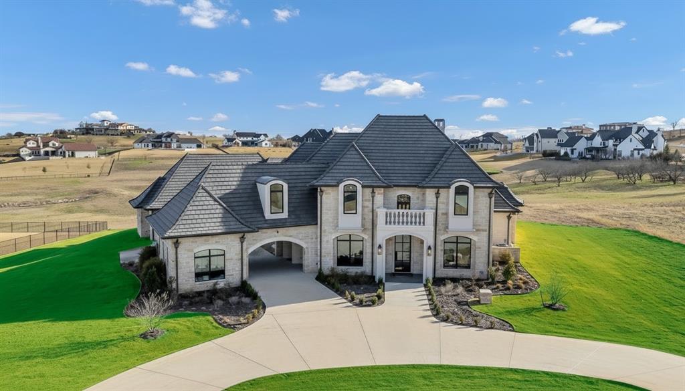
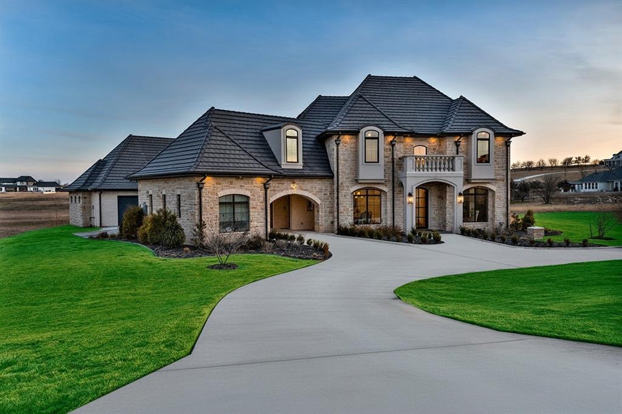
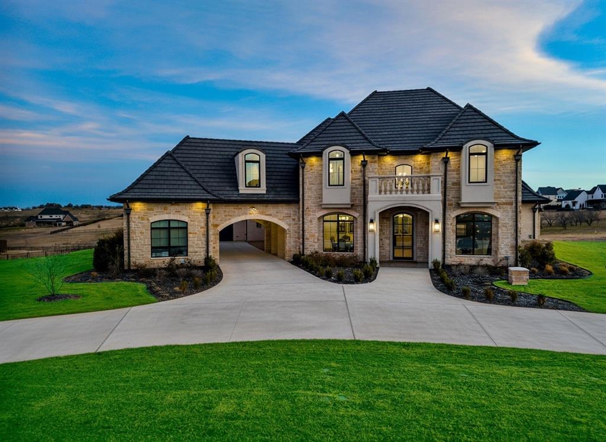
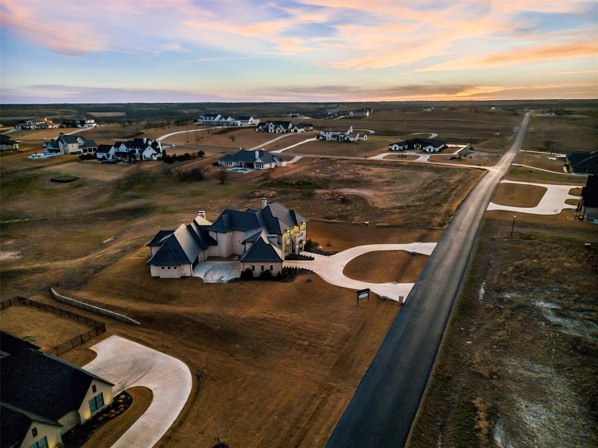
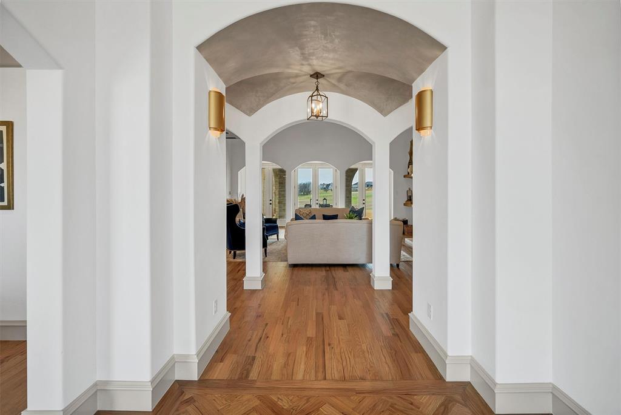
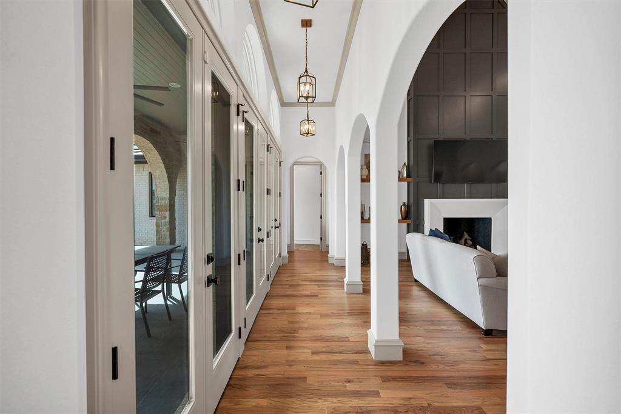
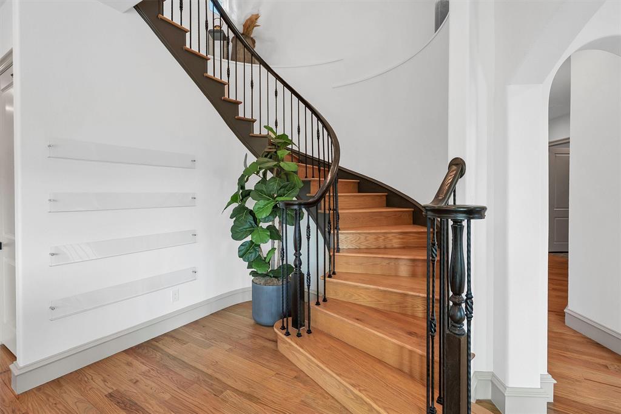
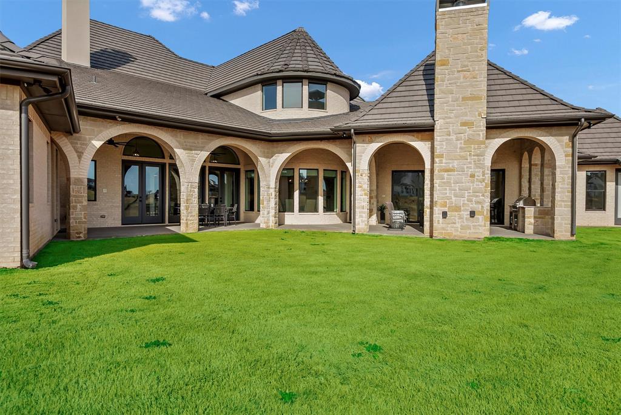
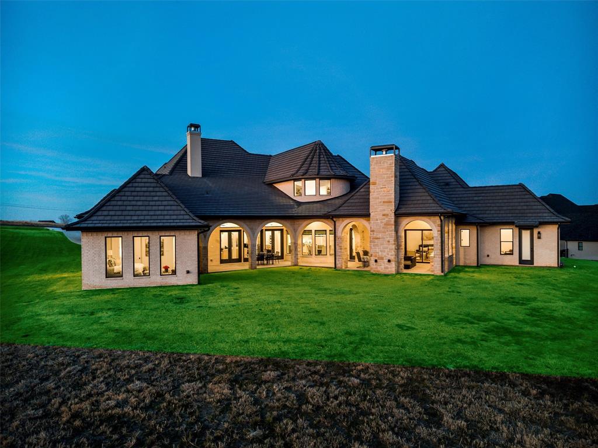
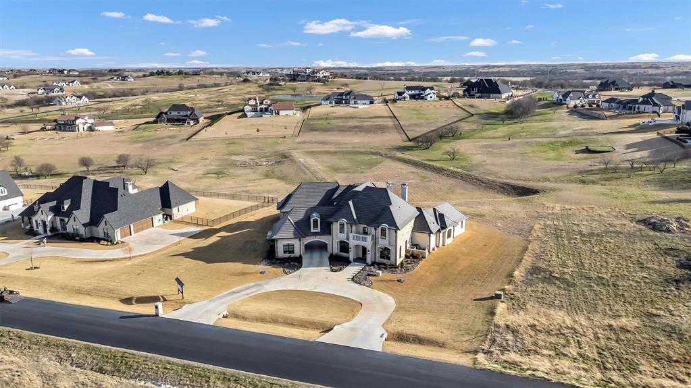
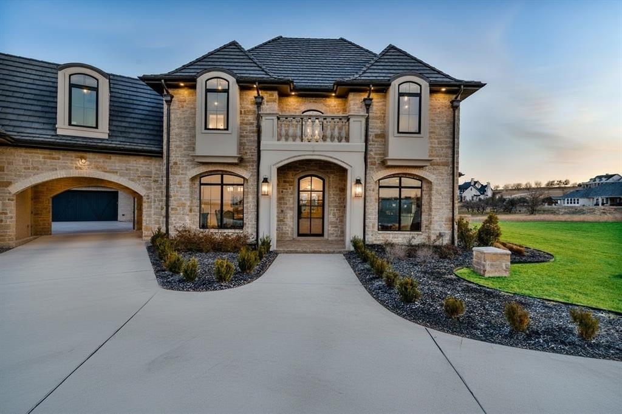
Welcome to refined luxury living in the prestigious LaMadera neighborhood of Aledo. Situated on 2 beautifully manicured acres, this 5,801 square foot new construction estate by John Askew Custom Homes, offers an exceptional blend of timeless elegance and thoughtful design. 
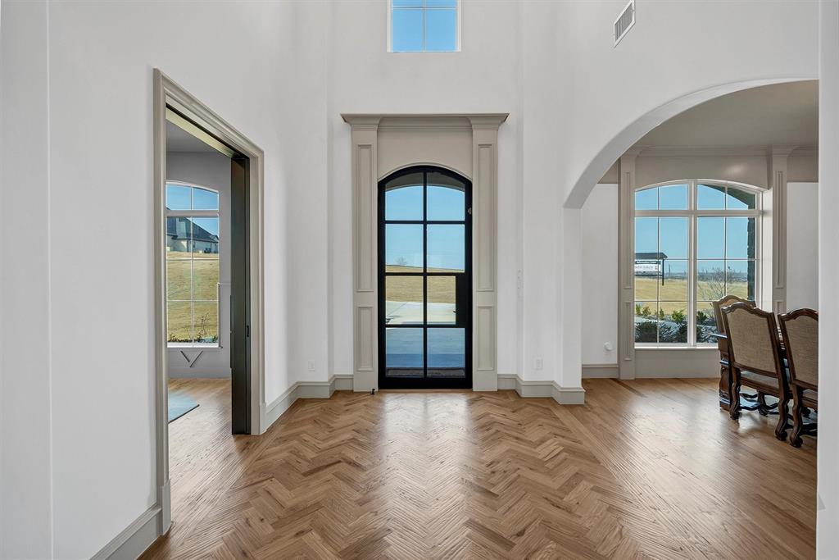
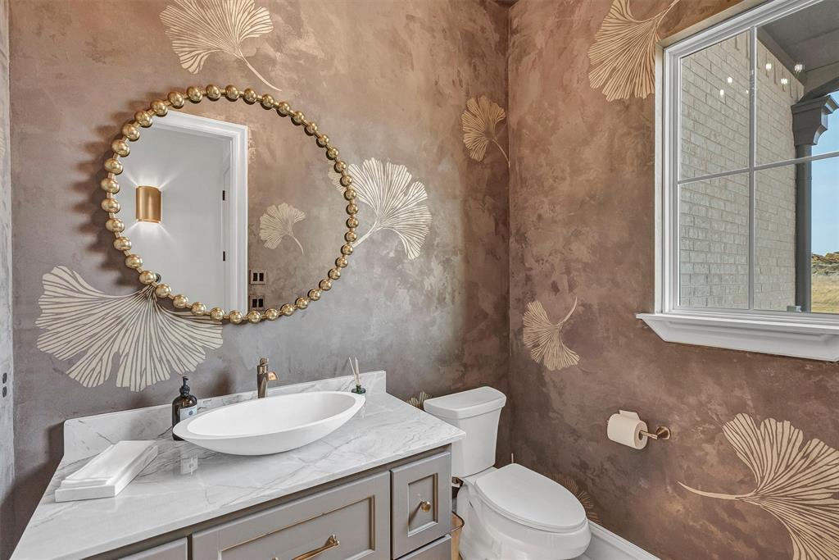
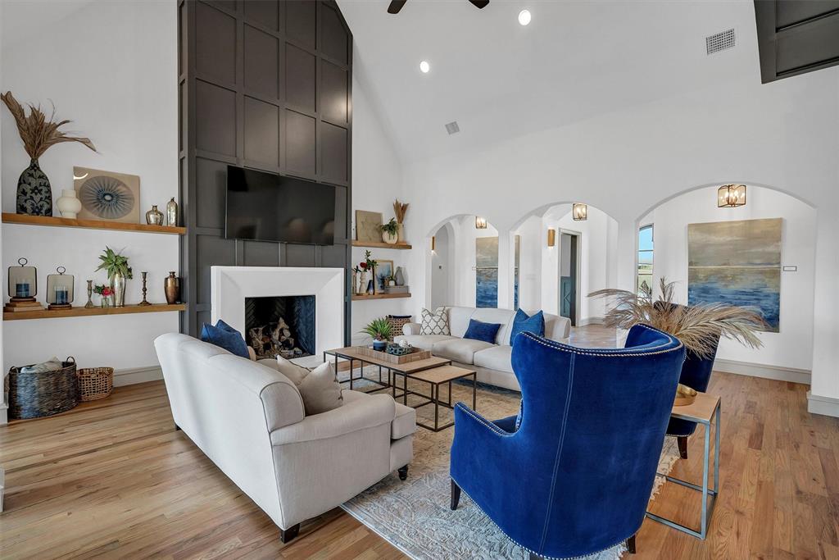
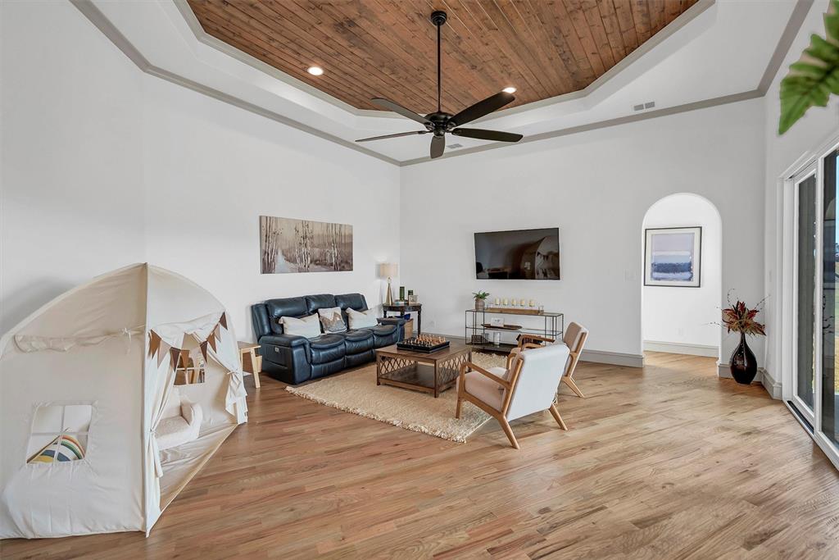
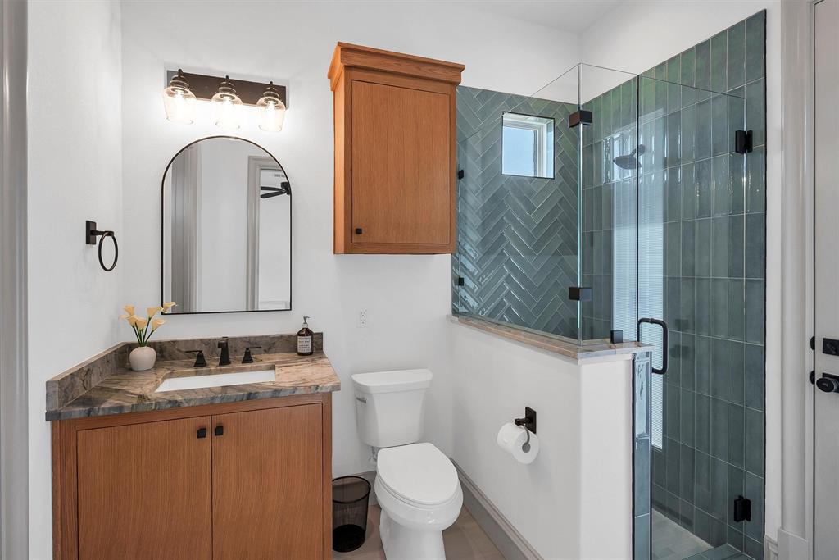
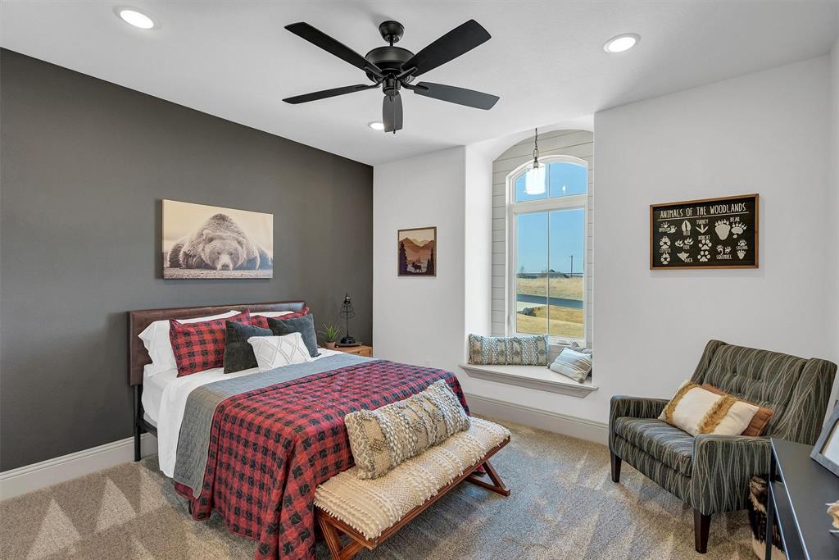
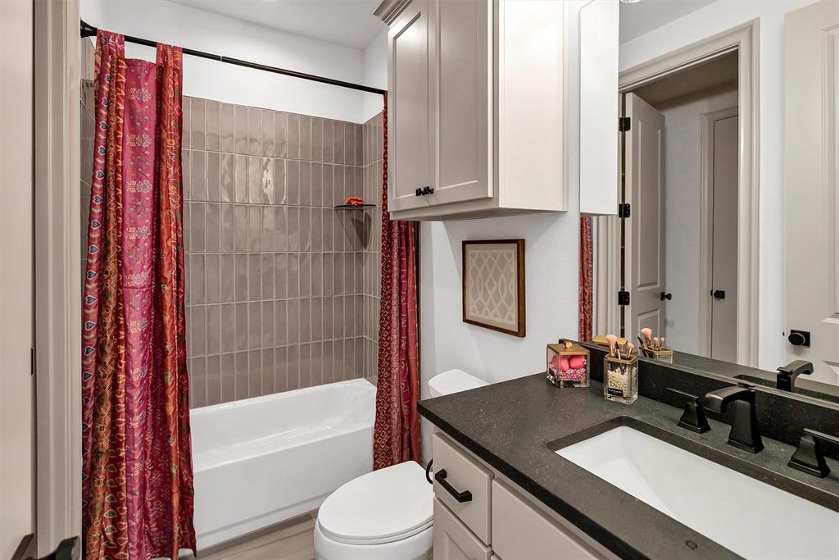
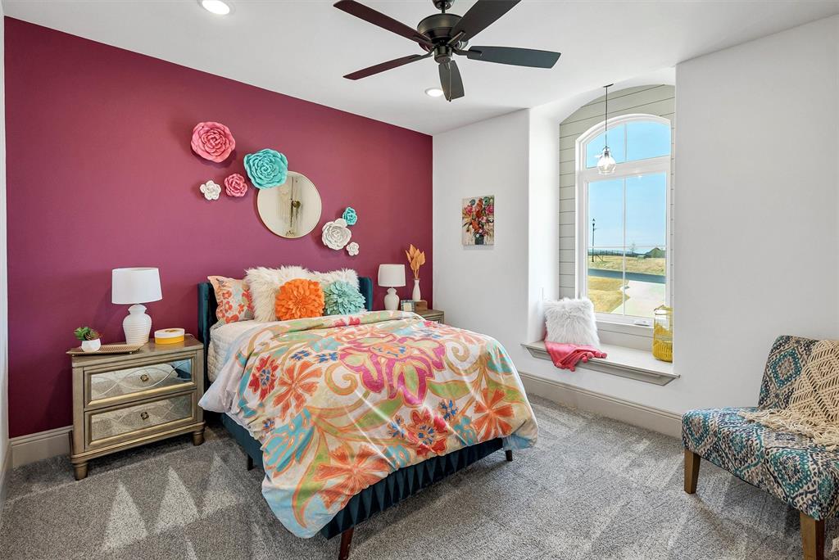
Featuring 5 spacious bedrooms, 4 full bathrooms, and 1 half bath, this home was crafted for both elevated entertaining and everyday comfort. Hand-scraped wood floors flow throughout the main living areas, adding warmth and character to the grand scale of the home.
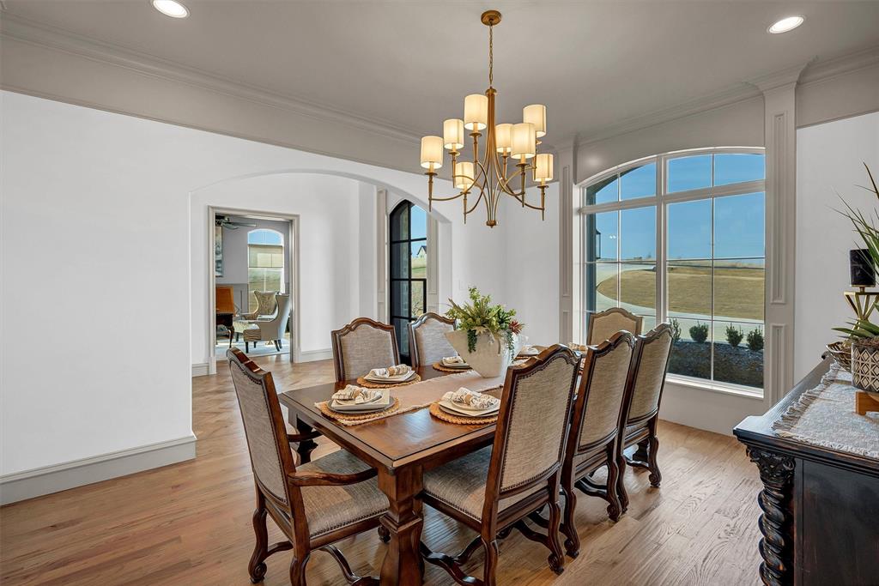
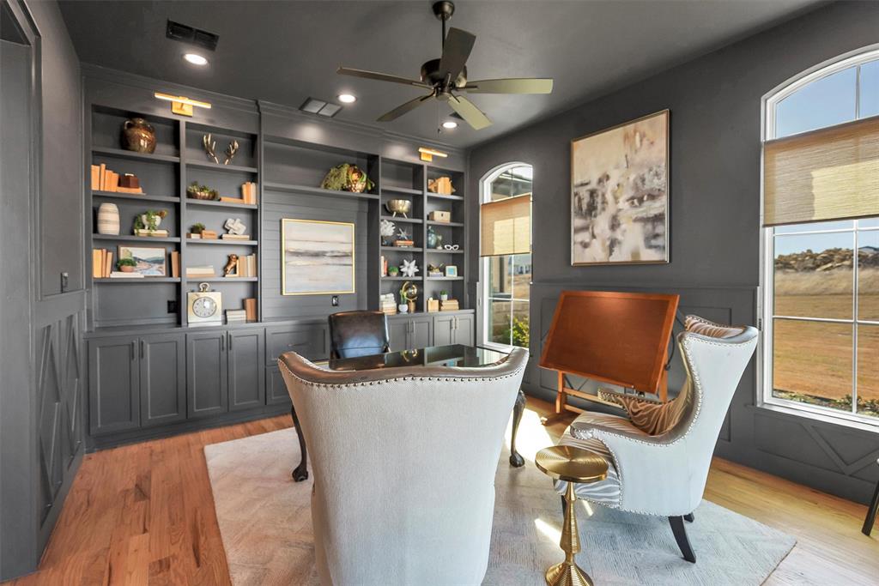
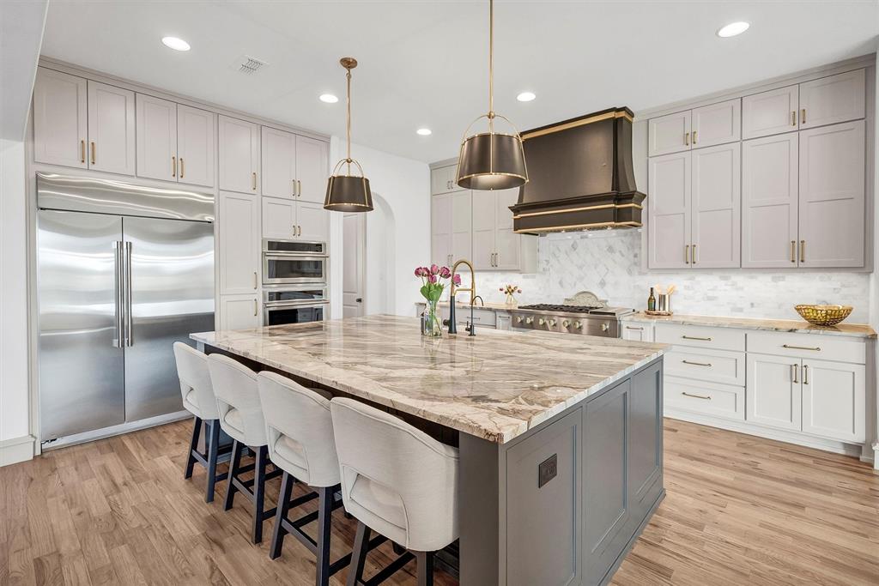
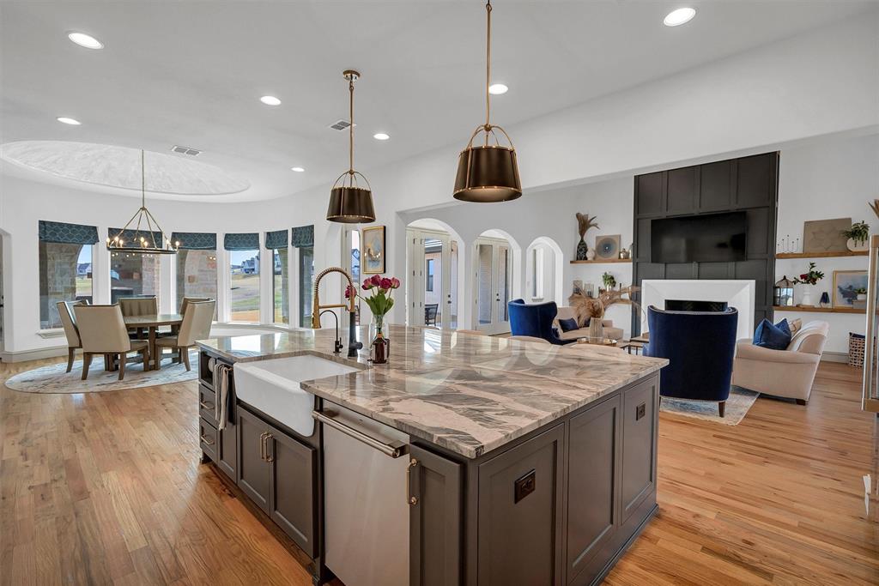
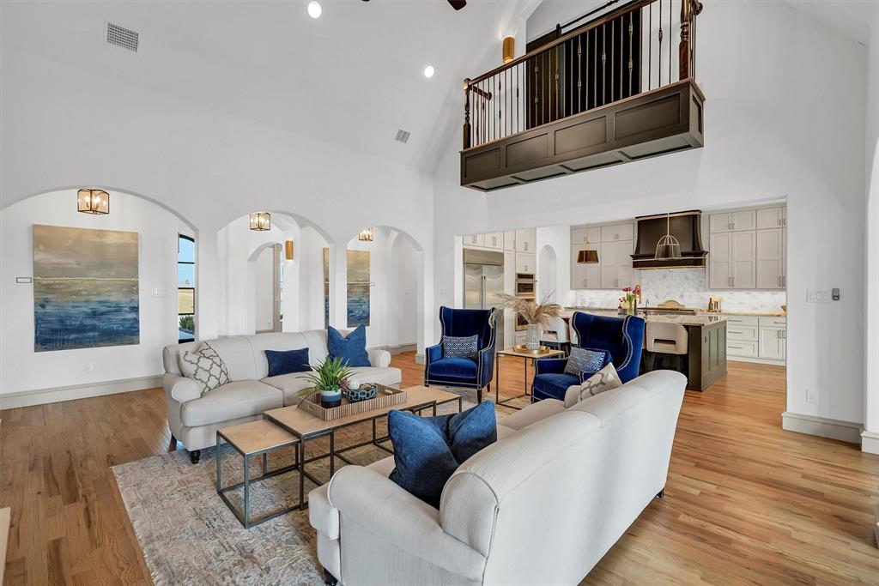
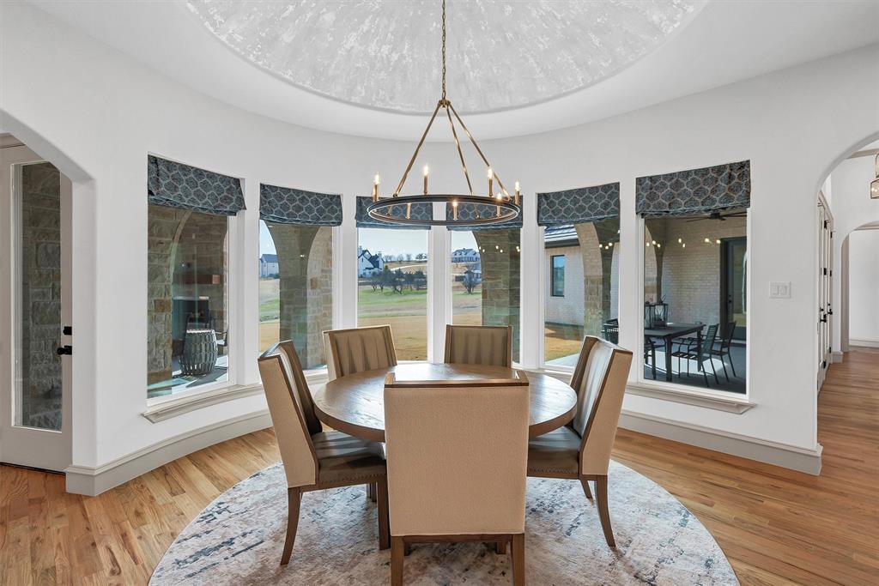
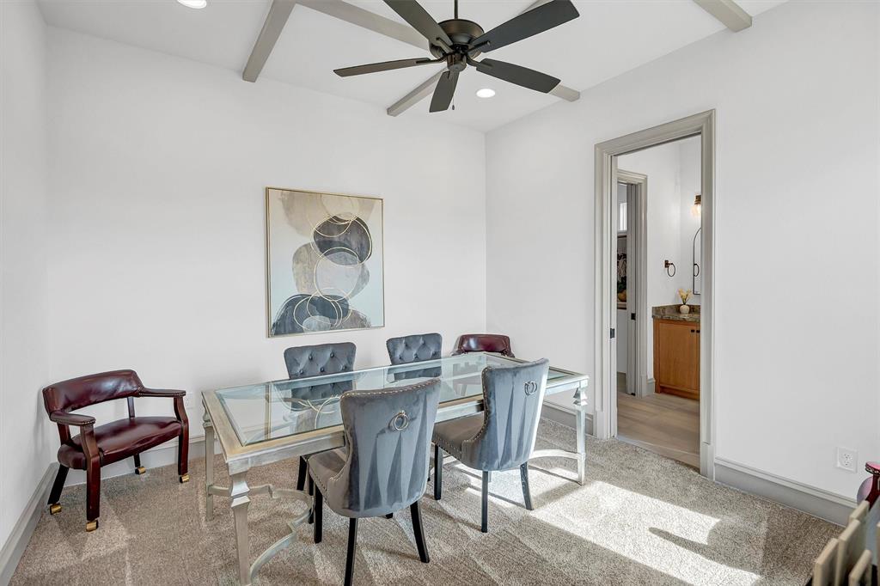
The chef’s kitchen showcases custom cabinetry, designer finishes, and an oversized island that anchors the space while opening seamlessly to the living and dining areas. A formal dining room provides an elegant setting for gatherings, while the private study or library offers a quiet retreat for work or reading.
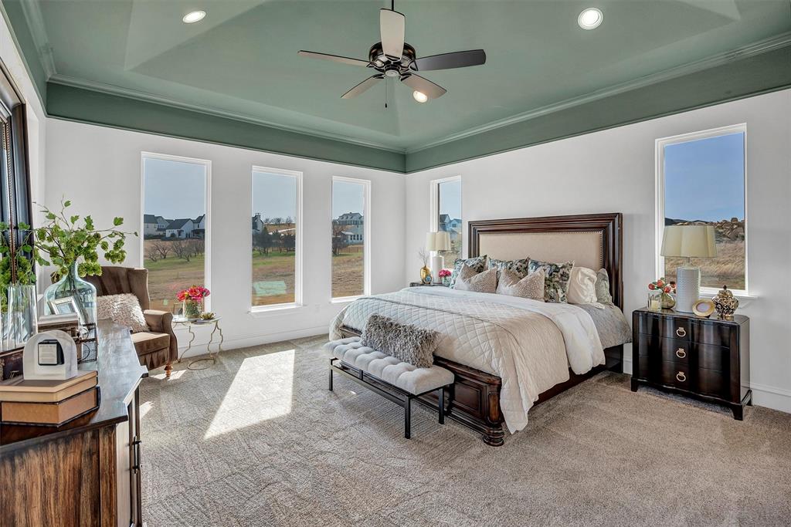
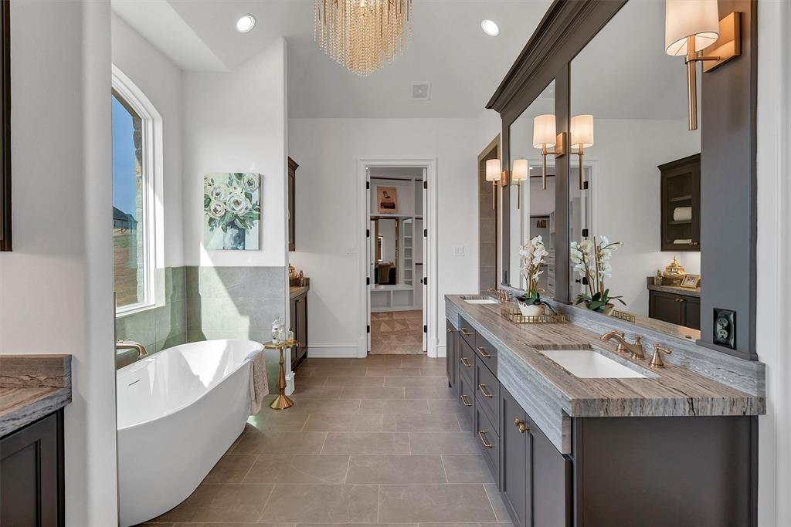
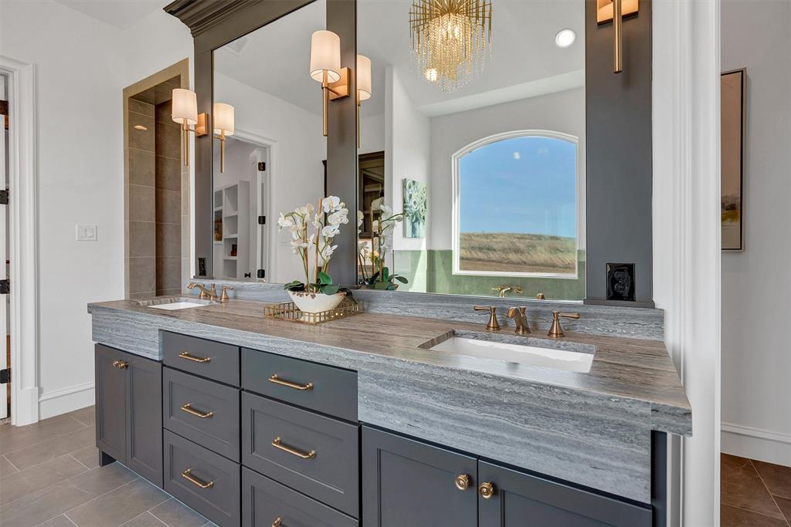
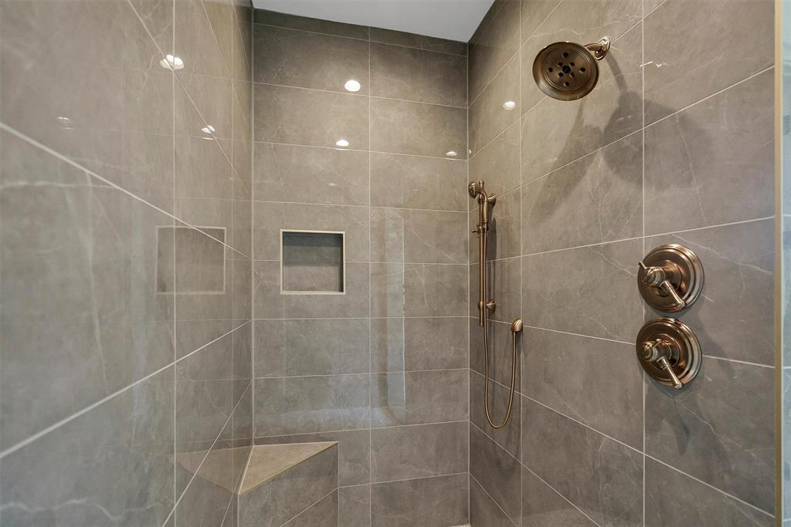
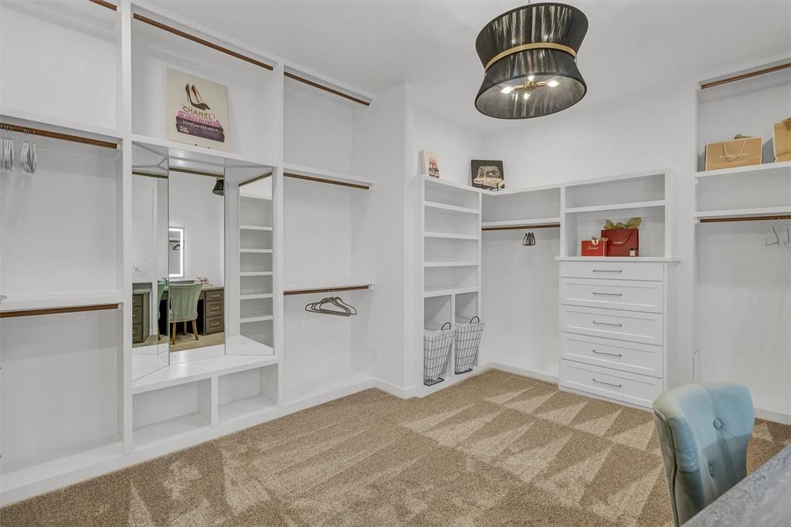
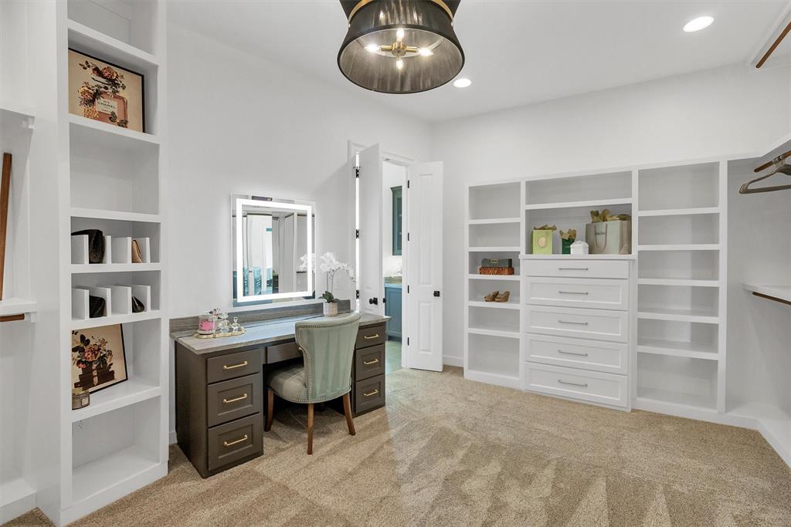
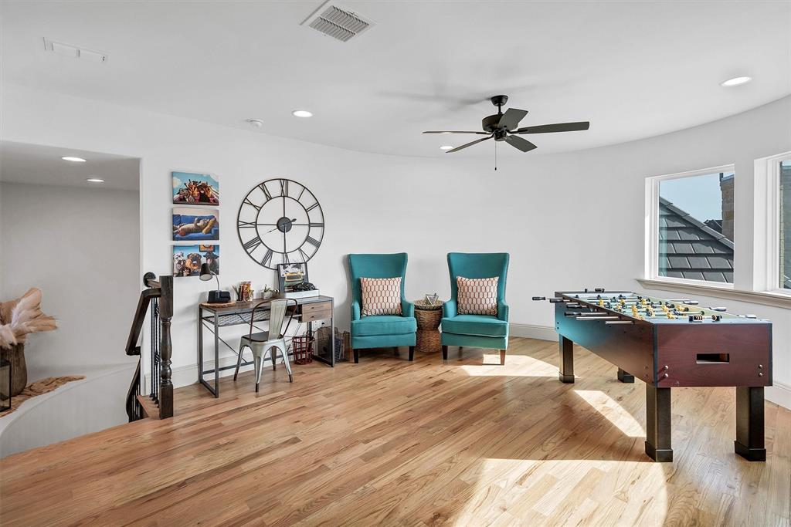
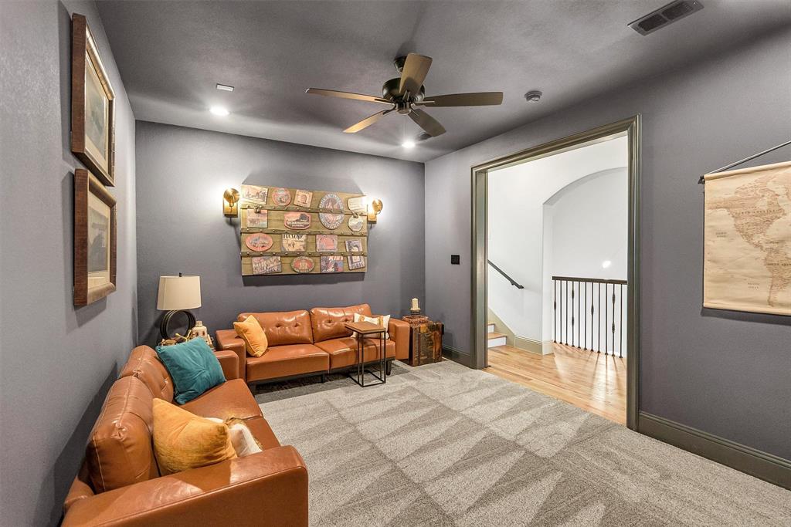
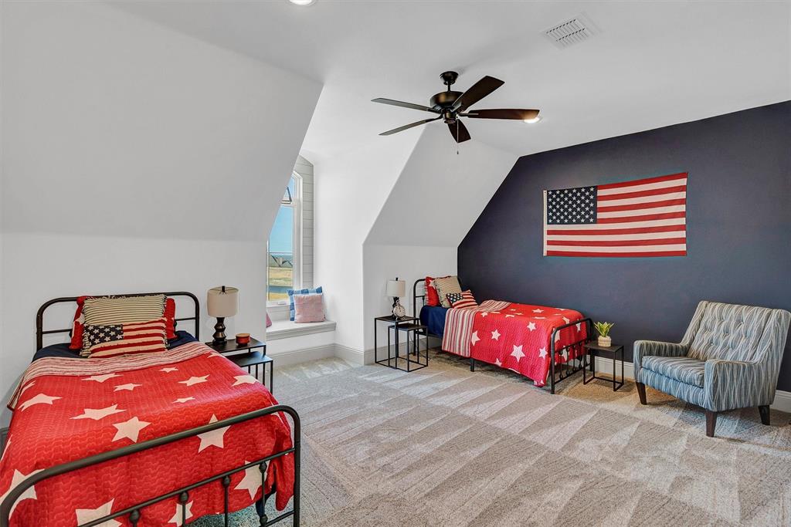
The primary suite is a true sanctuary with a spa-inspired bath and a custom closet complete with a built-in makeup vanity. Upstairs, you’ll find a dedicated media room plus an additional sitting or bonus room, creating flexible space for relaxation, recreation, or hobbies.
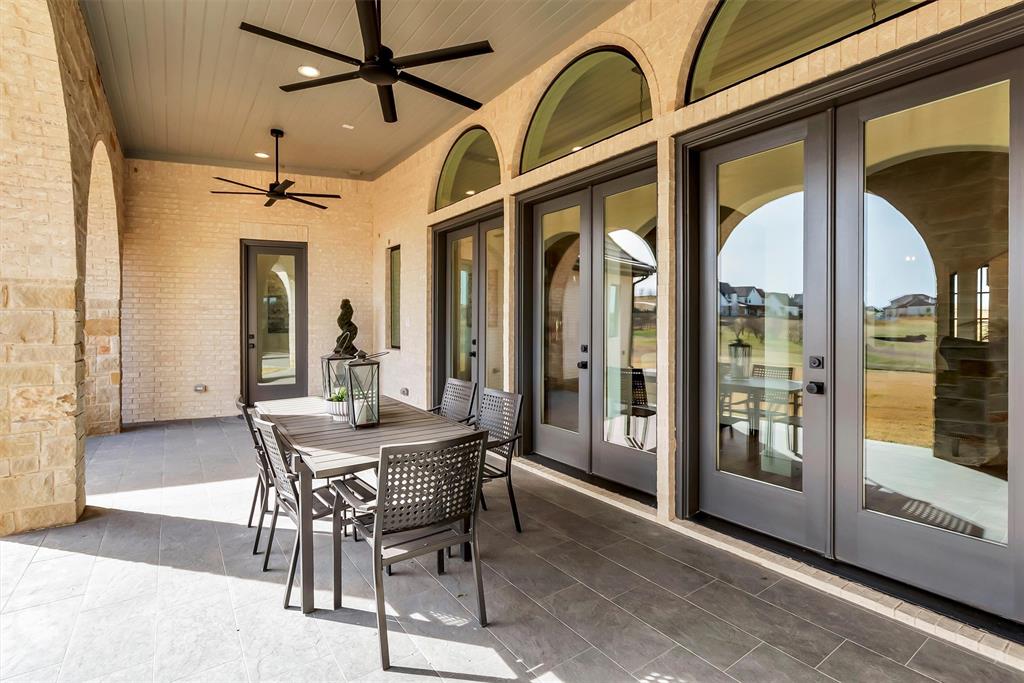
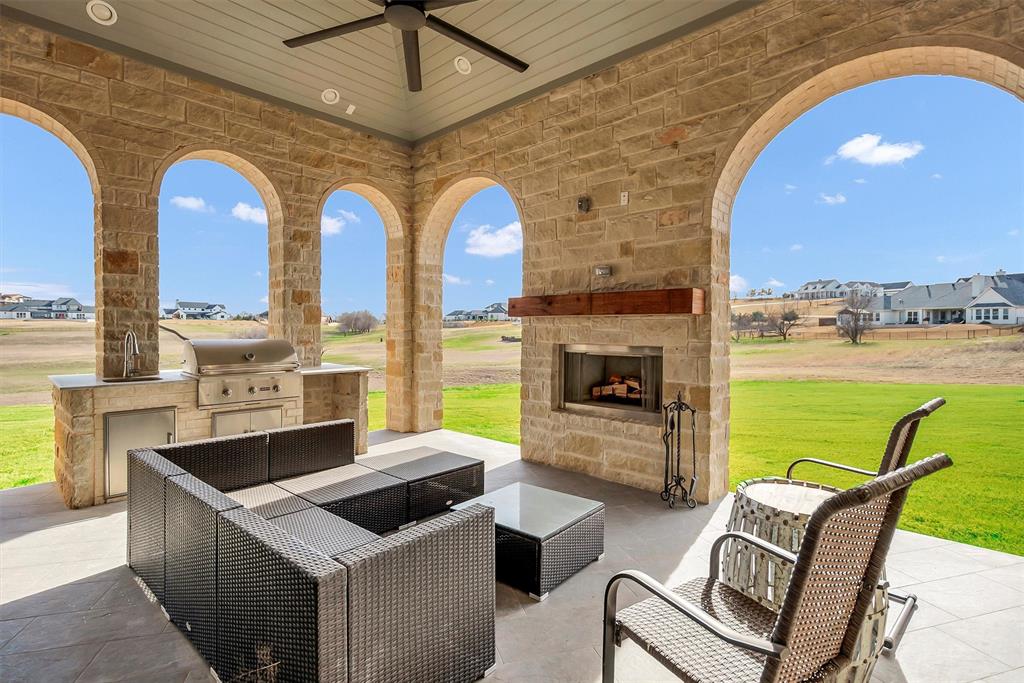
Designed for year-round enjoyment, the outdoor living area features a fully equipped outdoor kitchen and fireplace, ideal for hosting under the Texas sky while overlooking the expansive acreage.
Situated in LaMadera within acclaimed Aledo ISD, this stunning property blends elegant architecture, generous acreage, and elevated living in a premier Aledo community.

231 Nueces Trail

Message successfully sent.

What would you like to know?

What is 3 + 4 ?

I agree to receive email communication and understand I can unsubscribe at any time.

I agree to be contacted by Next Level Realty Group via call, email, and text for real estate services. To opt out, you can reply 'stop' at any time or reply 'help' for assistance. You can also click the unsubscribe link in the emails. Message and data rates may apply. Message frequency may vary. Privacy Policy

Related Properties

Nestled in the Exclusive Gated La Dorada community in the award-winning Aledo ISD. Adjacent to the Tiger Woods' Blue Jack Golf Course, opening in 2026. This stunning Custom Home offers soaring 18’ ceilings, wide-plank hardwood, and a dramatic floor-to-ceiling stone fireplace in the expansive Great Room. The Chef’s Kitchen showcases Tesoro Bianco Quartzite counters and backsplash up to the expansive vent hood. Completing the Kitchen: Sub-Zero refrigeration, 48” Wolf gas range, dual sinks, Coffee Bar, and Scullery.  Stone accent wall, spa-style bath with oversized wet room, soaker tub, dual showers, and dual closets for privacy and convenience. Outdoor living showcases a covered patio, Coyote gas grill, fridge, a planned resort-style pool, and a hot tub. La Dorada offers a 20,000 sq. ft. clubhouse with 4 pools, 4 tennis & 8 pickleball courts, a full gym, HIIT & yoga studios, an upcoming restaurant, and a 250-seat ballroom. High design, luxury finishes, and elite community living. Completion in Fall 2026.
#21213789

Aledo

408 Manza Court

4 Beds

4 Baths

4,623 Sq.Ft.

$1,975,000

MLS#: 21213789

Step into luxury with BC Homes’ newest masterpiece in the sought-after gated community of La Dorada, adjacent to Bluejack Golf Course. Oversized iron front doors open to clean, organic lines blending contemporary design with French country charm. A stunning oak floating staircase and champagne-colored chopped stone wall create a warm, elevated atmosphere throughout.
The expansive Great Room features a floor-to-ceiling stone fireplace and 14-foot custom sliding glass doors opening to a spacious patio and future pool area. The chef’s kitchen includes a Wolf gas range, rustic wood ceiling beams, and a hidden scullery for added convenience.
The luxurious Primary Suite offers a private 12-foot sliding glass door to the outdoors and a spa-inspired ensuite with dual vanities, oversized walk-in shower, and freestanding soaking tub. A moody, color-drenched study provides the perfect work-from-home space, while a private first-floor guest suite and additional oversized bedroom with an ensuite bath complete the main level
Upstairs, a loft overlooks the Great Room and captures sweeping Aledo views. Two additional bedrooms and a spacious Game & Media room provide the ideal setup for family living and entertaining.
La Dorada is a gated custom home community. Residents enjoy access to a 20K sq ft resort-style amenity center, four pools, tennis and pickleball courts, a full gym, HIIT and yoga studios, wellness spa, restaurant, and 250-seat ballroom. Located in highly acclaimed Aledo ISD, with a new elementary school planned inside Kelly Ranch, the community is walkable, golf-cart friendly, and minutes from upcoming restaurants, shopping, and boutique grocery options.
Enjoy peaceful country living just 20 minutes from downtown Fort Worth. The HWY 377 Luxury Corridor is one of the fastest-growing luxury destinations west of Fort Worth.
Estimated completion: Spring 2027. Buyers still have the opportunity to customize selections and make this exceptional home their own.
#21269478

Aledo

316 Manza Court

5 Beds

5 Baths

4,818 Sq.Ft.

$1,995,000

MLS#: 21269478

New on site 1 day ago
Set upon two private, gated acres within one of North Texas’ most coveted enclaves, this custom architectural masterpiece in the acclaimed Aledo ISD delivers an unparalleled standard of luxury living. Encompassing 5,659 square feet of meticulously crafted space, the residence balances grand-scale entertaining with sophisticated everyday comfort. Distinctive interior features a chef’s kitchen & scullery outfitted with premium-tier appliances, exquisite marble countertops, custom cabinetry, and is fully equipped for seamless hosting. Refined living spaces featuring a sophisticated dedicated study, an expansive second-floor game room, a state-of-the-art media room, and designer lighting fixtures curated throughout. Private quarters comprising of 4 generously proportioned bedrooms and 4 full and 1 half baths, highlighted by a primary retreat designed for ultimate relaxation. Indoor-outdoor synergy with expansive covered outdoor living spaces that flow effortlessly into the private acreage, offering an ideal canvas for sophisticated gatherings or serene daily tranquility. Experience the tranquility of exclusive acreage living while remaining conveniently positioned just 15 minutes from premier dining and shopping, and a brief 30-minute commute to Downtown Fort Worth. An extraordinary offering for the discerning buyer seeking privacy, elite education, and uncompromising craftsmanship.
#21345949

Aledo

312 San Gabriel Drive

4 Beds

4 Baths

5,659 Sq.Ft.

$2,475,000

MLS#: 21345949

This Aledo residence offers the perfect blend of privacy, space, and timeless Texas appeal. Built in 2012 and set on a generous 13 acre homesite with a gorgeous winding tree lined road to the home. The expansive front porch is defined by a classic brick architecture and gives a peaceful sense of openness that defines Parker County living. Inside, the layout unfolds with comfortable elegance. Multiple living and dining areas create natural gathering spaces for everyday life, celebrations, and quiet evenings at home. Large windows invite soft natural light throughout the day, giving each room a warm, inviting feel. The private owner’s suite provides a quiet retreat, while additional bedrooms and baths offer flexibility for family, guests, and entertaining. There is a room for every family activity including, office, media room, game room and an exercise room. For the large families needing 5 bedrooms, this home is for you.
The heart of the home flows easily into the outdoors, where wide-open land becomes part of the experience. With ample space for a future pool and outdoor kitchen. 
Located within acclaimed Aledo ISD and minutes from I-20, the property provides quick access to Aledo, Weatherford, and Fort Worth—while still preserving the quiet country charm that makes Kelly Road so sought after. Just minutes from the upcoming Bluejack Ranch Golf Course—a world-class destination brought to life by Tiger Woods and designed to be a hub for golf, tennis, pickleball, and high-end social events—this property stands in the path of progress, perfectly poised for both personal enjoyment and future value. With rolling pastures, panoramic hilltop vistas
There is no HOA, offering added freedom and flexibility. The workshop is quality built and ready for any business. Measuring 40 x 75 totaling 3,000 square feet, 12 foot side walls, two 10 foot rollup doors, concrete slab, lights, and electric outlets. This property is the perfect setup for country living.
#21256387

Aledo

4747 Kelly Road

4 Beds

4 Baths

4,155 Sq.Ft.

$2,300,000

MLS#: 21256387

Located on 2.07 acres in the private gated community of Bear Creek Ranch and within highly acclaimed Aledo ISD, this exceptional custom residence offers acreage living just minutes from the Tiger Woods–designed Bluejack Ranch golf course and within 20 miles of Fort Worth’s premier dining, shopping, and private schools. Built with exceptional craftsmanship and attention to detail, the thoughtfully designed floorplan features split lower-level bedroom suites, a private study, large upstairs game room, and versatile media or flex space down.

The chef’s kitchen showcases GE Monogram appliances, including a 48-inch dual-fuel professional range, built-in refrigerator and freezer, and a Ruvati workstation sink. A large island features pop-up outlets and charging stations, while the adjoining scullery or prep kitchen provides additional prep space and convenient garage access for easy unloading.

Beautiful site-finished white oak flooring and custom white oak cabinetry, 8-foot solid core doors, elegant ceiling treatments, and abundant natural light create a warm and sophisticated interior. A well-designed mudroom and spacious laundry room feature classic checkerboard stone flooring.

The primary suite offers a private retreat with patio access and a spa-inspired bath featuring a custom walk-in closet and striking wet room design with soaking tub inside a glass-enclosed shower.

Outdoor living includes expansive paver patios, a site-built wood-burning fireplace, and plenty of room for a future pool and backyard oasis.

Additional highlights include foam insulation, Zip System sheathing, post-tension foundation with concrete piers, water filtration system, epoxy garage flooring, underground propane tank, and a 27-zone sprinkler system.

Enjoy the perfect blend of luxury, space, and community in one of Parker County’s most desirable gated neighborhoods.
#21198241

Aledo

3035 Winding Creek Trail

5 Beds

4 Baths

5,045 Sq.Ft.

$1,850,000

MLS#: 21198241

Experience the perfect blend of luxury, privacy, and comfort in this exceptional home nestled on 4.5 acres within an exclusive gated community. Beautiful mature trees line the back of the property, creating a peaceful and private backdrop that enhances the sense of seclusion while providing stunning natural views year-round. This remarkable setting offers the tranquility of country living with the security and prestige of a gated neighborhood.

Inside, elegant plantation shutters and beautiful hand-scraped hardwood floors create a warm, sophisticated atmosphere throughout the home. Designed for both everyday living and entertaining, the home features a well-appointed butler’s pantry with a bar area, providing additional storage, serving space, and convenience for hosting gatherings. The spacious utility room is thoughtfully designed with ample room to accommodate two sets of stackable washers and dryers, making household tasks effortless for busy families.

Step outside to enjoy your own backyard oasis, complete with a resort-style pool and a fully equipped outdoor kitchen, creating the perfect setting for relaxing evenings and entertaining guests. Car enthusiasts and hobbyists will appreciate the impressive six-car garage, offering abundant space for vehicles, storage, and recreational equipment.

The thoughtfully designed floor plan includes a spacious game room upstairs along with a custom bunk room, creating the perfect space for children, guests, and memorable family gatherings. Combining luxury finishes and unmatched privacy, this one-of-a-kind property offers a rare opportunity to enjoy upscale living in a truly spectacular setting.
#21309093

Aledo

107 Brazos Court

4 Beds

4 Baths

4,254 Sq.Ft.

$2,250,000

MLS#: 21309093

Modern sophistication combined with LUXE transitional design with an EXCELLENT VIEW!! MUCH anticipated new build! Aledo’s most exclusive, La Madera Estates is LUXURY redefined! Loaded with the absolute FINEST in interior finishes from floor to ceiling and everywhere in between, this incredible property (designed and being built by premier Parker County builder, 4T Homes) spares no expenses from top of the line commercial grade appliances to gorgeous hardwood flooring throughout much of the home! Incredibly functional design with 5 bdrms, home office, in-home gym and upstairs media! Acclaimed Aledo ISD, Stuard Elem.
#21305366

Aledo

905 San Jacinto

5 Beds

4 Baths

5,836 Sq.Ft.

$1,750,000

MLS#: 21305366

Price reduced
Surrounded by upscale properties & hidden behind 3 drive gates in the heart of Aledo, this AG exempt 8.8 acre ranchette offers one of Aledo’s most architecturally inspiring homes + barn in a magazine worthy setting. The drive curves around a modern barn to reveal the main home (3429 sqft) + detached structure (994 sqft) constructed with metal, cinderblocks and siding. Concrete planters, yucca, agave, a tall bald cypress...all create a Tx hill country vibe. Behind the glass front door lies a sensory integration of natural light, unique architectural lines & beautiful design selections. The home was last renovated in 2021. The spacious back porch & outdoor kitchen overlook a kidney-shaped pool evoking mid-century nostalgia (added in 2013). In 2021 an addition to the home enlarged the kitchen, added a large additional laundry & pantry space + enhanced the primary suite.  The expanded kitchen’s attention to detail and tasteful beauty are unparalleled: thick marble, butcher block, waterfall island with European panel detail, dramatic black 6 burner gas range with gold detailing, metal inset cabinet doors, aged hewn wood, soapstone, acrylic, glazed artisan tiles...countless phenomenal touches. The beautiful owner’s suite with backyard views with a spa-like bathroom & large walk in closet has access to laundry. The family room with plaster surround fireplace & hewn wood mantle has a tall, spacious ceiling (the room has over 35+ panes of glass), multiple sliding doors to the porch + a music or office space tucked on the side. From lighting and wallpapers to hardware and paint…the blend of colors and materials is pure delight. The detached structure offers a recreation room, upstairs guest suite, smaller garage bay for a shop or ATV.  The barn doors open to a large stall (could be divided into multiple stalls), wash bay, insulated tack & feed rooms, automatic water, with heat…  Round pin with seating & lights.  Property offers multiple pastures and extensive pipe fencing!!!
#21193604

Aledo

357 Wood Lake Road

5 Beds

4 Baths

4,423 Sq.Ft.

$2,499,000

MLS#: 21193604

Welcome to 195 Angelina Drive, an extraordinary custom estate set on more than two acres in the prestigious, gated La Madera community in Aledo, Texas. Built in 2018, this exceptional residence blends timeless architecture with refined modern luxury, offering over 5,500 square feet of thoughtfully designed living space.

From the moment you arrive, the elegant stone and brick façade, circular drive, and manicured grounds create a striking first impression. Inside, soaring ceilings, rich hardwood floors, and walls of windows fill the open floor plan with natural light. The expansive living area is anchored by a grand fireplace and wood-beamed ceilings, flowing seamlessly into the chef’s kitchen—ideal for both daily living and entertaining.

The kitchen features a massive quartz island, professional-grade stainless steel appliances, double ovens, custom cabinetry, and a walk-in pantry. A formal dining room and generous breakfast nook provide flexible gathering spaces.

The private owner’s retreat offers a spa-inspired bath with a freestanding soaking tub, oversized walk-in shower, dual vanities, and an impressive custom closet. Secondary bedrooms include en-suite baths, while a dedicated office, game room, large utility room, and ample storage complete the interior.

Outdoors, enjoy a covered patio and expansive backyard, highlighted by 15 mature peach trees producing fresh fruit each season. Located in highly acclaimed Aledo ISD and minutes from Fort Worth, this home offers luxury, privacy, and convenience—an exceptional opportunity in one of the area’s most sought-after communities.
#21185948

Aledo

195 Angelina Drive

5 Beds

5 Baths

5,510 Sq.Ft.

$1,973,400

MLS#: 21185948

Price reduced
Beyond the neighborhood's gated entrance, a winding drive leads to this exceptional custom home nestled on nearly six acres, where timeless architecture, impeccable craftsmanship, and thoughtfully designed living spaces create an unforgettable sense of arrival. Designed for both entertaining and everyday living, the open-concept floor plan features soaring beamed ceilings, rich hardwood floors, expansive windows that fill the home with natural light, and seamless transitions between the beautifully appointed kitchen, living, and dining areas. The main level offers five bedrooms, including a private guest suite, five and a half bathrooms, a private study, dedicated fitness room, and a built-in storm shelter (safe room). Upstairs, the spacious game room with a full bath and built-in bunk beds comfortably sleeps six, offering the flexibility to serve as a sixth bedroom, bunk room, or media retreat. The private primary suite is a true retreat with a spa-inspired bath featuring a sauna. Thoughtful conveniences include an electric vehicle charging station, generator, and a spacious utility room complete with a built-in dog wash. Step outside to your own private oasis where resort-style amenities await. The stunning pool with a tanning ledge and water slide is complemented by expansive covered outdoor living spaces, low-maintenance turf surrounding the pool, and a detached shop offering exceptional versatility for hobbies, storage, or a workshop. Offering an exceptional blend of luxury, privacy, and thoughtful design, this remarkable property presents a rare opportunity to own one of Aledo's finest estate homes.
#21329294

Aledo

600 W Hill Drive

5 Beds

5 Baths

5,190 Sq.Ft.

$2,500,000

MLS#: 21329294

 - property

Send a message

Message successfully sent.

Your message

What is 3 + 4 ?

Reason for contacting?

I agree to receive email communication and understand I can unsubscribe at any time.

I agree to be contacted by Next Level Realty Group via call, email, and text for real estate services. To opt out, you can reply 'stop' at any time or reply 'help' for assistance. You can also click the unsubscribe link in the emails. Message and data rates may apply. Message frequency may vary. Privacy Policy

Sign Out

Virtual Assistant

Would you like to take the next step with this property? We can help you schedule a showing or virtual tour, or send you more details.

Yes, I would like more information.

Thank You for Your Reply, One of Our Agents will contact you as soon as possible

No, maybe later.

Thank you, you can always contact me via email, phone number or through the contact form.

Realhub AI

Lucy - Your AI-Powered Realtor

Update Your Temporary Password

Personalize your search

Enter your email and we'll notify you immediately when new listings match what you're looking for.

or enter email address

Already have an account ? Login here

Continue your home search

I agree to receive communications and understand I can unsubscribe at any time.

I agree to be contacted by Next Level Realty Group via call, email, and text for real estate services. To opt out, you can reply 'stop' at any time or reply 'help' for assistance. You can also click the unsubscribe link in the emails. Message and data rates may apply. Message frequency may vary. Privacy Policy

Already have an account ? Login here

We use cookies

We use cookies primarily for analytics to enhance your experience. By accepting, you agree to our use of these cookies. You can manage your preferences or learn more about our cookies policy.