Features & Amenities

Interior

  • Other Interior Features

    Built-in Features, Chandelier, Eat-in Kitchen, Kitchen Island, Open Floorplan, Pantry, Vaulted Ceiling(s), Walk-In Closet(s), High Speed Internet, In-Law Floorplan

  • Total Bedrooms

    5

  • Bathrooms

    4

  • 1/2 Bathrooms

    1

  • Basement YN

    NO

  • Cooling YN

    YES

  • Cooling

    Ceiling Fan(s), Central Air, Electric, Window Unit(s)

  • Fireplace YN

    YES

  • Heating YN

    YES

  • Heating

    Central, Electric

  • Pet friendly

    N/A

Exterior

  • Garage

    Yes

  • Garage spaces

    2

  • Construction Materials

    Wood Siding, Stone

  • Other Exterior Features

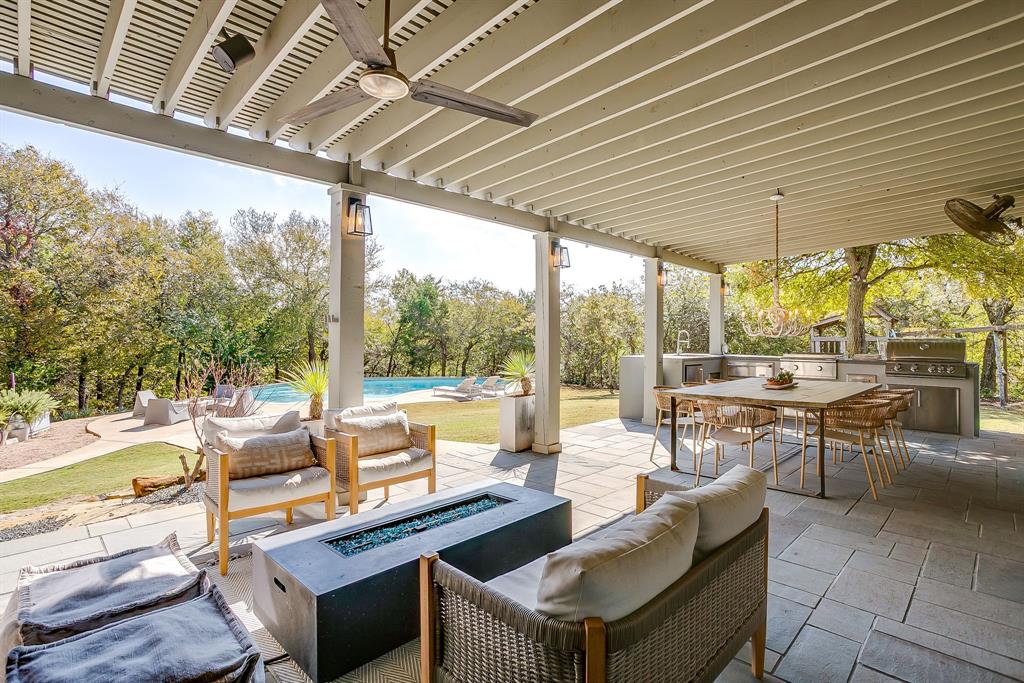
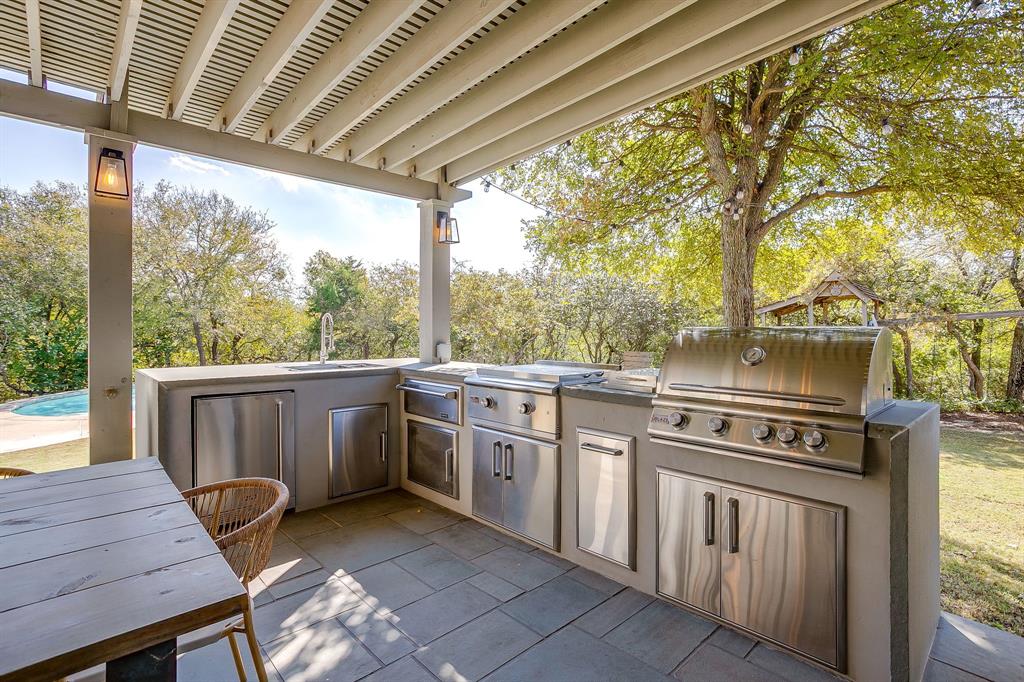
    Balcony, Built-in Barbecue, Rain Gutters, Outdoor Grill, Outdoor Kitchen, Storage

  • Parking

    Additional Parking, Carport, Covered, Detached Carport, Electric Gate, Garage, Gated, Gravel, Paved, RV Carport, Boat, RV Access/Parking

  • Patio and Porch Features

    Covered, Front Porch, Patio

  • Pool

    Yes

  • Pool Features

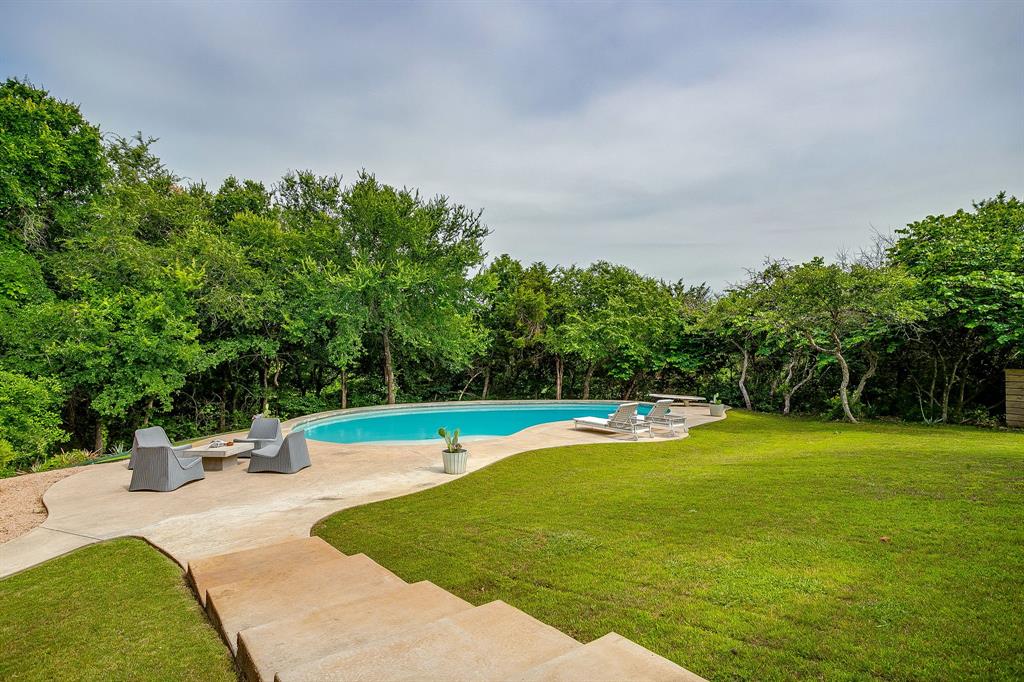
    Diving Board, In Ground, Outdoor Pool

  • Waterfront YN

    NO

Area & Lot

  • Lot Features

    Agricultural, Landscaped, Many Trees

  • Lot Size(acres)

    8.807

  • Lot Size(square feet)

    383,632

  • Property Type

    Residential

  • Property Sub Type

    Single Family Residence

  • Architectural Style

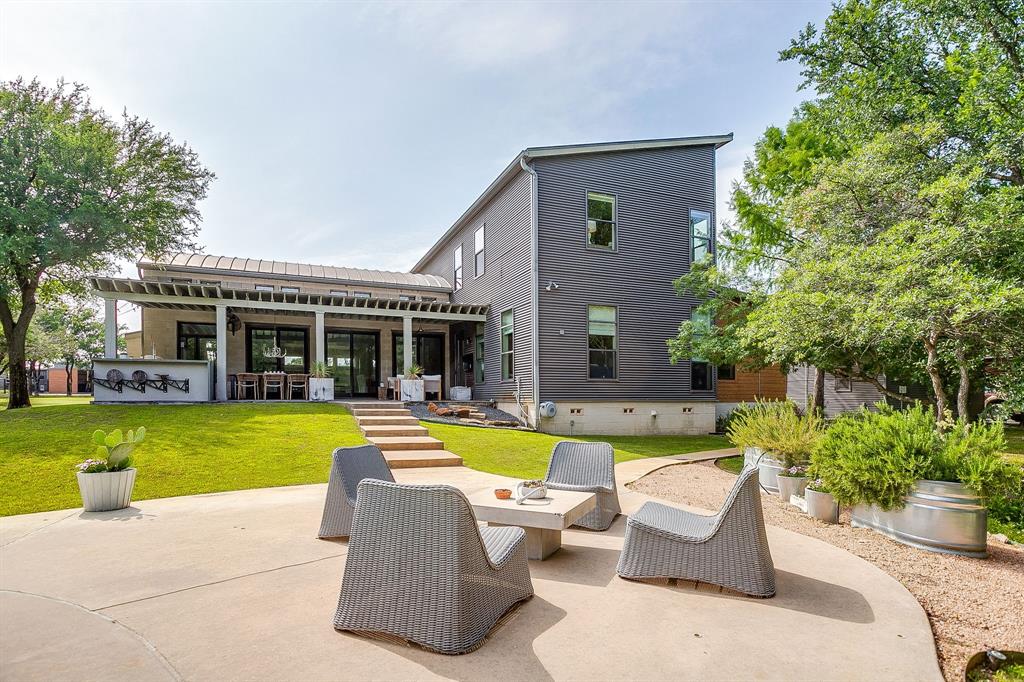
    Contemporary/Modern

Price

  • Sales Price

    $2,499,000

  • Tax Amount

    $274

  • Sq. Footage

    4,423

  • Price/SqFt

    $565

HOA

  • Association

    YES

  • Association Fee

    $600

  • Association Fee Frequency

    Annually

  • Association Fee Includes

    N/A

Property Resources

  • Horse Property

    YES

School District

  • Elementary School

    Vandagriff

  • Middle School

    Aledo

  • High School

    Aledo

Property Features

  • Foundation Details

    Pillar/Post/Pier

  • Sewer

    Septic Tank

  • Tax Lot

    7

  • Water Source

    Well

Schedule a Showing

Showing scheduled successfully.

<
>
IN PERSON
VIA CHAT

What is 3 + 4 ?


Change time

Mortgage calculator

Estimate your monthly mortgage payment, including the principal and interest, property taxes, and HOA. Adjust the values to generate a more accurate rate.

Your payment

Principal and Interest:

$

Property taxes:

$

HOA fees:

$

Total loan payment:

$

Total interest amount:

$

Location

County

Parker

Elementary School

Vandagriff

Middle School

Aledo

High School

Aledo

Listing Courtesy of Jeffries Anderson , League Real Estate

RealHub Information is provided exclusively for consumers' personal, non-commercial use, and it may not be used for any purpose other than to identify prospective properties consumers may be interested in purchasing. All information deemed reliable but not guaranteed and should be independently verified. All properties are subject to prior sale, change or withdrawal. RealHub website owner shall not be responsible for any typographical errors, misinformation, misprints and shall be held totally harmless.

Agent Joe Boston

AGENT

Joe Boston

Call Joe today to schedule a private showing.


* Listings on this website come from the FMLS IDX Compilation and may be held by brokerage firms other than the owner of this website. The listing brokerage is identified in any listing details. Information is deemed reliable but is not guaranteed. If you believe any FMLS listing contains material that infringes your copyrighted work please click here to review our DMCA policy and learn how to submit a takedown request.© 2024 FMLS.
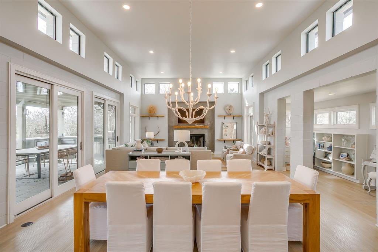
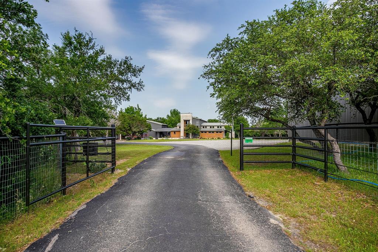
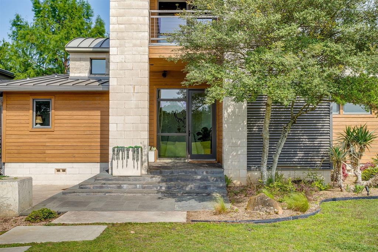
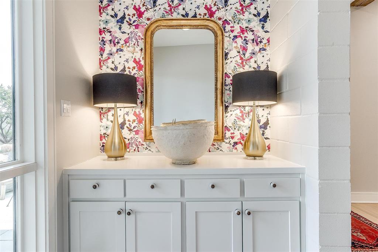
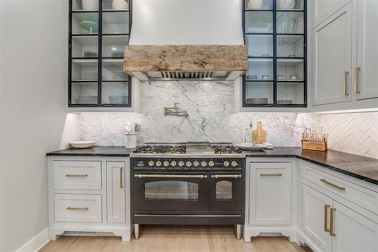
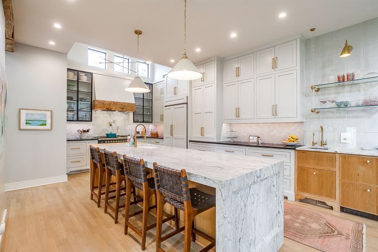
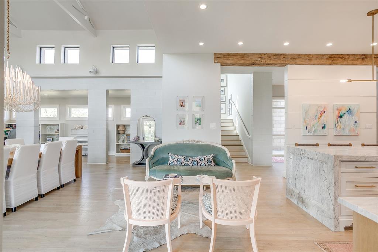
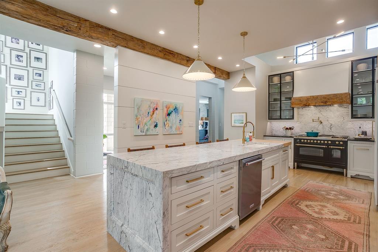
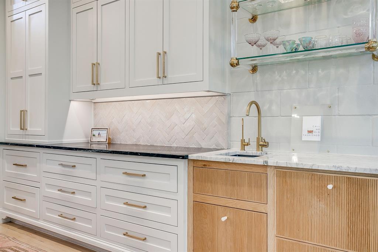
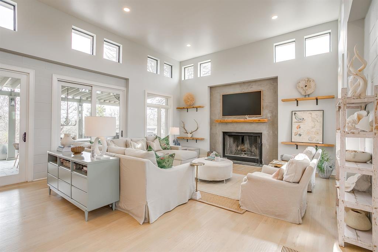
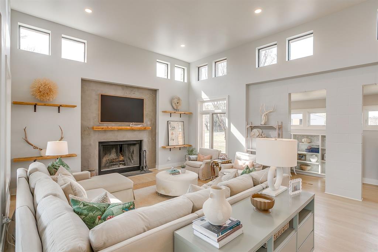
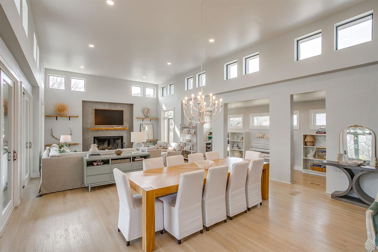
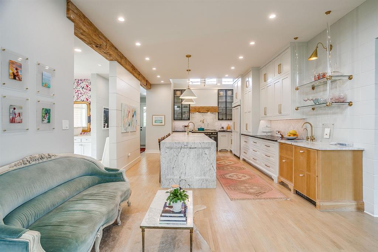
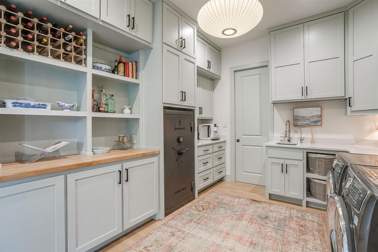
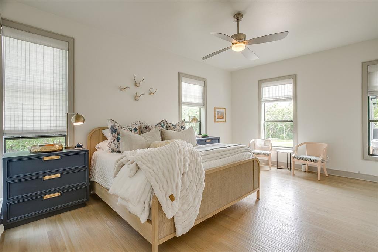
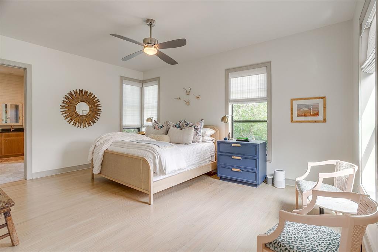
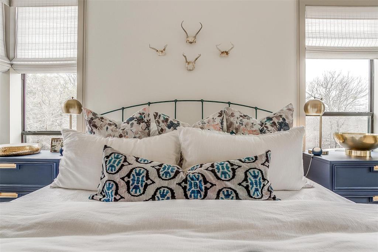
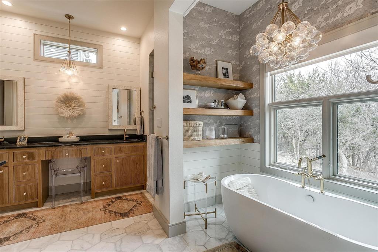
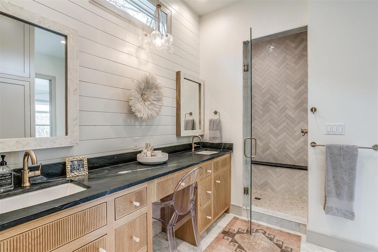
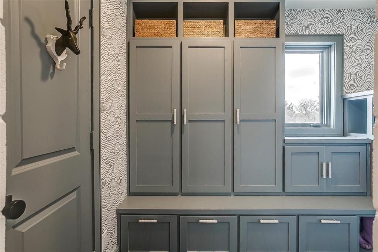
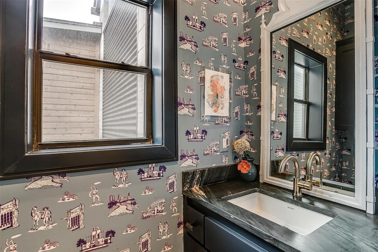
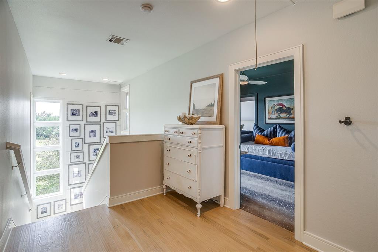
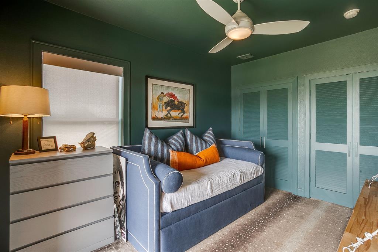
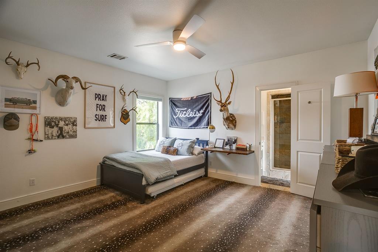
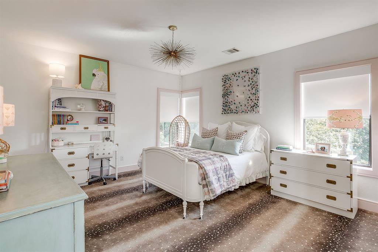
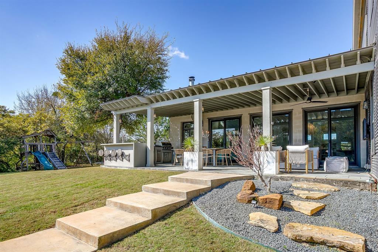
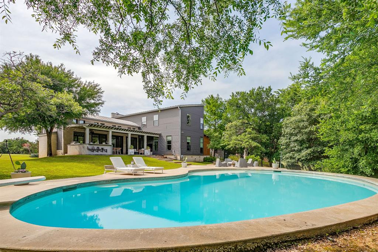
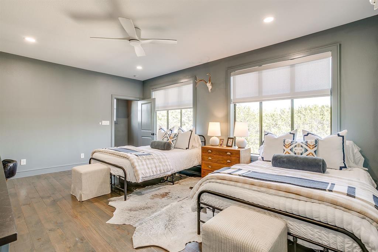
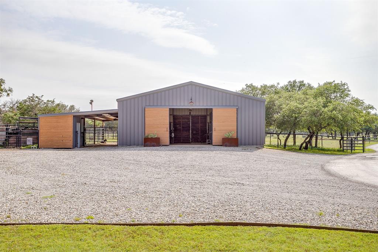
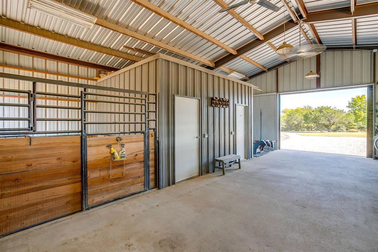
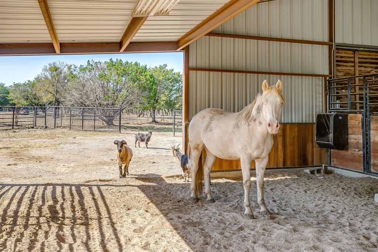
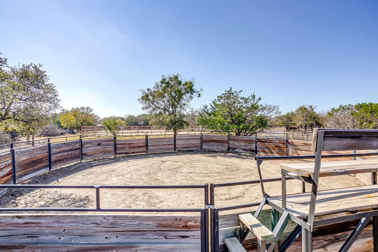
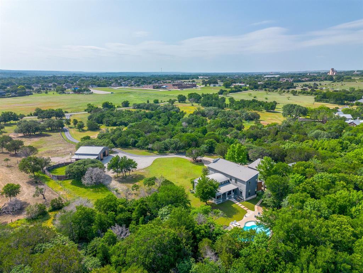
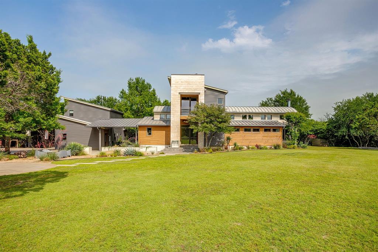
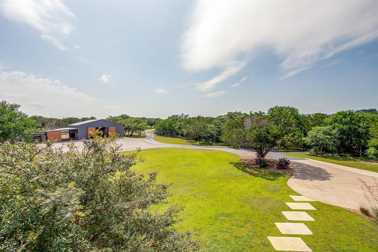
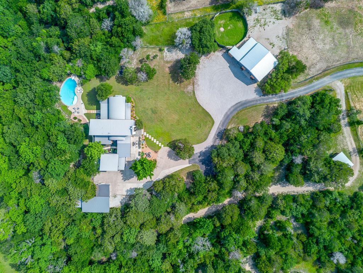
Surrounded by upscale properties & hidden behind 3 drive gates in the heart of Aledo, this AG exempt 8.8 acre ranchette offers one of Aledo’s most architecturally inspiring homes + barn in a magazine worthy setting. The drive curves around a modern barn to reveal the main home (3429 sqft) + detached structure (994 sqft) constructed with metal, cinderblocks and siding. Concrete planters, yucca, agave, a tall bald cypress...all create a Tx hill country vibe. Behind the glass front door lies a sensory integration of natural light, unique architectural lines & beautiful design selections. The home was last renovated in 2021. The spacious back porch & outdoor kitchen overlook a kidney-shaped pool evoking mid-century nostalgia (added in 2013). In 2021 an addition to the home enlarged the kitchen, added a large additional laundry & pantry space + enhanced the primary suite.  The expanded kitchen’s attention to detail and tasteful beauty are unparalleled: thick marble, butcher block, waterfall island with European panel detail, dramatic black 6 burner gas range with gold detailing, metal inset cabinet doors, aged hewn wood, soapstone, acrylic, glazed artisan tiles...countless phenomenal touches. The beautiful owner’s suite with backyard views with a spa-like bathroom & large walk in closet has access to laundry. The family room with plaster surround fireplace & hewn wood mantle has a tall, spacious ceiling (the room has over 35+ panes of glass), multiple sliding doors to the porch + a music or office space tucked on the side. From lighting and wallpapers to hardware and paint…the blend of colors and materials is pure delight. The detached structure offers a recreation room, upstairs guest suite, smaller garage bay for a shop or ATV.  The barn doors open to a large stall (could be divided into multiple stalls), wash bay, insulated tack & feed rooms, automatic water, with heat…  Round pin with seating & lights.  Property offers multiple pastures and extensive pipe fencing!!!

357 Wood Lake Road

Message successfully sent.

What would you like to know?

What is 3 + 4 ?

I agree to receive email communication and understand I can unsubscribe at any time.

I agree to be contacted by Next Level Realty Group via call, email, and text for real estate services. To opt out, you can reply 'stop' at any time or reply 'help' for assistance. You can also click the unsubscribe link in the emails. Message and data rates may apply. Message frequency may vary. Privacy Policy

Related Properties

New on site 1 day ago
Set upon two private, gated acres within one of North Texas’ most coveted enclaves, this custom architectural masterpiece in the acclaimed Aledo ISD delivers an unparalleled standard of luxury living. Encompassing 5,659 square feet of meticulously crafted space, the residence balances grand-scale entertaining with sophisticated everyday comfort. Distinctive interior features a chef’s kitchen & scullery outfitted with premium-tier appliances, exquisite marble countertops, custom cabinetry, and is fully equipped for seamless hosting. Refined living spaces featuring a sophisticated dedicated study, an expansive second-floor game room, a state-of-the-art media room, and designer lighting fixtures curated throughout. Private quarters comprising of 4 generously proportioned bedrooms and 4 full and 1 half baths, highlighted by a primary retreat designed for ultimate relaxation. Indoor-outdoor synergy with expansive covered outdoor living spaces that flow effortlessly into the private acreage, offering an ideal canvas for sophisticated gatherings or serene daily tranquility. Experience the tranquility of exclusive acreage living while remaining conveniently positioned just 15 minutes from premier dining and shopping, and a brief 30-minute commute to Downtown Fort Worth. An extraordinary offering for the discerning buyer seeking privacy, elite education, and uncompromising craftsmanship.
#21345949

Aledo

312 San Gabriel Drive

4 Beds

4 Baths

5,659 Sq.Ft.

$2,475,000

MLS#: 21345949

This Aledo residence offers the perfect blend of privacy, space, and timeless Texas appeal. Built in 2012 and set on a generous 13 acre homesite with a gorgeous winding tree lined road to the home. The expansive front porch is defined by a classic brick architecture and gives a peaceful sense of openness that defines Parker County living. Inside, the layout unfolds with comfortable elegance. Multiple living and dining areas create natural gathering spaces for everyday life, celebrations, and quiet evenings at home. Large windows invite soft natural light throughout the day, giving each room a warm, inviting feel. The private owner’s suite provides a quiet retreat, while additional bedrooms and baths offer flexibility for family, guests, and entertaining. There is a room for every family activity including, office, media room, game room and an exercise room. For the large families needing 5 bedrooms, this home is for you.
The heart of the home flows easily into the outdoors, where wide-open land becomes part of the experience. With ample space for a future pool and outdoor kitchen. 
Located within acclaimed Aledo ISD and minutes from I-20, the property provides quick access to Aledo, Weatherford, and Fort Worth—while still preserving the quiet country charm that makes Kelly Road so sought after. Just minutes from the upcoming Bluejack Ranch Golf Course—a world-class destination brought to life by Tiger Woods and designed to be a hub for golf, tennis, pickleball, and high-end social events—this property stands in the path of progress, perfectly poised for both personal enjoyment and future value. With rolling pastures, panoramic hilltop vistas
There is no HOA, offering added freedom and flexibility. The workshop is quality built and ready for any business. Measuring 40 x 75 totaling 3,000 square feet, 12 foot side walls, two 10 foot rollup doors, concrete slab, lights, and electric outlets. This property is the perfect setup for country living.
#21256387

Aledo

4747 Kelly Road

4 Beds

4 Baths

4,155 Sq.Ft.

$2,300,000

MLS#: 21256387

Experience the perfect blend of luxury, privacy, and comfort in this exceptional home nestled on 4.5 acres within an exclusive gated community. Beautiful mature trees line the back of the property, creating a peaceful and private backdrop that enhances the sense of seclusion while providing stunning natural views year-round. This remarkable setting offers the tranquility of country living with the security and prestige of a gated neighborhood.

Inside, elegant plantation shutters and beautiful hand-scraped hardwood floors create a warm, sophisticated atmosphere throughout the home. Designed for both everyday living and entertaining, the home features a well-appointed butler’s pantry with a bar area, providing additional storage, serving space, and convenience for hosting gatherings. The spacious utility room is thoughtfully designed with ample room to accommodate two sets of stackable washers and dryers, making household tasks effortless for busy families.

Step outside to enjoy your own backyard oasis, complete with a resort-style pool and a fully equipped outdoor kitchen, creating the perfect setting for relaxing evenings and entertaining guests. Car enthusiasts and hobbyists will appreciate the impressive six-car garage, offering abundant space for vehicles, storage, and recreational equipment.

The thoughtfully designed floor plan includes a spacious game room upstairs along with a custom bunk room, creating the perfect space for children, guests, and memorable family gatherings. Combining luxury finishes and unmatched privacy, this one-of-a-kind property offers a rare opportunity to enjoy upscale living in a truly spectacular setting.
#21309093

Aledo

107 Brazos Court

4 Beds

4 Baths

4,254 Sq.Ft.

$2,250,000

MLS#: 21309093

Price reduced
Beyond the neighborhood's gated entrance, a winding drive leads to this exceptional custom home nestled on nearly six acres, where timeless architecture, impeccable craftsmanship, and thoughtfully designed living spaces create an unforgettable sense of arrival. Designed for both entertaining and everyday living, the open-concept floor plan features soaring beamed ceilings, rich hardwood floors, expansive windows that fill the home with natural light, and seamless transitions between the beautifully appointed kitchen, living, and dining areas. The main level offers five bedrooms, including a private guest suite, five and a half bathrooms, a private study, dedicated fitness room, and a built-in storm shelter (safe room). Upstairs, the spacious game room with a full bath and built-in bunk beds comfortably sleeps six, offering the flexibility to serve as a sixth bedroom, bunk room, or media retreat. The private primary suite is a true retreat with a spa-inspired bath featuring a sauna. Thoughtful conveniences include an electric vehicle charging station, generator, and a spacious utility room complete with a built-in dog wash. Step outside to your own private oasis where resort-style amenities await. The stunning pool with a tanning ledge and water slide is complemented by expansive covered outdoor living spaces, low-maintenance turf surrounding the pool, and a detached shop offering exceptional versatility for hobbies, storage, or a workshop. Offering an exceptional blend of luxury, privacy, and thoughtful design, this remarkable property presents a rare opportunity to own one of Aledo's finest estate homes.
#21329294

Aledo

600 W Hill Drive

5 Beds

5 Baths

5,190 Sq.Ft.

$2,500,000

MLS#: 21329294

Stop looking, this is it!! Stunning custom luxury home in Aledo featuring 5,685 SF with 4 bedrooms, 4 full baths, 2 half baths, private office, and breathtaking views for miles. Designed with exceptional craftsmanship, the home showcases soaring beamed ceilings, wide-plank hardwood floors, designer lighting, custom white oak cabinetry, and walls of windows. Large media room and gameroom gives extra space to entertain. The chef’s kitchen boasts an oversized waterfall island, premium appliances, prep kitchen with double ovens, fridge and sink, and beautiful stone finishes. The luxurious primary suite includes a spa-inspired bath with freestanding tub and oversized walk-through shower. Super sized laundry craft room with an additional laundry in large master closet. Enjoy seamless indoor-outdoor living on the expansive covered patio complete fold back patio doors overlooking panoramic Texas views. Backyard isn't finished yet to be ready for a pool where you can see for miles and soak in magical sunsets. A truly exceptional property combining timeless design, luxury finishes, and an incredible setting. Offered at $1,999,995. Agent related to seller.
#21316564

Aledo

4001 Charleston Peak

4 Beds

4 Baths

5,685 Sq.Ft.

$1,999,995

MLS#: 21316564

Welcome to an extraordinary private estate where luxury, sophistication, and resort-style living converge. Set on 2 pristine acres with incredible panoramic views, this exceptional 4,764-square-foot residence offers 4 bedrooms, 5 bathrooms, and an unmatched collection of amenities designed for both elegant living and unforgettable entertaining. Thoughtfully designed with impeccable attention to detail, the home features a private executive office, dedicated media room, elegant wine room, and a spacious butler's pantry that perfectly complements the gourmet kitchen. Expansive living spaces flow effortlessly indoors and out, creating an atmosphere that is both refined and inviting. The outdoor experience is truly second to none. A spectacular resort-style pool and spa serve as the centerpiece of the backyard, surrounded by lush landscaping and breathtaking views. The impressive 1,125-square-foot pool house elevates entertaining with a full bar and convenient serving window, making it the ultimate gathering place for family and guests. An expansive outdoor kitchen, complete with a built-in Blackstone griddle, invites year-round dining and entertaining, while the private putting green provides endless recreation just steps from your back door. The sprawling grounds offer exceptional privacy, open space, and endless opportunities to relax, entertain, and enjoy the beauty of estate living. Interior and exterior are equipped with a state of the art Sonos wireless home audio system. Perfectly positioned in a premier location in top-rated Aledo ISD, this one-of-a-kind property offers the rare opportunity to own a true luxury retreat without compromising convenience. This is more than a home—it's a lifestyle. From sunset views over the resort-style backyard to evenings spent entertaining in the pool house, every detail has been curated to deliver an extraordinary living experience.
#21335053

Aledo

4005 Charleston Peak

4 Beds

5 Baths

4,764 Sq.Ft.

$2,199,000

MLS#: 21335053

Price reduced
Welcome to refined luxury living in the prestigious LaMadera neighborhood of Aledo. Situated on 2 beautifully manicured acres, this 5,801 square foot new construction estate by John Askew Custom Homes, offers an exceptional blend of timeless elegance and thoughtful design. 
Featuring 5 spacious bedrooms, 4 full bathrooms, and 1 half bath, this home was crafted for both elevated entertaining and everyday comfort. Hand-scraped wood floors flow throughout the main living areas, adding warmth and character to the grand scale of the home.
The chef’s kitchen showcases custom cabinetry, designer finishes, and an oversized island that anchors the space while opening seamlessly to the living and dining areas. A formal dining room provides an elegant setting for gatherings, while the private study or library offers a quiet retreat for work or reading.
The primary suite is a true sanctuary with a spa-inspired bath and a custom closet complete with a built-in makeup vanity. Upstairs, you’ll find a dedicated media room plus an additional sitting or bonus room, creating flexible space for relaxation, recreation, or hobbies.
Designed for year-round enjoyment, the outdoor living area features a fully equipped outdoor kitchen and fireplace, ideal for hosting under the Texas sky while overlooking the expansive acreage.
Situated in LaMadera within acclaimed Aledo ISD, this stunning property blends elegant architecture, generous acreage, and elevated living in a premier Aledo community.
#21194034

Aledo

231 Nueces Trail

5 Beds

4 Baths

5,801 Sq.Ft.

$2,140,000

MLS#: 21194034

Price reduced
Premier Equestrian Estate in Aledo ISD. 12+ Ag-Exempt Acres Discover the rare combination of luxury living and equestrian lifestyle at 129 Trinity Bluffs. Situated on over 12 ag-exempt acres in the highly acclaimed Aledo ISD, this exceptional estate offers the space, privacy, and amenities horse enthusiasts have been searching for, without sacrificing convenience to Fort Worth. The property's well-appointed barn, 12.306 acres, and open pastures provide an ideal setting for horses, while the surrounding landscape offers endless opportunities for riding, training, or simply enjoying the peaceful Texas countryside. Whether you're an experienced equestrian or dreaming of owning your first horse property, this estate is designed to accommodate your lifestyle. Inside, the beautiful home has been refreshed with new paint and new carpet, creating a move-in-ready experience. The thoughtfully designed floor plan blends elegant finishes with comfortable everyday living, offering generous gathering spaces, a chef's kitchen, media room, and a luxurious primary suite. Step outside to your own private resort. The spectacular pool with swim-up bar, expansive outdoor living areas, putting green, and multiple entertaining spaces create the perfect backdrop for family gatherings, celebrations, or quiet evenings. Unlike many horse properties, 129 Trinity Bluffs offers the best of both worlds: room to ride, room to roam, and the prestige of one of Aledo's most desirable luxury communities. Just minutes from shopping, dining, and top-rated schools, you'll enjoy the tranquility of country living with the convenience of city amenities nearby. Whether you're seeking an equestrian retreat, a private family compound, or an estate built for entertaining, 129 Trinity Bluffs delivers an extraordinary lifestyle that's increasingly difficult to find in Aledo. Come experience the freedom of owning a true Texas horse property, where luxury meets wide-open spaces.
#21207218

Aledo

129 Trinity Bluffs

4 Beds

3 Baths

4,410 Sq.Ft.

$2,250,000

MLS#: 21207218

Price reduced
Welcome to an extraordinary custom estate in the prestigious gated community of La Madera, where luxury living meets peaceful Texas acreage. Situated on nearly three private acres, this exceptional property offers 6,712 total square feet of thoughtfully designed living space, including a beautifully appointed 1,680-square-foot guest quarters complete with a loft and full bathroom.

Inside the main residence, timeless craftsmanship is showcased through marble flooring, hand-scraped hardwoods, distressed heart pine beams, Sierra Pacific aluminum-clad windows, Visual Comfort lighting, grass cloth wallpaper, and custom drapery. The spacious living room is anchored by a stunning cast stone fireplace with a remote gas starter, creating a warm and inviting gathering space.

Designed with entertaining in mind, the expansive game and family room features a spectacular wet bar with custom brass shelving, True refrigeration, wine coolers, commercial bottle coolers, multiple ice machines, and a whole-home Sonos sound system that flows seamlessly throughout the home and outdoor living areas.

Step outside to your own private resort. The custom pool features hand-painted Greek key tile, an in-pool bar table, and a beautiful Lueders stone patio surrounded by low-maintenance turf landscaping and elegant wrought iron fencing. A fully equipped outdoor kitchen with a Lynx built-in grill makes entertaining effortless, while the private stocked fishing pond provides a peaceful backdrop for everyday living.

The impressive barn offers endless flexibility with epoxy floors, a full bathroom, loft, and cedar hunting closet, making it ideal for hobbies, storage, or recreational use.

Rarely does a property combine exceptional craftsmanship, resort-style amenities, and unmatched versatility with the added value of a fully equipped guest residence. This is more than a home—it's a legacy property designed for entertaining, multigenerational living, and creating unforgettable memories.
#21196708

Aledo

223 Angelina Drive

4 Beds

5 Baths

5,032 Sq.Ft.

$2,750,000

MLS#: 21196708

 - property

Send a message

Message successfully sent.

Your message

What is 3 + 4 ?

Reason for contacting?

I agree to receive email communication and understand I can unsubscribe at any time.

I agree to be contacted by Next Level Realty Group via call, email, and text for real estate services. To opt out, you can reply 'stop' at any time or reply 'help' for assistance. You can also click the unsubscribe link in the emails. Message and data rates may apply. Message frequency may vary. Privacy Policy

Sign Out

Virtual Assistant

Would you like to take the next step with this property? We can help you schedule a showing or virtual tour, or send you more details.

Yes, I would like more information.

Thank You for Your Reply, One of Our Agents will contact you as soon as possible

No, maybe later.

Thank you, you can always contact me via email, phone number or through the contact form.

Realhub AI

Lucy - Your AI-Powered Realtor

Update Your Temporary Password

Personalize your search

Enter your email and we'll notify you immediately when new listings match what you're looking for.

or enter email address

Already have an account ? Login here

Continue your home search

I agree to receive communications and understand I can unsubscribe at any time.

I agree to be contacted by Next Level Realty Group via call, email, and text for real estate services. To opt out, you can reply 'stop' at any time or reply 'help' for assistance. You can also click the unsubscribe link in the emails. Message and data rates may apply. Message frequency may vary. Privacy Policy

Already have an account ? Login here

We use cookies

We use cookies primarily for analytics to enhance your experience. By accepting, you agree to our use of these cookies. You can manage your preferences or learn more about our cookies policy.