


Property
Beds
4
Full Baths
4
1/2 Baths
1
Year Built
2015
Sq.Footage
4,254
Experience the perfect blend of luxury, privacy, and comfort in this exceptional home nestled on 4.5 acres within an exclusive gated community. Beautiful mature trees line the back of the property, creating a peaceful and private backdrop that enhances the sense of seclusion while providing stunning natural views year-round. This remarkable setting offers the tranquility of country living with the security and prestige of a gated neighborhood. Inside, elegant plantation shutters and beautiful hand-scraped hardwood floors create a warm, sophisticated atmosphere throughout the home. Designed for both everyday living and entertaining, the home features a well-appointed butler’s pantry with a bar area, providing additional storage, serving space, and convenience for hosting gatherings. The spacious utility room is thoughtfully designed with ample room to accommodate two sets of stackable washers and dryers, making household tasks effortless for busy families. Step outside to enjoy your own backyard oasis, complete with a resort-style pool and a fully equipped outdoor kitchen, creating the perfect setting for relaxing evenings and entertaining guests. Car enthusiasts and hobbyists will appreciate the impressive six-car garage, offering abundant space for vehicles, storage, and recreational equipment. The thoughtfully designed floor plan includes a spacious game room upstairs along with a custom bunk room, creating the perfect space for children, guests, and memorable family gatherings. Combining luxury finishes and unmatched privacy, this one-of-a-kind property offers a rare opportunity to enjoy upscale living in a truly spectacular setting.
Features & Amenities
Interior
-
Other Interior Features
Built-in Features, Cathedral Ceiling(s), Chandelier, Double Vanity, Dry Bar, Eat-in Kitchen, Granite Counters, Kitchen Island, Natural Woodwork, Open Floorplan, Pantry, Vaulted Ceiling(s), Walk-In Closet(s), Wet Bar, High Speed Internet
-
Total Bedrooms
4
-
Bathrooms
4
-
1/2 Bathrooms
1
-
Basement YN
NO
-
Cooling YN
YES
-
Cooling
Ceiling Fan(s), Central Air, Gas
-
Fireplace YN
YES
-
Heating YN
YES
-
Heating
Exhaust Fan, Central, Fireplace(s)
-
Pet friendly
N/A
Exterior
-
Garage
Yes
-
Garage spaces
6
-
Construction Materials
Wood Siding, Brick, Stone
-
Other Exterior Features
Balcony, Barbecue, Fire Pit, Gas Grill, Rain Gutters, Outdoor Grill, Outdoor Kitchen, Private Yard
-
Parking
Driveway, Garage, Garage Door Opener, Garage Faces Side, Gated, Golf Cart Garage, Kitchen Level, Oversized, Attached
-
Patio and Porch Features
Covered
-
Pool
Yes
-
Pool Features
Fenced, Gunite, Heated, In Ground, Outdoor Pool, Pool Sweep, Private, Waterfall
-
Waterfront YN
NO
Area & Lot
-
Lot Features
Wooded, Cul-De-Sac, Greenbelt, Landscaped, Many Trees, Subdivided
-
Lot Size(acres)
4.534
-
Lot Size(square feet)
197,501
-
Property Type
Residential
-
Property Sub Type
Single Family Residence
-
Architectural Style
Traditional
Price
-
Sales Price
$2,150,000
-
Tax Amount
$27,239
-
Sq. Footage
4,254
-
Price/SqFt
$505
HOA
-
Association
YES
-
Association Fee
$2,500
-
Association Fee Frequency
Annually
-
Association Fee Includes
N/A
Property Resources
-
Horse Property
NO
School District
-
Elementary School
Stuard
-
Middle School
Aledo
-
High School
Aledo
Property Features
-
Foundation Details
Slab
-
Senior Community YN
NO
-
Sewer
Septic Tank
-
Tax Lot
13R
-
Water Source
Private, Well
Schedule a Showing
Showing scheduled successfully.
Mortgage calculator
Estimate your monthly mortgage payment, including the principal and interest, property taxes, and HOA. Adjust the values to generate a more accurate rate.
Your payment
Principal and Interest:
$
Property taxes:
$
HOA fees:
$
Total loan payment:
$
Total interest amount:
$
Location
County
Parker
Elementary School
Stuard
Middle School
Aledo
High School
Aledo
Listing Courtesy of Heather Epley, Briggs Freeman Sotheby's Int'l
RealHub Information is provided exclusively for consumers' personal, non-commercial use, and it may not be used for any purpose other than to identify prospective properties consumers may be interested in purchasing. All information deemed reliable but not guaranteed and should be independently verified. All properties are subject to prior sale, change or withdrawal. RealHub website owner shall not be responsible for any typographical errors, misinformation, misprints and shall be held totally harmless.

AGENT
Joe Boston
Call Joe today to schedule a private showing.

* Listings on this website come from the FMLS IDX Compilation and may be held by brokerage firms other than the owner of this website. The listing brokerage is identified in any listing details. Information is deemed reliable but is not guaranteed. If you believe any FMLS listing contains material that infringes your copyrighted work please click here to review our DMCA policy and learn how to submit a takedown request.© 2024 FMLS.
Related Properties
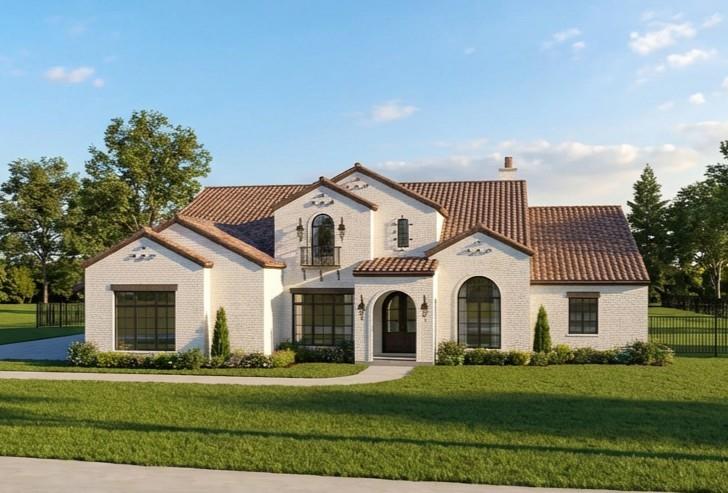
Aledo
408 Manza Court
4 Beds
4 Baths
4,623 Sq.Ft.
$1,975,000
MLS#: 21213789

Aledo
312 San Gabriel Drive
4 Beds
4 Baths
5,659 Sq.Ft.
$2,395,000
MLS#: 21345949

Aledo
3023 Winding Creek Trail
4 Beds
4 Baths
4,595 Sq.Ft.
$2,200,000
MLS#: 21365390

Aledo
994 San Jacinto Drive
4 Beds
5 Baths
4,496 Sq.Ft.
$2,099,000
MLS#: 21359347
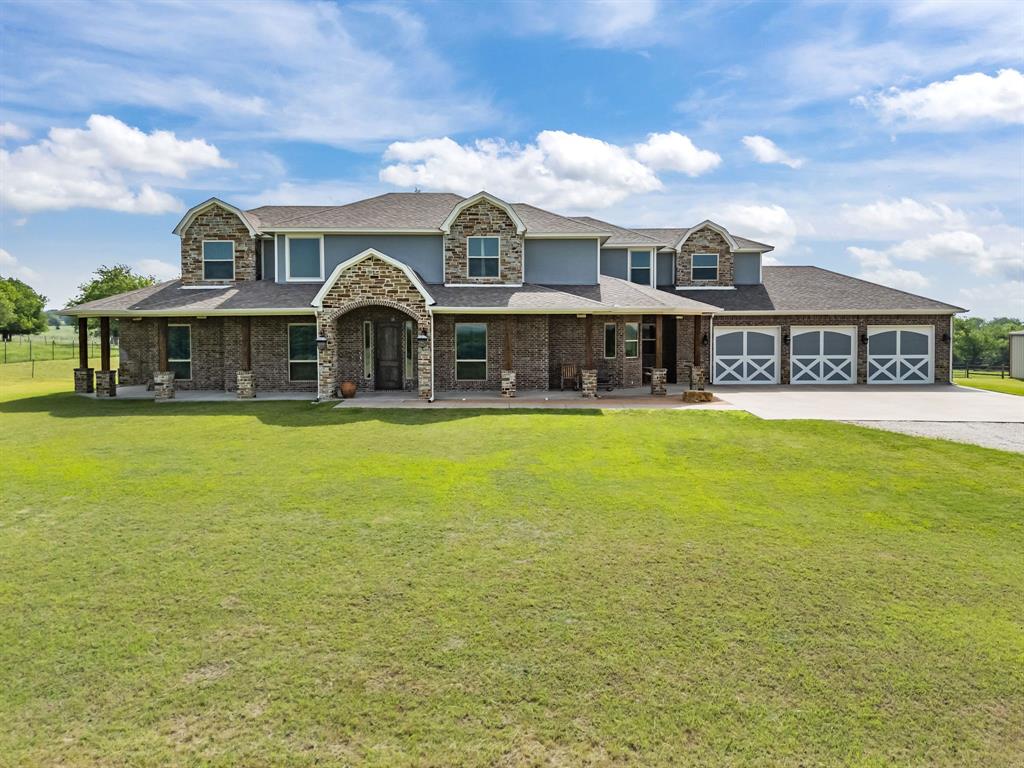
Aledo
4747 Kelly Road
4 Beds
4 Baths
4,155 Sq.Ft.
$2,300,000
MLS#: 21256387

Aledo
905 San Jacinto
5 Beds
4 Baths
5,836 Sq.Ft.
$1,750,000
MLS#: 21305366
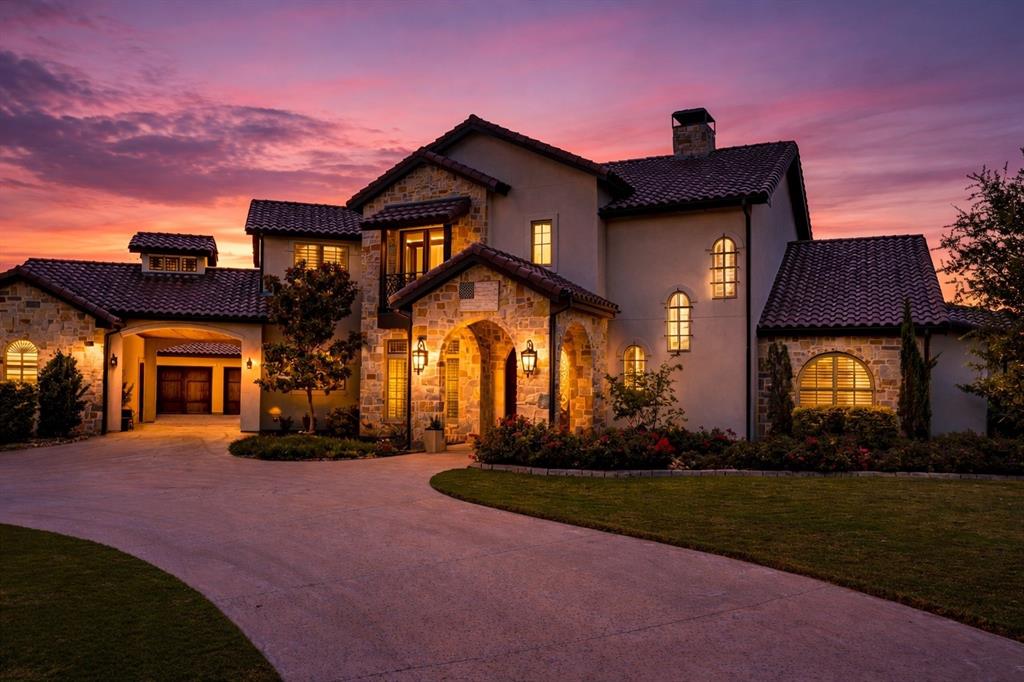
Aledo
195 Angelina Drive
5 Beds
5 Baths
5,510 Sq.Ft.
$1,895,000
MLS#: 21185948

Aledo
357 Wood Lake Road
5 Beds
4 Baths
3,429 Sq.Ft.
$2,475,000
MLS#: 21193604
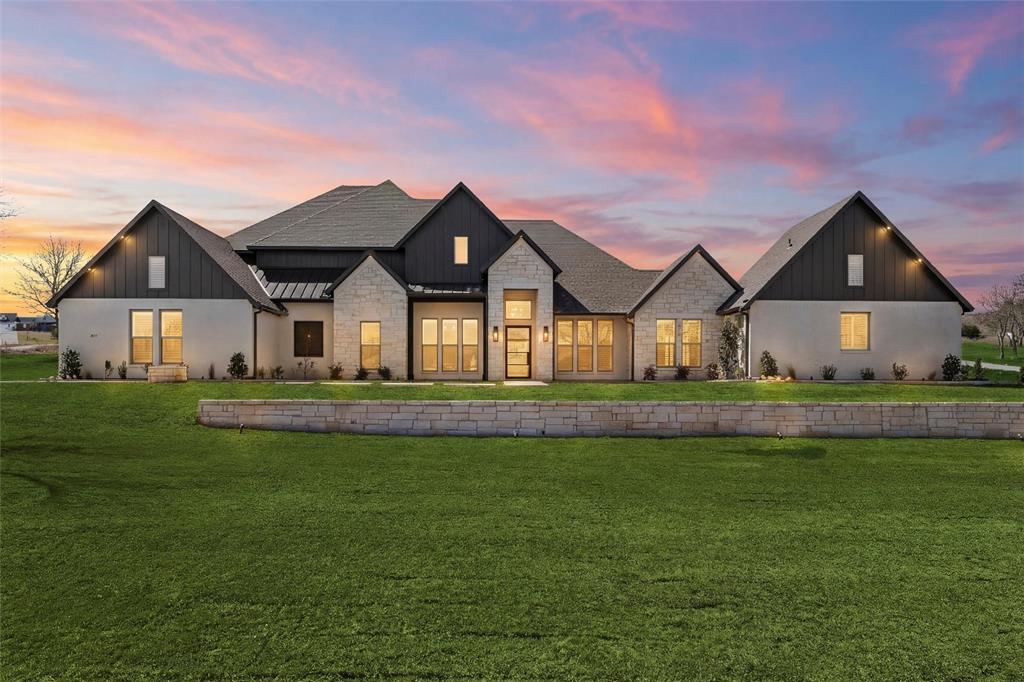
Aledo
3035 Winding Creek Trail
5 Beds
4 Baths
5,045 Sq.Ft.
$1,850,000
MLS#: 21198241
