


Property
Beds
3
Full Baths
2
1/2 Baths
None
Year Built
2002
Sq.Footage
1,868
Step inside this remodeled, single-story brick home offering 3 bedrooms, 2 full bathrooms, and 1,868 square feet in an established Little Elm neighborhood. The complete interior renovation delivers a bright, modern feel with wide-plank luxury vinyl flooring, fresh neutral paint, recessed lighting, updated fixtures, and an open layout designed for comfortable living and entertaining. The spacious living room is anchored by a whitewashed brick fireplace with a custom wood surround, creating a warm focal point and an inviting place to gather. The redesigned kitchen opens to the dining and living areas and features crisp white cabinetry, matte-black fixtures, a large island with seating, generous workspace, and abundant storage. An oversized walk-in pantry with built-in shelving provides room for groceries, small appliances, and household essentials. The private primary suite offers a spacious bedroom and a fully updated ensuite bath with a new vanity, framed mirror, and contemporary finishes. Two additional bedrooms provide flexibility for guests, a home office, fitness room, or hobbies. The second full bathroom has also been completely refreshed with a new vanity, framed mirror, modern fixtures, and coordinated black hardware. Additional highlights include energy-efficient lighting, a Rheem water heater, a separate utility area, an attached two-car garage, a fenced backyard, and no directly adjoining neighborhood behind the property for added privacy. Located in The Villages of Woodlake near Lake Lewisville, neighborhood parks, schools, shopping, dining, and everyday conveniences, this home combines an updated interior, functional single-story design, and convenient Little Elm location. With the interior renovation already completed, the next owner can enjoy a fresh, move-in-ready home without taking on a major remodeling project. Schedule your private showing today and experience the space, style, and value offered at 2260 White Oak Drive.
Features & Amenities
Interior
-
Other Interior Features
Built-in Features, Eat-in Kitchen, Kitchen Island, Open Floorplan, Pantry, High Speed Internet
-
Total Bedrooms
3
-
Bathrooms
2
-
Basement YN
NO
-
Cooling YN
YES
-
Cooling
Central Air
-
Fireplace YN
YES
-
Heating YN
YES
-
Heating
Central
-
Pet friendly
N/A
Exterior
-
Garage
Yes
-
Garage spaces
2
-
Parking
Garage, Attached
-
Pool
No
-
Waterfront YN
NO
Area & Lot
-
Lot Features
Subdivided
-
Lot Size(acres)
0.138
-
Lot Size(square feet)
6,011
-
Property Type
Residential
-
Property Sub Type
Single Family Residence
-
Architectural Style
Traditional
Price
-
Sales Price
$355,000
-
Tax Amount
$6,328
-
Sq. Footage
1,868
-
Price/SqFt
$190
HOA
-
Association
YES
-
Association Fee
$475
-
Association Fee Frequency
Annually
-
Association Fee Includes
N/A
School District
-
Elementary School
Lakeview
-
Middle School
Lakeside
-
High School
Little Elm
Property Features
-
Sewer
Public Sewer
-
Tax Lot
4
-
Water Source
Public
Schedule a Showing
Showing scheduled successfully.
Mortgage calculator
Estimate your monthly mortgage payment, including the principal and interest, property taxes, and HOA. Adjust the values to generate a more accurate rate.
Your payment
Principal and Interest:
$
Property taxes:
$
HOA fees:
$
Total loan payment:
$
Total interest amount:
$
Location
County
Denton
Elementary School
Lakeview
Middle School
Lakeside
High School
Little Elm
Listing Courtesy of Brandon Larson, Real Broker, LLC
RealHub Information is provided exclusively for consumers' personal, non-commercial use, and it may not be used for any purpose other than to identify prospective properties consumers may be interested in purchasing. All information deemed reliable but not guaranteed and should be independently verified. All properties are subject to prior sale, change or withdrawal. RealHub website owner shall not be responsible for any typographical errors, misinformation, misprints and shall be held totally harmless.

AGENT
Joe Boston
Call Joe today to schedule a private showing.

* Listings on this website come from the FMLS IDX Compilation and may be held by brokerage firms other than the owner of this website. The listing brokerage is identified in any listing details. Information is deemed reliable but is not guaranteed. If you believe any FMLS listing contains material that infringes your copyrighted work please click here to review our DMCA policy and learn how to submit a takedown request.© 2024 FMLS.
Related Properties
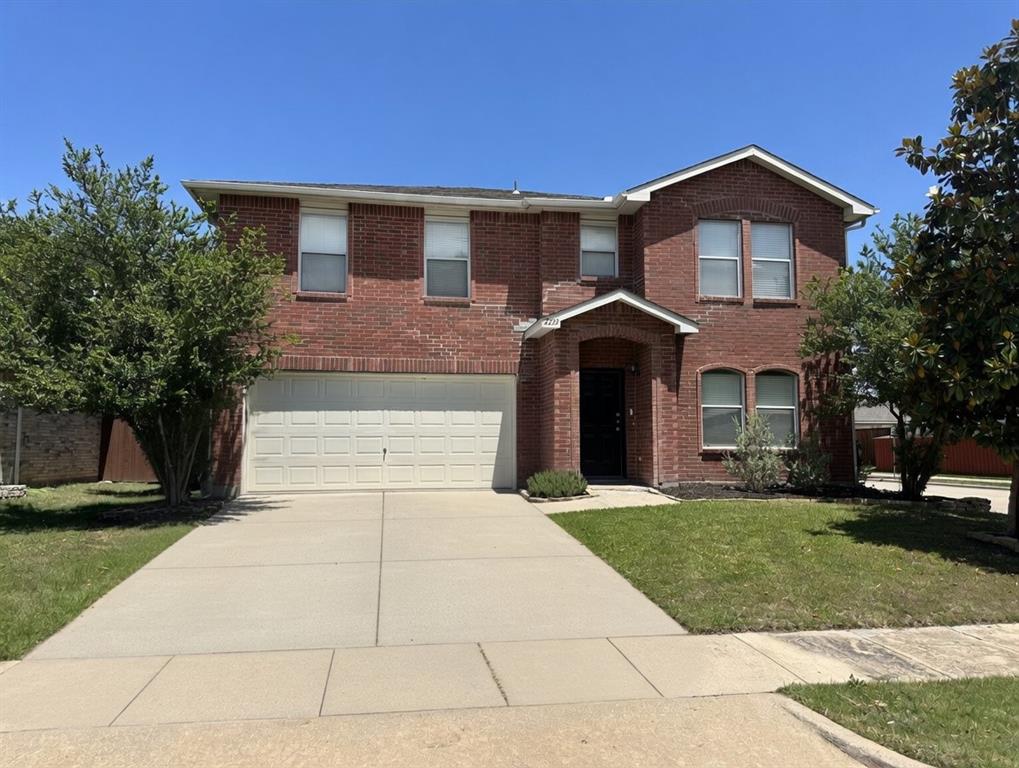
Little Elm
2233 Chestnut Drive
3 Beds
2 Baths
2,318 Sq.Ft.
$350,000
MLS#: 21263445

Little Elm
200 Hart Road
3 Beds
2 Baths
1,900 Sq.Ft.
$400,000
MLS#: 21333312

Little Elm
2725 Waterdance Drive
3 Beds
2 Baths
1,856 Sq.Ft.
$346,500
MLS#: 21353253

Little Elm
2104 Barx Drive
3 Beds
2 Baths
1,745 Sq.Ft.
$350,000
MLS#: 21304151

Little Elm
1033 Bird Creek Drive
4 Beds
3 Baths
2,405 Sq.Ft.
$375,000
MLS#: 21358072
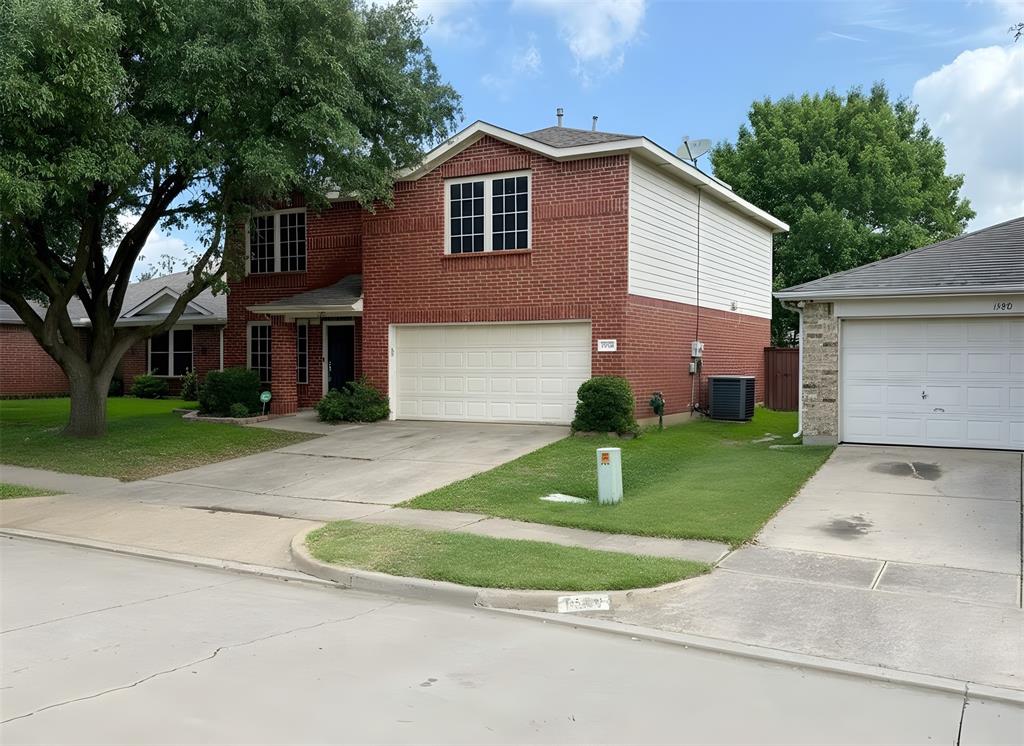
Little Elm
1578 Crown View Drive
3 Beds
2 Baths
2,338 Sq.Ft.
$319,900
MLS#: 21291266

Little Elm
7629 Parade Drive
2 Beds
2 Baths
1,551 Sq.Ft.
$324,900
MLS#: 21147978

Little Elm
1000 Lake Trail Drive
4 Beds
2 Baths
2,497 Sq.Ft.
$339,900
MLS#: 21356718

Little Elm
1421 Danielle Creek Drive
3 Beds
2 Baths
1,763 Sq.Ft.
$314,900
MLS#: 21356653

Little Elm
815 Creekside Drive
3 Beds
2 Baths
1,816 Sq.Ft.
$294,999
MLS#: 21274666
