


Property
Beds
3
Full Baths
2
1/2 Baths
1
Year Built
1999
Sq.Footage
1,795
This inviting 3 bedroom, 2.5 bath home offers a thoughtful floor plan with plenty of space for everyday living and entertaining. Step inside to a spacious living area featuring a cozy fireplace, creating the perfect gathering spot for relaxing evenings. The separate dining area provides ample room for family meals and entertaining, while the convenient first-floor half bath and utility room add functionality to the main level. The generously sized kitchen is sure to impress, featuring upgraded countertops and a stylish backsplash that beautifully blend form and function. Recently installed luxury vinyl flooring adds a fresh, modern feel throughout the main living areas while offering easy maintenance for today's busy lifestyle. Upstairs, discover a versatile flex space ready to adapt to your needs. Whether you envision a home office, workout area, playroom, hobby space, or quiet retreat, the possibilities are endless. All three bedrooms are generously sized and feature recently replaced upgraded carpet, creating a comfortable and move-in-ready environment. Step through the upgraded sliding glass door and discover one of the home's most impressive features — an exceptionally large backyard with plenty of room to play, entertain, garden, or create your own private outdoor oasis. Whether hosting summer gatherings, enjoying time with family and friends, or simply relaxing outdoors, this expansive backyard provides the space to make lasting memories. Recent improvements include a new AC system installed in 2026 and new sod installed in 2026, offering added peace of mind and enhanced curb appeal. Location is another standout feature! Enjoy the convenience of being close to schools, shopping, dining, and a community park, making everyday errands, recreation, and family activities easily accessible. With its spacious layout, numerous updates, flexible living spaces, oversized backyard, and desirable McKinney location. Come see everything this wonderful home has to offer.
Features & Amenities
Interior
-
Other Interior Features
Kitchen Island, Walk-In Closet(s), High Speed Internet
-
Total Bedrooms
3
-
Bathrooms
2
-
1/2 Bathrooms
1
-
Basement YN
NO
-
Cooling YN
YES
-
Cooling
Central Air, Electric
-
Fireplace YN
YES
-
Heating YN
YES
-
Heating
Central, Fireplace(s)
-
Pet friendly
N/A
Exterior
-
Garage
Yes
-
Garage spaces
2
-
Construction Materials
Brick
-
Other Exterior Features
Rain Gutters
-
Parking
Garage Faces Front, Attached
-
Patio and Porch Features
Patio
-
Pool
No
-
Waterfront YN
NO
Area & Lot
-
Lot Size(acres)
0.14
-
Lot Size(square feet)
6,098
-
Property Type
Residential
-
Property Sub Type
Single Family Residence
Price
-
Sales Price
$358,800
-
Tax Amount
$5,984
-
Sq. Footage
1,795
-
Price/SqFt
$199
HOA
-
Association
YES
-
Association Fee
$400
-
Association Fee Frequency
Annually
-
Association Fee Includes
N/A
School District
-
Elementary School
Vega
-
Middle School
Dr Jack Cockrill
-
High School
McKinney North
Property Features
-
Foundation Details
Slab
-
Sewer
Public Sewer
-
Tax Lot
2
-
Water Source
Public
Schedule a Showing
Showing scheduled successfully.
Mortgage calculator
Estimate your monthly mortgage payment, including the principal and interest, property taxes, and HOA. Adjust the values to generate a more accurate rate.
Your payment
Principal and Interest:
$
Property taxes:
$
HOA fees:
$
Total loan payment:
$
Total interest amount:
$
Location
County
Collin
Elementary School
Vega
Middle School
Dr Jack Cockrill
High School
McKinney North
Listing Courtesy of Kristine Pharr, Coldwell Banker Apex, REALTORS
RealHub Information is provided exclusively for consumers' personal, non-commercial use, and it may not be used for any purpose other than to identify prospective properties consumers may be interested in purchasing. All information deemed reliable but not guaranteed and should be independently verified. All properties are subject to prior sale, change or withdrawal. RealHub website owner shall not be responsible for any typographical errors, misinformation, misprints and shall be held totally harmless.

AGENT
Joe Boston
Call Joe today to schedule a private showing.

* Listings on this website come from the FMLS IDX Compilation and may be held by brokerage firms other than the owner of this website. The listing brokerage is identified in any listing details. Information is deemed reliable but is not guaranteed. If you believe any FMLS listing contains material that infringes your copyrighted work please click here to review our DMCA policy and learn how to submit a takedown request.© 2024 FMLS.
Related Properties

McKinney
9817 Diamondback
3 Beds
2 Baths
1,837 Sq.Ft.
$399,000
MLS#: 21383948

McKinney
5909 Pinyon Drive
4 Beds
2 Baths
2,260 Sq.Ft.
$410,000
MLS#: 21306268

McKinney
7716 Val Verde Drive
4 Beds
2 Baths
1,997 Sq.Ft.
$422,000
MLS#: 21263836
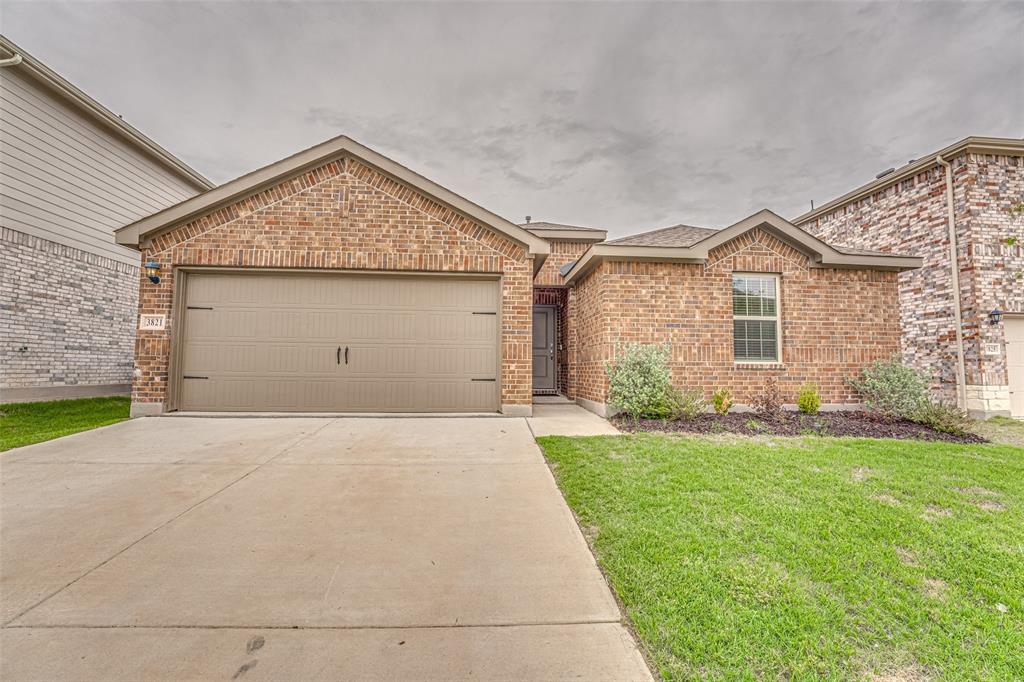
McKinney
3821 KENWORTH Lane
3 Beds
2 Baths
1,479 Sq.Ft.
$315,000
MLS#: 21258203

McKinney
7120 Planters Row Drive
3 Beds
2 Baths
1,447 Sq.Ft.
$339,999
MLS#: 21350831
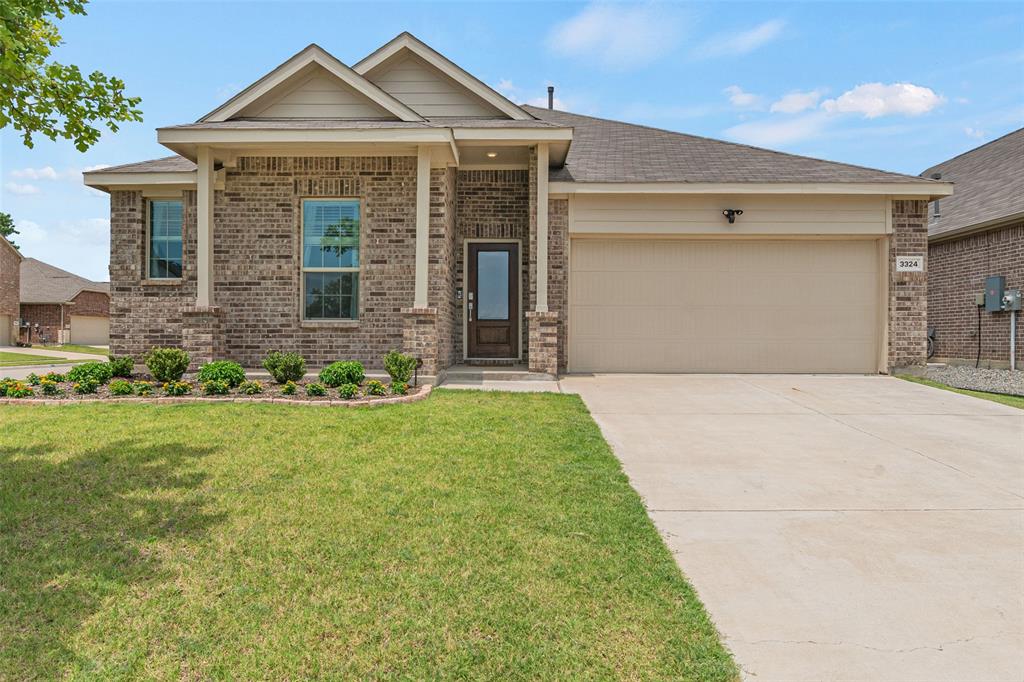
McKinney
3324 Tulip Poplar Trail
4 Beds
2 Baths
2,010 Sq.Ft.
$389,000
MLS#: 21307857

McKinney
4905 Fox Ridge Lane
3 Beds
2 Baths
1,245 Sq.Ft.
$333,500
MLS#: 21285565

McKinney
9313 Norfolk Lane
3 Beds
2 Baths
1,604 Sq.Ft.
$355,000
MLS#: 21356755
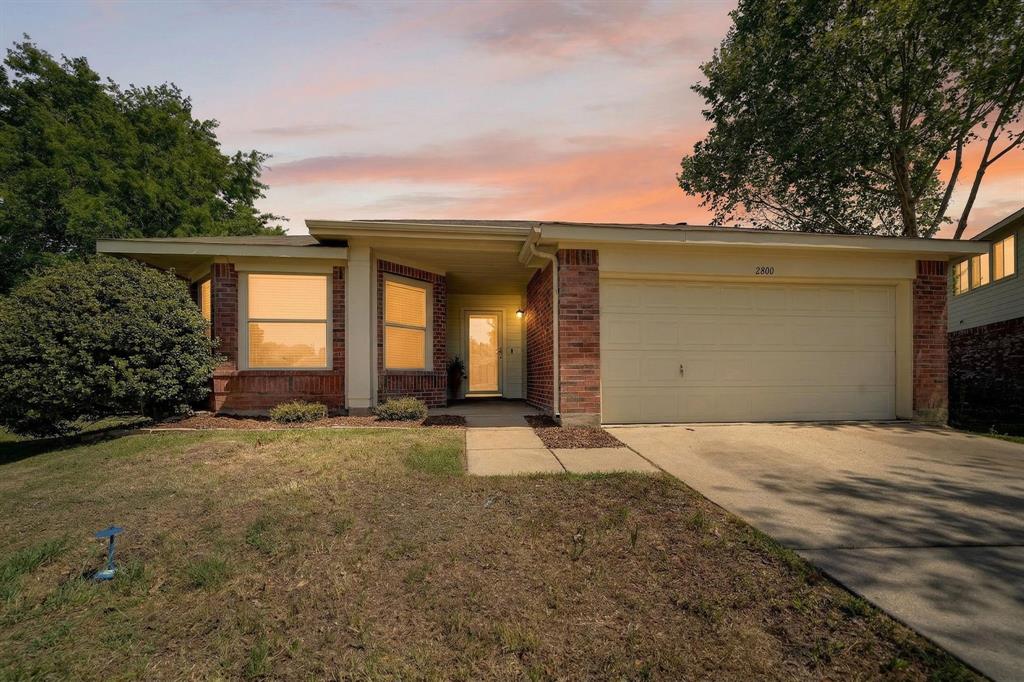
McKinney
2800 Arbury Drive
3 Beds
2 Baths
1,595 Sq.Ft.
$334,000
MLS#: 21226005

McKinney
7401 Audelia Lane
3 Beds
3 Baths
2,022 Sq.Ft.
$420,000
MLS#: 21308831
