Features & Amenities

Interior

  • Other Interior Features

    Pantry, Walk-In Closet(s), Wired for Data

  • Total Bedrooms

    5

  • Bathrooms

    3

  • Basement YN

    NO

  • Cooling YN

    YES

  • Cooling

    Central Air

  • Fireplace YN

    YES

  • Heating YN

    YES

  • Heating

    Central, Fireplace(s)

  • Pet friendly

    N/A

Exterior

  • Garage

    Yes

  • Garage spaces

    2

  • Construction Materials

    Brick

  • Other Exterior Features

    Rain Gutters, Other

  • Parking

    Attached

  • Patio and Porch Features

    Deck, Covered

  • Pool

    No

Area & Lot

  • Lot Size(acres)

    0.25

  • Lot Size(square feet)

    10,890

  • Property Type

    Residential

  • Property Sub Type

    Single Family Residence

Price

  • Sales Price

    $765,000

  • Sq. Footage

    3,306

  • Price/SqFt

    $231

HOA

  • Association

    YES

  • Association Fee

    $550

  • Association Fee Frequency

    Semi-Annually

  • Association Fee Includes

    N/A

School District

  • Elementary School

    Argyle West

  • Middle School

    Argyle

  • High School

    Argyle

Property Features

  • Foundation Details

    Slab

  • Sewer

    Public Sewer

Schedule a Showing

Showing scheduled successfully.

<
>
IN PERSON
VIA CHAT

What is 3 + 4 ?


Change time

Mortgage calculator

Estimate your monthly mortgage payment, including the principal and interest, property taxes, and HOA. Adjust the values to generate a more accurate rate.

Your payment

Principal and Interest:

$

Property taxes:

$

HOA fees:

$

Total loan payment:

$

Total interest amount:

$

Location

County

Denton

Elementary School

Argyle West

Middle School

Argyle

High School

Argyle

Listing Courtesy of Ben Caballero, HomesUSA.com

RealHub Information is provided exclusively for consumers' personal, non-commercial use, and it may not be used for any purpose other than to identify prospective properties consumers may be interested in purchasing. All information deemed reliable but not guaranteed and should be independently verified. All properties are subject to prior sale, change or withdrawal. RealHub website owner shall not be responsible for any typographical errors, misinformation, misprints and shall be held totally harmless.

Agent Joe Boston

AGENT

Joe Boston

Call Joe today to schedule a private showing.


* Listings on this website come from the FMLS IDX Compilation and may be held by brokerage firms other than the owner of this website. The listing brokerage is identified in any listing details. Information is deemed reliable but is not guaranteed. If you believe any FMLS listing contains material that infringes your copyrighted work please click here to review our DMCA policy and learn how to submit a takedown request.© 2024 FMLS.
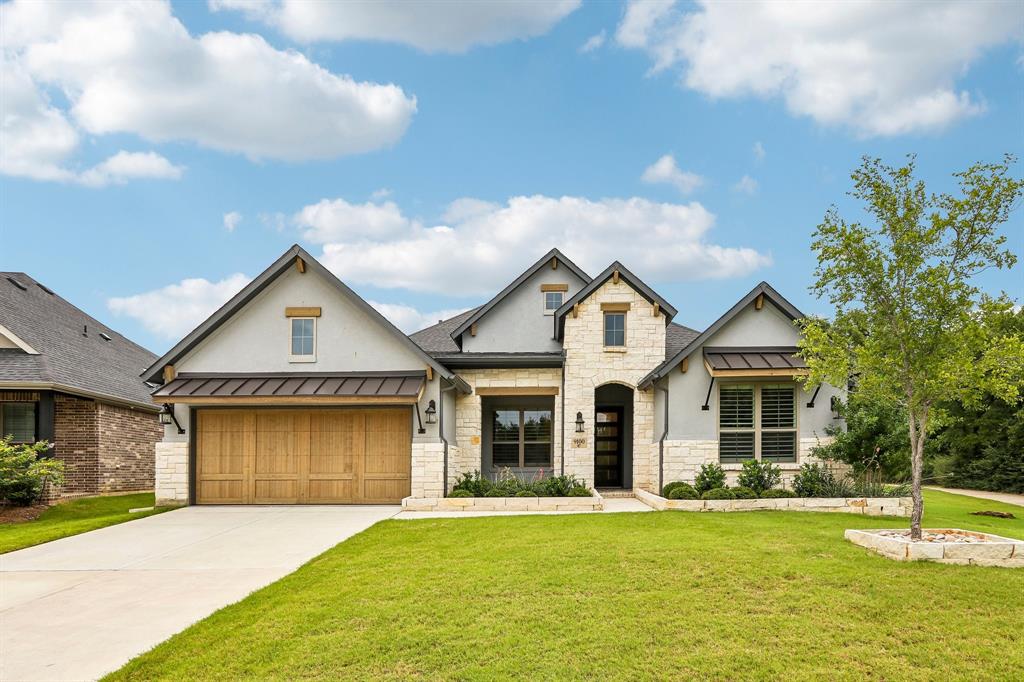
MLS# 20282921 - Built by Coventry Homes - CONST. COMPLETED Jun 25 ~ This home has an enormous family room with soaring ceilings that is open to the large kitchen with walk in pantry and oversized island.  Enjoy the exquisite primary suite with tray ceiling and attached bath with his and hers vanities, garden tub and walk in shower with seat.  Attached to the bathroom is a very large walk in closet that's a room in itself!  There is a guest room with a full bath downstairs.  Enjoy entertaining in the game room, or on the large back patio and huge backyard.  You don't want to miss out on this beautiful home!

2213 Country Run Ln

Message successfully sent.

What would you like to know?

What is 3 + 4 ?

I agree to receive email communication and understand I can unsubscribe at any time.

I agree to be contacted by Next Level Realty Group via call, email, and text for real estate services. To opt out, you can reply 'stop' at any time or reply 'help' for assistance. You can also click the unsubscribe link in the emails. Message and data rates may apply. Message frequency may vary. Privacy Policy

Related Properties

Welcome home to this IMMACULATE Coventry Homes masterpiece, completed in 2023 and perfectly positioned on a premium cul-de-sac lot in Lantana's sought-after Barrington addition. Backing and siding to greenbelt and the Lantana Community Trail, this exceptional single-story home offers privacy, scenic views, and an unbeatable location. With 4 bedrooms, 3.5 baths, and a 3-car tandem garage, the thoughtfully designed floor plan blends comfort and functionality. The front of the home features a private office, two secondary bedrooms, and a full bath. A separate guest suite with an ensuite bath and walk-in closet offers ideal accommodations for multi-generational living, long-term guests, or a private retreat. Engineered wood flooring, plantation shutters, decorative lighting, and a fresh neutral palette create a timeless, MOVE-IN-READY feel throughout. The formal dining room leads into the heart of the home, where a spacious, light-filled living area flows seamlessly into the kitchen and breakfast room. Walls of windows showcase peaceful backyard views and the surrounding green space. The private owner's retreat is tucked away at the rear of the home and features a cozy sitting area overlooking the backyard, along with a luxurious ensuite bath offering dual vanities, a soaking tub, separate shower, and generous walk-in closet. Step outside to enjoy the covered patio with a retractable screen and a pool-sized backyard with endless possibilities for entertaining, play, or creating your dream outdoor oasis. With greenbelt and trail views on two sides, you'll enjoy a rare sense of space and tranquility. Storage is abundant throughout, with generous closets, built-in shelving, and overhead garage racks. Residents enjoy Lantana's award-winning amenities, including golf, multiple pools, parks, playgrounds, fitness centers, walking trails, tennis and pickleball courts, and year-round community events.
#21307858

Argyle

9100 Prickly Pear Trail

4 Beds

3 Baths

2,806 Sq.Ft.

$779,900

MLS#: 21307858

Welcome to this beautifully updated 5-bedroom, 4-bathroom home in the highly sought-after Lantana community! Offering the perfect blend of elegance, comfort, and functionality, this exceptional home features a dedicated office, media room, loft, and a tandem 3-car garage.
A stunning imported front door from Monterrey makes a memorable first impression, opening to soaring ceilings, a graceful curved staircase, and light-filled living spaces. Rich real hardwood flooring extends throughout most of the home, with the exception of one upstairs bedroom currently used as a gym with specialty flooring and the media room, which is carpeted. The open-concept layout includes formal living and dining areas, a spacious family room, a stylish bar with a decorative steel-style door, and a beautifully appointed kitchen with newer appliances and a generous breakfast area. 
The first-floor primary suite offers a luxurious retreat with dual vanities, a soaking tub, separate shower, and a recently renovated custom walk-in closet. Upstairs, you'll find spacious secondary bedrooms, an open loft, and a built-in study area overlooking the family room and grand staircase. The two desks, chairs, and rug in the study area convey with the home. The media room furniture may also remain if desired by the buyer.
Step outside to a covered patio featuring a built-in fireplace or grill, plenty of space for outdoor dining, and beautifully landscaped grounds. Permanent roofline lighting on a timer enhances the home's curb appeal in the evenings.
This meticulously maintained home has undergone approximately $180,000 in updates and improvements, including a roof replacement within the past year, upgraded toilets throughout, a whole-home water softener and filtration system, plus a dedicated filtered water line for the coffee station. Combining timeless craftsmanship, thoughtful upgrades, and exceptional living spaces, this home is truly move-in ready and a rare opportunity in Lantana.
#21341181

Argyle

8704 Wyatt Circle

5 Beds

4 Baths

4,376 Sq.Ft.

$799,000

MLS#: 21341181
Price reduced
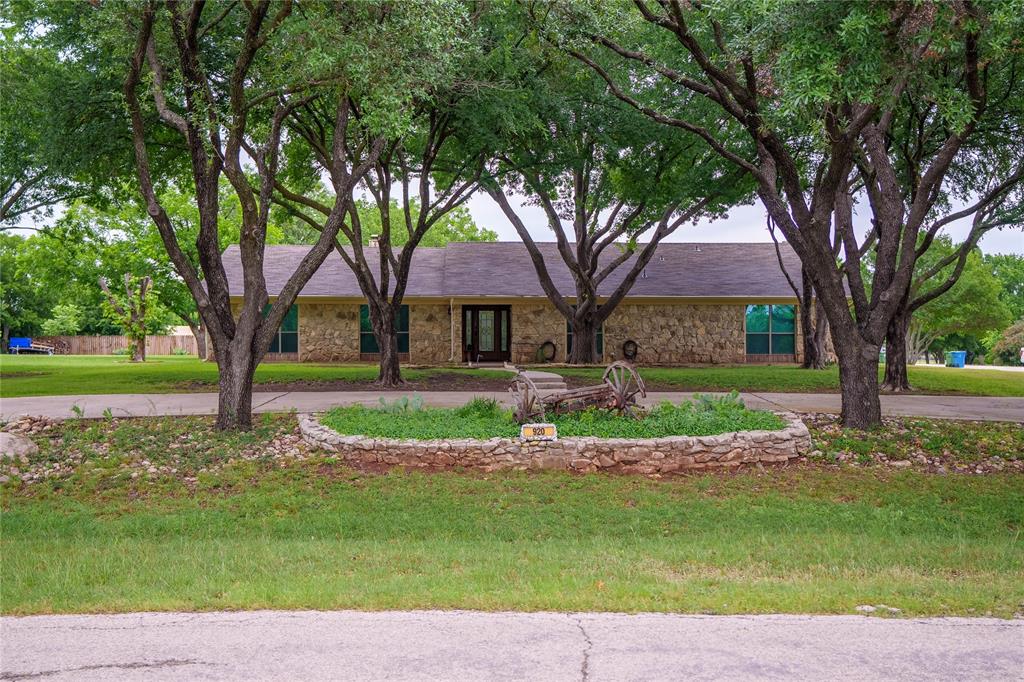
Nestled on 1.3 scenic acres in the Argyle ISD, this beautifully crafted property combines country charm with modern functionality. A great location away from the busy life but close enough to the conveniences. The striking stone exterior offers timeless curb appeal, while the expansive acreage provides room to roam, entertain, or simply enjoy peaceful Texas sunsets. A spacious metal shop adds incredible versatility for hobbies, storage, or your classic car. With plenty of open space and a serene setting, this property delivers the perfect blend of privacy, practicality, and rural luxury just minutes from town conveniences. The circular drive is wide enough for two vehicles so your guests will have plenty of parking. Three living areas provides space for everyone to spread out.
#21253760

Argyle

920 Brush Creek Road

4 Beds

3 Baths

3,218 Sq.Ft.

$649,900

MLS#: 21253760

Experience easy, elegant living in this beautifully designed one-story David Weekley home in the highly sought-after Furst Ranch community.

This thoughtfully crafted home features 3 spacious bedrooms and 2.5 baths, offering the perfect blend of comfort, style, and functionality. From the moment you step inside, tall ceilings and large windows fill the home with natural light, creating a bright and welcoming atmosphere throughout.

The open-concept kitchen, dining, and family room serve as the heart of the home—perfect for entertaining guests or enjoying everyday life. The chef-inspired kitchen features stunning granite countertops, premium Café Series appliances, and abundant cabinet and prep space, creating a space that is both beautiful and highly functional.

The Owner’s Retreat offers a peaceful escape with a spa-inspired bath featuring a luxurious freestanding soaking tub, separate shower, and generous closet space. Secondary bedrooms are thoughtfully positioned for comfort and privacy.

Additional thoughtful details and designer touches can be found throughout the home, delivering the elevated craftsmanship and quality David Weekley Homes is known for.

Located in the stunning Furst Ranch master-planned community in Argyle ISD, residents will enjoy miles of scenic walking and biking trails, preserved prairie landscapes, and planned resort-style amenities designed to create a true Live • Work • Play lifestyle.

This exceptional home blends modern luxury, timeless design, and everyday livability in one remarkable one-story plan.
#21382429

Argyle

1817 Salt Grass Drive

3 Beds

2 Baths

2,305 Sq.Ft.

$737,946

MLS#: 21382429

Get settled in your new home before fall begins and be ready to host family and friends for the holidays. You’ve been searching… and you’ve found it! Rare full next-generation suite with private entrance in Harvest. Luxury, flexibility, and thoughtful design come together in this beautifully customized Highland home on a premium corner lot, zoned to acclaimed Argyle ISD. The standout is the fully self-contained suite with its own entrance, living room, bedroom, full bath, dedicated laundry, and direct backyard access. It’s perfect for multi-gen living, aging parents, adult children, long-term guests, or even a private office. The main level offers a luxurious primary suite plus an executive study. Open-concept living with soaring ceilings, natural light, and a chef’s kitchen featuring quartz counters, an oversized island, double ovens, a gas cooktop, a designer backsplash, and a walk-in pantry. Upstairs, two bedrooms, one full bath, and a spacious open game room. Outdoor living shines with a covered patio and gas fireplace. Oversized garage with lots of room for storage. Enjoy resort-style amenities: pools, trails, fitness, parks, gardens, events. This is a rare true multi-gen opportunity in one of North Texas’s most sought-after communities. This is the one!
#21349589

Argyle

1432 14th Street

4 Beds

3 Baths

3,627 Sq.Ft.

$715,000

MLS#: 21349589

Get settled in your new home before fall begins and be ready to host family and friends for the holidays. You’ve been searching… and found it. This 2023 one-story Landon Custom Home is still under the builder's warranty and showcases extensive upgrades and designer finishes. With four bedrooms, three full baths, a guest half bath, a dedicated office, and a media room, this open-concept design features a chef’s kitchen that flows seamlessly into the living area, complete with a fireplace, a custom wet bar, and wall-to-wall windows overlooking the resort-style backyard. Enjoy a dedicated media room on the main level, perfect for movie nights, plus a laundry room connected directly to the primary suite closet. The luxurious primary suite serves as a true retreat, featuring a spa-inspired bath with a soaking tub and a separate shower that must be seen to be appreciated. Step outside to your private oasis, complete with a saltwater pool, premium turf, and a covered patio featuring a retractable screen for year-round comfort and hosting. A spacious three-car garage and custom touches throughout round out this exceptional home. Set in the highly desired Canyon Falls community and zoned to acclaimed Argyle ISD, residents enjoy front yard maintenance, TV and internet, two pools, clubhouse and fitness center, playgrounds, splash pad, dog park, and miles of scenic trails. A rare gem that truly has it all, this is the one!
#21368464

Argyle

7122 Doe Creek Lane

4 Beds

3 Baths

3,096 Sq.Ft.

$899,000

MLS#: 21368464

Price reduced
Horse Lovers Welcome! Country living meets modern convenience on this beautiful Argyle property, offering over two acres of pasture, cross fencing, and room to enjoy the peaceful lifestyle you have been looking for while remaining close to the comforts of city life.
Enter the gated driveway and take in the front pasture and stock tank as you drive up to this inviting 2017 built home. The property is thoughtfully set up for horse owners with a spacious barn featuring two full size stalls, tack room, covered porch, and a dedicated one car garage area with room for two additional vehicles. A large front carport provides covered parking for three more vehicles, offering plenty of space for cars, trucks, trailers, or recreational vehicles. A matching 10X12 storageshed provides additional space in the backyard.
Inside, the home offers a welcoming open floorplan with split bedrooms designed for both comfort and privacy. The spacious primary suite features a large ensuite bath and three closets while two additional bedrooms are located on the opposite side of the home. At the heart of the house, the living room, dining, and kitchen come together in an open layout that is perfect for relaxing with family or entertaining friends.
The real showstopper is the incredible covered back porch. Extending nearly the full length of the home, this outdoor living space is made for enjoying the best of Texas year round. Whether you're sipping coffee in the morning, watching the sunset, or gathering with friends, the peaceful views of the treed backyard make this a space you will want to enjoy every day. A custom built firepit adds versatility to how you spend your evenings.
With room for horses, vehicles, hobbies, entertaining, and simply enjoying the outdoors, this Argyle property offers a rare combination of space, privacy, and convenience. If you have been looking for a the country lifestyle without giving up access to everything North Texas has to offer, this one is worth seeing.
#21368945

Argyle

13043 Gold Hill Road

3 Beds

2 Baths

1,661 Sq.Ft.

$830,000

MLS#: 21368945

Welcome to Luxury living in Lantana. This stunning home offers an ideal layout with all 4 bedrooms and Office downstairs., plus an upstairs Media room, game room with AV and a half  bath. Gorgeous interior highlights include hand scraped hardwood floors, extended baseboards, neutral paints and a chef's kitchen featuring giant countertops, the backsplash a large walk in pantry. Enjoy whole-home audio system inside and seamless outdoor hosting on the extended covered patio featuring a cozy outdoor fireplace, TV, and surround sound. Relax on the spacious front patio for beautiful Texas sunsets. Located in Lantanas premier master planned community with 5 pools, fitness center, tennis, ,golf club, picket ball court, trails, and free front yard maintenance included in HOA. Top rated Denton ISD schools. A must see Home that combines ultimate convenience with high-end entertainment.
#21384734

Argyle

940 Crimson Road

4 Beds

3 Baths

3,070 Sq.Ft.

$650,000

MLS#: 21384734

BEST PRICED POOL HOME IN HARVEST! Brand new hardwood flooring throughout. ARGYLE ISD. NO CARPET! The true crown jewel of this property is the spectacular backyard paradise, perfectly designed for ultimate relaxation and summer fun. Step outside to a sleek, sparkling swimming pool and spa, alongside a fully equipped outdoor kitchen. Whether you are hosting a weekend barbecue or unwinding after a long day, this private oasis is ready for memories to be made. Zoned for the top-rated Argyle ISD, this stunning residence perfectly blends timeless charm with everyday luxury. Inside, the bright, open floor plan is designed for effortless modern living. The main level features a private home office behind classic doors and a secluded front guest suite with a full bathroom, making it perfect for multi-generational living or out-of-town visitors. The heart of the home opens up into a spacious living area and a beautiful, white farm-style kitchen. This gourmet space boasts a custom, vintage-inspired distressed finish on the cabinetry, giving it a unique rustic-chic character that pairs beautifully with the sleek countertops and open layout. Tucked away at the back of the home for ultimate privacy is the luxurious primary retreat, complete with a spa-like en-suite bath. Upstairs, the footprint expands into a massive game room—perfect for family movie nights or a play space—along with three generously sized secondary bedrooms and two additional full bathrooms. Don't miss the chance to experience the unbeatable Harvest lifestyle in this absolute showstopper! Located within walking distance to beautiful neighborhood parks and resort-style amenities, this home offers an incredible family-focused lifestyle with quick convenience to local restaurants, shopping, and grocery stores.
#21290419

Argyle

1528 8th Street

5 Beds

4 Baths

3,226 Sq.Ft.

$640,000

MLS#: 21290419

Discover why this is one of our most popular floor plans.  This stunning home offers four spacious bedroom, four full baths, a  powder bath, and three car tandem garage, all thoughtfully designed for the way you live.  Soaring ceilings and an open-concept design create a bright, welcoming atmosphere, while the inviting kitchen serves as the heart of the home and flows effortlessly into the main living anad entertaining spaces. An added tv room provides another comfortable place to relax, gather or enjoy movie night.


Throughout the home, an impressive collection of luxury upgrades and designer-selected finishes elevates every space and showcases the possibilities of this exceptional floorplan.  Beautiful, functional, and effortlessly inviting, this is a home that continues to be a favorite with our homebuyers - and one you'll want to experience yourself.
#21381144

Argyle

1824 Sandbur Lane

4 Beds

4 Baths

3,493 Sq.Ft.

$874,586

MLS#: 21381144

 - property

Send a message

Message successfully sent.

Your message

What is 3 + 4 ?

Reason for contacting?

I agree to receive email communication and understand I can unsubscribe at any time.

I agree to be contacted by Next Level Realty Group via call, email, and text for real estate services. To opt out, you can reply 'stop' at any time or reply 'help' for assistance. You can also click the unsubscribe link in the emails. Message and data rates may apply. Message frequency may vary. Privacy Policy

Sign Out

Virtual Assistant

Would you like to take the next step with this property? We can help you schedule a showing or virtual tour, or send you more details.

Yes, I would like more information.

Thank You for Your Reply, One of Our Agents will contact you as soon as possible

No, maybe later.

Thank you, you can always contact me via email, phone number or through the contact form.

Realhub AI

Lucy - Your AI-Powered Realtor

Update Your Temporary Password

Personalize your search

Enter your email and we'll notify you immediately when new listings match what you're looking for.

or enter email address

Already have an account ? Login here

Continue your home search

I agree to receive communications and understand I can unsubscribe at any time.

I agree to be contacted by Next Level Realty Group via call, email, and text for real estate services. To opt out, you can reply 'stop' at any time or reply 'help' for assistance. You can also click the unsubscribe link in the emails. Message and data rates may apply. Message frequency may vary. Privacy Policy

Already have an account ? Login here

We use cookies

We use cookies primarily for analytics to enhance your experience. By accepting, you agree to our use of these cookies. You can manage your preferences or learn more about our cookies policy.