


Property
Beds
2
Full Baths
2
1/2 Baths
1
Year Built
2005
Sq.Footage
1,270
Welcome to this extraordinary former model home that sets the standard for quality, elegance, and move-in ready perfection. Gently lived in and meticulously maintained, every detail of this stunning residence reflects the exceptional craftsmanship and thoughtful design you would expect from a model home — without the model home price tag. From the moment you step through the front door, you will immediately sense the difference that impeccable care and attention to detail makes. The open and thoughtfully designed floor plan flows beautifully, creating a warm and welcoming atmosphere that is both stylish and functional for everyday living. The updated kitchen and breakfast bar overlook the living area, creating a seamless connection between cooking and entertaining spaces. Whether hosting friends for a casual gathering or enjoying a quiet evening at home, this layout makes it effortless and enjoyable. The kitchen's design invites conversation and connection, making it the natural heart of the home. The generous master bedroom is a true sanctuary — spacious enough to comfortably accommodate a king-size bed and a cozy sitting area where you can relax, read, or simply unwind after a long day. The primary suite is thoughtfully complete with its own private bath with updated walk in shower, and a huge walk-in closet that offers exceptional storage and organization for every wardrobe need. Updates include wooden floor in living room, new glass shower enclosure in master bath, painting, light fixture and electrical switches, whole house surge protector, new updated electrical fans, recessed lights, home automation, COVE security system. The home is electric with two Amazon Alexa smart thermostats. The prime location offers easy and convenient access to and from HWY 75 and its former model quality, impeccable condition, spectacular community, and unbeatable location make this is a rare opportunity that simply will not last. Do not miss your chance to own this hidden gem.
Features & Amenities
Interior
-
Other Interior Features
Built-in Features, Vaulted Ceiling(s), High Speed Internet
-
Total Bedrooms
2
-
Bathrooms
2
-
1/2 Bathrooms
1
-
Basement YN
NO
-
Cooling YN
YES
-
Cooling
Ceiling Fan(s), Central Air, Electric
-
Heating YN
YES
-
Heating
Exhaust Fan, Central, Electric
-
Pet friendly
N/A
Exterior
-
Garage
Yes
-
Garage spaces
2
-
Construction Materials
Brick, Concrete, Stone
-
Other Exterior Features
Rain Gutters
-
Parking
Garage, Garage Door Opener, Garage Faces Rear, Attached
-
Patio and Porch Features
Covered
-
Pool
No
-
Waterfront YN
NO
Area & Lot
-
Lot Features
Interior Lot, Landscaped, Subdivided
-
Lot Size(acres)
0.04
-
Lot Size(square feet)
1,742
-
Property Type
Residential
-
Property Sub Type
Townhouse
-
Architectural Style
Traditional
Price
-
Sales Price
$290,000
-
Tax Amount
$5,004
-
Sq. Footage
1,270
-
Price/SqFt
$228
HOA
-
Association
YES
-
Association Fee
$228
-
Association Fee Frequency
Monthly
-
Association Fee Includes
N/A
Property Resources
-
Horse Property
NO
School District
-
Elementary School
Slaughter
-
Middle School
Dr Jack Cockrill
-
High School
Mckinney Boyd
Property Features
-
Foundation Details
Slab
-
Senior Community YN
NO
-
Sewer
Public Sewer
-
Tax Lot
3
-
Water Source
Public
Schedule a Showing
Showing scheduled successfully.
Mortgage calculator
Estimate your monthly mortgage payment, including the principal and interest, property taxes, and HOA. Adjust the values to generate a more accurate rate.
Your payment
Principal and Interest:
$
Property taxes:
$
HOA fees:
$
Total loan payment:
$
Total interest amount:
$
Location
County
Collin
Elementary School
Slaughter
Middle School
Dr Jack Cockrill
High School
Mckinney Boyd
Listing Courtesy of Arielle Martin , Orchard Brokerage
RealHub Information is provided exclusively for consumers' personal, non-commercial use, and it may not be used for any purpose other than to identify prospective properties consumers may be interested in purchasing. All information deemed reliable but not guaranteed and should be independently verified. All properties are subject to prior sale, change or withdrawal. RealHub website owner shall not be responsible for any typographical errors, misinformation, misprints and shall be held totally harmless.

AGENT
Joe Boston
Call Joe today to schedule a private showing.

* Listings on this website come from the FMLS IDX Compilation and may be held by brokerage firms other than the owner of this website. The listing brokerage is identified in any listing details. Information is deemed reliable but is not guaranteed. If you believe any FMLS listing contains material that infringes your copyrighted work please click here to review our DMCA policy and learn how to submit a takedown request.© 2024 FMLS.
Related Properties
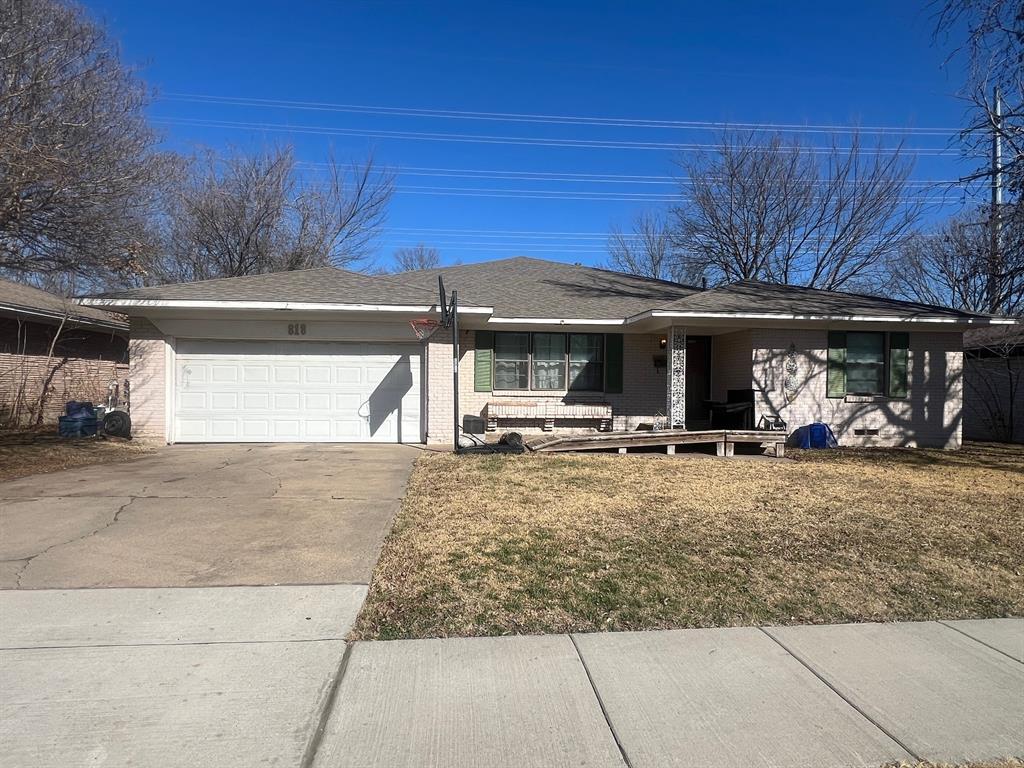
McKinney
818 Inwood Drive
5 Beds
3 Baths
2,876 Sq.Ft.
$279,900
MLS#: 21174535
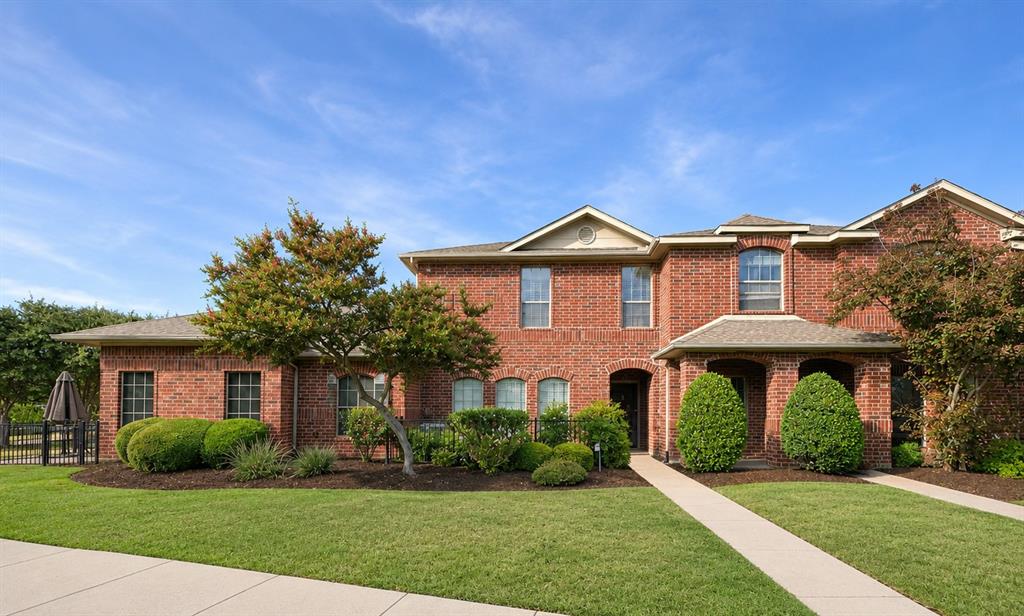
McKinney
575 S Virginia Hills Drive 105
2 Beds
1 Baths
1,227 Sq.Ft.
$278,999
MLS#: 21284672

McKinney
3075 Willow Grove Boulevard 403
2 Beds
1 Baths
1,242 Sq.Ft.
$320,000
MLS#: 21341300
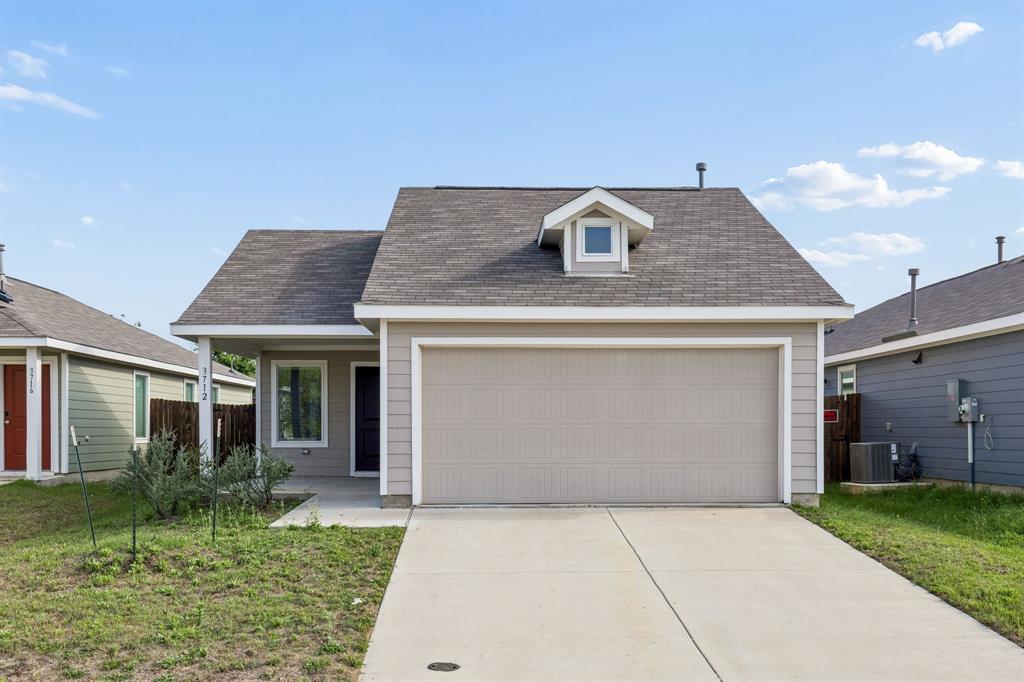
McKinney
3712 Esperanza Street
3 Beds
2 Baths
1,262 Sq.Ft.
$275,000
MLS#: 21287163
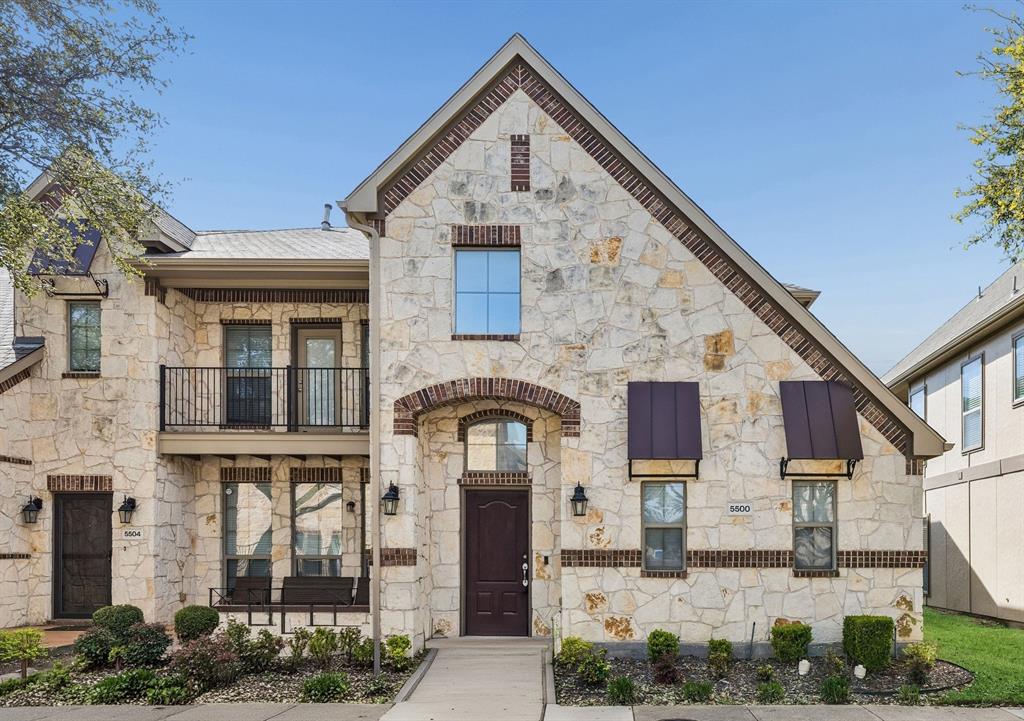
McKinney
5500 Conch Train Road
3 Beds
2 Baths
1,558 Sq.Ft.
$329,790
MLS#: 21206544
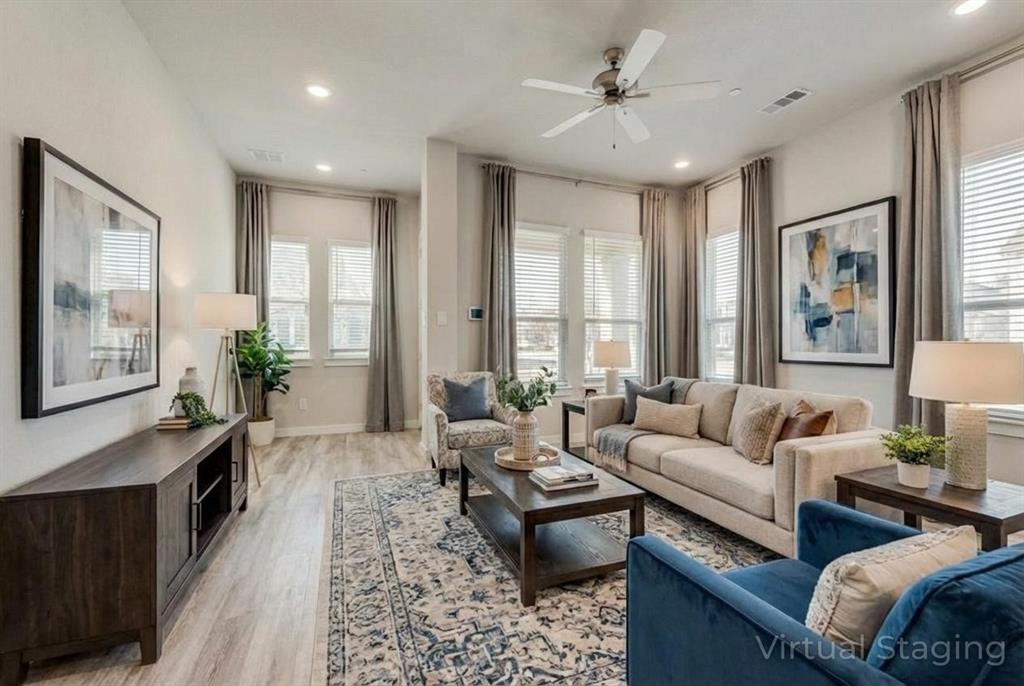
McKinney
1340 Pebblebrook Drive
2 Beds
2 Baths
1,100 Sq.Ft.
$299,900
MLS#: 21161853
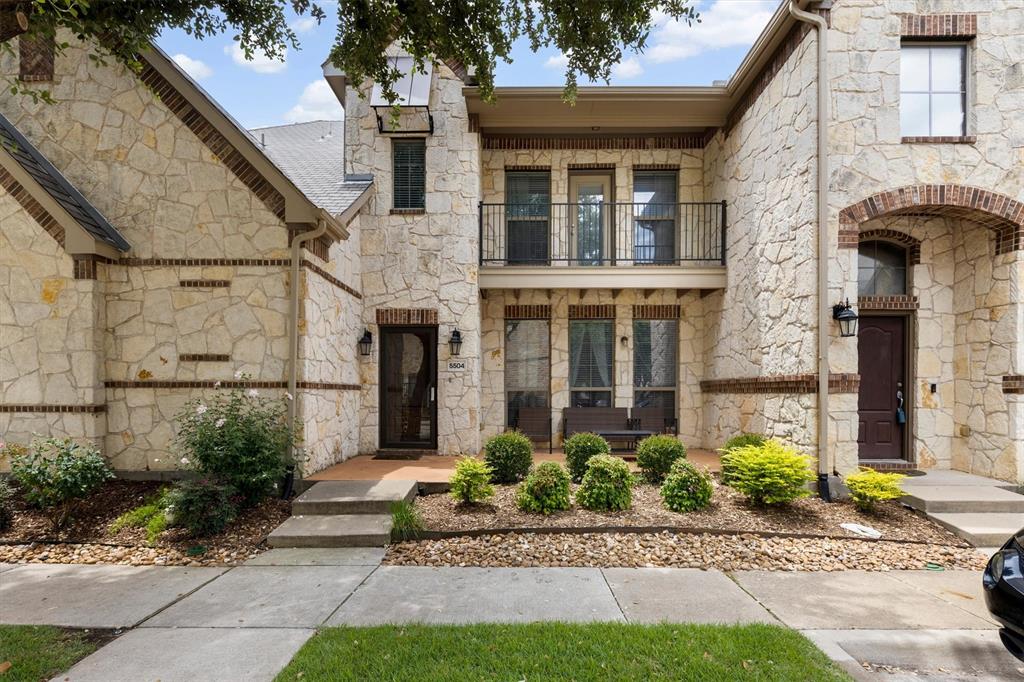
McKinney
5504 Conch Train Road
2 Beds
2 Baths
1,688 Sq.Ft.
$339,999
MLS#: 21294375

McKinney
223 Mccarley Place
2 Beds
1 Baths
1,207 Sq.Ft.
$269,999
MLS#: 21347007

McKinney
4504 Green Meadow Drive
3 Beds
2 Baths
1,687 Sq.Ft.
$315,000
MLS#: 21324610
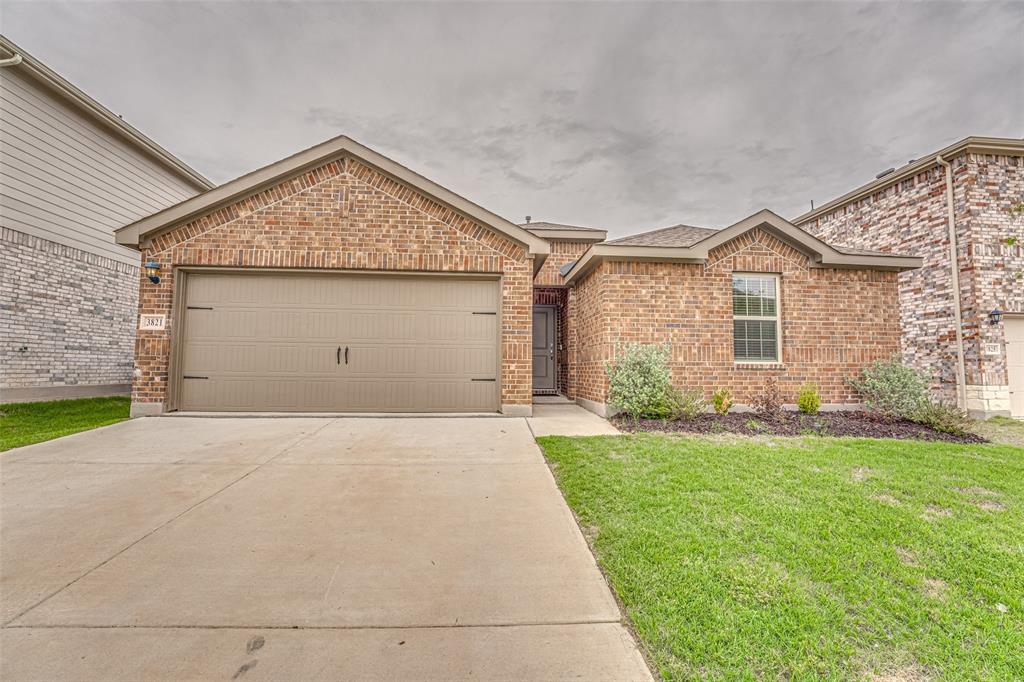
McKinney
3821 KENWORTH Lane
3 Beds
2 Baths
1,479 Sq.Ft.
$315,000
MLS#: 21258203
