
Property
Beds
3
Full Baths
3
1/2 Baths
1
Year Built
2001
Sq.Footage
3,020
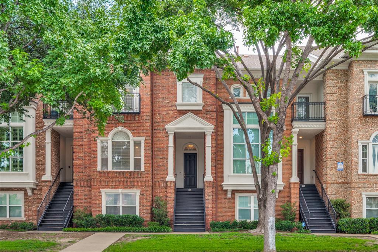
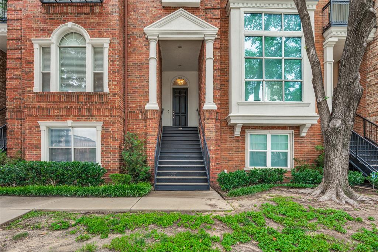
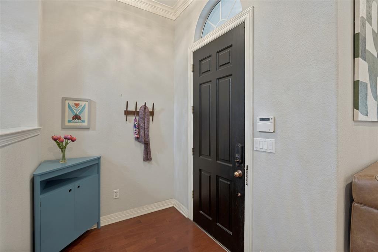
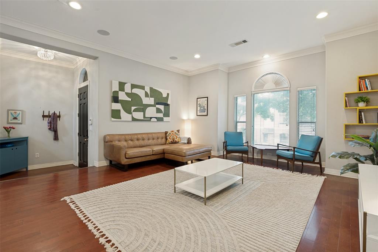
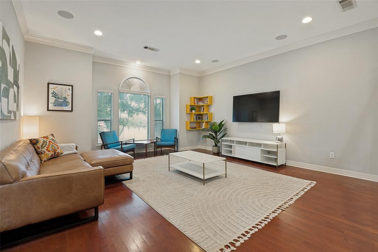
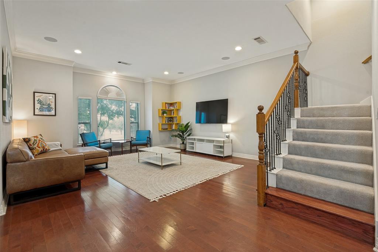
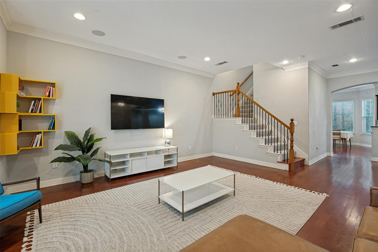
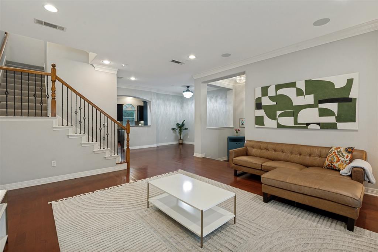
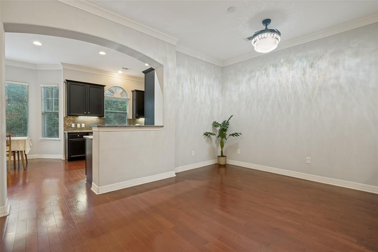
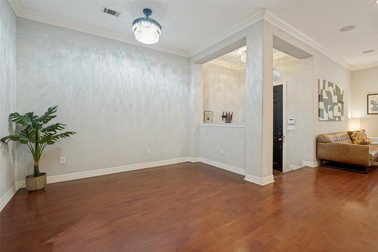
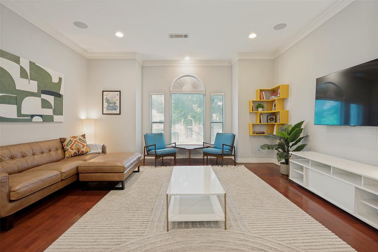
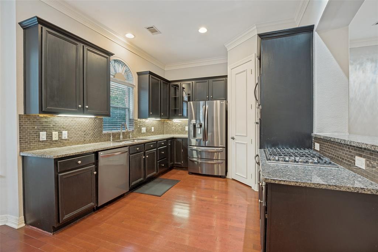
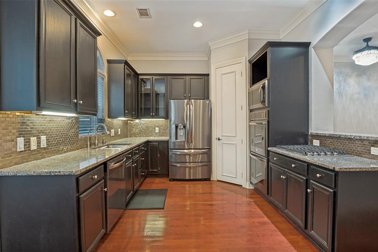
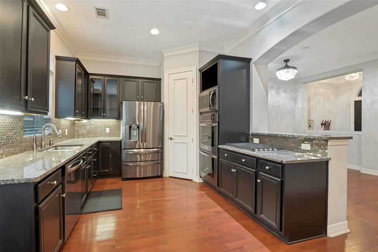
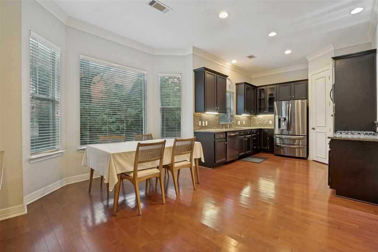
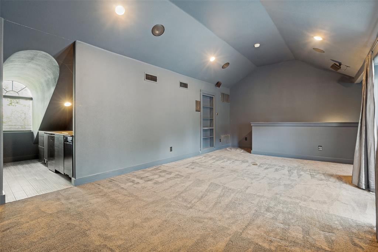
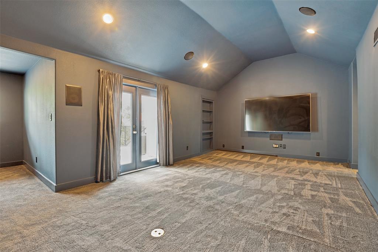
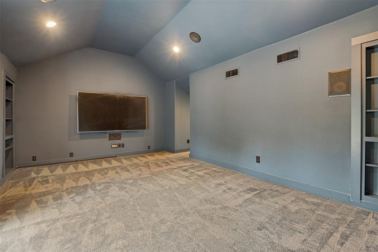
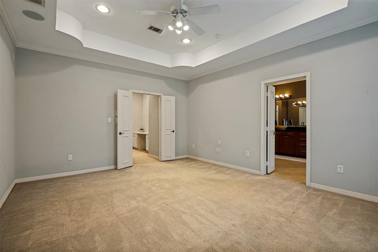
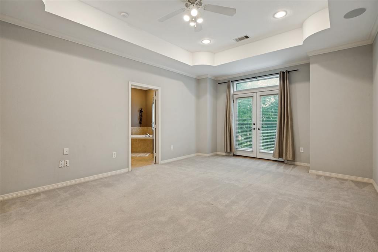
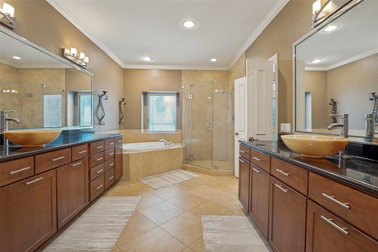
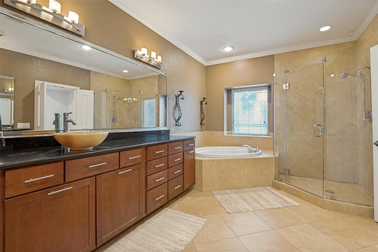
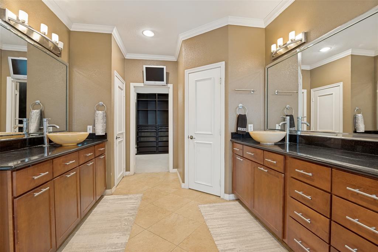
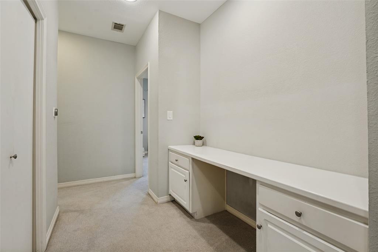
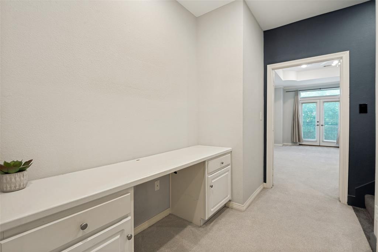
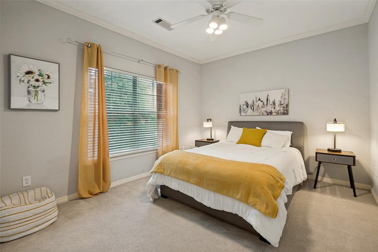
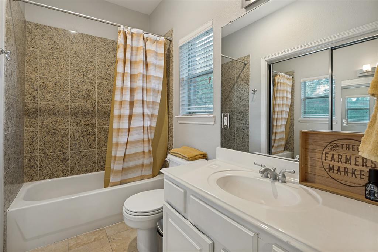
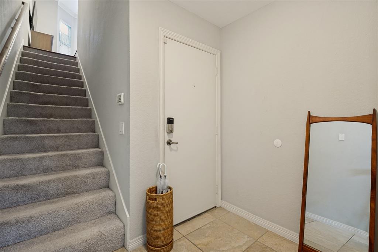
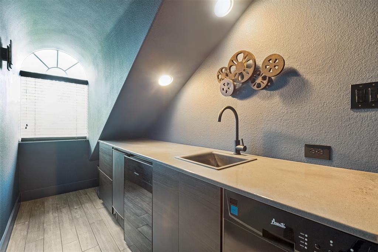
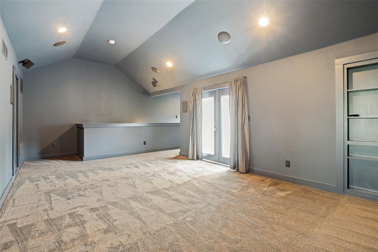
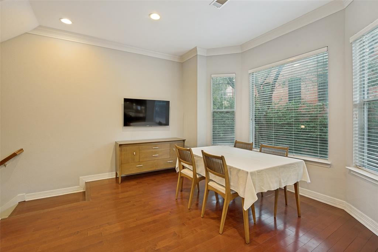
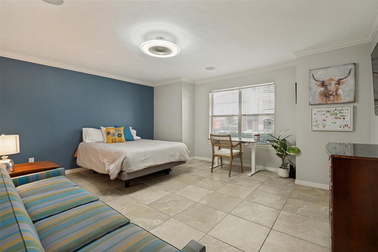
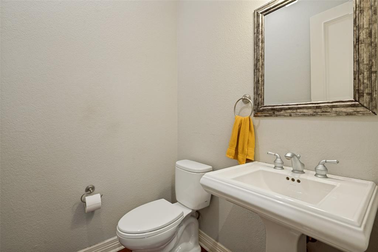
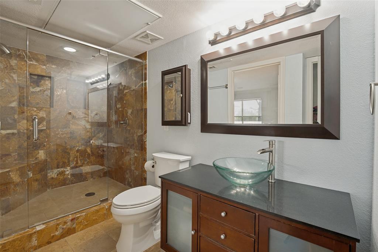
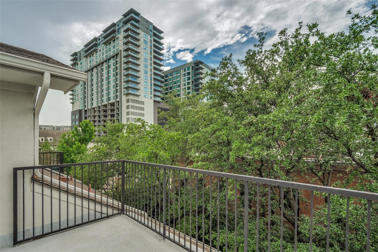
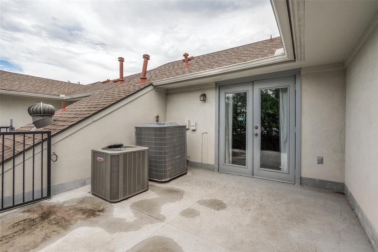
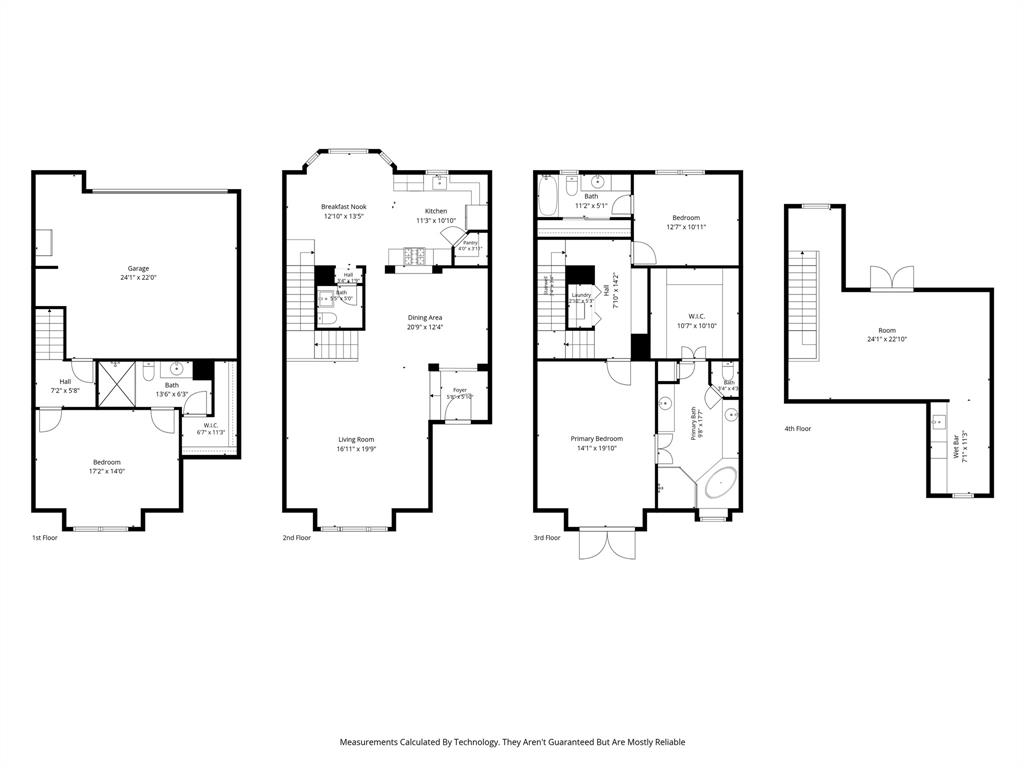
Experience modern urban living in this brownstone-style townhome in the heart of Dallas’ Farmers Market District, one of Downtown Dallas’ most vibrant and walkable neighborhoods. Offering exceptional value, this is one of the best-priced homes in the neighborhood, combining luxury, location, and flexibility. Designed across four thoughtfully planned levels, this spacious residence features 3 bedrooms, 3.5 baths, and a versatile floor plan ideal for today’s lifestyle. The private first-floor en-suite bedroom is perfect for guests, a home office, fitness studio, or multigenerational living. The second level features an open-concept living, dining, and kitchen filled with natural light from expansive windows overlooking tree-lined streets. The well-appointed kitchen offers abundant cabinetry, generous prep space, and seamless flow for entertaining, complemented by a convenient powder bath. The third floor includes additional private bedroom suites, while the fourth-floor loft is ideal as a media room, game room, office, or second living area. Step onto the private rooftop balcony and enjoy stunning Downtown Dallas skyline views, perfect for morning coffee or evening gatherings. Enjoy a truly walkable lifestyle with the Dallas Farmers Market, Harwood Park, Main Street Garden, Deep Ellum, and countless restaurants, coffee shops, breweries, and entertainment venues just steps away. You’ll also appreciate close proximity to the Dallas Arts District, Downtown Financial District, Baylor University Medical Center, and major employers, with easy access to I-30, US-75, I-35E, and DART rail. Whether you’re seeking a primary residence, lock-and-leave city home, or investment opportunity, this exceptional townhome delivers outstanding value in one of Dallas’ fastest-growing urban neighborhoods. With its flexible floor plan, quality construction, unbeatable walkability, and best price in the neighborhood, this is Downtown Dallas living at its finest.
Features & Amenities
Interior
-
Other Interior Features
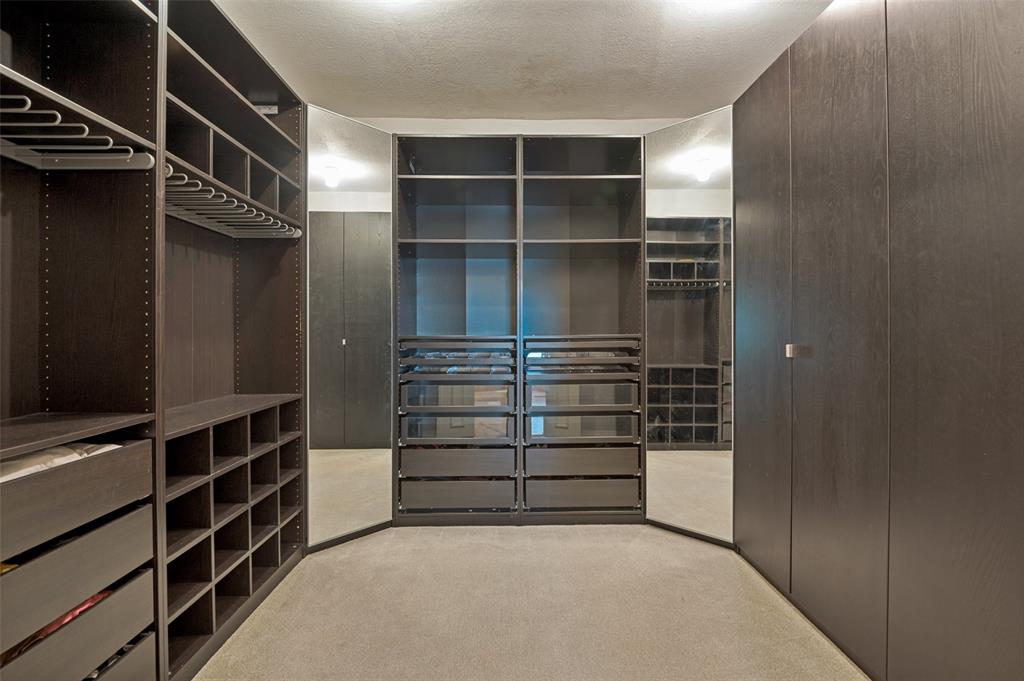
Chandelier, Double Vanity, Granite Counters, Kitchen Island, Open Floorplan, Walk-In Closet(s), High Speed Internet
-
Total Bedrooms
3
-
Bathrooms
3
-
1/2 Bathrooms
1
-
Basement YN
NO
-
Cooling YN
YES
-
Cooling
Central Air, Electric
-
Heating YN
YES
-
Heating
Central, Natural Gas
-
Pet friendly
N/A
Exterior
-
Garage
Yes
-
Garage spaces
2
-
Parking
Garage, Garage Door Opener, Attached
-
Pool
No
-
Waterfront YN
NO
Area & Lot
-
Lot Size(acres)
3.518
-
Lot Size(square feet)
153,244
-
Property Type
Residential
-
Property Sub Type
Condominium
-
Architectural Style
Traditional
Price
-
Sales Price
$750,000
-
Tax Amount
$13,046
-
Sq. Footage
3,020
-
Price/SqFt
$248
HOA
-
Association
YES
-
Association Fee
$200
-
Association Fee Frequency
Monthly
-
Association Fee Includes
N/A
School District
-
Elementary School
Milam
-
Middle School
Spence
-
High School
North Dallas
Property Features
-
Foundation Details
Slab
-
Senior Community YN
NO
-
Sewer
Public Sewer
-
Tax Lot
1A
-
Water Source
Public
Schedule a Showing
Showing scheduled successfully.
Mortgage calculator
Estimate your monthly mortgage payment, including the principal and interest, property taxes, and HOA. Adjust the values to generate a more accurate rate.
Your payment
Principal and Interest:
$
Property taxes:
$
HOA fees:
$
Total loan payment:
$
Total interest amount:
$
Location
County
Dallas
Elementary School
Milam
Middle School
Spence
High School
North Dallas
Listing Courtesy of Linda Lunn, Briggs Freeman Sotheby's Int'l
RealHub Information is provided exclusively for consumers' personal, non-commercial use, and it may not be used for any purpose other than to identify prospective properties consumers may be interested in purchasing. All information deemed reliable but not guaranteed and should be independently verified. All properties are subject to prior sale, change or withdrawal. RealHub website owner shall not be responsible for any typographical errors, misinformation, misprints and shall be held totally harmless.

AGENT
Joe Boston
Call Joe today to schedule a private showing.

* Listings on this website come from the FMLS IDX Compilation and may be held by brokerage firms other than the owner of this website. The listing brokerage is identified in any listing details. Information is deemed reliable but is not guaranteed. If you believe any FMLS listing contains material that infringes your copyrighted work please click here to review our DMCA policy and learn how to submit a takedown request.© 2024 FMLS.
Related Properties

Dallas
3081 Chimes Street
4 Beds
4 Baths
2,871 Sq.Ft.
$654,000
MLS#: 21165538

Dallas
3032 Chimes Street
4 Beds
4 Baths
2,871 Sq.Ft.
$627,500
MLS#: 21153165

Dallas
3064 Chimes Street
4 Beds
4 Baths
2,871 Sq.Ft.
$617,500
MLS#: 21152440

Dallas
1729 Boca Chica Drive
4 Beds
2 Baths
3,966 Sq.Ft.
$699,000
MLS#: 21367290

Dallas
2405 Throckmorton Street
3 Beds
2 Baths
3,160 Sq.Ft.
$695,000
MLS#: 21205686

Dallas
9519 Robin Meadow Drive
3 Beds
3 Baths
2,498 Sq.Ft.
$699,000
MLS#: 21289477

Dallas
5903 Lewis Street
None Beds
None Baths
1,238 Sq.Ft.
$699,999
MLS#: 21348944

Dallas
4327 Cabell Drive
3 Beds
3 Baths
2,553 Sq.Ft.
$825,000
MLS#: 21218109

Dallas
9552 Timberleaf Drive
4 Beds
2 Baths
2,772 Sq.Ft.
$819,000
MLS#: 21283380

Dallas
520 W 9th Street
2 Beds
1 Baths
1,391 Sq.Ft.
$850,000
MLS#: 21270602
