


Property
Beds
5
Full Baths
4
1/2 Baths
1
Year Built
2002
Sq.Footage
3,317
Welcome to 215 Red Baron Dr, an exceptional property set on approximately 2.5 acres in Rhome, TX, offering an impressive combination of spacious living, versatile spaces, and outdoor amenities. With 5 bedrooms, 4.5 bathrooms, multiple living and dining areas, and a 2-car attached garage, this home offers abundant room to live, work, relax, and entertain. Inside, lots of windows and abundant natural light create a bright and welcoming atmosphere throughout. The thoughtfully designed floor plan features multiple living and dining spaces, providing flexibility for everyday living and entertaining. The living room is anchored by a beautiful brick fireplace, creating a warm focal point and inviting gathering space. The kitchen combines style and functionality with butcher block countertops, modern finishes, and a spacious layout that flows naturally into the surrounding living areas. Two primary bedrooms offer added flexibility, each providing a private retreat with en-suite bathroom access, while one features a large walk-in closet. Additional bedrooms and bathrooms provide flexibility, with contemporary finishes and lighting throughout. Step outside to the property's impressive outdoor setting, where an in-ground saltwater pool provides a stunning centerpiece for the backyard. The covered patio and fire pit create an inviting outdoor living area perfect for dining, entertaining, relaxing, or enjoying evenings under the stars. The expansive 2.5-acre lot offers plenty of room to enjoy the outdoors and personalize the property to your vision. An outbuilding with electricity provides valuable additional storage and flexible space for tools, equipment, hobbies, or projects. The attached 2-car garage adds everyday convenience and additional storage potential. With convenient access to I-35, this home offers a unique opportunity to enjoy country living and still be within reach of Fort Worth. Schedule your showing today!
Features & Amenities
Interior
-
Other Interior Features
Eat-in Kitchen, Vaulted Ceiling(s), Walk-In Closet(s)
-
Total Bedrooms
5
-
Bathrooms
4
-
1/2 Bathrooms
1
-
Basement YN
NO
-
Cooling YN
YES
-
Cooling
Ceiling Fan(s), Central Air
-
Fireplace YN
YES
-
Heating YN
YES
-
Heating
Central, Fireplace(s)
-
Pet friendly
N/A
Exterior
-
Garage
Yes
-
Garage spaces
2
-
Construction Materials
Brick
-
Other Exterior Features
Rain Gutters
-
Parking
Driveway, Garage Faces Side, Attached
-
Patio and Porch Features
Covered
-
Pool
Yes
-
Pool Features
In Ground, Salt Water
-
Waterfront YN
NO
Area & Lot
-
Lot Size(acres)
2.51
-
Lot Size(square feet)
109,335
-
Property Type
Residential
-
Property Sub Type
Single Family Residence
Price
-
Sales Price
$625,000
-
Tax Amount
$8,016
-
Sq. Footage
3,317
-
Price/SqFt
$188
HOA
-
Association
No
School District
-
Elementary School
Carson
-
Middle School
Mccarroll
-
High School
Decatur
Property Features
-
Foundation Details
Slab
-
Sewer
Septic Tank
-
Tax Lot
11
-
Water Source
Well
Schedule a Showing
Showing scheduled successfully.
Mortgage calculator
Estimate your monthly mortgage payment, including the principal and interest, property taxes, and HOA. Adjust the values to generate a more accurate rate.
Your payment
Principal and Interest:
$
Property taxes:
$
HOA fees:
$
Total loan payment:
$
Total interest amount:
$
Location
County
Wise
Elementary School
Carson
Middle School
Mccarroll
High School
Decatur
Listing Courtesy of Betty Fish , Dewbrew Realty, Inc
RealHub Information is provided exclusively for consumers' personal, non-commercial use, and it may not be used for any purpose other than to identify prospective properties consumers may be interested in purchasing. All information deemed reliable but not guaranteed and should be independently verified. All properties are subject to prior sale, change or withdrawal. RealHub website owner shall not be responsible for any typographical errors, misinformation, misprints and shall be held totally harmless.

AGENT
Joe Boston
Call Joe today to schedule a private showing.

* Listings on this website come from the FMLS IDX Compilation and may be held by brokerage firms other than the owner of this website. The listing brokerage is identified in any listing details. Information is deemed reliable but is not guaranteed. If you believe any FMLS listing contains material that infringes your copyrighted work please click here to review our DMCA policy and learn how to submit a takedown request.© 2024 FMLS.
Related Properties

Rhome
136 Meadow Vista Drive
4 Beds
3 Baths
2,635 Sq.Ft.
$670,000
MLS#: 21329452

Rhome
130 Red Cliff Court
4 Beds
3 Baths
2,487 Sq.Ft.
$545,000
MLS#: 21359562
Rhome
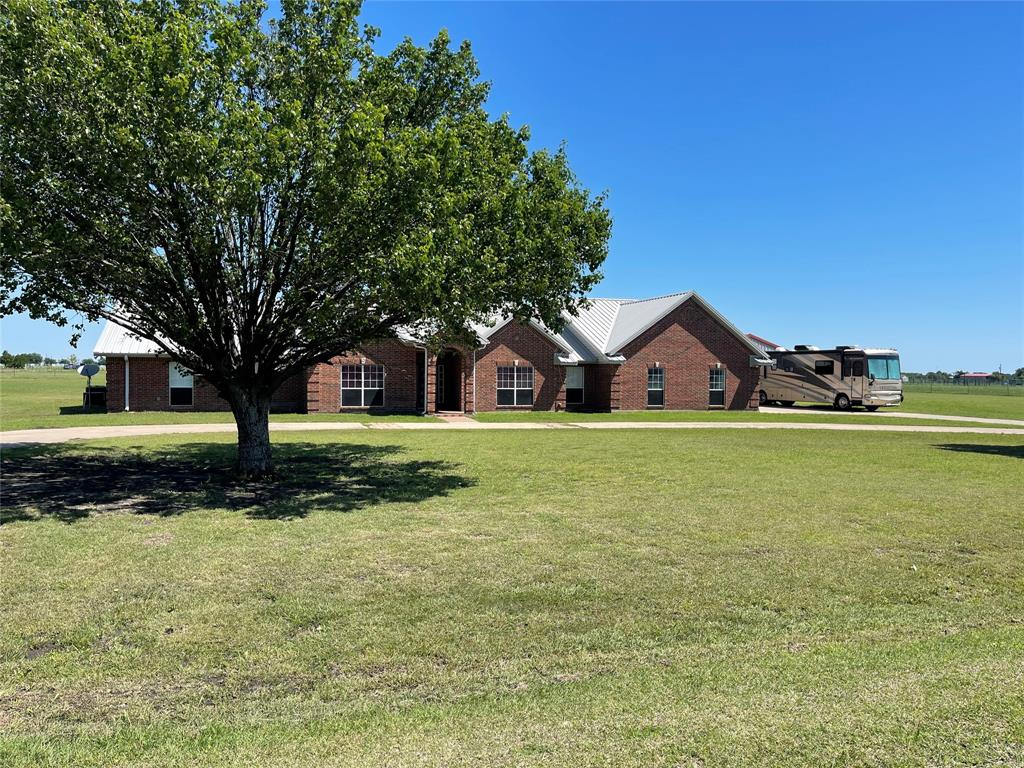
448 Audra Circle
3 Beds
3 Baths
3,548 Sq.Ft.
$693,070
MLS#: 21221699

Rhome
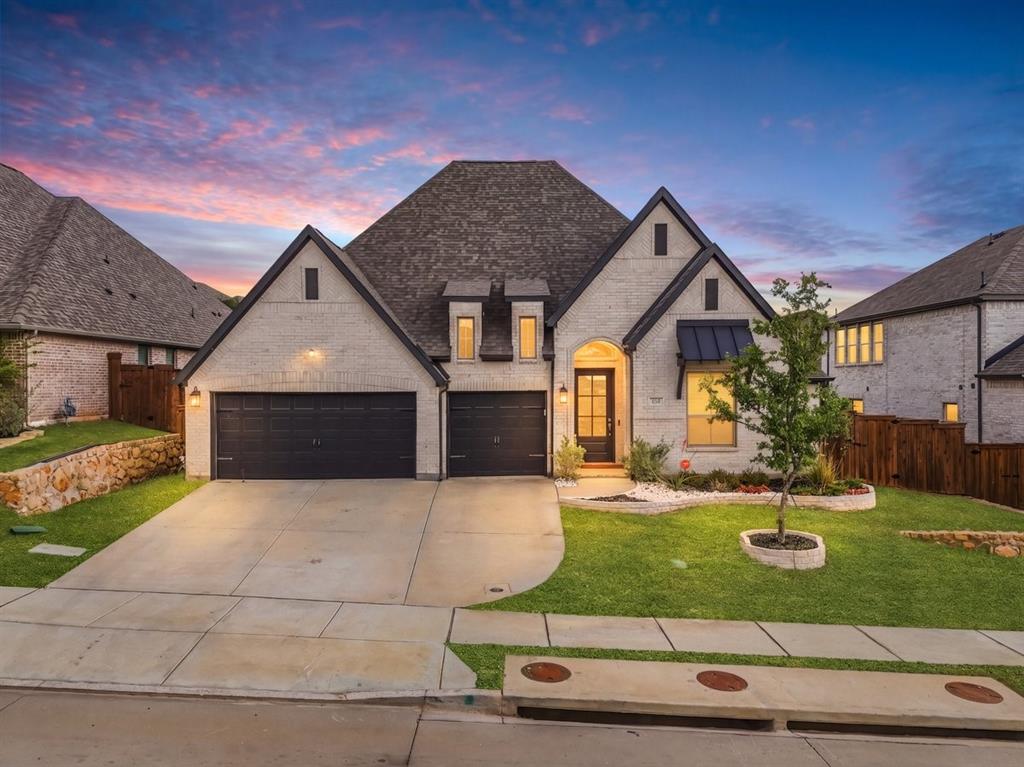
173 Buffalo Boulevard
4 Beds
3 Baths
2,399 Sq.Ft.
$509,990
MLS#: 21252089
Rhome
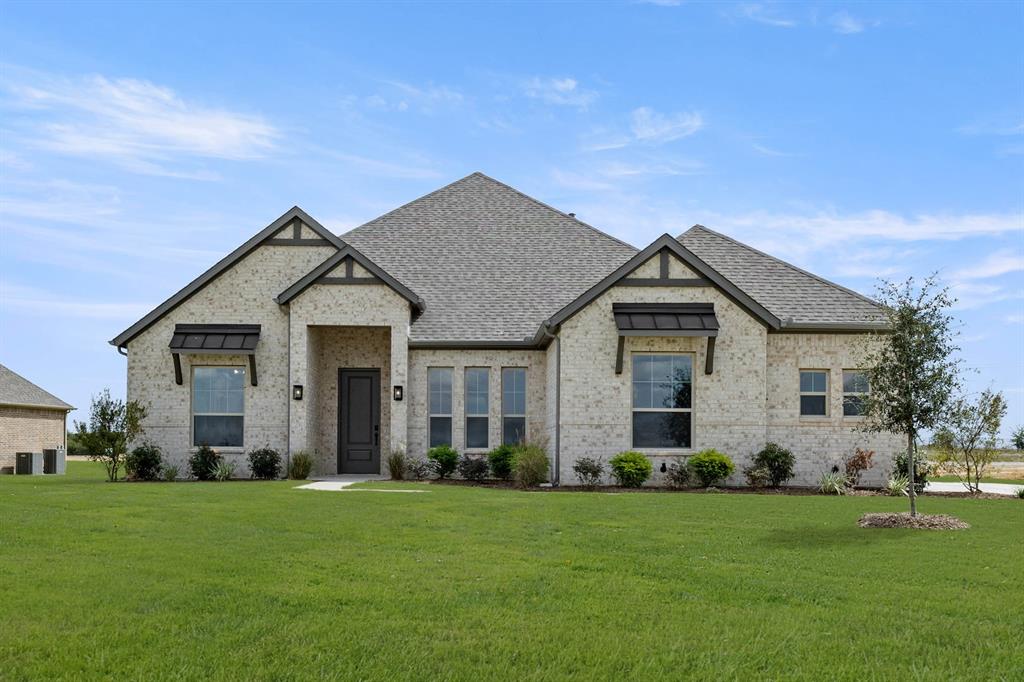
172 Buffalo Boulevard
4 Beds
3 Baths
2,895 Sq.Ft.
$507,000
MLS#: 21238131
Rhome
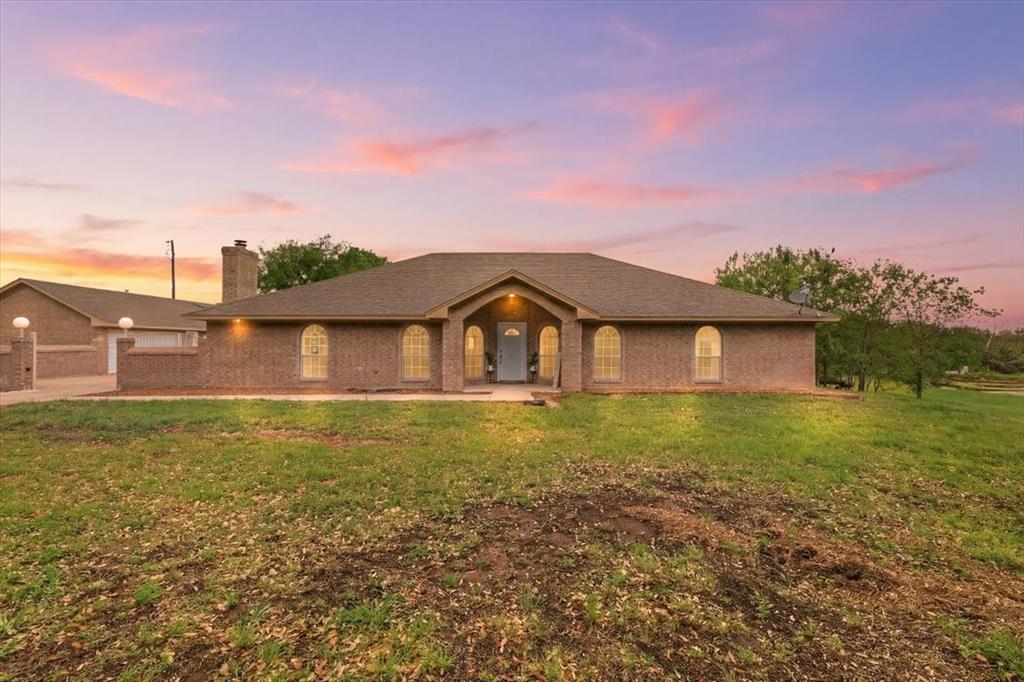
124 Evanston Court
4 Beds
3 Baths
2,643 Sq.Ft.
$599,900
MLS#: 21296284
Rhome
353 Hidden Meadow Court
3 Beds
3 Baths
2,674 Sq.Ft.
$650,000
MLS#: 21234159
Rhome
104 Private Road 4757
3 Beds
2 Baths
2,750 Sq.Ft.
$625,000
MLS#: 21223682
Rhome
483 Christy Kay Lane
3 Beds
2 Baths
2,012 Sq.Ft.
$615,000
MLS#: 21295993
