
Property
Beds
3
Full Baths
2
1/2 Baths
1
Year Built
2016
Sq.Footage
2,434
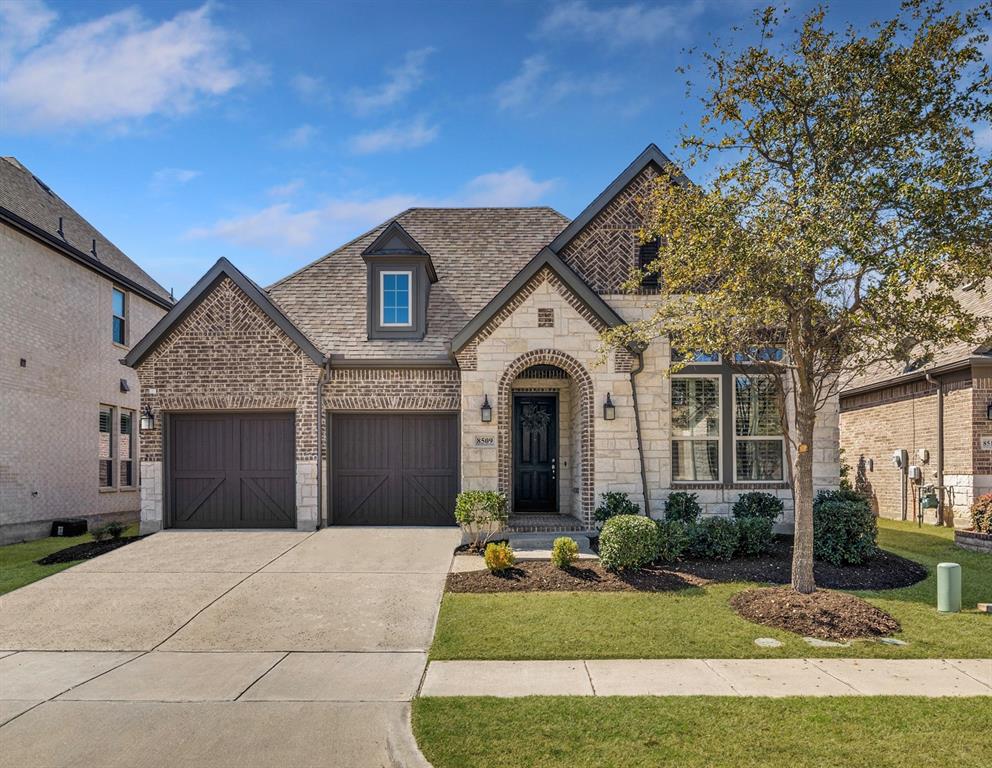
A MUST SEE! Tucked inside the impressive Southern Hills enclave of Craig Ranch, where Ashton Woods is the exclusive builder and upscale touches are clearly seen. This immaculate one-story has a fantastic open floorplan with 3 bedrooms, 3 bathrooms, AND a dedicated office... or whatever you want it to be! The heart of the home is the spacious completely remodeled kitchen, which shines with Calacatta Delhi quartz countertops, designer backsplash, all-new premier stainless appliances, and impressive light fixtures. The kitchen is open to the living room, which is bright with natural light from the floor-to-ceiling windows. The primary bedroom is split from the secondary bedrooms. The primary bathroom is large with two separate vanities, a free-standing soaking tub, separate spacious shower, and a large walk-in closet. The backyard was also remodeled and is a stand-out feature of this incredible home. The patio was extended with Roman-pattern Carvestone, a louvered pergola now offers plenty of shade—a great place for entertaining or staying in for cozy nights at home. This backyard features all Tiger Turf synthetic grass. Enjoy this beautiful and low-maintenance lifestyle! With highly rated Frisco schools, a neighborhood full of amenities, and a prime Craig Ranch location that puts boutique shopping, local restaurants, vibrant night life, scenic trails, parks, and the world-class TPC golf club just minutes away, this home offers a lifestyle where comfort, convenience, and a bit of luxury, just fall into place.
Features & Amenities
Interior
-
Other Interior Features
Built-in Features, Double Vanity, Eat-in Kitchen, Kitchen Island, Open Floorplan, Pantry, Walk-In Closet(s)
-
Total Bedrooms
3
-
Bathrooms
2
-
1/2 Bathrooms
1
-
Basement YN
NO
-
Cooling YN
YES
-
Cooling
Ceiling Fan(s), Central Air, Electric
-
Fireplace YN
YES
-
Heating YN
YES
-
Heating
Exhaust Fan, Central, Electric
-
Pet friendly
N/A
Exterior
-
Garage
Yes
-
Garage spaces
2
-
Construction Materials
Brick
-
Other Exterior Features
Rain Gutters, Lighting
-
Parking
Garage, Garage Door Opener, Garage Faces Front, Lighted, Attached
-
Patio and Porch Features
Covered
-
Pool
No
-
Waterfront YN
NO
Area & Lot
-
Lot Features
Interior Lot, Landscaped, Subdivided
-
Lot Size(acres)
0.182
-
Lot Size(square feet)
7927.92
-
Property Type
Residential
-
Property Sub Type
Single Family Residence
-
Architectural Style
Traditional
Price
-
Sales Price
$699,900
-
Tax Amount
$10,865
-
Sq. Footage
2, 434
-
Price/SqFt
$287
HOA
-
Association
Yes
-
Association Fee
$150
-
Association Fee Frequency
Monthly
-
Association Fee Includes
N/A
School District
-
Elementary School
Isbell
-
Middle School
Scoggins
-
High School
Emerson
Property Features
-
Foundation Details
Slab
-
Senior Community YN
NO
-
Sewer
Public Sewer
-
Tax Lot
13
-
Water Source
Public
Schedule a Showing
Showing scheduled successfully.
Mortgage calculator
Estimate your monthly mortgage payment, including the principal and interest, property taxes, and HOA. Adjust the values to generate a more accurate rate.
Your payment
Principal and Interest:
$
Property taxes:
$
HOA fees:
$
Total loan payment:
$
Total interest amount:
$
Location
County
Collin
Elementary School
Isbell
Middle School
Scoggins
High School
Emerson
Listing Courtesy of Wendy Holcomb , Fathom Realty
RealHub Information is provided exclusively for consumers' personal, non-commercial use, and it may not be used for any purpose other than to identify prospective properties consumers may be interested in purchasing. All information deemed reliable but not guaranteed and should be independently verified. All properties are subject to prior sale, change or withdrawal. RealHub website owner shall not be responsible for any typographical errors, misinformation, misprints and shall be held totally harmless.

AGENT
Joe Boston
Call Joe today to schedule a private showing.

* Listings on this website come from the FMLS IDX Compilation and may be held by brokerage firms other than the owner of this website. The listing brokerage is identified in any listing details. Information is deemed reliable but is not guaranteed. If you believe any FMLS listing contains material that infringes your copyrighted work please click here to review our DMCA policy and learn how to submit a takedown request.© 2024 FMLS.
Related Properties
McKinney
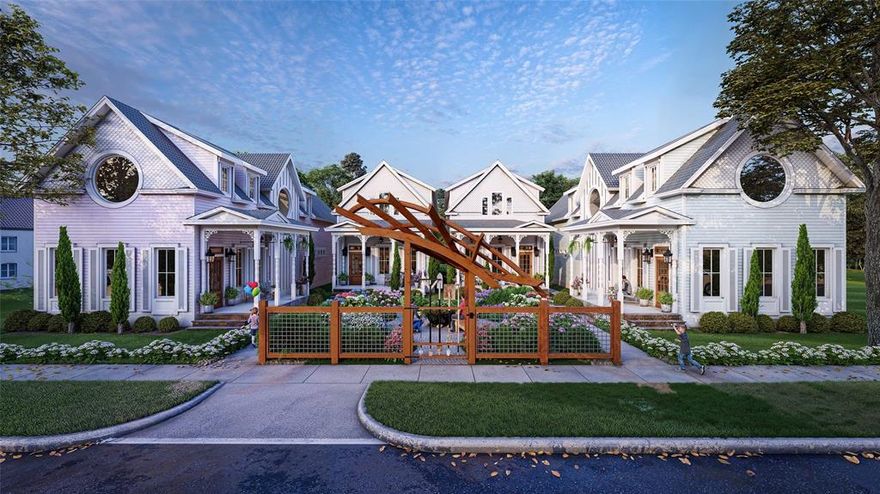
815 N Kentucky Street A
3 Beds
2 Baths
2,336 Sq.Ft.
$674,000
MLS#: 21152385
McKinney
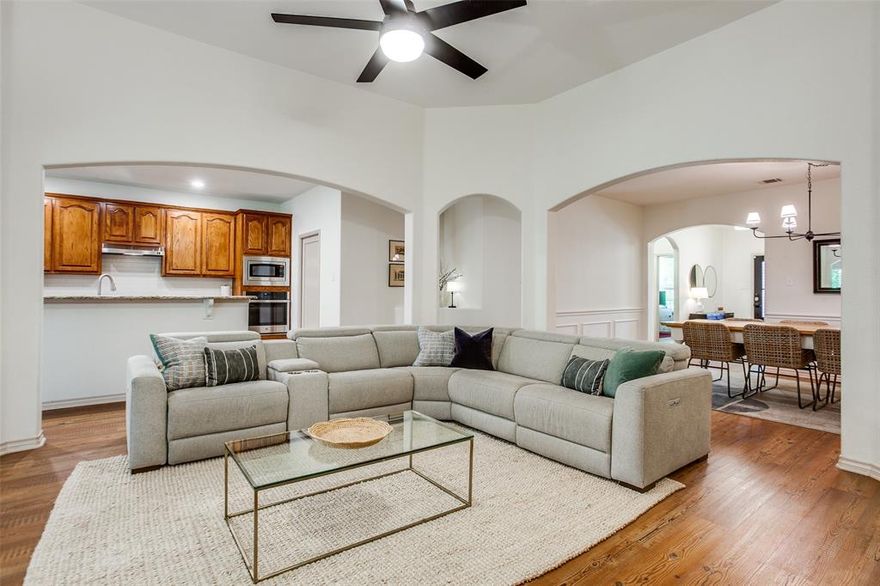
5800 Broken Spur
5 Beds
3 Baths
2,904 Sq.Ft.
$579,000
MLS#: 20915390
McKinney
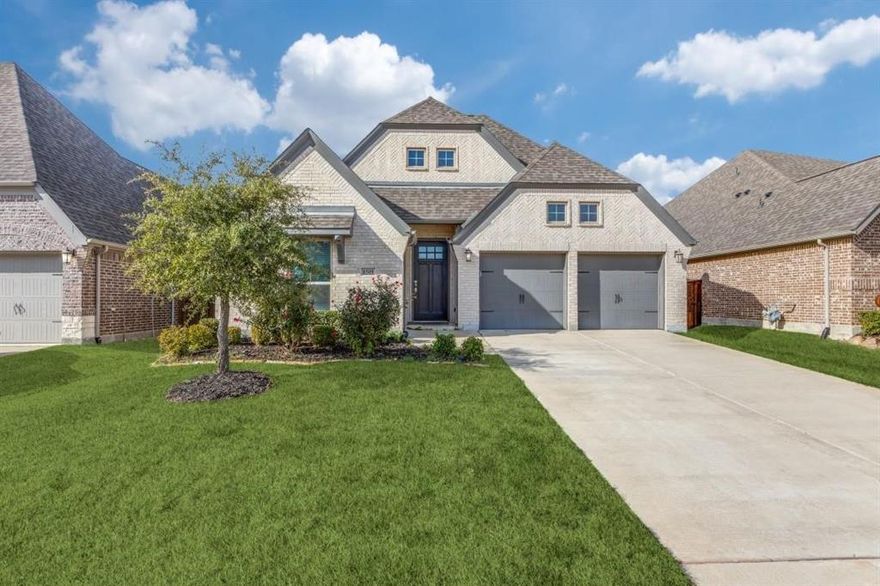
8509 Lake Arrowhead Trail
4 Beds
3 Baths
2,372 Sq.Ft.
$560,000
MLS#: 21234876
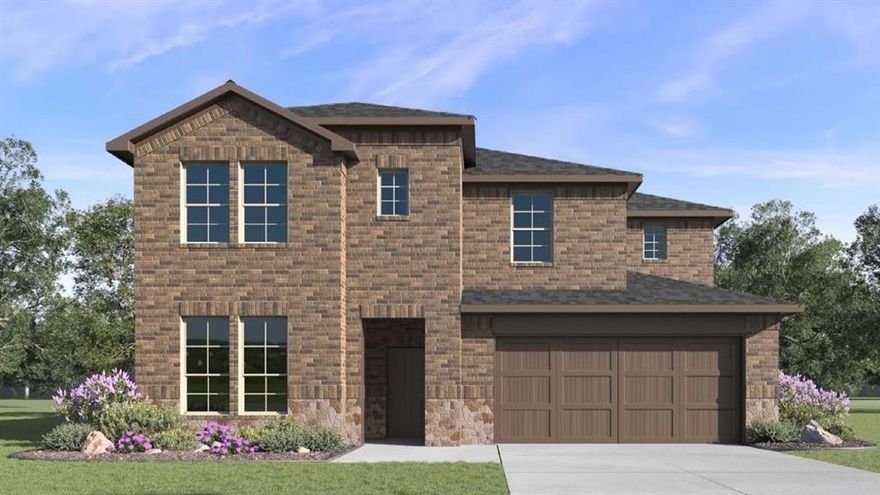
McKinney
9216 Gossamer St
4 Beds
2 Baths
3,368 Sq.Ft.
$677,690
MLS#: 21243962
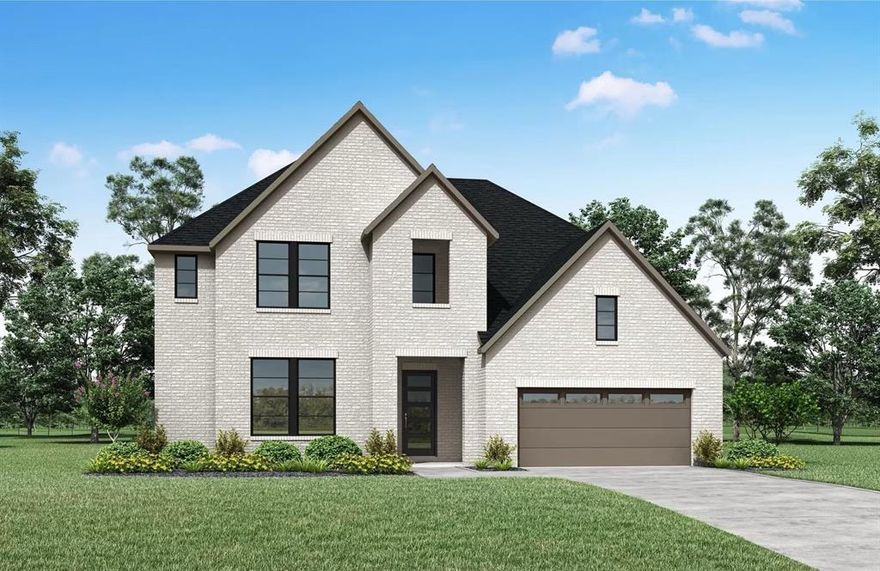
McKinney
2612 Cone Flower Street
4 Beds
4 Baths
3,841 Sq.Ft.
$824,990
MLS#: 21185456
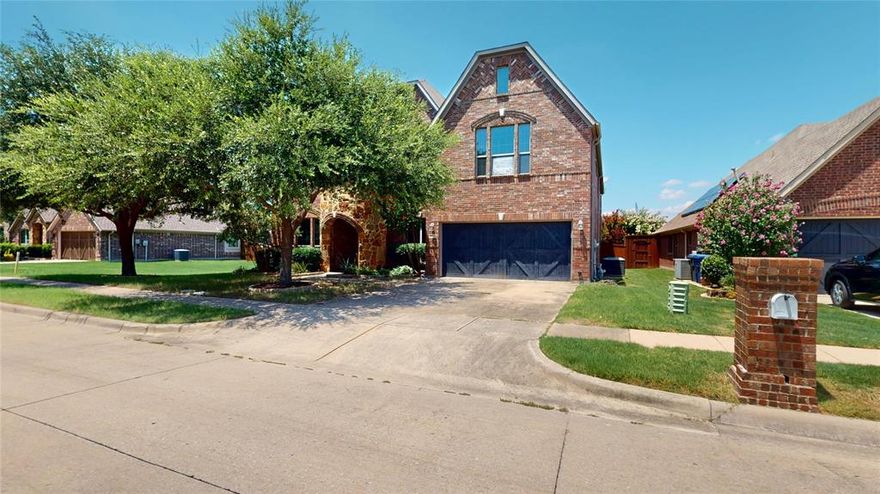
McKinney
4204 Bent Creek Road
5 Beds
4 Baths
4,585 Sq.Ft.
$760,000
MLS#: 21218663
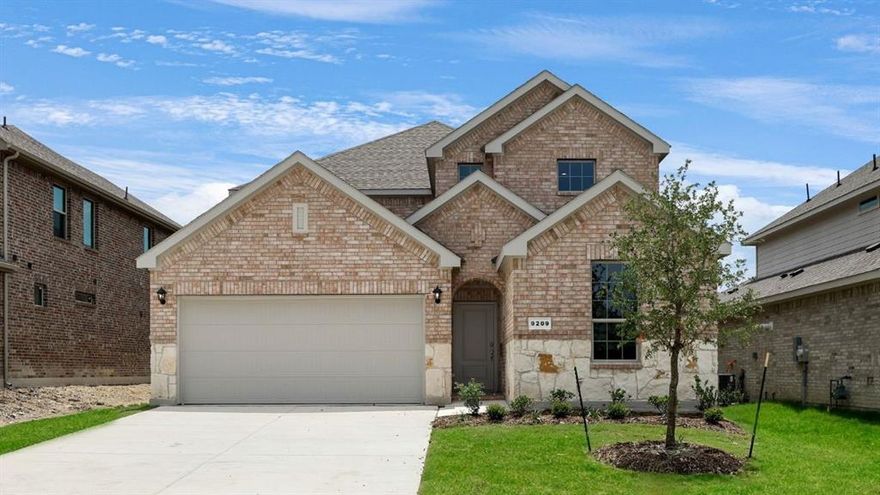
McKinney
9400 Gossamer Street
5 Beds
3 Baths
2,992 Sq.Ft.
$658,190
MLS#: 21243951
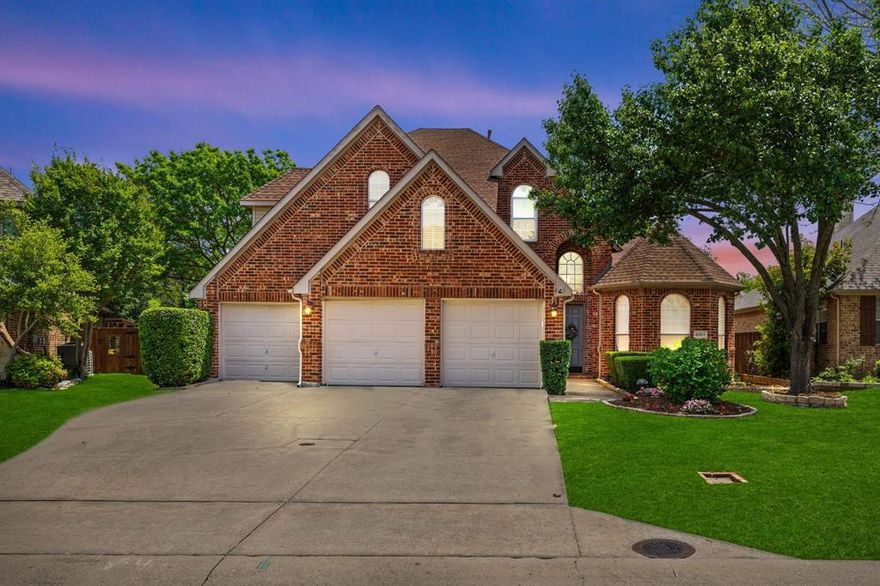
McKinney
2001 Fleming Drive
4 Beds
3 Baths
3,468 Sq.Ft.
$625,000
MLS#: 21182889
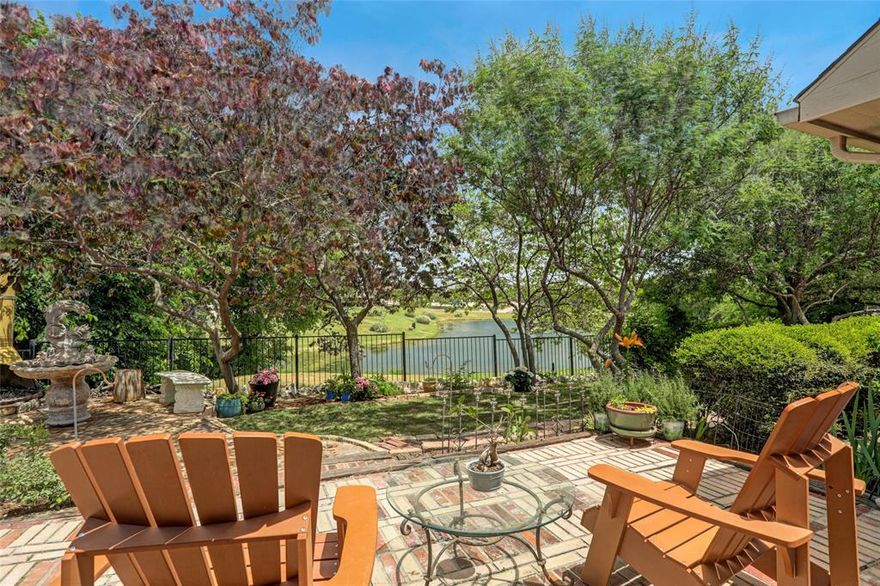
McKinney
204 Waterfront Drive
4 Beds
2 Baths
2,766 Sq.Ft.
$599,900
MLS#: 21213775
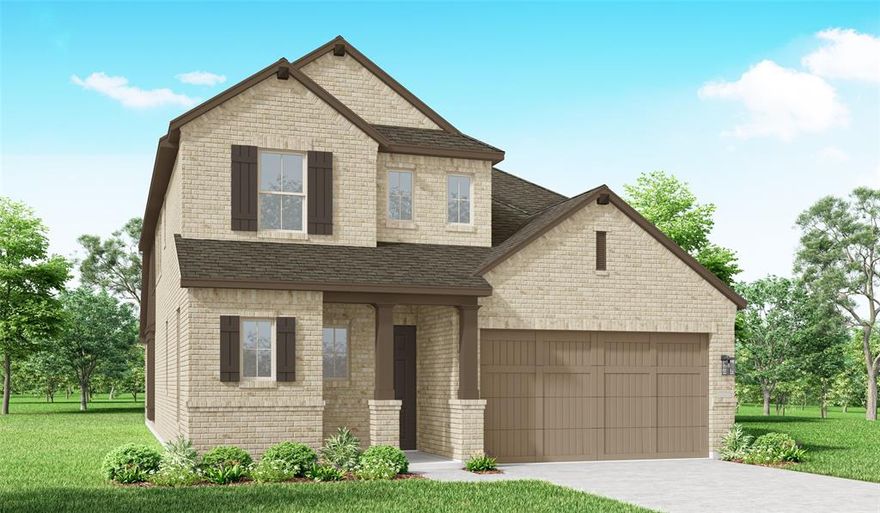
McKinney
8641 Katydid Drive
4 Beds
4 Baths
2,695 Sq.Ft.
$696,005
MLS#: 21224274
