

Property
Beds
3
Full Baths
2
1/2 Baths
1
Year Built
2019
Sq.Footage
2,068
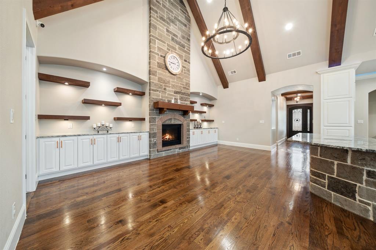
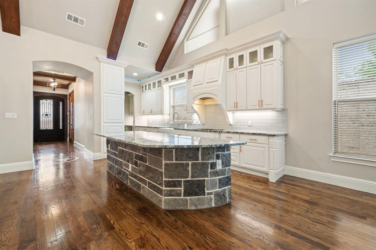
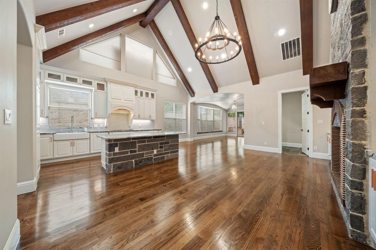
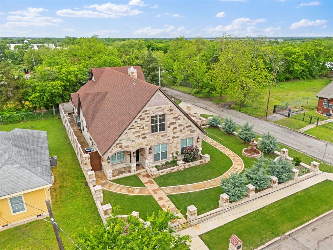
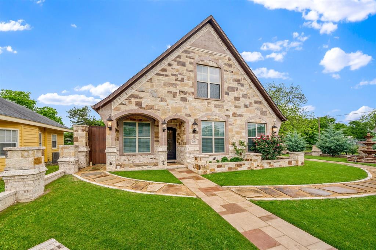
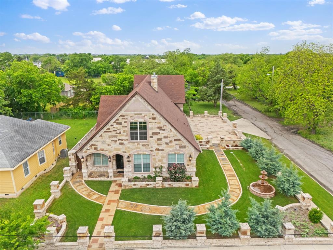
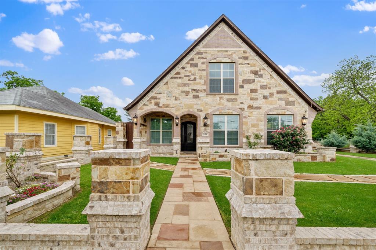
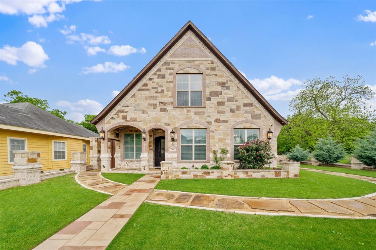
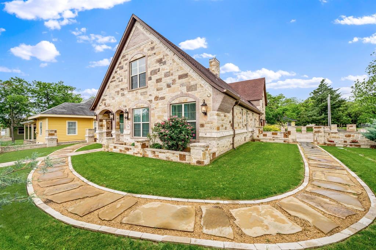
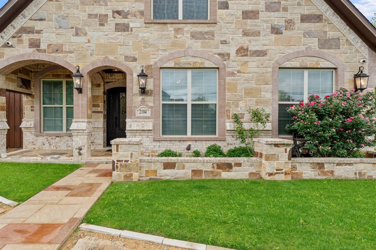
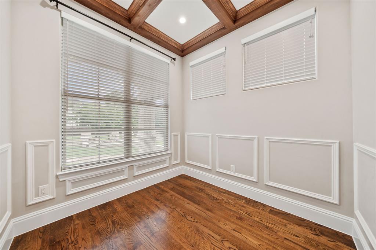
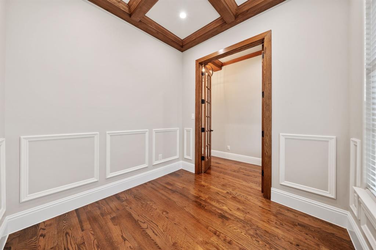
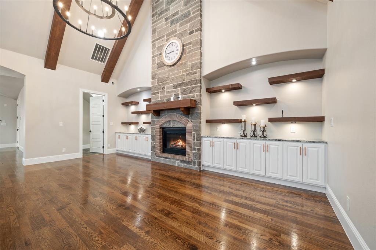
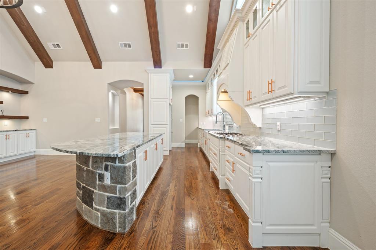
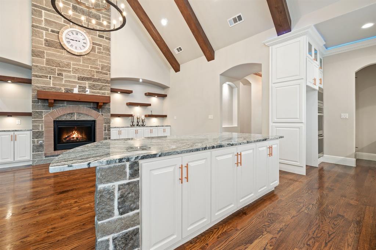
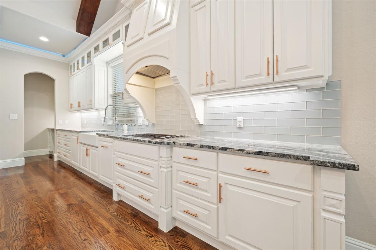
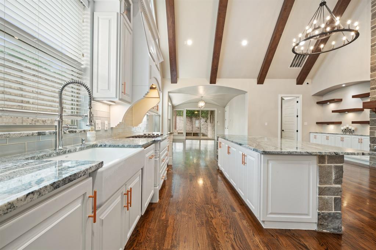
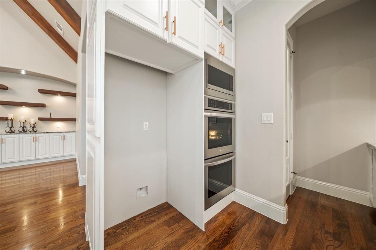
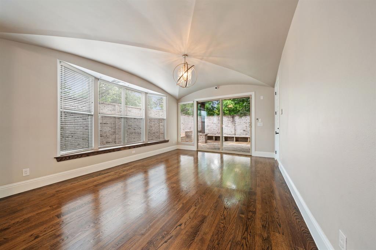
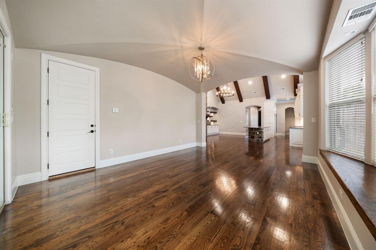
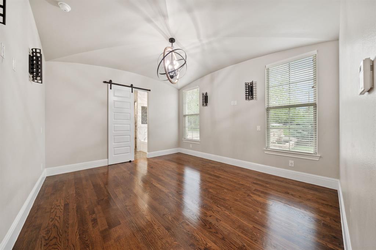
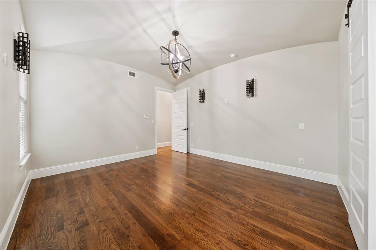
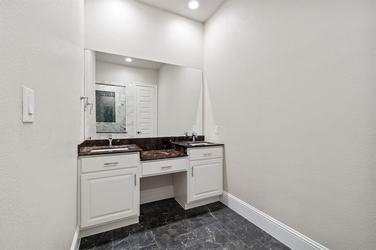
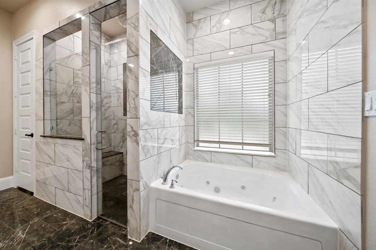
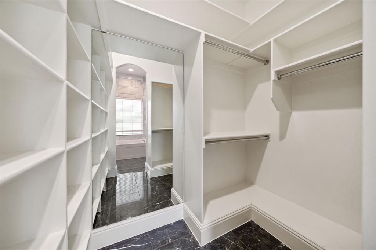
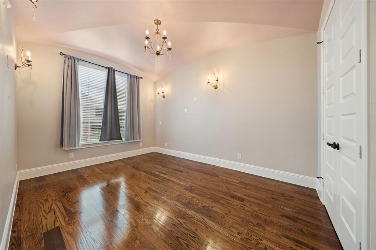
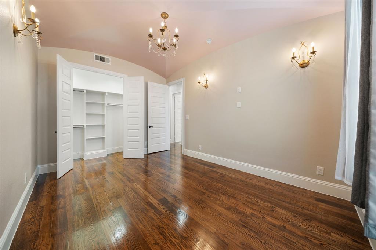
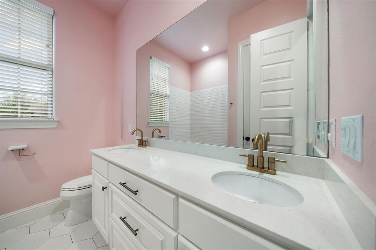
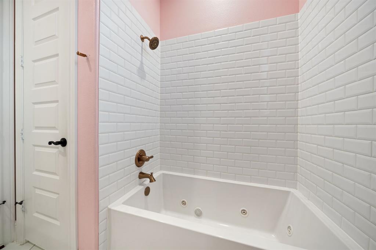
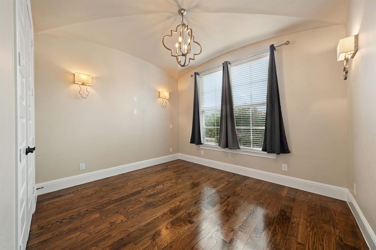
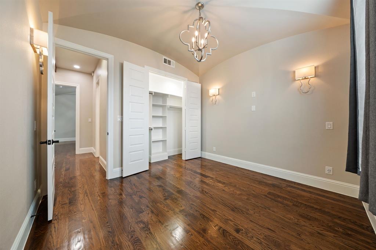
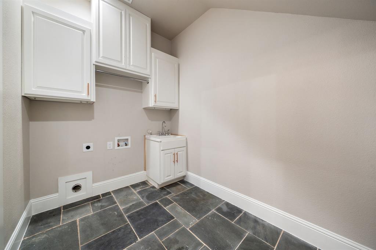
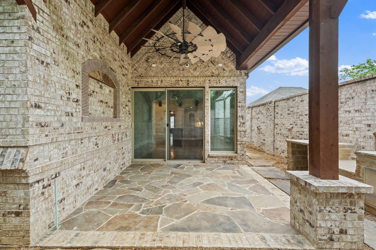
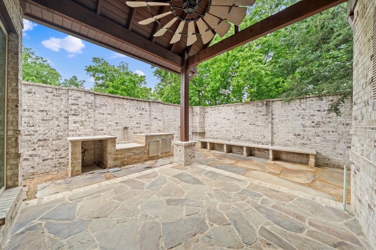
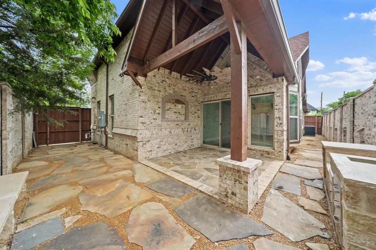
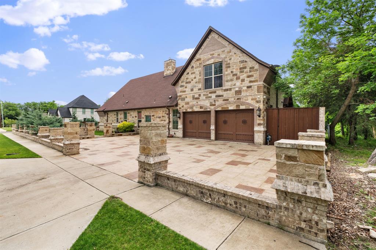
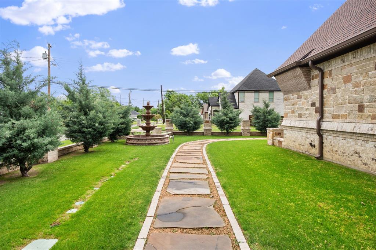
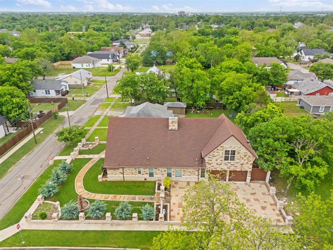
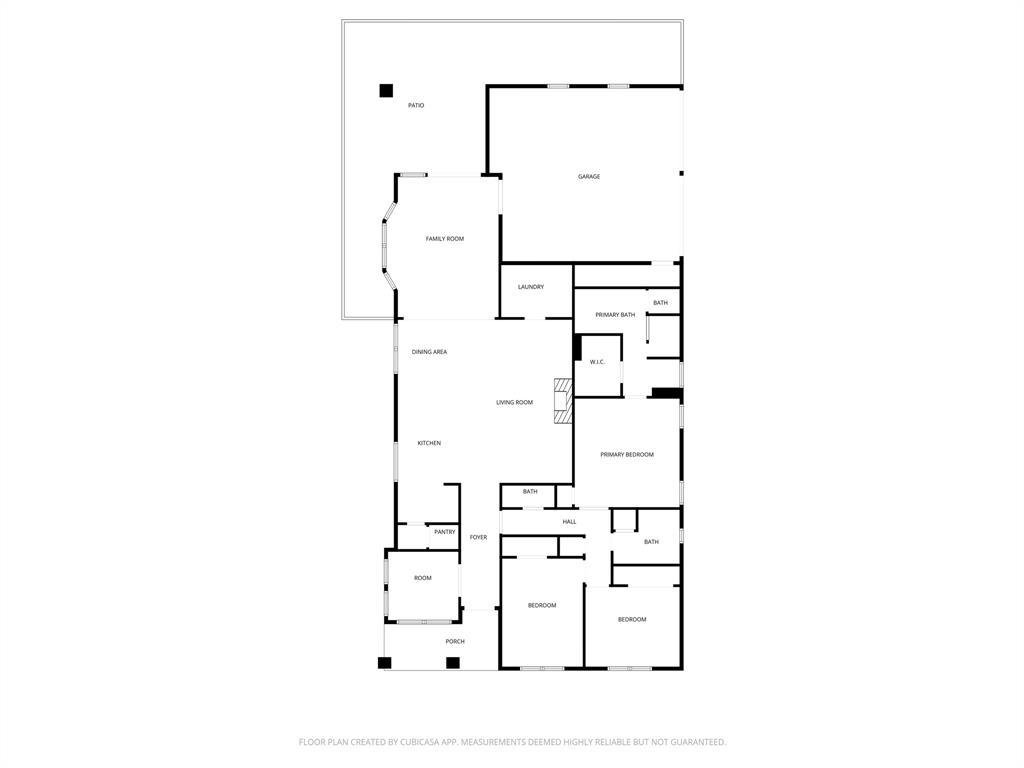
Custom character, flexible living space, and no HOA come together at 2104 Wellington Street. Built in 2019 and positioned on a corner lot, this distinctive 3-bedroom, 2.5-bath home offers 2,068 square feet, an oversized driveway with parking for multiple vehicles, and impressive indoor-outdoor entertaining spaces. A stone-accented exterior, decorative fountain, and striking iron entry door create a memorable first impression. Inside, vaulted ceilings, wood flooring, built-in shelving, and thoughtfully selected custom finishes add warmth and architectural interest. The living room is anchored by a dramatic floor-to-ceiling stone fireplace, creating an inviting centerpiece for the open living area. The expansive kitchen is designed for both everyday meals and larger gatherings, featuring granite countertops, custom cabinetry, a farmhouse sink, gas cooktop, double ovens, and stainless steel appliances. Above the garage, a private apartment-style space provides valuable flexibility for guests, a home office, studio, media room, or additional living area. Outdoor living is equally impressive with a vaulted covered patio, stone grilling station, and built-in seating. The paved and graveled backyard offers generous entertaining space with a low-maintenance design. Conveniently located near Downtown Greenville, shopping, dining, and major roadways, this one-of-a-kind property offers custom details and versatility that are difficult to find. Greenville continues to attract new growth and investment, making this an exciting opportunity to own a standout home in an evolving North Texas community. Schedule your private showing today!
Features & Amenities
Interior
-
Other Interior Features
Built-in Features, Dry Bar, Open Floorplan, Pantry, Walk-In Closet(s), High Speed Internet, In-Law Floorplan
-
Total Bedrooms
3
-
Bathrooms
2
-
1/2 Bathrooms
1
-
Basement YN
NO
-
Cooling YN
YES
-
Cooling
Central Air
-
Fireplace YN
YES
-
Heating YN
YES
-
Heating
Central
-
Pet friendly
N/A
Exterior
-
Garage
Yes
-
Garage spaces
2
-
Parking
Driveway, Attached
-
Pool
No
-
Waterfront YN
NO
Area & Lot
-
Lot Size(acres)
0.207
-
Lot Size(square feet)
9,016
-
Property Type
Residential
-
Property Sub Type
Single Family Residence
Price
-
Sales Price
$385,000
-
Tax Amount
$8,622
-
Sq. Footage
2,068
-
Price/SqFt
$186
HOA
-
Association
No
School District
-
Elementary School
Carver
-
Middle School
Greenville
-
High School
Greenville
Property Features
-
Sewer
Public Sewer
-
Tax Lot
1
-
Water Source
Public
Schedule a Showing
Showing scheduled successfully.
Mortgage calculator
Estimate your monthly mortgage payment, including the principal and interest, property taxes, and HOA. Adjust the values to generate a more accurate rate.
Your payment
Principal and Interest:
$
Property taxes:
$
HOA fees:
$
Total loan payment:
$
Total interest amount:
$
Location
County
Hunt
Elementary School
Carver
Middle School
Greenville
High School
Greenville
Listing Courtesy of Nick Good, EXP REALTY
RealHub Information is provided exclusively for consumers' personal, non-commercial use, and it may not be used for any purpose other than to identify prospective properties consumers may be interested in purchasing. All information deemed reliable but not guaranteed and should be independently verified. All properties are subject to prior sale, change or withdrawal. RealHub website owner shall not be responsible for any typographical errors, misinformation, misprints and shall be held totally harmless.

AGENT
Joe Boston
Call Joe today to schedule a private showing.

* Listings on this website come from the FMLS IDX Compilation and may be held by brokerage firms other than the owner of this website. The listing brokerage is identified in any listing details. Information is deemed reliable but is not guaranteed. If you believe any FMLS listing contains material that infringes your copyrighted work please click here to review our DMCA policy and learn how to submit a takedown request.© 2024 FMLS.
Related Properties
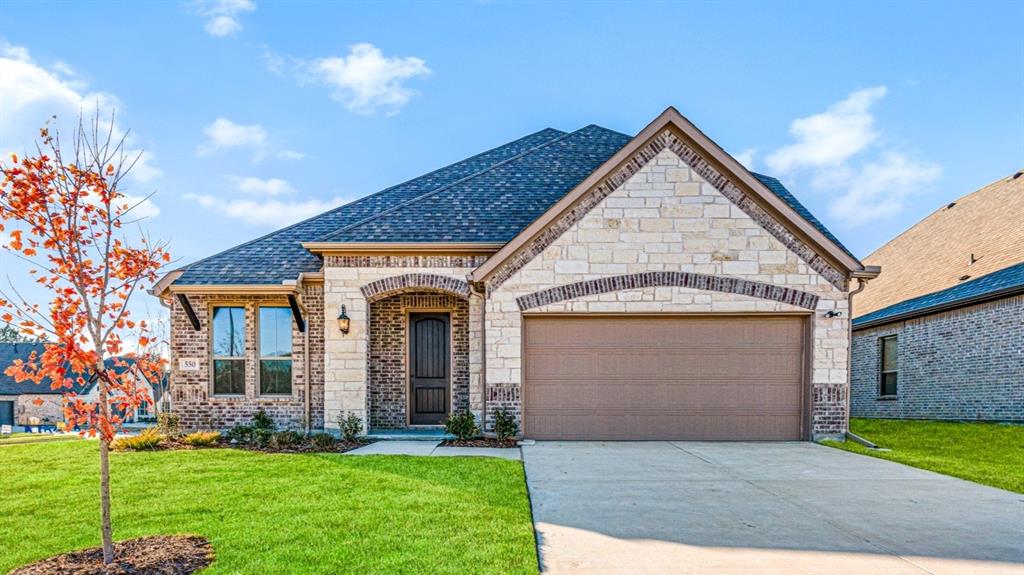
Greenville
550 Cristo Range Drive
4 Beds
2 Baths
2,594 Sq.Ft.
$418,358
MLS#: 21173477

Greenville
440 Cristo Range
4 Beds
2 Baths
2,465 Sq.Ft.
$436,651
MLS#: 21351116

Greenville
2115 Park Street
4 Beds
3 Baths
2,535 Sq.Ft.
$329,000
MLS#: 21351677

Greenville
529 Morris Lane
4 Beds
3 Baths
2,818 Sq.Ft.
$459,000
MLS#: 21327296

Greenville
430 Cristo Range Drive
4 Beds
2 Baths
2,160 Sq.Ft.
$387,920
MLS#: 21351100

Greenville
2137 State Highway 69 S
3 Beds
2 Baths
2,190 Sq.Ft.
$399,500
MLS#: 21357213

Greenville
2247 County Road 2130
4 Beds
2 Baths
2,356 Sq.Ft.
$449,000
MLS#: 21343475

Greenville
8130 Honeywell Avenue
4 Beds
2 Baths
2,143 Sq.Ft.
$427,000
MLS#: 21270391

Greenville
2024 County Road 1034
3 Beds
2 Baths
1,833 Sq.Ft.
$375,000
MLS#: 21355131

Greenville
6307 Villa Fontana Street
3 Beds
2 Baths
3,144 Sq.Ft.
$314,950
MLS#: 21250773
