Features & Amenities

Interior

  • Other Interior Features

    Eat-in Kitchen, Kitchen Island, Open Floorplan, Vaulted Ceiling(s), Walk-In Closet(s)

  • Total Bedrooms

    4

  • Bathrooms

    2

  • Basement YN

    NO

  • Cooling YN

    YES

  • Cooling

    Central Air, Electric

  • Fireplace YN

    YES

  • Heating YN

    YES

  • Heating

    Central, Electric

  • Pet friendly

    N/A

Exterior

  • Garage

    Yes

  • Garage spaces

    4

  • Other Exterior Features

    Storage, Other

  • Parking

    Driveway, Other

  • Patio and Porch Features

    Deck

  • Pool

    No

  • Waterfront YN

    NO

Area & Lot

  • Lot Features

    Agricultural, Pasture

  • Lot Size(acres)

    9.78

  • Lot Size(square feet)

    426,016

  • Property Type

    Residential

  • Property Sub Type

    Mobile Home

Price

  • Sales Price

    $449,000

  • Tax Amount

    $2,287

  • Sq. Footage

    2,356

  • Price/SqFt

    $190

HOA

  • Association

    No

School District

  • Elementary School

    Carver

  • Middle School

    Greenville

  • High School

    Greenville

Property Features

  • Foundation Details

    Other

  • Sewer

    Septic Tank

  • Tax Lot

    9

  • Water Source

    Public

Schedule a Showing

Showing scheduled successfully.

<
>
IN PERSON
VIA CHAT

What is 3 + 4 ?


Change time

Mortgage calculator

Estimate your monthly mortgage payment, including the principal and interest, property taxes, and HOA. Adjust the values to generate a more accurate rate.

Your payment

Principal and Interest:

$

Property taxes:

$

HOA fees:

$

Total loan payment:

$

Total interest amount:

$

Location

County

Hunt

Elementary School

Carver

Middle School

Greenville

High School

Greenville

Listing Courtesy of Sunni Chester , Fathom Realty LLC

RealHub Information is provided exclusively for consumers' personal, non-commercial use, and it may not be used for any purpose other than to identify prospective properties consumers may be interested in purchasing. All information deemed reliable but not guaranteed and should be independently verified. All properties are subject to prior sale, change or withdrawal. RealHub website owner shall not be responsible for any typographical errors, misinformation, misprints and shall be held totally harmless.

Agent Joe Boston

AGENT

Joe Boston

Call Joe today to schedule a private showing.


* Listings on this website come from the FMLS IDX Compilation and may be held by brokerage firms other than the owner of this website. The listing brokerage is identified in any listing details. Information is deemed reliable but is not guaranteed. If you believe any FMLS listing contains material that infringes your copyrighted work please click here to review our DMCA policy and learn how to submit a takedown request.© 2024 FMLS.
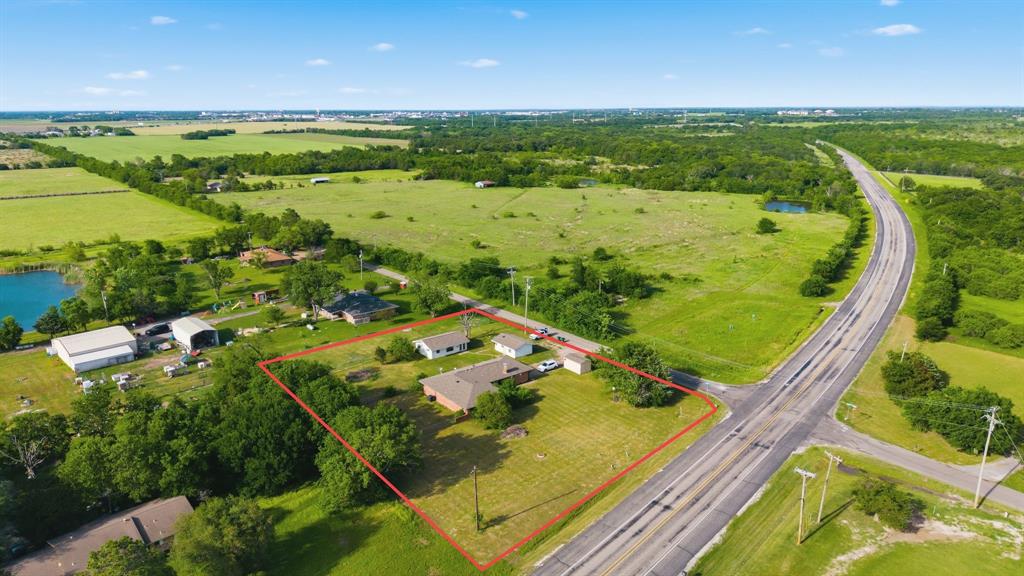
If you’re looking for the perfect property to start or grow your farm or homestead, this is it! This beautiful 9.78 acres is not only ag exempt and fully fenced but is completely equipped with everything you’ll need. The 35x40 metal shop with 2 10-foot roll up doors with 16 foot openings is the perfect place for equipment storage and workshop with an assortment of shelving and tables, making it easy to set up and get started. Already in place is a well-maintained 2300 square foot Palm Harbor home.  The 4 bedroom, 2 bath home offers amazing natural light in the expansive family room with vaulted ceilings and a wood burning fireplace, eat-in kitchen with a gas range and large island, a 2nd living room or bonus room with a built-in desk and separate utility room with a washer, dryer and upright freezer that stay! Each bedroom is spacious with ample amount of closet space. In the primary en-suite bathroom is a relaxing jacuzzi tub, stand up shower and huge walk-in closet! Live here while you build or make a few cosmetic updates and it’s ready to call home. Outside is where you’ll spend all your time. The property provides 2 stock ponds ready for livestock. Various hay meadows are cross fenced perfect for cattle grazing and hay production. Also included are 3 hay rings and a hay dolly with power wench. The 48’ insulated trailer offers even more storage. Set up the 22x24 greenhouse frame that was used as a cattle corral with gates. Additional fencing supplies, steel posts, barbed wire and tools are also included. Greenville is rapidly growing and is just 30 miles from the metroplex, making it convenient to commute to work, school, shopping and dining. This property truly has it all and is ready for your vision to bring it to life!

2247 County Road 2130

Message successfully sent.

What would you like to know?

What is 3 + 4 ?

I agree to receive email communication and understand I can unsubscribe at any time.

I agree to be contacted by Next Level Realty Group via call, email, and text for real estate services. To opt out, you can reply 'stop' at any time or reply 'help' for assistance. You can also click the unsubscribe link in the emails. Message and data rates may apply. Message frequency may vary. Privacy Policy

Related Properties

PRICE IMPROVEMENT! BRING ALL OFFERS!! Rare Multi-Living Opportunity on Nearly 1 Acre in Greenville including 3 Separate Living Quarters and a VA Assumable Note at 4.75%! 
11800 Hallmark Street offers space, flexibility, and opportunity all in one property. Situated on approximately 0.98 acres just minutes from town, Highway 34, and Interstate 30, this property provides the feel of country living with the convenience of nearby amenities.
The main home features approximately 2,319 square feet with 4 bedrooms, 2 bathrooms, 2 living areas, a wood-burning fireplace, built-in features, and an oversized kitchen with abundant counter space, a center island, and room to gather. The layout offers multiple flexible spaces that could be used for home offices, playrooms, hobby rooms, workout areas, or additional guest space.
What truly sets this property apart are the three separate living areas. In addition to the main home, there is a detached 2-bedroom, 1-bath guest quarters with approximately 1,218 square feet, plus an additional 1-bedroom, 1-bath guest quarters with approximately 750 square feet. A separate storage building, also approximately 468 square feet, adds even more functionality.
Surrounded by mature trees, this property offers privacy, space, and endless potential. Whether you need room for extended family, guests, rental possibilities, a home business, or creative work space, this setup provides options that are hard to find.
Property is being sold in its current condition and is priced to reflect the opportunity. VA assumable loan may be available for qualified buyers. Buyer and buyer’s agent to verify all property details, square footage, loan assumption terms, and intended use.
#21262957

Greenville

11800 Hallmark Street

4 Beds

2 Baths

2,319 Sq.Ft.

$379,900

MLS#: 21262957

MLS# 21222797 - Built by Altura Homes - Ready Now! ~ A terrific single-story, four-bedroom, two-bath, 2-car garage floor plan offering 2064 SQFT of living space. Charming and well-designed open floor plan where families can comfortably entertain a crowd or spend cozy evenings alone at home. Owners will enjoy the private oversized master bedroom with a spa-like master bath that features his and hers sinks, a walk-in shower, and a luxurious soaking tub. A formal dining area, kitchen nook a separate utility room, and a covered outdoor living space are all included in this beautiful, energy-efficient, single-story home set on a half acre homesite. Call today to schedule an exclusive tour and make this your dream home.
#21222797

Greenville

2921 Goldeneye Lane

4 Beds

2 Baths

2,064 Sq.Ft.

$390,898

MLS#: 21222797

*** SIGNIFCANT PRICE IMPROVEMENT *** Everything is NEW and UPDATED in this River Oaks beauty!!  Recent upgrades completed with new paint, floor coverings, and so much more...including a two story 3 car garage with upstairs loft storage for the hobbyist or collector.  River Oaks Addition continues to be at the top of the list for those seeking easy access with seclusion at your back door.  One way in and one way out make for a simpler life, and you will love the welcoming attitude of your neighbors.  This 3 BR 2 Bath home features two living areas with new LVP flooring for ease of maintenance and a DR ideally situated for family mealtime.  The well-appointed kitchen is enhanced with beautiful cherry wood cabinets and even includes the refrigerator along with electric cooktop and oven.  The split bedroom design features a primary suite with distinctive ensuite bath with oversized tub, separate shower and loads of mirrors, block glass windows and dual walk-in closets.  The other bedrooms are roomy and ideal for kids or guests with a distinctive bath and backlit window for effect.  The utility room is large with extra storage and leads to the attached 2 car garage, giving a total of 5 garage spaces.  The upstairs of the detached garage will provide more than enough room for your stuff, complete with shelving that will convey!!  Also, there is a detached storage building that provides even more storage or warehouse space, something you always need!  The treed lot is covered with healthy St. Augustine grass and pecan trees galore.  For a complete list of features, see the Transaction Desk for details about this great home.  This one has it all....see it today and start enjoying life!  * MOTIVATED SELLER, OFFERS ENCOURAGED! *
#21297156

Greenville

900 River Oaks Drive

3 Beds

2 Baths

1,990 Sq.Ft.

$379,900

MLS#: 21297156

Beautifully updated 3-bedroom, 2-bath home offering an exceptional floor plan and an abundance of living space! Featuring a formal living room, formal dining room, cozy den, breakfast nook, and bright sunroom, this home provides flexibility for entertaining, relaxing, or working from home. The spacious living room boasts a vaulted ceiling and a striking brick fireplace with gas logs, creating a warm and inviting gathering space. The kitchen has been tastefully updated with a new electric cooktop, electric oven, microwave, and dishwasher, making meal preparation both stylish and convenient. The private primary suite features a vaulted ceiling, a completely remodeled ensuite bath with an oversized walk-in shower, dual vanities, updated fixtures and hardware, and a large walk-in closet. Two additional bedrooms and a second full bath provide comfortable accommodations for family and guests. Extensive updates throughout the home include fresh interior paint, new flooring with upgraded luxury vinyl plank, new light fixtures, ceiling fans, hardware, storm door, and numerous additional improvements that make this home truly move-in ready. Situated on almost one-half acre, the property overlooks Wright Park Golf Course, offering beautiful views and a peaceful setting. Conveniently located near shopping, restaurants, schools, and with easy access to I-30, this home combines comfort, style, and an outstanding location. Don't miss this opportunity to own a beautifully renovated home with generous living spaces, quality updates, and scenic golf course views!
#21344307

Greenville

5504 Glenlivet Place

3 Beds

2 Baths

2,062 Sq.Ft.

$375,000

MLS#: 21344307
Price reduced
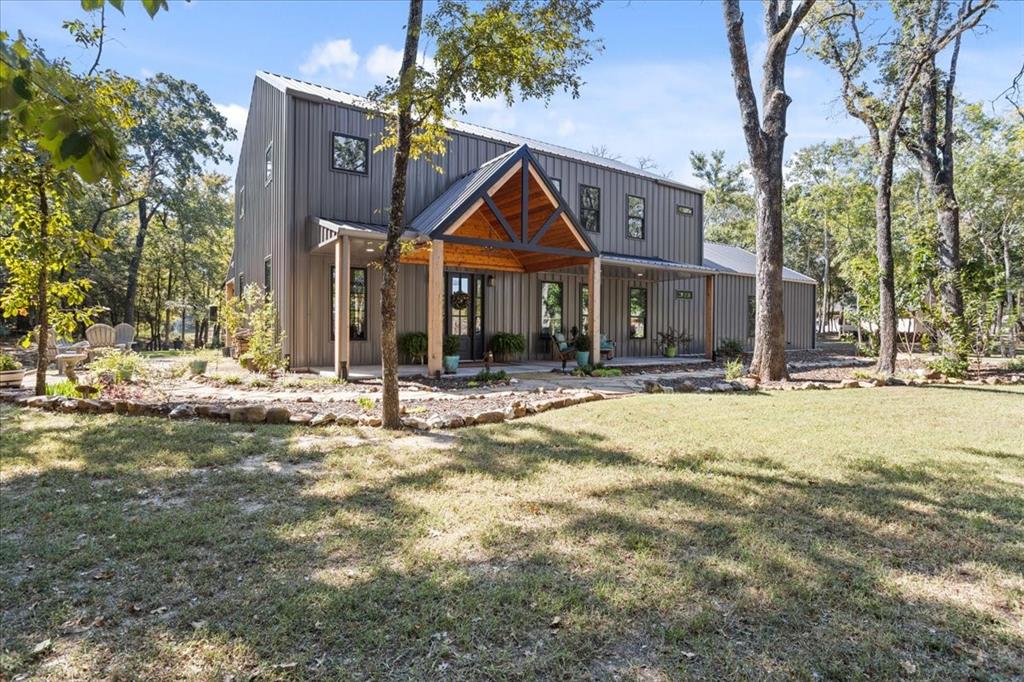
Welcome to a stunning custom-built barndominium that perfectly blends modern design with country living. Tucked among mature trees, this beautifully crafted home offers both privacy and convenience, giving you the best of Texas charm with a touch of modern elegance. The inviting covered porch framed with wooden beams sets the tone for what’s inside. An open-concept layout filled with natural light and warm wood accents. The living room features vaulted ceilings, large picture windows, and a cozy fireplace that creates a true gathering space. The adjoining kitchen is a showstopper, complete with custom cabinetry, premium appliances, a farmhouse sink, and an oversized island that makes entertaining effortless.
The walk-in pantry is a dream designed with open shelving, abundant storage, and stylish finishes that make it as functional as it is beautiful. The primary suite offers a spa-like retreat with dual vanities, a large walk-in shower, and designer tile flooring. Upstairs, the secondary bedroom is designed as an open loft overlooking the main living area perfect for guests, family, or a home office. With a full bathroom on the second floor and ample space, the loft could easily be enclosed to create up to two additional bedrooms if desired. Outside, enjoy a large covered patio overlooking the landscaped backyard, a raised garden area, and a firepit space perfect for quiet evenings. The oversized attached garage with double roll-up doors provides room for vehicles, equipment, or hobby space ideal for anyone needing both work and play areas.
Every detail of this barndominium has been thoughtfully designed for comfort, function, and timeless style. Experience the perfect balance of modern living and rural tranquility right here in Greenville, Texas.
#21085869

Greenville

647 County Road 3318

2 Beds

2 Baths

2,654 Sq.Ft.

$515,000

MLS#: 21085869
Price reduced
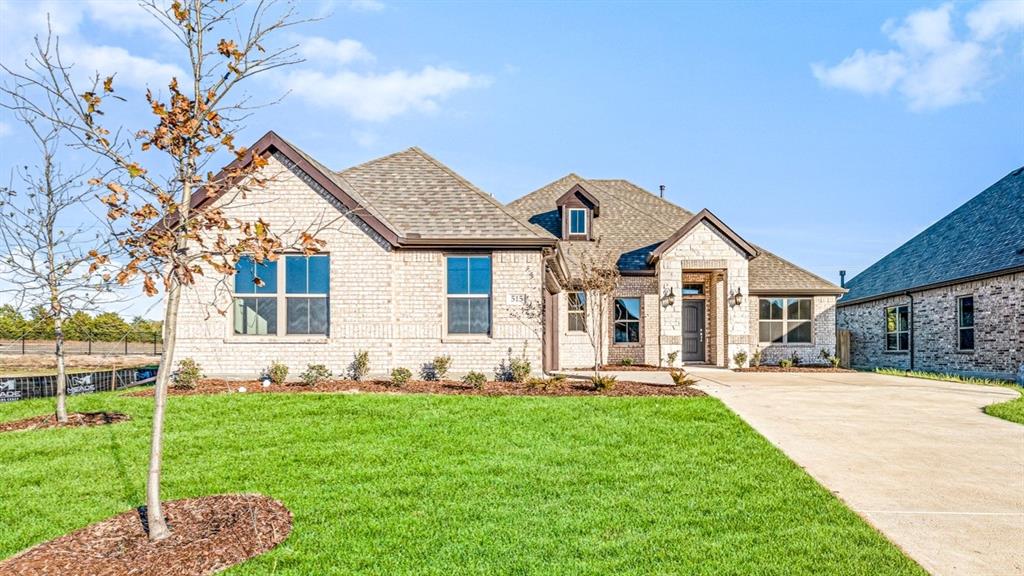
MLS# 21173499 - Built by Altura Homes - Ready Now! ~ Welcome to your dream home in beautiful Greenville, Texas! This stunning single-story residence offers 2,160 square feet of thoughtfully designed living space, perfectly blending comfort, style, and functionality. With 4 spacious bedrooms, 2 full bathrooms, a dedicated study, and a 2-car garage, this home is ideal for families, professionals, or anyone seeking room to grow in a thriving new community. Step inside and you’ll be greeted by a bright, open-concept layout that creates a warm and inviting atmosphere. At the heart of the home is a gourmet kitchen featuring luxurious granite countertops, 42-inch upper cabinets for generous storage, and modern finishes that cater to both everyday living and entertaining. The kitchen flows seamlessly into the dining area and large family room, making it easy to host guests or enjoy cozy evenings with loved ones. The owner’s suite offers a peaceful retreat with ample space, natural light, and a private en-suite bathroom complete with dual vanities, a soaking tub and separate shower, and a large walk-in closet. Three additional bedrooms provide flexibility for family members, guests, or creative spaces like a home gym or hobby room. A separate study with double doors adds versatility, whether you're working from home, studying, or need a quiet place to focus. The two-car garage offers secure parking and additional storage space. Located in a growing new community in Greenville, this home provides the charm of small-town living with modern amenities. Enjoy nearby parks, shopping, and easy access to major highways—making commutes to Dallas and surrounding areas a breeze. Whether you're a first-time buyer or looking to upgrade, this beautifully appointed home delivers quality, comfort, and convenience in one of Greenville’s most promising neighborhoods. Don’t miss your chance to own this exceptional home—schedule your tour today!
#21173499

Greenville

515 Cristo Range Drive

4 Beds

2 Baths

2,160 Sq.Ft.

$368,421

MLS#: 21173499
Price reduced
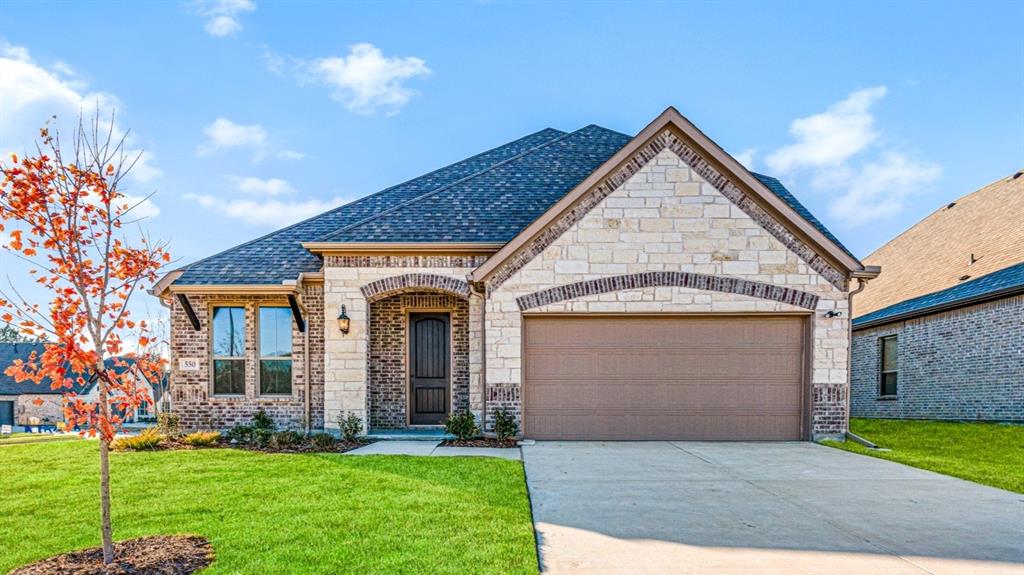
MLS# 21173477 - Built by Altura Homes - Ready Now! ~ Discover comfort and style in this stunning 2,594 sq. ft. two-story home located in a brand-new community in Greenville, Texas. With 4 spacious bedrooms, 2.5 bathrooms, and thoughtfully designed living spaces, this home offers the perfect blend of modern convenience and timeless charm. As you enter, you’re welcomed by a private study—ideal for working from home or managing daily tasks. The open-concept main living area flows seamlessly from the living room into the dining area and kitchen, making it perfect for entertaining or relaxing with family. The kitchen is a chef’s dream, featuring sleek granite countertops, 42-inch upper cabinets, and ample storage and prep space to accommodate everything from casual meals to gourmet creations. Upstairs, a large gameroom provides a flexible space for play, media, or relaxation—tailored to your lifestyle. All four bedrooms are generously sized, including a spacious primary suite designed for comfort, complete with an en-suite bath and walk-in closet. The additional bedrooms offer plenty of space for family or guests. With two full bathrooms and a convenient half bath on the main floor, morning routines and entertaining are a breeze. This home offers not only space, but smart design and quality finishes throughout. Set in a growing Greenville community, you’ll enjoy the charm of small-town living with easy access to nearby shopping, schools, and outdoor recreation. Whether you're gathering with friends in the gameroom, enjoying quiet time in the study, or cooking up your favorite meals in a beautifully finished kitchen, this home delivers comfort, function, and style—inside and out.
#21173477

Greenville

550 Cristo Range Drive

4 Beds

2 Baths

2,594 Sq.Ft.

$418,358

MLS#: 21173477

MLS# 21351116 - Built by Altura Homes - Oct 2026 completion! ~ Discover the spacious elegance of the Brentwood II plan by Altura Homes, nestled in the stunning Forest Ridge community. This beautifully designed single-story home offers a generous 2,465 square feet of living space, perfect for families and entertaining alike. With 4 bedrooms and 2.5 baths, you’ll enjoy comfort and privacy for everyone. The home features a dedicated study, ideal for working from home or a quiet retreat, and a formal dining room that’s perfect for memorable dinners and celebrations. The 2-car garage adds convenience and extra storage. Experience the blend of thoughtful design and quality craftsmanship in every corner of this exceptional home. Live beautifully and make the Brentwood II your new home in Forest Ridge—a place where space, style, and serenity come together.
#21351116

Greenville

440 Cristo Range

4 Beds

2 Baths

2,465 Sq.Ft.

$436,651

MLS#: 21351116

Price reduced
Welcome to 529 Morris Lane in Greenville! This charming home offers a comfortable and functional layout, perfect for everyday living. Featuring a spacious living area filled with natural light, this property provides a warm and inviting atmosphere. The kitchen offers ample cabinet and counter space, making meal preparation easy and efficient. Generously sized bedrooms provide comfort and flexibility for family, guests, or a home office.
Step outside to a large backyard with plenty of room for entertaining, gardening, or relaxing. Conveniently located near schools, shopping, dining, and with easy access to major highways for commuting. Whether you're a first-time homebuyer or looking to invest, this property is a great opportunity. Schedule your showing today!
#21327296

Greenville

529 Morris Lane

4 Beds

3 Baths

2,818 Sq.Ft.

$459,000

MLS#: 21327296

Price reduced
MLS# 21351100 - Built by Altura Homes - Oct 2026 completion! ~ Introducing the Alexander Plan, your dream home in the beautiful Forest Ridge community of Greenville, Texas! This spacious 4-bedroom, 2-bath gem offers 2,160 square feet of elegant living space designed for comfort and style. Enjoy a large owner’s suite featuring an expansive master closet, perfect for organizing all your belongings. The open floor plan creates a welcoming atmosphere for family gatherings and entertaining friends. Work or study from home in the dedicated study space, while the large covered patio invites you to relax outdoors year-round. With a roomy two-car garage, you’ll have plenty of space for vehicles and storage. Experience peaceful, suburban living at its finest in this exceptional home!
#21351100

Greenville

430 Cristo Range Drive

4 Beds

2 Baths

2,160 Sq.Ft.

$387,920

MLS#: 21351100

 - property

Send a message

Message successfully sent.

Your message

What is 3 + 4 ?

Reason for contacting?

I agree to receive email communication and understand I can unsubscribe at any time.

I agree to be contacted by Next Level Realty Group via call, email, and text for real estate services. To opt out, you can reply 'stop' at any time or reply 'help' for assistance. You can also click the unsubscribe link in the emails. Message and data rates may apply. Message frequency may vary. Privacy Policy

Sign Out

Virtual Assistant

Would you like to take the next step with this property? We can help you schedule a showing or virtual tour, or send you more details.

Yes, I would like more information.

Thank You for Your Reply, One of Our Agents will contact you as soon as possible

No, maybe later.

Thank you, you can always contact me via email, phone number or through the contact form.

Realhub AI

Lucy - Your AI-Powered Realtor

Update Your Temporary Password

Personalize your search

Enter your email and we'll notify you immediately when new listings match what you're looking for.

or enter email address

Already have an account ? Login here

Continue your home search

I agree to receive communications and understand I can unsubscribe at any time.

I agree to be contacted by Next Level Realty Group via call, email, and text for real estate services. To opt out, you can reply 'stop' at any time or reply 'help' for assistance. You can also click the unsubscribe link in the emails. Message and data rates may apply. Message frequency may vary. Privacy Policy

Already have an account ? Login here

We use cookies

We use cookies primarily for analytics to enhance your experience. By accepting, you agree to our use of these cookies. You can manage your preferences or learn more about our cookies policy.