


Property
Beds
4
Full Baths
2
1/2 Baths
1
Year Built
2026
Sq.Footage
2,465
MLS# 21351116 - Built by Altura Homes - Oct 2026 completion! ~ Discover the spacious elegance of the Brentwood II plan by Altura Homes, nestled in the stunning Forest Ridge community. This beautifully designed single-story home offers a generous 2,465 square feet of living space, perfect for families and entertaining alike. With 4 bedrooms and 2.5 baths, you’ll enjoy comfort and privacy for everyone. The home features a dedicated study, ideal for working from home or a quiet retreat, and a formal dining room that’s perfect for memorable dinners and celebrations. The 2-car garage adds convenience and extra storage. Experience the blend of thoughtful design and quality craftsmanship in every corner of this exceptional home. Live beautifully and make the Brentwood II your new home in Forest Ridge—a place where space, style, and serenity come together.
Features & Amenities
Interior
-
Other Interior Features
Eat-in Kitchen, Open Floorplan, Pantry, Wired for Data, High Speed Internet
-
Total Bedrooms
4
-
Bathrooms
2
-
1/2 Bathrooms
1
-
Basement YN
NO
-
Cooling YN
YES
-
Cooling
Ceiling Fan(s), Central Air, Electric, Zoned
-
Fireplace YN
YES
-
Heating YN
YES
-
Heating
Central, Natural Gas, Zoned
-
Pet friendly
N/A
Exterior
-
Garage
Yes
-
Garage spaces
2
-
Construction Materials
Brick, Stone
-
Other Exterior Features
Rain Gutters
-
Parking
Garage Door Opener, Attached
-
Patio and Porch Features
Covered
-
Pool
No
-
Waterfront YN
NO
Area & Lot
-
Lot Features
Interior Lot
-
Lot Size(acres)
0.21
-
Lot Size(square feet)
9,147
-
Property Type
Residential
-
Property Sub Type
Single Family Residence
-
Architectural Style
Traditional
Price
-
Sales Price
$436,651
-
Sq. Footage
2,465
-
Price/SqFt
$177
HOA
-
Association
YES
-
Association Fee
$595
-
Association Fee Frequency
Annually
-
Association Fee Includes
N/A
School District
-
Elementary School
Lamar
-
Middle School
Greenville
-
High School
Greenville
Property Features
-
New Construction
YES
-
Foundation Details
Slab
-
Senior Community YN
NO
-
Sewer
Public Sewer
-
Water Source
Public
Schedule a Showing
Showing scheduled successfully.
Mortgage calculator
Estimate your monthly mortgage payment, including the principal and interest, property taxes, and HOA. Adjust the values to generate a more accurate rate.
Your payment
Principal and Interest:
$
Property taxes:
$
HOA fees:
$
Total loan payment:
$
Total interest amount:
$
Location
County
Hunt
Elementary School
Lamar
Middle School
Greenville
High School
Greenville
Listing Courtesy of Ben Caballero , HomesUSA.com
RealHub Information is provided exclusively for consumers' personal, non-commercial use, and it may not be used for any purpose other than to identify prospective properties consumers may be interested in purchasing. All information deemed reliable but not guaranteed and should be independently verified. All properties are subject to prior sale, change or withdrawal. RealHub website owner shall not be responsible for any typographical errors, misinformation, misprints and shall be held totally harmless.

AGENT
Joe Boston
Call Joe today to schedule a private showing.

* Listings on this website come from the FMLS IDX Compilation and may be held by brokerage firms other than the owner of this website. The listing brokerage is identified in any listing details. Information is deemed reliable but is not guaranteed. If you believe any FMLS listing contains material that infringes your copyrighted work please click here to review our DMCA policy and learn how to submit a takedown request.© 2024 FMLS.
Related Properties
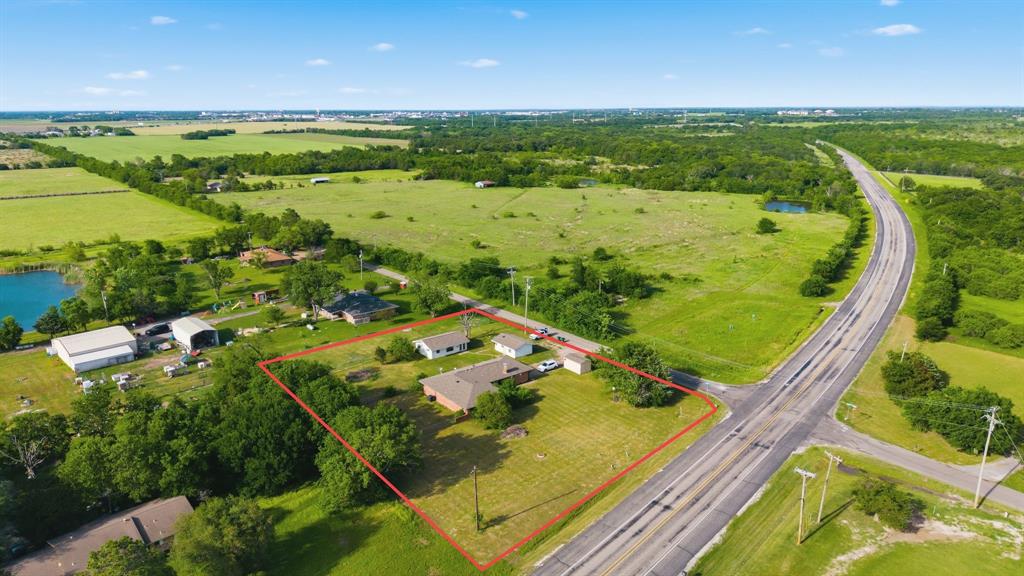
Greenville
11800 Hallmark Street
4 Beds
2 Baths
2,319 Sq.Ft.
$379,900
MLS#: 21262957

Greenville
2921 Goldeneye Lane
4 Beds
2 Baths
2,064 Sq.Ft.
$390,898
MLS#: 21222797

Greenville
900 River Oaks Drive
3 Beds
2 Baths
1,990 Sq.Ft.
$379,900
MLS#: 21297156

Greenville
5504 Glenlivet Place
3 Beds
2 Baths
2,062 Sq.Ft.
$375,000
MLS#: 21344307
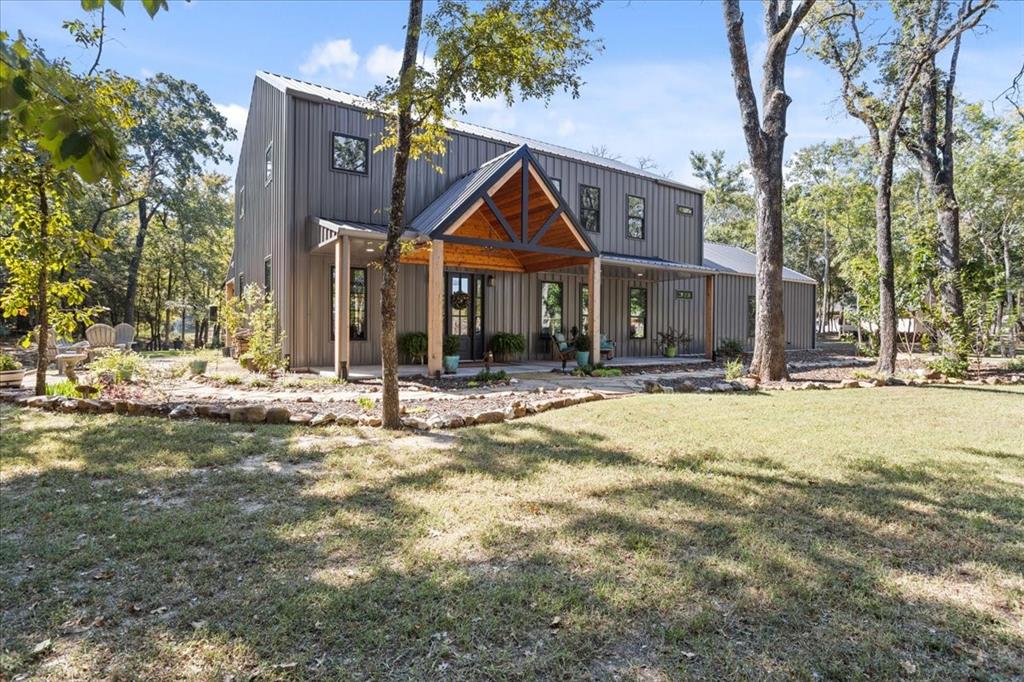
Greenville
647 County Road 3318
2 Beds
2 Baths
2,654 Sq.Ft.
$515,000
MLS#: 21085869
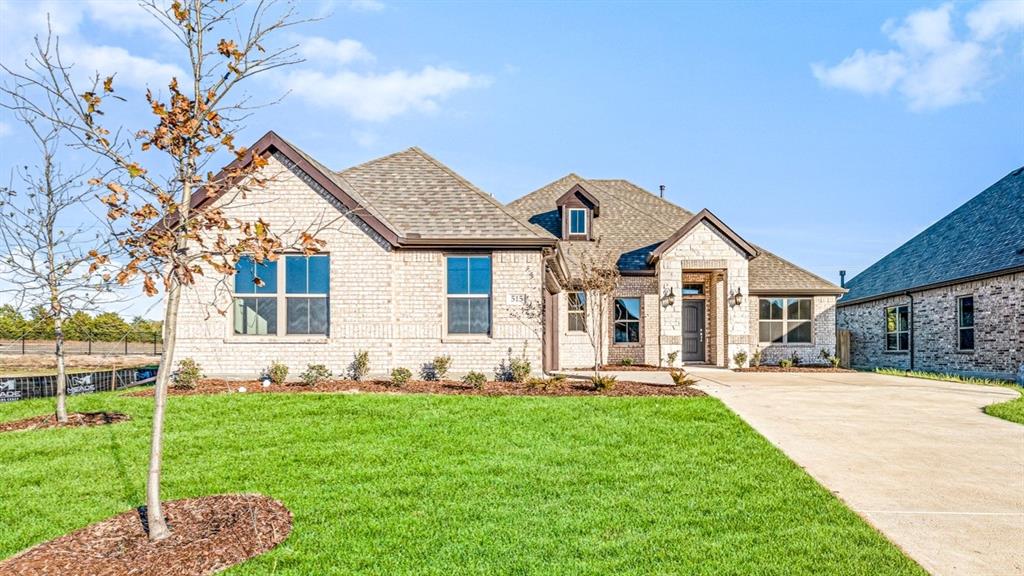
Greenville
515 Cristo Range Drive
4 Beds
2 Baths
2,160 Sq.Ft.
$368,421
MLS#: 21173499
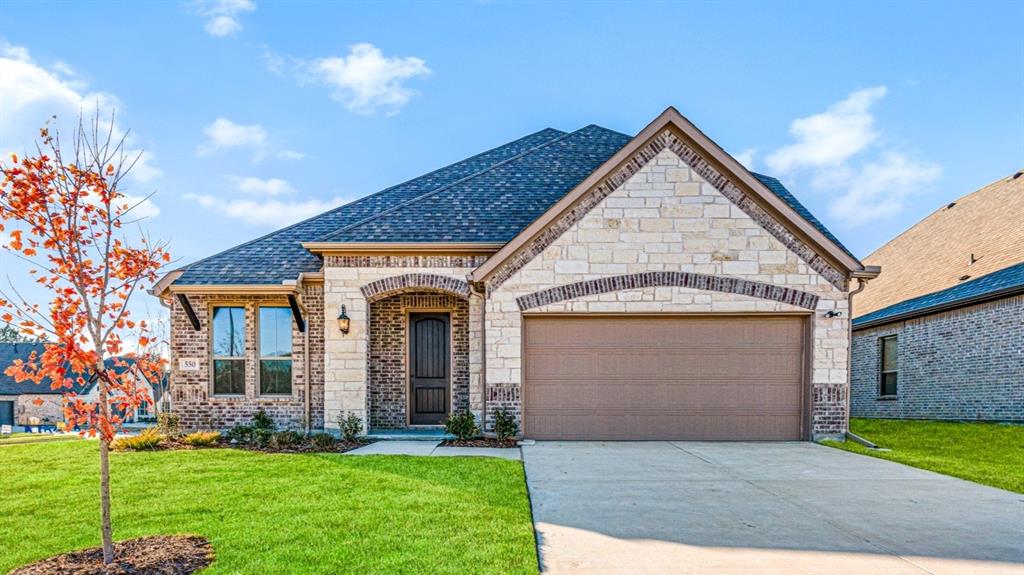
Greenville
550 Cristo Range Drive
4 Beds
2 Baths
2,594 Sq.Ft.
$418,358
MLS#: 21173477

Greenville
529 Morris Lane
4 Beds
3 Baths
2,818 Sq.Ft.
$459,000
MLS#: 21327296

Greenville
430 Cristo Range Drive
4 Beds
2 Baths
2,160 Sq.Ft.
$387,920
MLS#: 21351100
