Features & Amenities

Interior

  • Other Interior Features

    Walk-In Closet(s)

  • Total Bedrooms

    4

  • Bathrooms

    4

  • 1/2 Bathrooms

    1

  • Basement YN

    NO

  • Pet friendly

    N/A

Exterior

  • Garage

    Yes

  • Garage spaces

    2

  • Parking

    Driveway, Attached

  • Pool

    No

  • Waterfront YN

    NO

Area & Lot

  • Lot Size(acres)

    0.194

  • Lot Size(square feet)

    8,450

  • Property Type

    Residential

  • Property Sub Type

    Single Family Residence

Price

  • Sales Price

    $879,000

  • Tax Amount

    $15,272

  • Sq. Footage

    3,400

  • Price/SqFt

    $258

HOA

  • Association

    YES

  • Association Fee

    $1,570

  • Association Fee Frequency

    Annually

  • Association Fee Includes

    N/A

School District

  • Elementary School

    Shadygrove

  • Middle School

    Indian Springs

  • High School

    Keller

Property Features

  • Sewer

    Public Sewer

  • Tax Lot

    5

  • Water Source

    Public

Schedule a Showing

Showing scheduled successfully.

<
>
IN PERSON
VIA CHAT

What is 3 + 4 ?


Change time

Mortgage calculator

Estimate your monthly mortgage payment, including the principal and interest, property taxes, and HOA. Adjust the values to generate a more accurate rate.

Your payment

Principal and Interest:

$

Property taxes:

$

HOA fees:

$

Total loan payment:

$

Total interest amount:

$

Location

County

Tarrant

Elementary School

Shadygrove

Middle School

Indian Springs

High School

Keller

Listing Courtesy of Shyam Shrestha , DHS Realty

RealHub Information is provided exclusively for consumers' personal, non-commercial use, and it may not be used for any purpose other than to identify prospective properties consumers may be interested in purchasing. All information deemed reliable but not guaranteed and should be independently verified. All properties are subject to prior sale, change or withdrawal. RealHub website owner shall not be responsible for any typographical errors, misinformation, misprints and shall be held totally harmless.

Agent Joe Boston

AGENT

Joe Boston

Call Joe today to schedule a private showing.


* Listings on this website come from the FMLS IDX Compilation and may be held by brokerage firms other than the owner of this website. The listing brokerage is identified in any listing details. Information is deemed reliable but is not guaranteed. If you believe any FMLS listing contains material that infringes your copyrighted work please click here to review our DMCA policy and learn how to submit a takedown request.© 2024 FMLS.
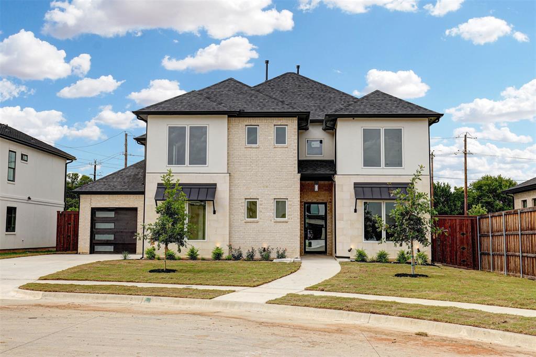
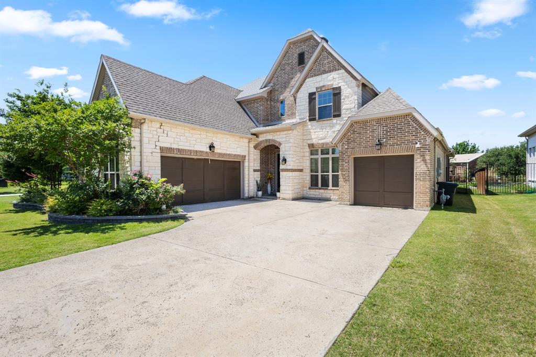
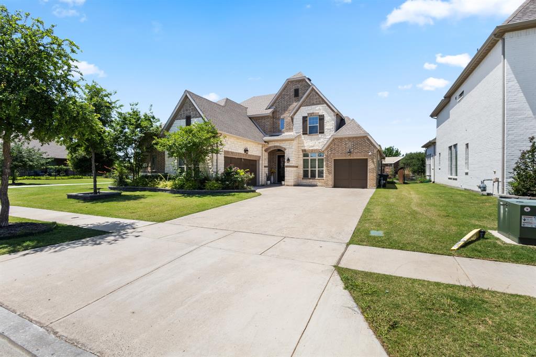
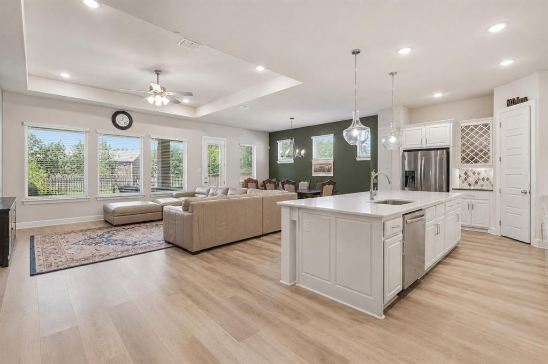
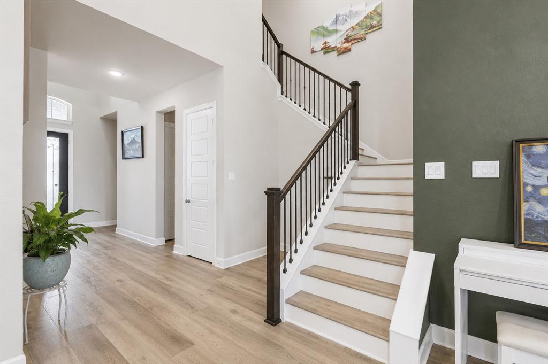
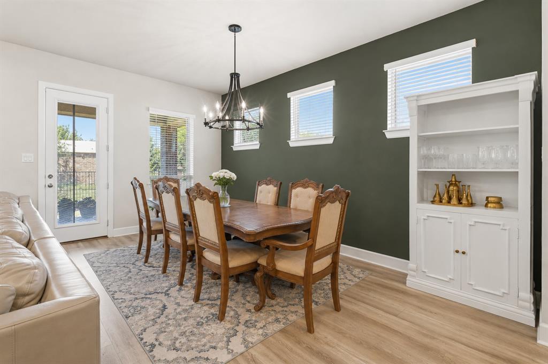
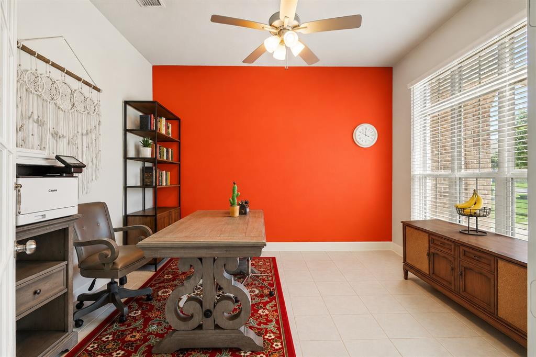
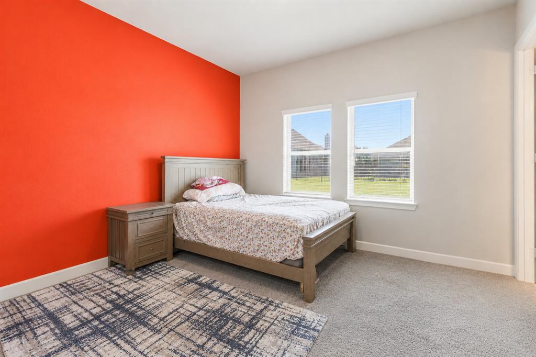
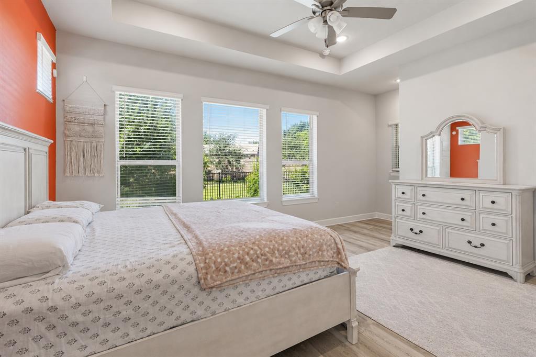
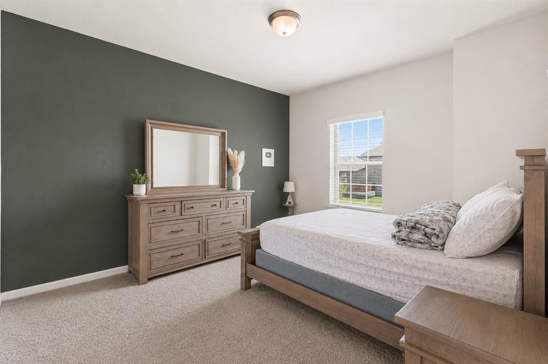
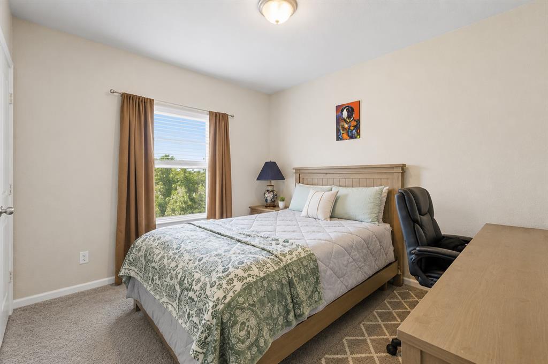
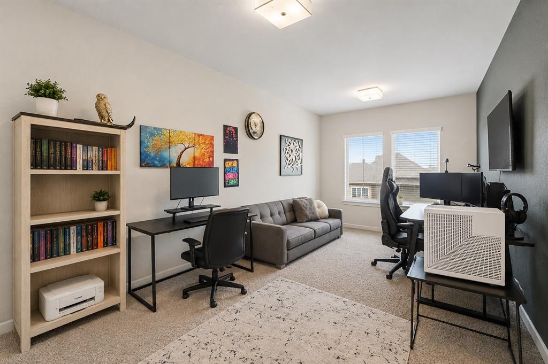
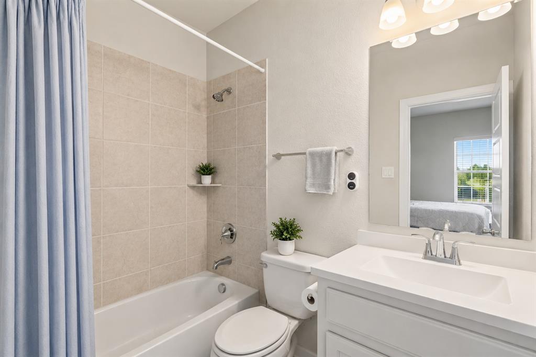
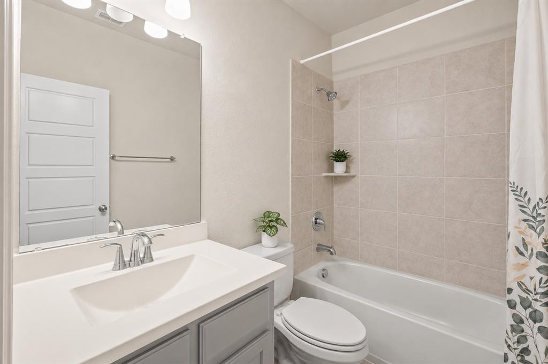
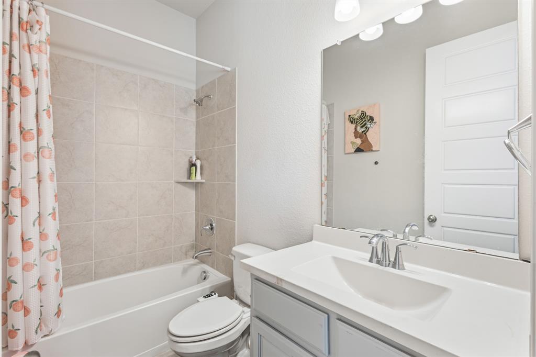
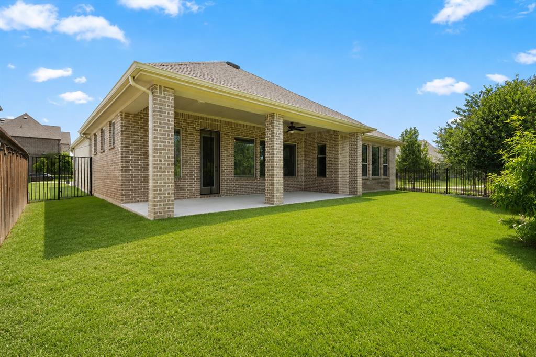
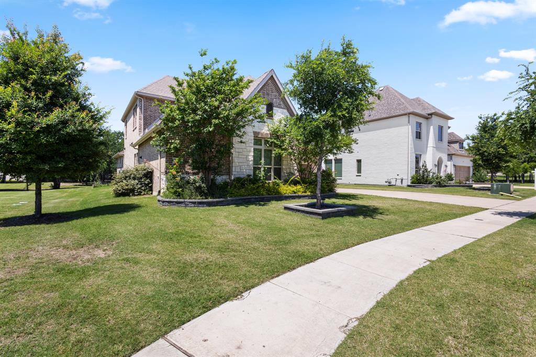
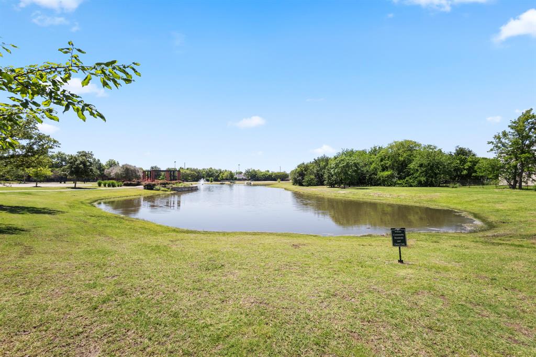
Beautifully situated in highly desirable Keller ISD, this exceptional home combines luxury, functionality, and a peaceful setting beside a scenic greenbelt and tranquil pond. Offering 4 spacious bedrooms, 4 bathrooms, and a thoughtfully designed layout, this home also features a 3-car tandem garage with plenty of room for storage and convenience. A private office provides the flexibility for a work-from-home setup.

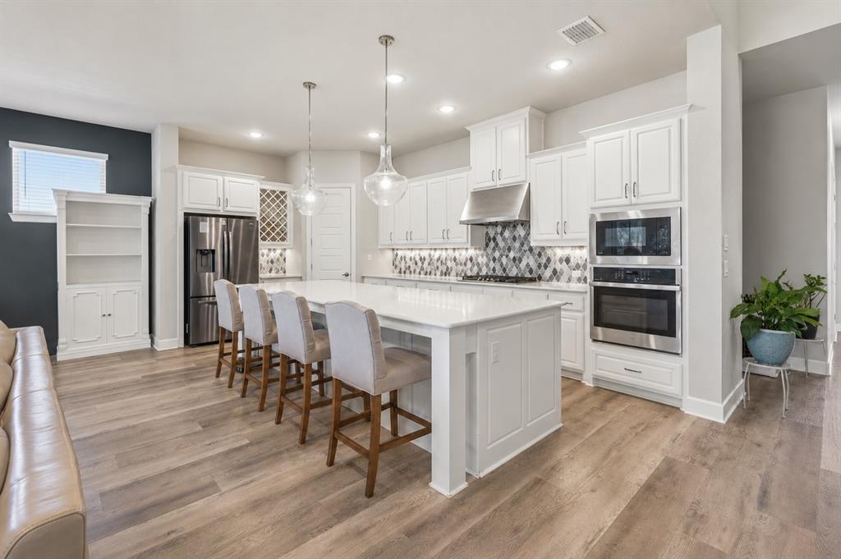
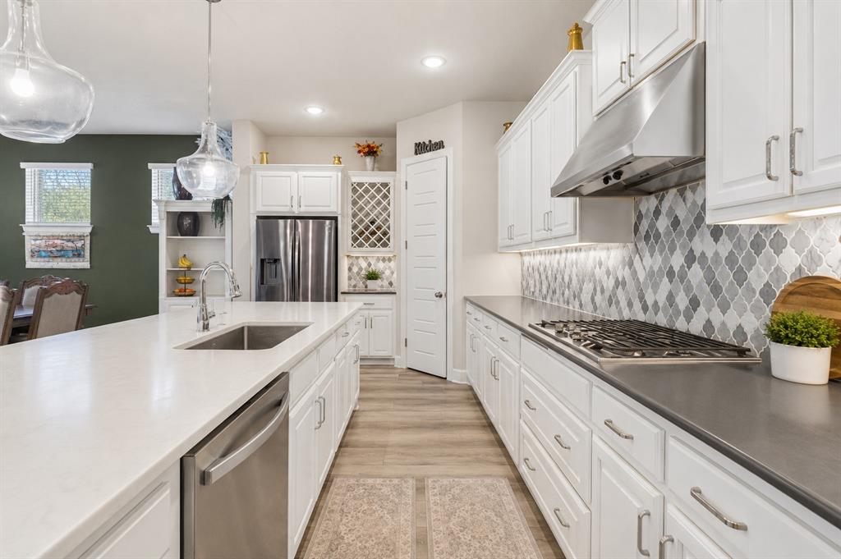
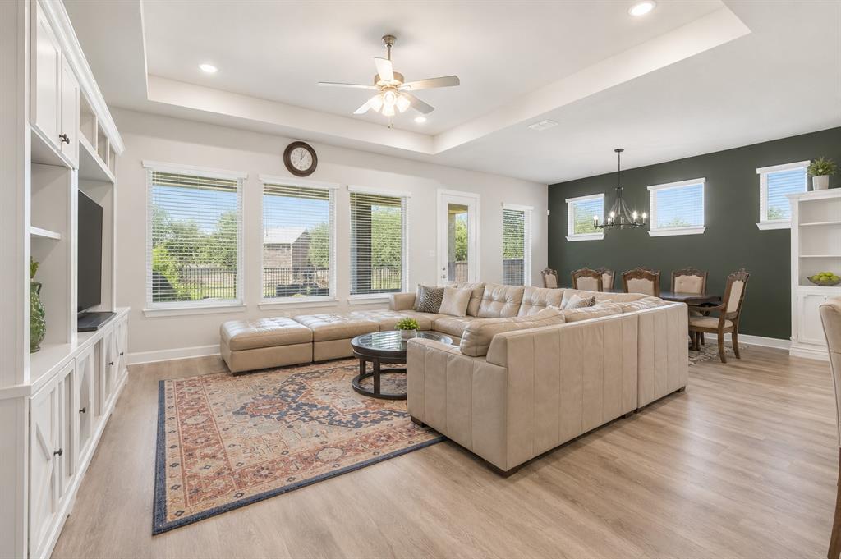
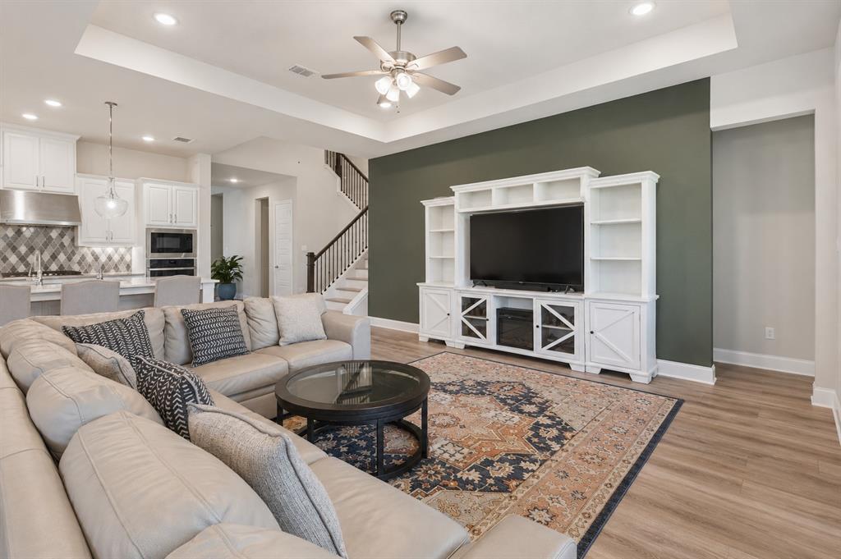
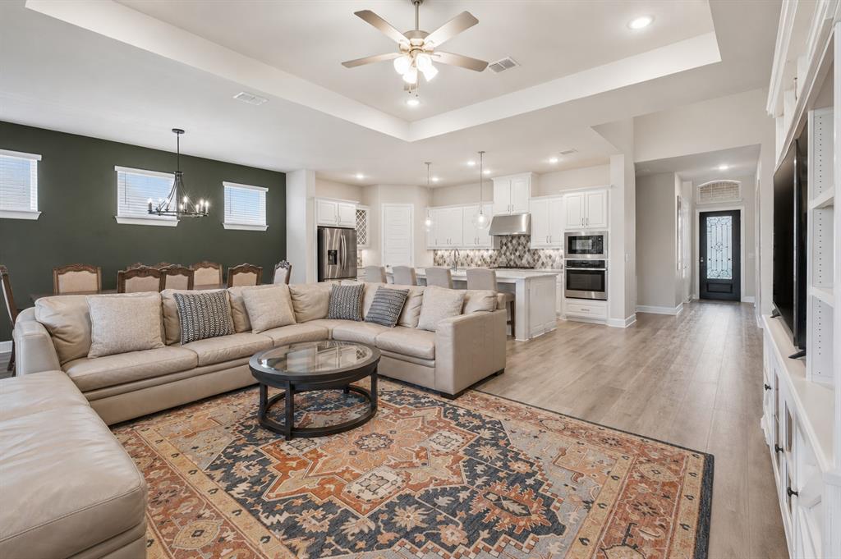
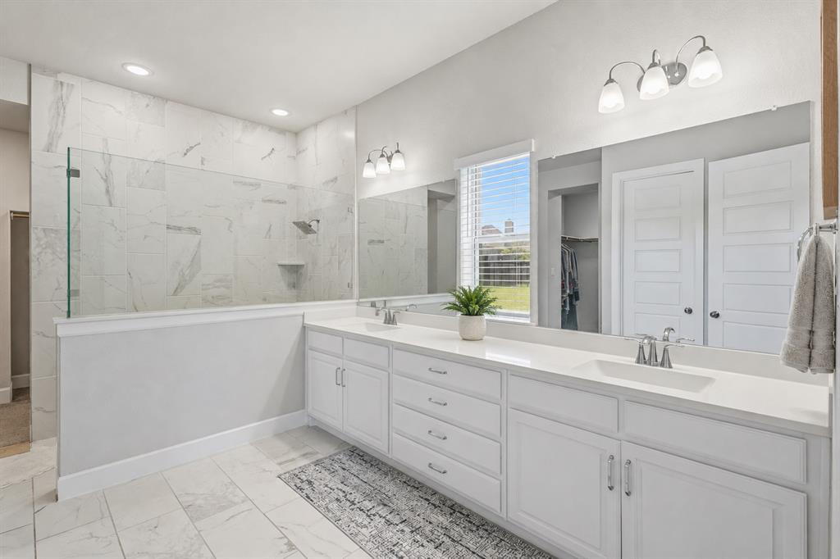
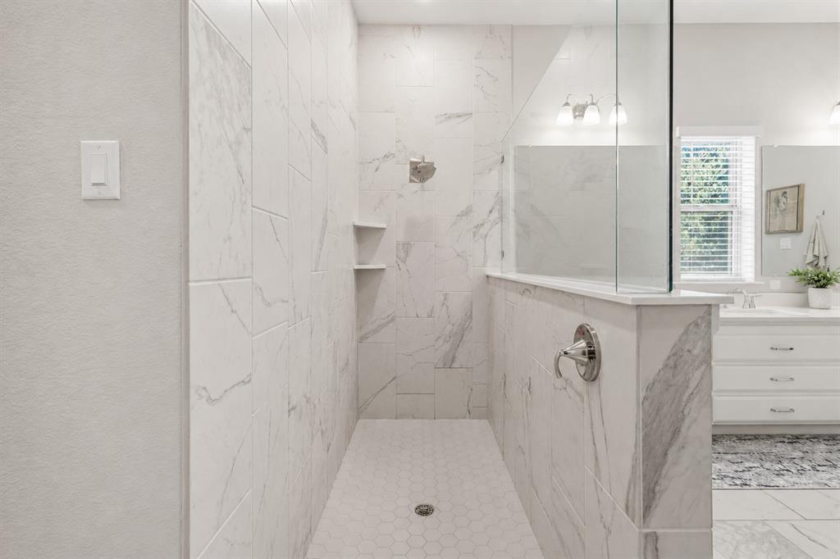
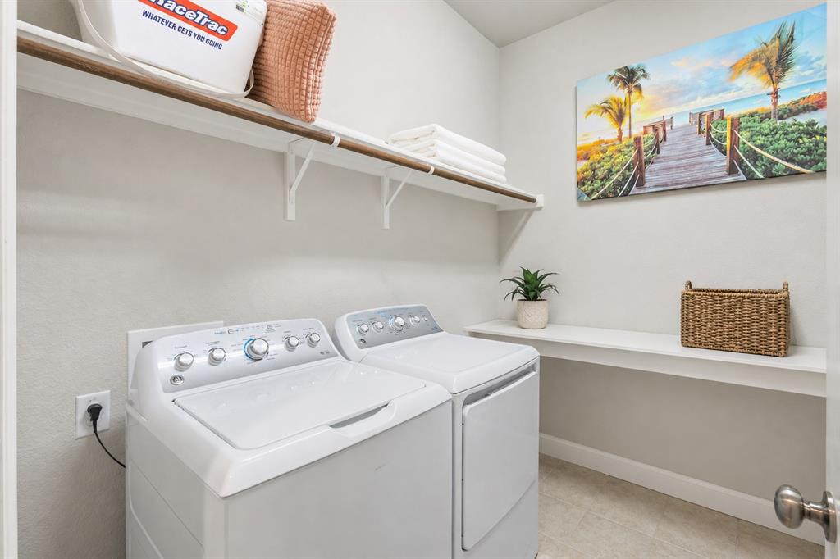
The expansive living area is filled with natural light  and seamless flow into the chef-inspired kitchen. Designed for entertaining, the kitchen features a large island with farmhouse sink, double ovens, a 6-burner gas cooktop, and an oversized walk-in pantry. The luxurious primary suite offers a spa-like retreat with dual vanities, oversized walk-in shower, and a spacious walk-in closet conveniently connected to the laundry room.

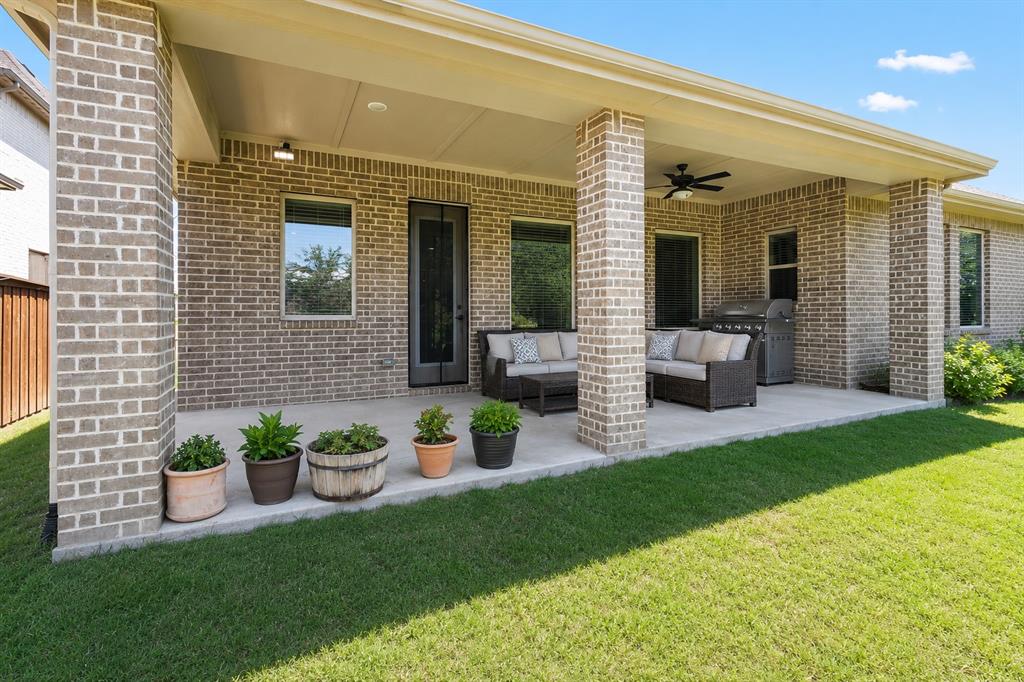
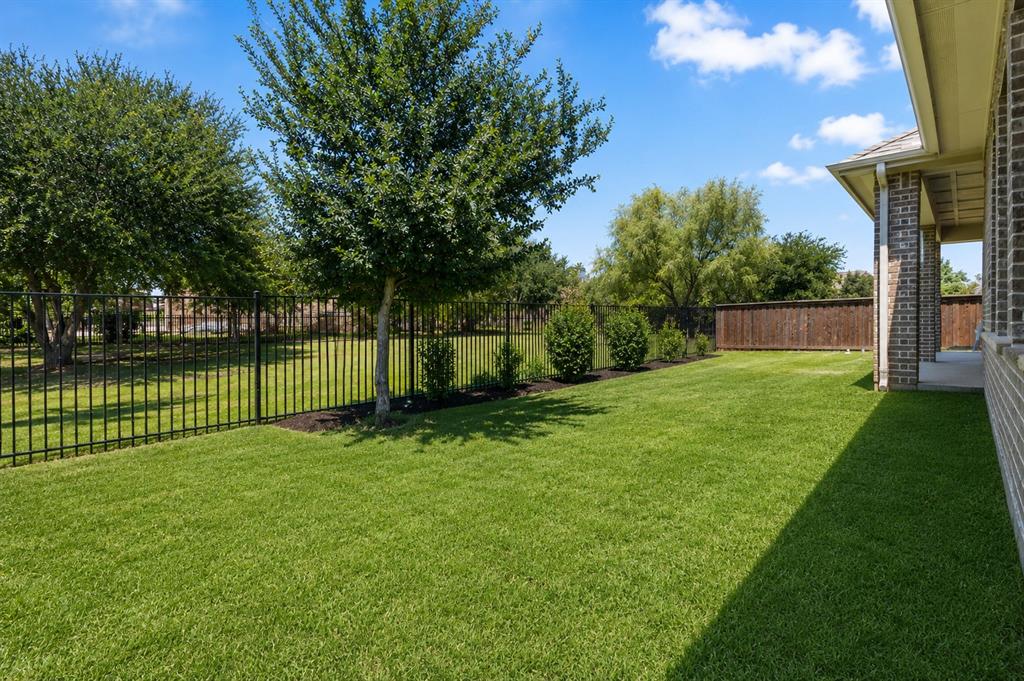
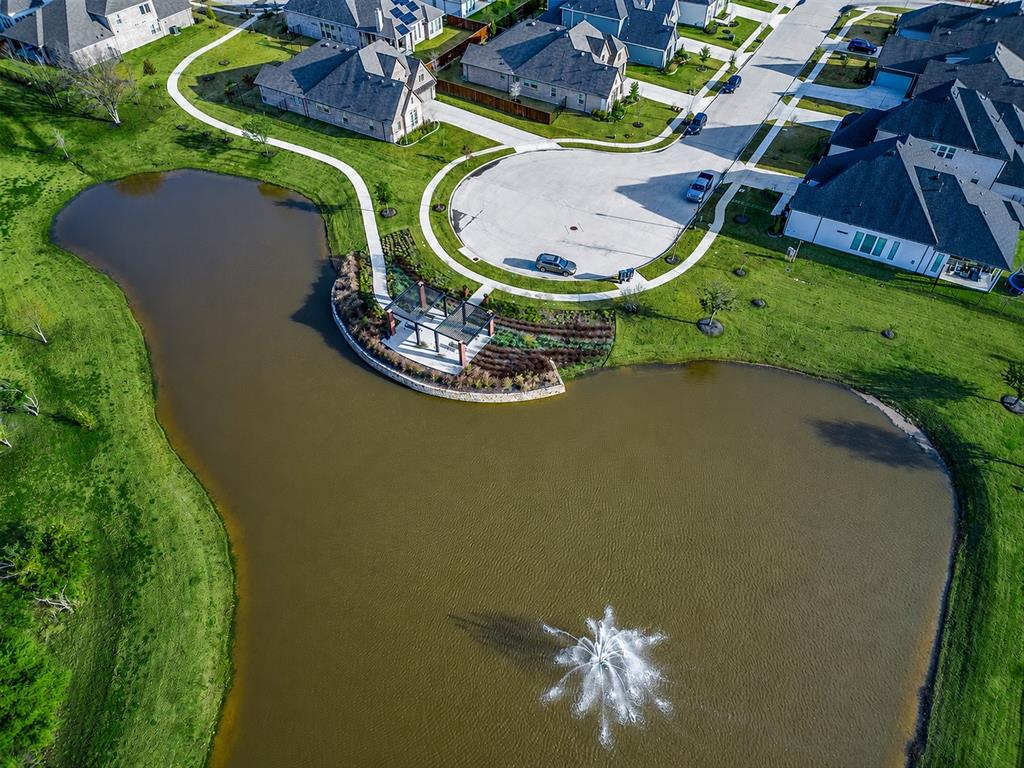
Step outside to enjoy the covered patio overlooking the expansive backyard, peaceful greenbelt, and pond views. Conveniently located near shopping, dining, and entertainment, this stunning home offers the perfect blend of comfort, elegance, and location. Schedule your private showing today!

2004 Athena Drive

Message successfully sent.

What would you like to know?

What is 3 + 4 ?

I agree to receive email communication and understand I can unsubscribe at any time.

I agree to be contacted by Next Level Realty Group via call, email, and text for real estate services. To opt out, you can reply 'stop' at any time or reply 'help' for assistance. You can also click the unsubscribe link in the emails. Message and data rates may apply. Message frequency may vary. Privacy Policy

Related Properties

Completed new construction in highly desirable Keller ISD, situated on a premium cul-de-sac lot next to a tranquil fountain with serene pond views. This exceptional home pairs striking stone and stucco curb appeal with a warm, transitional modern farmhouse interior and high-end upgrades throughout. A grand foyer welcomes you with soaring vaulted ceilings, a statement chandelier, and a custom wood staircase that sets an elegant tone from the moment you enter. The thoughtfully designed open-concept layout includes 5 bedrooms, 4.5 baths, a 3-car garage, and versatile spaces such as a downstairs bedroom or study, dining, and an upgraded game room. Rich hardwood flooring extends through the main living areas and continues into the upstairs game room and open spaces, creating a seamless and elevated feel. The gourmet kitchen is a true showpiece, featuring an oversized island, custom stained and painted cabinetry, premium KitchenAid appliances, and beautiful white quartz countertops. It flows effortlessly into the dining area and spacious living room—ideal for both entertaining and everyday living. Natural light pours in through oversized windows and an upgraded sliding glass door that opens to the covered patio, perfectly framing the peaceful water views. Upstairs, a balcony overlooks the pond, offering a quiet retreat for morning coffee or evening relaxation. Additional enhancements include a wrought iron front door, a premium Trane HVAC system, and a reinforced foundation with $25K in piers—providing both luxury and long-term peace of mind. Outdoor living is just as inviting, with a covered back porch designed for entertaining or unwinding in a picturesque setting. Conveniently located just minutes from shopping, dining, entertainment, and everyday essentials. Move-in ready and thoughtfully upgraded, this home delivers elevated new construction living in one of the area’s most sought-after locations. Hurry, last one left in the beautifully designed Westbury Estates!!!
#21262848

Keller

208 Utopia Court

5 Beds

4 Baths

3,421 Sq.Ft.

$899,000

MLS#: 21262848

Welcome to this beautifully refreshed home situated on an oversized half-acre lot, where recent updates and exceptional outdoor living spaces create the perfect place to call home. Fresh interior paint, brand-new carpet in the bedrooms, updated lighting, new hardware, and new blinds throughout give the home a bright, move-in-ready feel. The sparkling pool and spa have also been thoughtfully updated with new plaster, new mastic, and the addition of a second drain, bringing the pool up to current code standards.  Designed for both everyday living and entertaining, the home features an open and inviting floor plan with generously sized living spaces. The formal dining room showcases dramatic floor-to-ceiling built-in display shelving, while the private home office offers custom built-ins and an ideal work-from-home setting. Additional conveniences include a powder bath, and a spacious laundry room located just off the kitchen.  Upstairs, you'll find a large game room complete with a wet bar, built-in cabinetry, and additional storage, creating the perfect space for movie nights, game days, or gathering with friends and family. There's even walk-in attic storage, providing plenty of room for seasonal items and organization.  Step outside and discover one of the home's most impressive features—a backyard designed for making memories. Enjoy a beautiful pool and spa, covered patio, built-in grilling station, two storage sheds, mature trees, and an expansive yard with room to play, garden, or simply relax in your own private retreat.  Ideally located within walking distance of Hidden Lakes Elementary, this home also offers convenient access to Sky Creek Ranch Golf Club, Keller Town Center, Southlake Town Square, dining, shopping, and major commuter routes. Combining space, updates, and an outstanding location, this is a home you'll be proud to own for years to come.
#21308198

Keller

948 Tealwood Drive

4 Beds

3 Baths

2,842 Sq.Ft.

$750,000

MLS#: 21308198

Welcome to this spacious Keller home where comfort, space, and outdoor living come together! Situated on an impressive 0.423-acre lot in Keller ISD, this beautifully maintained two-story home offers 3,739 square feet, 4 bedrooms, 4 full bathrooms, and an abundance of living space. With two living areas plus an upstairs game room loft, there is room for everyone to spread out, entertain, and enjoy everyday living.

The light-filled interior features abundant natural light throughout, creating a warm and inviting atmosphere. A dedicated office with built-in cabinetry provides the perfect space to work from home, while each bedroom offers the convenience of its own private bathroom. Upstairs, the additional game room or loft offers endless possibilities for a media room, playroom, game space, or second retreat.

Step outside to your own private backyard oasis! The beautifully landscaped yard features a sparkling pool and hot tub, mature trees, and a spacious covered porch with pergola—perfect for relaxing, entertaining, or enjoying warm Texas evenings. The property also offers exceptional parking and storage with a four-car garage, oversized driveway, and front circle drive.

With its generous lot, flexible living spaces, private bedroom suites, and beautiful backyard, this home offers the space and lifestyle you've been looking for!
#21360242

Keller

1508 Stanton Court

4 Beds

4 Baths

3,795 Sq.Ft.

$945,000

MLS#: 21360242

Welcome to this exceptional two-story home nestled on a quiet cul-de-sac in the highly desirable Preserve at Hidden Lakes. This beautifully maintained residence offers 4 spacious bedrooms, 3 full bathrooms, and 2 inviting dining areas, providing the perfect blend of comfort, style, and functionality. Located within the award-winning Keller ISD, this home is truly move-in ready.

The owners have invested extensively in upgrades, including three fully remodeled bathrooms (2023), two new HVAC systems and furnaces (2022), energy-efficient windows (2019), new kitchen appliances (2023), and brand-new carpet (July 2026). Additional improvements have also been completed, ask your agent or the listing agent for the complete list of upgrades.

The well-appointed kitchen features granite countertops, a breakfast bar, a center island, and double ovens, making it ideal for both everyday living and entertaining. The open living area showcases soaring ceilings and a cozy gas fireplace, creating a warm and welcoming atmosphere.

Step outside to your private backyard retreat, complete with a sparkling pool, perfect for relaxing or hosting family and friends.

Residents of The Preserve at Hidden Lakes enjoy outstanding community amenities, including three swimming pools, a clubhouse, scenic walking and jogging trails, playgrounds, and a sand volleyball court.

This is more than just a house, it's a place to call home. Schedule your private tour today!
#21342422

Keller

2507 Mallard Court

5 Beds

3 Baths

3,340 Sq.Ft.

$770,000

MLS#: 21342422

Price reduced
Experience refined living in this impeccably updated residence, perfectly positioned in the prestigious Lakes of Highland Oaks community. Thoughtfully designed with 4 spacious bedrooms, a private executive study, 3.5 baths, and an exceptional floor plan. From the moment you step inside, you're welcomed by rich hardwood flooring, soaring ceilings, expansive windows, and an abundance of natural light that enhances every space. The private study, ideally situated at the front of the home, offers an elegant setting for a home office, library, or quiet retreat. Designed for both grand entertaining and everyday living, the impressive family room is anchored by a striking gas-log fireplace and flows seamlessly into the fully remodeled chef's kitchen. A true culinary masterpiece, the kitchen showcases exquisite quartzite countertops, premium SS appliances, double ovens, a gas cooktop, extensive custom cabinetry, and an oversized gathering island. Luxurious first-floor primary suite is a private sanctuary, offering a spa-inspired bath complete with dual vanities, an oversized walk-in shower, a relaxing soaking tub, and an expansive WIC designed to accommodate every wardrobe. Upstairs, an expansive game room provides the perfect setting for movie nights or entertaining, while three generously sized secondary bedrooms offer exceptional flexibility. One oversized bedroom is thoughtfully designed as a private retreat with its own dedicated teen living room, creating the ideal space for guests, older children, or multi-generational living. Step outside into your own resort-inspired backyard where a sparkling in-ground pool and spacious patio invite effortless outdoor entertaining & peaceful relaxation. Beyond the backyard lies one of the home's most captivating features, a scenic greenbelt and tranquil catch-and-release pond that create breathtaking water views, remarkable privacy, and an unmatched sense of serenity.
#21316862

Keller

1427 Briar Meadow Drive

4 Beds

3 Baths

3,064 Sq.Ft.

$715,000

MLS#: 21316862

Welcome to 1845 Summer Lane in Keller—a stunning, recently renovated single-family home nestled on almost an acre lot. Boasting 4 bedrooms and 3.5 bathrooms, this home blends modern comforts with thoughtful upgrades throughout. Step inside and be greeted by a spacious, open-concept layout. The heart of the home is the chef’s kitchen, featuring abundant cabinets and generous counter space—ideal for meal prep and family gatherings. The kitchen seamlessly flows into the dining and living areas, highlighted by a cozy wood-burning fireplace.

Retreat to the first-floor primary suite, complete with a spa-like bathroom that promises ultimate relaxation. Upstairs, you'll find three additional bedrooms and two full bathrooms, ensuring space and privacy for all. The versatile secondary master suite can easily transform into a game room, media room, or guest quarters. 

Outside, your entertaining options abound. Enjoy a large, covered patio and a shady backyard deck—perfect for summer barbecues or quiet evenings. The heated and cooled shop offers flexible space for hobbies, a workshop, or another game room. 
With ample parking, a spacious yard for future additions like a pool, and thoughtful upgrades throughout, 1845 Summer Lane is ready to welcome you home. Don’t miss your opportunity to experience the best of Keller living—schedule your showing today!
#21348023

Keller

1845 Summer Lane

4 Beds

3 Baths

3,207 Sq.Ft.

$865,000

MLS#: 21348023

Price reduced
Freshly repositioned in Keller’s Hidden Lakes, 618 Goliad Drive offers the space, flexibility, and updates buyers are looking for: a downstairs primary suite, dedicated home office, quartz and gas kitchen, upstairs game room, dedicated media room, 3-car garage, new roof, new carpet, and a large patio with built-in grilling area.

The main level has an easy, comfortable flow designed for everyday living, with connected spaces for gathering, working, dining, and retreating. The kitchen features quartz surfaces, gas cooking, double ovens, and generous prep and serving space, while the front formal dining room is currently used as an additional living area for added flexibility.

Upstairs, 3 additional bedrooms, a game room, and a dedicated media room create space for work, play, movie nights, hobbies, or quiet retreat. Two upstairs bedrooms also feature charming custom loft nooks, adding a memorable layer of function and character rarely found in similar homes.

Recent updates, including a new roof and new carpet in 2026, help create confidence from day one. Hardwood floors, plantation shutters, updated kitchen finishes, and a neutral, refreshed feel make the home polished, comfortable, and easy to enjoy without a long project list.

Outside, the large patio and built-in grilling area extend the living space outdoors, offering an inviting setting for relaxed evenings and weekend gatherings. Hidden Lakes offers established neighborhood amenities including multiple pools, a clubhouse, parks, sand volleyball, soccer fields, and a setting adjacent to the golf course.

Thoughtfully prepared, freshly positioned, and ready for its next chapter in Keller, this home is one to experience in person.
#21322670

Keller

618 Goliad Drive

4 Beds

3 Baths

3,964 Sq.Ft.

$900,000

MLS#: 21322670

Welcome to 708 Lakeway Drive in Keller’s desirable Hidden Lakes community, an exceptional 5 bedroom, 4 bath residence offering approximately 4,430 square feet of beautifully designed living space. From the elegant iron entry door and soaring ceilings to the open concept chef’s kitchen with granite countertops, large island and premium appliances, every detail creates an impressive first impression. The spacious primary suite offers a private retreat, while multiple living areas provide exceptional flexibility for entertaining, working and relaxing. Step outside to a spectacular resort style backyard featuring a private gunite pool, expansive grassy yard and mature, beautifully maintained landscaping. The outdoor setting is truly a showstopper, creating the perfect backdrop for gatherings and everyday enjoyment. Meticulously maintained and presented with pride, this property reflects impeccable care throughout. A true standout home, beautifully landscaped, exceptionally maintained and ready to impress from the moment you arrive!
#21364717

Keller

708 Lakeway Drive

5 Beds

4 Baths

4,430 Sq.Ft.

$1,000,000

MLS#: 21364717

Price reduced
SELLER IS WILLING TO CONSIDER CONTRIBUTING UP TO $10,000 TOWARDS BUYER'S CLOSING COSTS AND-OR PERMANENT INTEREST RATE BUY-DOWN WITH AN ACCEPTABLE OFFER! WELCOME to this beautifully updated home nestled in the serene Courts of Canterbury Forest neighborhood, a community known for its mature oak trees, spacious lots, and quiet streets. Offering 4,367 square feet of thoughtfully designed living space, this stunning residence is ideal for both everyday family living and effortless entertaining.

Step through the foyer and be greeted by warm wood-look tile flooring that extends throughout the first floor, creating a seamless and inviting atmosphere. You will appreciate the beautiful moldings found throughout the home, which adds a classic feel!  The primary suite and also a guest suite are conveniently located on level one.  The gourmet kitchen has been completely reconfigured to maximize functionality for food preparation and entertaining, featuring gorgeous quartz counter-tops, custom cabinetry, and updated appliances that blend style with convenience.

Upstairs, you'll find a spacious game room, two secondary bedrooms with en-suite baths, and a versatile flex room that can serve as an additional  home office, fitness space, or private retreat.

At the end of the day, unwind in the luxurious primary suite, complete with a spa-inspired bathroom featuring a soaking tub, large enclosed shower, separate vanities, and dual walk-in closets.

Step outside to your own private oasis, where a refreshing pool and abundant outdoor living and entertaining space create the perfect setting for relaxation, gatherings, and making lasting memories.

Ideally located in the heart of Keller, this exceptional home offers access to highly regarded schools and is close to shopping, dining, and entertainment. Combining timeless charm, modern updates, and an unbeatable location, this Keller gem is truly a MUST SEE!!!

OPEN HOUSE - SATURDAY and Sunday, August 29 and 30 FROM 1:00-3:00
#21328712

Keller

1008 Lark Haven Lane

4 Beds

3 Baths

4,357 Sq.Ft.

$1,035,000

MLS#: 21328712

 - property

Send a message

Message successfully sent.

Your message

What is 3 + 4 ?

Reason for contacting?

I agree to receive email communication and understand I can unsubscribe at any time.

I agree to be contacted by Next Level Realty Group via call, email, and text for real estate services. To opt out, you can reply 'stop' at any time or reply 'help' for assistance. You can also click the unsubscribe link in the emails. Message and data rates may apply. Message frequency may vary. Privacy Policy

Sign Out

Virtual Assistant

Would you like to take the next step with this property? We can help you schedule a showing or virtual tour, or send you more details.

Yes, I would like more information.

Thank You for Your Reply, One of Our Agents will contact you as soon as possible

No, maybe later.

Thank you, you can always contact me via email, phone number or through the contact form.

Realhub AI

Lucy - Your AI-Powered Realtor

Update Your Temporary Password

Personalize your search

Enter your email and we'll notify you immediately when new listings match what you're looking for.

or enter email address

Already have an account ? Login here

Continue your home search

I agree to receive communications and understand I can unsubscribe at any time.

I agree to be contacted by Next Level Realty Group via call, email, and text for real estate services. To opt out, you can reply 'stop' at any time or reply 'help' for assistance. You can also click the unsubscribe link in the emails. Message and data rates may apply. Message frequency may vary. Privacy Policy

Already have an account ? Login here

We use cookies

We use cookies primarily for analytics to enhance your experience. By accepting, you agree to our use of these cookies. You can manage your preferences or learn more about our cookies policy.