Features & Amenities

Interior

  • Other Interior Features

    Kitchen Island, Pantry

  • Total Bedrooms

    5

  • Bathrooms

    3

  • Basement YN

    NO

  • Cooling YN

    YES

  • Cooling

    Ceiling Fan(s), Electric

  • Fireplace YN

    YES

  • Heating YN

    YES

  • Heating

    Central

  • Pet friendly

    N/A

Exterior

  • Garage

    Yes

  • Garage spaces

    2

  • Construction Materials

    Brick

  • Parking

    Attached

  • Pool

    No

  • Waterfront YN

    NO

Area & Lot

  • Lot Size(acres)

    0.158

  • Lot Size(square feet)

    6,882

  • Property Type

    Residential

  • Property Sub Type

    Single Family Residence

Price

  • Sales Price

    $770,000

  • Tax Amount

    $10,143

  • Sq. Footage

    3,340

  • Price/SqFt

    $230

HOA

  • Association

    YES

  • Association Fee

    $680

  • Association Fee Frequency

    Annually

  • Association Fee Includes

    N/A

School District

  • Elementary School

    Hiddenlake

  • Middle School

    Keller

  • High School

    Keller

Property Features

  • Foundation Details

    Slab

  • Sewer

    Public Sewer

  • Tax Lot

    17

  • Water Source

    Public

Schedule a Showing

Showing scheduled successfully.

<
>
IN PERSON
VIA CHAT

What is 3 + 4 ?


Change time

Mortgage calculator

Estimate your monthly mortgage payment, including the principal and interest, property taxes, and HOA. Adjust the values to generate a more accurate rate.

Your payment

Principal and Interest:

$

Property taxes:

$

HOA fees:

$

Total loan payment:

$

Total interest amount:

$

Location

County

Tarrant

Elementary School

Hiddenlake

Middle School

Keller

High School

Keller

Listing Courtesy of Ramez Morris , United Real Estate

RealHub Information is provided exclusively for consumers' personal, non-commercial use, and it may not be used for any purpose other than to identify prospective properties consumers may be interested in purchasing. All information deemed reliable but not guaranteed and should be independently verified. All properties are subject to prior sale, change or withdrawal. RealHub website owner shall not be responsible for any typographical errors, misinformation, misprints and shall be held totally harmless.

Agent Joe Boston

AGENT

Joe Boston

Call Joe today to schedule a private showing.


* Listings on this website come from the FMLS IDX Compilation and may be held by brokerage firms other than the owner of this website. The listing brokerage is identified in any listing details. Information is deemed reliable but is not guaranteed. If you believe any FMLS listing contains material that infringes your copyrighted work please click here to review our DMCA policy and learn how to submit a takedown request.© 2024 FMLS.
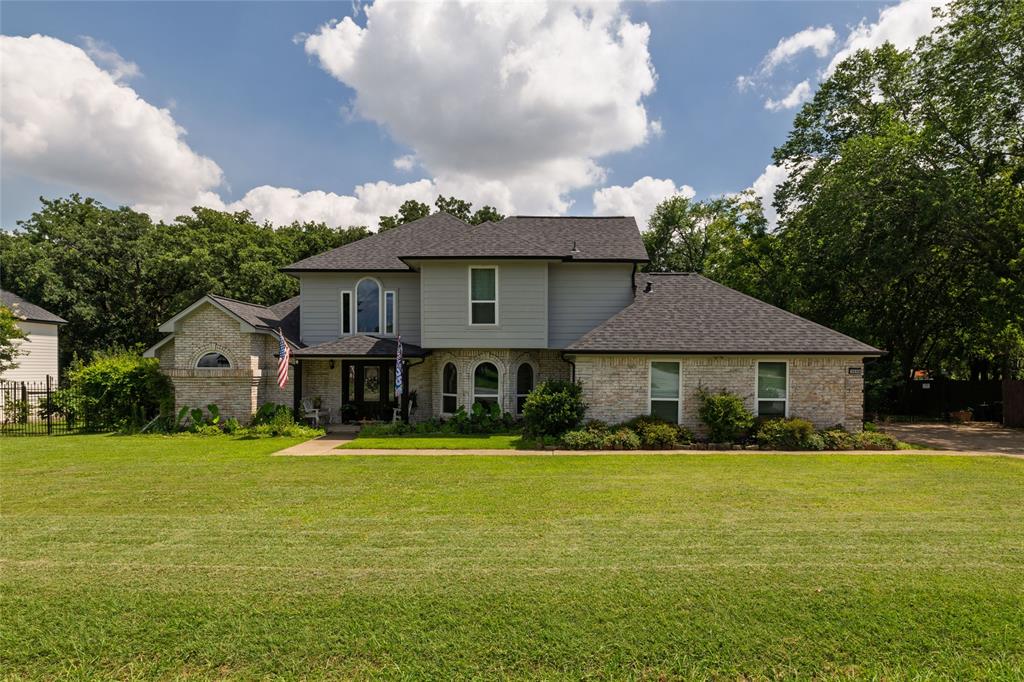
Welcome to this exceptional two-story home nestled on a quiet cul-de-sac in the highly desirable Preserve at Hidden Lakes. This beautifully maintained residence offers 4 spacious bedrooms, 3 full bathrooms, and 2 inviting dining areas, providing the perfect blend of comfort, style, and functionality. Located within the award-winning Keller ISD, this home is truly move-in ready.

The owners have invested extensively in upgrades, including three fully remodeled bathrooms (2023), two new HVAC systems and furnaces (2022), energy-efficient windows (2019), new kitchen appliances (2023), and brand-new carpet (July 2026). Additional improvements have also been completed, ask your agent or the listing agent for the complete list of upgrades.

The well-appointed kitchen features granite countertops, a breakfast bar, a center island, and double ovens, making it ideal for both everyday living and entertaining. The open living area showcases soaring ceilings and a cozy gas fireplace, creating a warm and welcoming atmosphere.

Step outside to your private backyard retreat, complete with a sparkling pool, perfect for relaxing or hosting family and friends.

Residents of The Preserve at Hidden Lakes enjoy outstanding community amenities, including three swimming pools, a clubhouse, scenic walking and jogging trails, playgrounds, and a sand volleyball court.

This is more than just a house, it's a place to call home. Schedule your private tour today!

2507 Mallard Court

Message successfully sent.

What would you like to know?

What is 3 + 4 ?

I agree to receive email communication and understand I can unsubscribe at any time.

I agree to be contacted by Next Level Realty Group via call, email, and text for real estate services. To opt out, you can reply 'stop' at any time or reply 'help' for assistance. You can also click the unsubscribe link in the emails. Message and data rates may apply. Message frequency may vary. Privacy Policy

Related Properties

Beautifully situated in highly desirable Keller ISD, this exceptional home combines luxury, functionality, and a peaceful setting beside a scenic greenbelt and tranquil pond. Offering 4 spacious bedrooms, 4 bathrooms, and a thoughtfully designed layout, this home also features a 3-car tandem garage with plenty of room for storage and convenience. A private office provides the flexibility for a work-from-home setup.

The expansive living area is filled with natural light  and seamless flow into the chef-inspired kitchen. Designed for entertaining, the kitchen features a large island with farmhouse sink, double ovens, a 6-burner gas cooktop, and an oversized walk-in pantry. The luxurious primary suite offers a spa-like retreat with dual vanities, oversized walk-in shower, and a spacious walk-in closet conveniently connected to the laundry room.

Step outside to enjoy the covered patio overlooking the expansive backyard, peaceful greenbelt, and pond views. Conveniently located near shopping, dining, and entertainment, this stunning home offers the perfect blend of comfort, elegance, and location. Schedule your private showing today!
#21277353

Keller

2004 Athena Drive

4 Beds

4 Baths

3,400 Sq.Ft.

$879,000

MLS#: 21277353

Price reduced
Pristine home tucked away on a heavily treed cul-de-sac lot in highly sought after Keller ISD. From the moment you walk in you are greeted by soaring ceilings a grand staircase and an open inviting layout that feels both spacious and comfortable. The main living area features warm wood floors a cozy fireplace and large windows that bring in tons of natural light while overlooking the private backyard.

The kitchen is built for both everyday living and entertaining with a large island gas cooktop ample cabinetry and plenty of prep space. It opens seamlessly to the living area making it easy to stay connected whether hosting or relaxing at home. A dedicated study offers the perfect work from home setup.

The primary suite is a true retreat with a spa like bath featuring a frameless glass tiled shower, tub dual vanities and a large walk-in closet. Upstairs you will find a spacious game room along with generously sized secondary bedrooms.

Step outside to a shady backyard surrounded by mature trees ideal for relaxing evenings or gathering around the firepit. Additional highlights include a three-car garage and tankless water heater.

This home offers the perfect blend of comfort space and location all in a quiet established neighborhood. See supplements for a list of upgrades and improvements.
#21259254

Keller

805 Highland Lakes Court

4 Beds

3 Baths

3,416 Sq.Ft.

$679,000

MLS#: 21259254

Completed new construction in highly desirable Keller ISD, situated on a premium cul-de-sac lot next to a tranquil fountain with serene pond views. This exceptional home pairs striking stone and stucco curb appeal with a warm, transitional modern farmhouse interior and high-end upgrades throughout. A grand foyer welcomes you with soaring vaulted ceilings, a statement chandelier, and a custom wood staircase that sets an elegant tone from the moment you enter. The thoughtfully designed open-concept layout includes 5 bedrooms, 4.5 baths, a 3-car garage, and versatile spaces such as a downstairs bedroom or study, dining, and an upgraded game room. Rich hardwood flooring extends through the main living areas and continues into the upstairs game room and open spaces, creating a seamless and elevated feel. The gourmet kitchen is a true showpiece, featuring an oversized island, custom stained and painted cabinetry, premium KitchenAid appliances, and beautiful white quartz countertops. It flows effortlessly into the dining area and spacious living room—ideal for both entertaining and everyday living. Natural light pours in through oversized windows and an upgraded sliding glass door that opens to the covered patio, perfectly framing the peaceful water views. Upstairs, a balcony overlooks the pond, offering a quiet retreat for morning coffee or evening relaxation. Additional enhancements include a wrought iron front door, a premium Trane HVAC system, and a reinforced foundation with $25K in piers—providing both luxury and long-term peace of mind. Outdoor living is just as inviting, with a covered back porch designed for entertaining or unwinding in a picturesque setting. Conveniently located just minutes from shopping, dining, entertainment, and everyday essentials. Move-in ready and thoughtfully upgraded, this home delivers elevated new construction living in one of the area’s most sought-after locations. Hurry, last one left in the beautifully designed Westbury Estates!!!
#21262848

Keller

208 Utopia Court

5 Beds

4 Baths

3,421 Sq.Ft.

$899,000

MLS#: 21262848

Welcome to this beautifully refreshed home situated on an oversized half-acre lot, where recent updates and exceptional outdoor living spaces create the perfect place to call home. Fresh interior paint, brand-new carpet in the bedrooms, updated lighting, new hardware, and new blinds throughout give the home a bright, move-in-ready feel. The sparkling pool and spa have also been thoughtfully updated with new plaster, new mastic, and the addition of a second drain, bringing the pool up to current code standards.  Designed for both everyday living and entertaining, the home features an open and inviting floor plan with generously sized living spaces. The formal dining room showcases dramatic floor-to-ceiling built-in display shelving, while the private home office offers custom built-ins and an ideal work-from-home setting. Additional conveniences include a powder bath, and a spacious laundry room located just off the kitchen.  Upstairs, you'll find a large game room complete with a wet bar, built-in cabinetry, and additional storage, creating the perfect space for movie nights, game days, or gathering with friends and family. There's even walk-in attic storage, providing plenty of room for seasonal items and organization.  Step outside and discover one of the home's most impressive features—a backyard designed for making memories. Enjoy a beautiful pool and spa, covered patio, built-in grilling station, two storage sheds, mature trees, and an expansive yard with room to play, garden, or simply relax in your own private retreat.  Ideally located within walking distance of Hidden Lakes Elementary, this home also offers convenient access to Sky Creek Ranch Golf Club, Keller Town Center, Southlake Town Square, dining, shopping, and major commuter routes. Combining space, updates, and an outstanding location, this is a home you'll be proud to own for years to come.
#21308198

Keller

948 Tealwood Drive

4 Beds

3 Baths

2,842 Sq.Ft.

$750,000

MLS#: 21308198

Price reduced
Experience refined living in this impeccably updated residence, perfectly positioned in the prestigious Lakes of Highland Oaks community. Thoughtfully designed with 4 spacious bedrooms, a private executive study, 3.5 baths, and an exceptional floor plan. From the moment you step inside, you're welcomed by rich hardwood flooring, soaring ceilings, expansive windows, and an abundance of natural light that enhances every space. The private study, ideally situated at the front of the home, offers an elegant setting for a home office, library, or quiet retreat. Designed for both grand entertaining and everyday living, the impressive family room is anchored by a striking gas-log fireplace and flows seamlessly into the fully remodeled chef's kitchen. A true culinary masterpiece, the kitchen showcases exquisite quartzite countertops, premium SS appliances, double ovens, a gas cooktop, extensive custom cabinetry, and an oversized gathering island. Luxurious first-floor primary suite is a private sanctuary, offering a spa-inspired bath complete with dual vanities, an oversized walk-in shower, a relaxing soaking tub, and an expansive WIC designed to accommodate every wardrobe. Upstairs, an expansive game room provides the perfect setting for movie nights or entertaining, while three generously sized secondary bedrooms offer exceptional flexibility. One oversized bedroom is thoughtfully designed as a private retreat with its own dedicated teen living room, creating the ideal space for guests, older children, or multi-generational living. Step outside into your own resort-inspired backyard where a sparkling in-ground pool and spacious patio invite effortless outdoor entertaining & peaceful relaxation. Beyond the backyard lies one of the home's most captivating features, a scenic greenbelt and tranquil catch-and-release pond that create breathtaking water views, remarkable privacy, and an unmatched sense of serenity.
#21316862

Keller

1427 Briar Meadow Drive

4 Beds

3 Baths

3,064 Sq.Ft.

$715,000

MLS#: 21316862

Welcome to 1845 Summer Lane in Keller—a stunning, recently renovated single-family home nestled on almost an acre lot. Boasting 4 bedrooms and 3.5 bathrooms, this home blends modern comforts with thoughtful upgrades throughout. Step inside and be greeted by a spacious, open-concept layout. The heart of the home is the chef’s kitchen, featuring abundant cabinets and generous counter space—ideal for meal prep and family gatherings. The kitchen seamlessly flows into the dining and living areas, highlighted by a cozy wood-burning fireplace.

Retreat to the first-floor primary suite, complete with a spa-like bathroom that promises ultimate relaxation. Upstairs, you'll find three additional bedrooms and two full bathrooms, ensuring space and privacy for all. The versatile secondary master suite can easily transform into a game room, media room, or guest quarters. 

Outside, your entertaining options abound. Enjoy a large, covered patio and a shady backyard deck—perfect for summer barbecues or quiet evenings. The heated and cooled shop offers flexible space for hobbies, a workshop, or another game room. 
With ample parking, a spacious yard for future additions like a pool, and thoughtful upgrades throughout, 1845 Summer Lane is ready to welcome you home. Don’t miss your opportunity to experience the best of Keller living—schedule your showing today!
#21348023

Keller

1845 Summer Lane

4 Beds

3 Baths

3,207 Sq.Ft.

$865,000

MLS#: 21348023

Beautifully updated home on a private .76-acre wooded lot in a quiet cul-de-sac! Step into a living room with vaulted, beamed ceilings and a cozy fireplace the perfect gathering space, complete with new wood floors flowing throughout. The stunning fully remodeled kitchen boasts new stainless steel appliances, granite counters and excellent cabinet space, flowing effortlessly into a formal dining room and a charming breakfast area. Retreat to the gorgeous master suite, where a stylish barn door leads to your fabulous, fully gutted and remodeled master bathroom complete with new cabinets, excellent lighting, generous counter space, and a soaking tub that's calling your name. The updated secondary bathroom offers the same thoughtful design throughout, and the laundry room also features new cabinetry. Enjoy year-round relaxation in the enclosed sunroom, ideal as an additional living space overlooking your private, nature-filled backyard. Step outside to your new back deck, perfect for entertaining, or make use of the new pump and tank servicing your irrigation well. The oversized garage includes workspace, and a separate workshop out back offers AC and electric perfect for hobbies, storage, or a home business. This home has also been thoughtfully upgraded with new windows, new attic insulation, two new water heaters (one tankless, one tank), and two new AC units one for the porch and one for the master bedroom offering peace of mind for years to come.
Located in North Keller, zoned to Keller ISD and just minutes from Southlake shopping and dining.
#21322863

Keller

1015 Cimarron Circle

3 Beds

2 Baths

2,356 Sq.Ft.

$695,000

MLS#: 21322863

Price reduced
Freshly repositioned in Keller’s Hidden Lakes, 618 Goliad Drive offers the space, flexibility, and updates buyers are looking for: a downstairs primary suite, dedicated home office, quartz and gas kitchen, upstairs game room, dedicated media room, 3-car garage, new roof, new carpet, and a large patio with built-in grilling area.

The main level has an easy, comfortable flow designed for everyday living, with connected spaces for gathering, working, dining, and retreating. The kitchen features quartz surfaces, gas cooking, double ovens, and generous prep and serving space, while the front formal dining room is currently used as an additional living area for added flexibility.

Upstairs, 3 additional bedrooms, a game room, and a dedicated media room create space for work, play, movie nights, hobbies, or quiet retreat. Two upstairs bedrooms also feature charming custom loft nooks, adding a memorable layer of function and character rarely found in similar homes.

Recent updates, including a new roof and new carpet in 2026, help create confidence from day one. Hardwood floors, plantation shutters, updated kitchen finishes, and a neutral, refreshed feel make the home polished, comfortable, and easy to enjoy without a long project list.

Outside, the large patio and built-in grilling area extend the living space outdoors, offering an inviting setting for relaxed evenings and weekend gatherings. Hidden Lakes offers established neighborhood amenities including multiple pools, a clubhouse, parks, sand volleyball, soccer fields, and a setting adjacent to the golf course.

Thoughtfully prepared, freshly positioned, and ready for its next chapter in Keller, this home is one to experience in person.
#21322670

Keller

618 Goliad Drive

4 Beds

3 Baths

3,964 Sq.Ft.

$900,000

MLS#: 21322670

Price reduced
REDUCED PRICE!! ***Stunning Multi-Generational Luxury on a Prime Corner Lot!*** Welcome to this beautifully designed, newly built single-story masterpiece that perfectly blends modern luxury with everyday functionality. Situated on a highly desirable corner lot within walking distance to the prestigious Keller High School, this home offers an unparalleled lifestyle in a top-rated school district.

Highlighted Features:
True Multi-Generational Living: Designed with flexibility in mind, this rare layout features a coveted second primary bedroom (ideal for in-laws, long-term guests, or a private home office) alongside the main luxurious primary suite.

Ultimate Open-Concept Design: Step inside to a bright, expansive floor plan filled with natural light, seamless transitions, and high-end finishes throughout—making daily living and grand entertaining effortlessly cohesive.

A Chef’s Dream Kitchen: The heart of the home boasts a massive kitchen island, premium built-in stainless steel appliances, double ovens, a walk-in pantry, and an attached eat-in dining space that overlooks the family room.

Single-Story Perfection: Enjoy the ultimate comfort and accessibility of having all four bedrooms, three full baths, a dedicated media room, and formal living areas completely on one level.

Step outside to your private outdoor space, perfect for weekend gatherings or a peaceful morning coffee. Combining new-construction peace of mind with a premium, walkable location near Keller's best dining, shopping, and schools, this exceptional home is a rare find.

Don't wait—schedule your private tour today and make this dream home yours!
#21323149

Keller

412 Harmony Way

5 Beds

3 Baths

2,841 Sq.Ft.

$652,000

MLS#: 21323149

 - property

Send a message

Message successfully sent.

Your message

What is 3 + 4 ?

Reason for contacting?

I agree to receive email communication and understand I can unsubscribe at any time.

I agree to be contacted by Next Level Realty Group via call, email, and text for real estate services. To opt out, you can reply 'stop' at any time or reply 'help' for assistance. You can also click the unsubscribe link in the emails. Message and data rates may apply. Message frequency may vary. Privacy Policy

Sign Out

Virtual Assistant

Would you like to take the next step with this property? We can help you schedule a showing or virtual tour, or send you more details.

Yes, I would like more information.

Thank You for Your Reply, One of Our Agents will contact you as soon as possible

No, maybe later.

Thank you, you can always contact me via email, phone number or through the contact form.

Realhub AI

Lucy - Your AI-Powered Realtor

Update Your Temporary Password

Personalize your search

Enter your email and we'll notify you immediately when new listings match what you're looking for.

or enter email address

Already have an account ? Login here

Continue your home search

I agree to receive communications and understand I can unsubscribe at any time.

I agree to be contacted by Next Level Realty Group via call, email, and text for real estate services. To opt out, you can reply 'stop' at any time or reply 'help' for assistance. You can also click the unsubscribe link in the emails. Message and data rates may apply. Message frequency may vary. Privacy Policy

Already have an account ? Login here

We use cookies

We use cookies primarily for analytics to enhance your experience. By accepting, you agree to our use of these cookies. You can manage your preferences or learn more about our cookies policy.