Features & Amenities

Interior

  • Other Interior Features

    Granite Counters, Kitchen Island, Open Floorplan, Vaulted Ceiling(s), Walk-In Closet(s), High Speed Internet

  • Total Bedrooms

    3

  • Bathrooms

    3

  • Basement YN

    NO

  • Cooling YN

    YES

  • Cooling

    Ceiling Fan(s), Central Air, Electric, Zoned

  • Fireplace YN

    YES

  • Heating YN

    YES

  • Heating

    Central, Fireplace(s), Natural Gas, Zoned

  • Pet friendly

    N/A

Exterior

  • Garage

    Yes

  • Garage spaces

    2

  • Construction Materials

    Brick, Stone

  • Parking

    Driveway, Garage, Garage Door Opener, Garage Faces Front, Other, Attached

  • Patio and Porch Features

    Covered

  • Pool

    No

  • Waterfront YN

    NO

Area & Lot

  • Lot Features

    Greenbelt, Interior Lot, Landscaped, Subdivided

  • Lot Size(acres)

    0.132

  • Lot Size(square feet)

    5,749

  • Property Type

    Residential

  • Property Sub Type

    Single Family Residence

  • Architectural Style

    Traditional

Price

  • Sales Price

    $765,000

  • Tax Amount

    $12,161

  • Sq. Footage

    2,882

  • Price/SqFt

    $265

HOA

  • Association

    YES

  • Association Fee

    $820

  • Association Fee Frequency

    Annually

  • Association Fee Includes

    N/A

School District

  • Elementary School

    Kellerharv

  • Middle School

    Keller

  • High School

    Keller

Property Features

  • Foundation Details

    Slab

  • Senior Community YN

    NO

  • Sewer

    Public Sewer

  • Tax Lot

    4

  • Water Source

    Public

Schedule a Showing

Showing scheduled successfully.

<
>
IN PERSON
VIA CHAT

What is 3 + 4 ?


Change time

Mortgage calculator

Estimate your monthly mortgage payment, including the principal and interest, property taxes, and HOA. Adjust the values to generate a more accurate rate.

Your payment

Principal and Interest:

$

Property taxes:

$

HOA fees:

$

Total loan payment:

$

Total interest amount:

$

Location

County

Tarrant

Elementary School

Kellerharv

Middle School

Keller

High School

Keller

Listing Courtesy of Catherine Bennett, Coldwell Banker Apex, REALTORS

RealHub Information is provided exclusively for consumers' personal, non-commercial use, and it may not be used for any purpose other than to identify prospective properties consumers may be interested in purchasing. All information deemed reliable but not guaranteed and should be independently verified. All properties are subject to prior sale, change or withdrawal. RealHub website owner shall not be responsible for any typographical errors, misinformation, misprints and shall be held totally harmless.

Agent Joe Boston

AGENT

Joe Boston

Call Joe today to schedule a private showing.


* Listings on this website come from the FMLS IDX Compilation and may be held by brokerage firms other than the owner of this website. The listing brokerage is identified in any listing details. Information is deemed reliable but is not guaranteed. If you believe any FMLS listing contains material that infringes your copyrighted work please click here to review our DMCA policy and learn how to submit a takedown request.© 2024 FMLS.
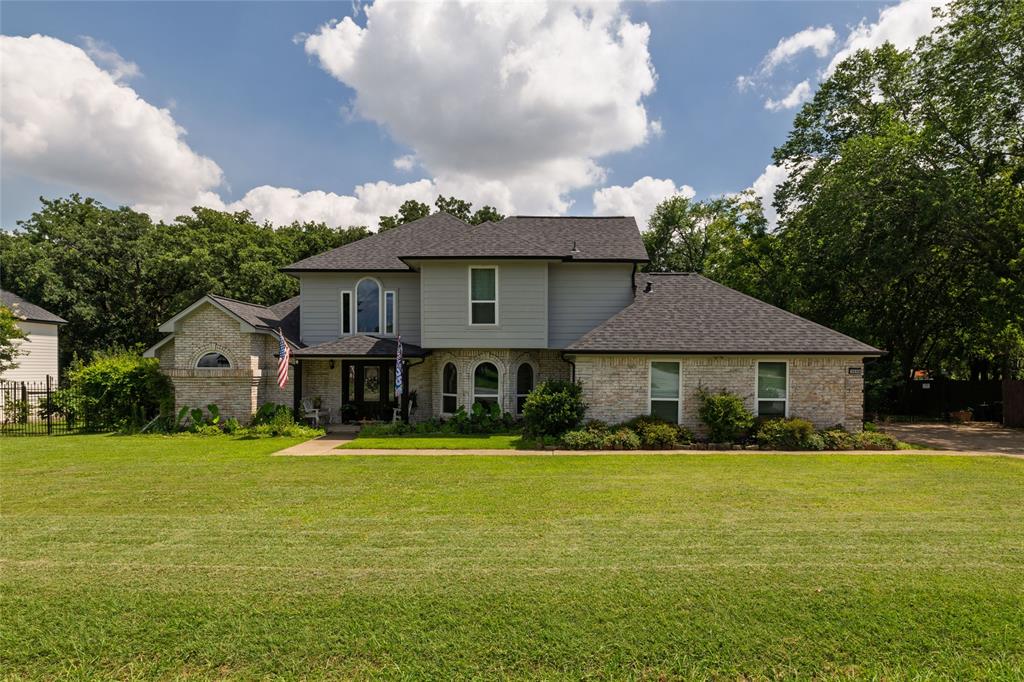
Welcome to a beautifully maintained home where comfort, style, and thoughtful custom details come together effortlessly. This inviting 1.5-story residence offers 2,882 square feet of spacious living, including three bedrooms, three bathrooms, two dining areas, a chef-inspired kitchen with a butler’s pantry, and an oversized living area designed for gathering and relaxing. Designer touches can be found throughout, from custom ceiling treatments and intricate trim work to plantation shutters and hand-scraped walnut floors that add warmth and character. Ideally located with easy access to Bear Creek Park trails and historic Old Town Keller, this home offers the perfect blend of everyday convenience and timeless charm. If you’ve been searching for a move-in-ready home that has been lovingly cared for, this one is ready to welcome its next owners.

313 Elkhorn Trail

Message successfully sent.

What would you like to know?

What is 3 + 4 ?

I agree to receive email communication and understand I can unsubscribe at any time.

I agree to be contacted by Next Level Realty Group via call, email, and text for real estate services. To opt out, you can reply 'stop' at any time or reply 'help' for assistance. You can also click the unsubscribe link in the emails. Message and data rates may apply. Message frequency may vary. Privacy Policy

Related Properties

Welcome to 1411 Ashmore Court, tucked away on a quiet cul-de-sac in Keller’s sought-after Hidden Lakes! This meticulously maintained custom home offers the perfect combination of comfortable living, thoughtful updates, and an incredible neighborhood lifestyle. The bright, open floor plan features 4 bedrooms, 3.5 baths, a dedicated first-floor study, and an upstairs game room with custom built-ins.
The updated chef’s kitchen is the heart of the home, opening to the main living spaces and making everyday living and entertaining effortless. The first-floor study provides a private space for working from home, while the upstairs game room offers additional space to relax, play, or gather.
Step outside to the private backyard with an extended patio — perfect for morning coffee, outdoor dining, or enjoying Texas evenings.
Hidden Lakes offers an exceptional lifestyle with resort-style pools, playgrounds, sports courts, parks, and trails throughout the community. Walk to Hidden Lakes Elementary and Sky Creek Ranch Golf Club, while enjoying convenient access to Keller’s parks, trails, restaurants, shopping, and community events. Zoned to Keller ISD and just a short drive to DFW Airport, this is the kind of location that makes everyday life easy.
#21359751

Keller

1411 Ashmore Court

4 Beds

3 Baths

3,254 Sq.Ft.

$725,000

MLS#: 21359751

New on site 2 days ago
Great opportunity. This 4 bedrooms 3 full bathrooms home sits on over 1 acres . The home features an open floor plan , kitchen to living room. Breakfast nook, laundry room. 3041 square feet of living space , single story home. Detached 3 car garage and another storage building in the rear. built in 1972 , this property has so much potential. Nice in ground pool with another patio and fireplace.
#21384071

Keller

156 S Pearson

4 Beds

3 Baths

3,041 Sq.Ft.

$648,000

MLS#: 21384071

Welcome to this exceptional two-story home nestled on a quiet cul-de-sac in the highly desirable Preserve at Hidden Lakes. This beautifully maintained residence offers 4 spacious bedrooms, 3 full bathrooms, and 2 inviting dining areas, providing the perfect blend of comfort, style, and functionality. Located within the award-winning Keller ISD, this home is truly move-in ready.

The owners have invested extensively in upgrades, including three fully remodeled bathrooms (2023), two new HVAC systems and furnaces (2022), energy-efficient windows (2019), new kitchen appliances (2023), and brand-new carpet (July 2026). Additional improvements have also been completed, ask your agent or the listing agent for the complete list of upgrades.

The well-appointed kitchen features granite countertops, a breakfast bar, a center island, and double ovens, making it ideal for both everyday living and entertaining. The open living area showcases soaring ceilings and a cozy gas fireplace, creating a warm and welcoming atmosphere.

Step outside to your private backyard retreat, complete with a sparkling pool, perfect for relaxing or hosting family and friends.

Residents of The Preserve at Hidden Lakes enjoy outstanding community amenities, including three swimming pools, a clubhouse, scenic walking and jogging trails, playgrounds, and a sand volleyball court.

This is more than just a house, it's a place to call home. Schedule your private tour today!
#21342422

Keller

2507 Mallard Court

5 Beds

3 Baths

3,340 Sq.Ft.

$770,000

MLS#: 21342422

Set within Keller’s sought-after Hidden Lakes community, this beautifully maintained custom home enjoys an exceptional setting in the private, gated enclave of Idlewood Estates. Mature shade trees gracefully arch over the property, framing manicured landscaping filled with blooming perennials and creating a welcoming sense of privacy.

Thoughtfully designed for both everyday living and entertaining, the open-concept first floor features a light-filled living area, spacious kitchen and breakfast area, beautiful wood floors, in the dining, entry and living rooms, and an inviting flow to the covered patio. The primary suite, a second bedroom, two full baths plus a half bath, and a private office are all conveniently located downstairs. Upstairs, three additional bedrooms and two full baths are joined by a generous game room and a large bonus room ideal for a media room, home gym, hobby space or playroom. All carpet was replaced in 2025, and plantation shutters add timeless appeal throughout.

With four living areas, abundant natural light, a three-car garage and room for a pool, this home offers exceptional flexibility. Perhaps best of all, children can walk or bike to the nearby elementary school and enjoy the neighborhood pool and Hidden Lakes amenities. Golf enthusiasts will appreciate proximity to Sky Creek Golf Club, while shopping and dining in Westlake, Southlake and Grapevine—and DFW International Airport—are all easily accessible. Zoned to highly regarded Keller High School, this is a rare opportunity to enjoy privacy, convenience and an outstanding lifestyle in one of Keller’s most desirable communities.
#21362683

Keller

2020 Cedar Ridge Drive

5 Beds

4 Baths

3,904 Sq.Ft.

$845,000

MLS#: 21362683
Price reduced
Beautifully maintained two story home on nearly an acre of heavily treed tranquility. Lovely foyer with wet bar and staircase welcomes you and guests into the living area with beautiful brick floor to ceiling fireplace. This area is open to the loft and flex space on second floor. Formal dining area is open to a very light and bright kitchen with breakfast bar, granite counter tops, plenty of cabinet space, SS appliances and breakfast nook. Laundry room is off kitchen with cabinets and access to garage. Stunning family room with tall ceilings, built-ins, full bath and oversized storage closet with tons of shelves, this space can be used for a Second Primary Suite~MIL suite or guest area. Primary suite is down with garden tub, quartz dual sink vanity, beautiful glass tile shower and walk in closet with sliding barn door. Upstairs are two bedrooms with full bath. Flex space that can be game room, third living area or office that has lots of natural light. The loft with built-in bookshelves is perfect for quiet reading time or children's homework. Side entry garage with opener and over wide drive for extra parking. Screened in back porch with ceiling fans is perfect for morning coffee. Diving pool is perfect for hot Texas summer cool offs. Lot of trees for plenty of shade, 11 fruit bearing (pear, peach, plum, persimmon, fig nectarine) pecan trees in the back part of the nearly acre lot. Large storage building with electric remains as well as the chicken coop that has electric
#21304928

Keller

1530 Nightingale Circle

4 Beds

3 Baths

2,896 Sq.Ft.

$849,900

MLS#: 21304928

Price reduced
Tucked away on a beautifully landscaped half-acre homesite in one of Keller’s most desirable communities, this exceptional residence offers the perfect balance of timeless elegance, modern updates & resort-style outdoor living. Located within highly acclaimed Keller ISD, this thoughtfully designed home features rich hardwood flooring, an inviting open-concept layout & major system upgrades such as two new AC systems in 2025 plus a highly sought-after secondary bedroom with a full bath on the first floor—ideal for guests or multigenerational living.

At the heart of the home, the spacious kitchen flows effortlessly into the open concept main living area, creating an ideal space for everyday living and entertaining. New carpet takes you upstairs to the generous secondary bedrooms, a game room, and a dedicated media room complete with projector, screen, and wet bar! 

Step outside to your own private backyard retreat. Surrounded by mature landscaping and enhanced with a sparkling pool and spa with waterfall, pergola, expansive patio, storage shed & exceptional privacy, this outdoor oasis was designed for relaxing weekends and memorable gatherings. The arge covered front porch extend the home’s inviting living spaces & the three-car garage provides abundant storage and flexibility.

Additional upgrades include 2 new water heaters, resurfaced pool deck in 2025, EcoStar variable-speed pool pump, pool heater & booster pump, new fencing, refreshed lighting, upgraded bathrooms, new carpeting, kitchen enhancements & extensive energy-efficiency improvements including added attic insulation in 2025, airtight LED lighting, weather sealing, and air-leak reduction measures for maximum energy efficiency. 

Combining an exceptional floor plan, extensive improvements, outstanding outdoor amenities & an unbeatable Keller location close to shopping, dining, parks & major commuter routes, this is a home that offers comfort, quality & a lifestyle you’ll enjoy for years to come.
#21338224

Keller

616 Unbridled Lane

4 Beds

3 Baths

3,556 Sq.Ft.

$875,000

MLS#: 21338224
Price reduced
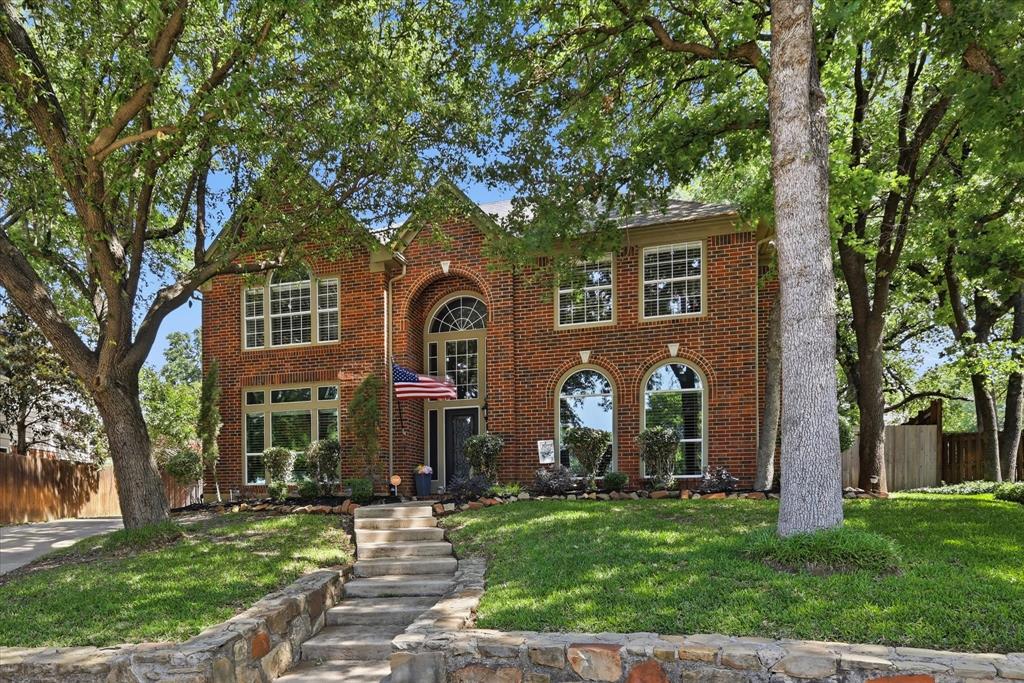
Pristine home tucked away on a heavily treed cul-de-sac lot in highly sought after Keller ISD. From the moment you walk in you are greeted by soaring ceilings a grand staircase and an open inviting layout that feels both spacious and comfortable. The main living area features warm wood floors a cozy fireplace and large windows that bring in tons of natural light while overlooking the private backyard.

The kitchen is built for both everyday living and entertaining with a large island gas cooktop ample cabinetry and plenty of prep space. It opens seamlessly to the living area making it easy to stay connected whether hosting or relaxing at home. A dedicated study offers the perfect work from home setup.

The primary suite is a true retreat with a spa like bath featuring a frameless glass tiled shower, tub dual vanities and a large walk-in closet. Upstairs you will find a spacious game room along with generously sized secondary bedrooms.

Step outside to a shady backyard surrounded by mature trees ideal for relaxing evenings or gathering around the firepit. Additional highlights include a three-car garage and tankless water heater.

This home offers the perfect blend of comfort space and location all in a quiet established neighborhood. See supplements for a list of upgrades and improvements.
#21259254

Keller

805 Highland Lakes Court

4 Beds

3 Baths

3,416 Sq.Ft.

$650,000

MLS#: 21259254

Price reduced
Welcome to 1845 Summer Lane in Keller—a stunning, recently renovated single-family home nestled on almost an acre lot. Boasting 4 bedrooms and 3.5 bathrooms, this home blends modern comforts with thoughtful upgrades throughout. Step inside and be greeted by a spacious, open-concept layout. The heart of the home is the chef’s kitchen, featuring abundant cabinets and generous counter space—ideal for meal prep and family gatherings. The kitchen seamlessly flows into the dining and living areas, highlighted by a cozy wood-burning fireplace.

Retreat to the first-floor primary suite, complete with a spa-like bathroom that promises ultimate relaxation. Upstairs, you'll find three additional bedrooms and two full bathrooms, ensuring space and privacy for all. The versatile secondary master suite can easily transform into a game room, media room, or guest quarters. 

Outside, your entertaining options abound. Enjoy a large, covered patio and a shady backyard deck—perfect for summer barbecues or quiet evenings. The heated and cooled shop offers flexible space for hobbies, a workshop, or another game room. 
With ample parking, a spacious yard for future additions like a pool, and thoughtful upgrades throughout, 1845 Summer Lane is ready to welcome you home. Don’t miss your opportunity to experience the best of Keller living—schedule your showing today!
#21348023

Keller

1845 Summer Lane

4 Beds

3 Baths

3,207 Sq.Ft.

$849,000

MLS#: 21348023

Beautifully updated home on a private .76-acre wooded lot in a quiet cul-de-sac! Step into a living room with vaulted, beamed ceilings and a cozy fireplace the perfect gathering space, complete with new wood floors flowing throughout. The stunning fully remodeled kitchen boasts new stainless steel appliances, granite counters and excellent cabinet space, flowing effortlessly into a formal dining room and a charming breakfast area. Retreat to the gorgeous master suite, where a stylish barn door leads to your fabulous, fully gutted and remodeled master bathroom complete with new cabinets, excellent lighting, generous counter space, and a soaking tub that's calling your name. The updated secondary bathroom offers the same thoughtful design throughout, and the laundry room also features new cabinetry. Enjoy year-round relaxation in the enclosed sunroom, ideal as an additional living space overlooking your private, nature-filled backyard. Step outside to your new back deck, perfect for entertaining, or make use of the new pump and tank servicing your irrigation well. The oversized garage includes workspace, and a separate workshop out back offers AC and electric perfect for hobbies, storage, or a home business. This home has also been thoughtfully upgraded with new windows, new attic insulation, two new water heaters (one tankless, one tank), and two new AC units one for the porch and one for the master bedroom offering peace of mind for years to come.
Located in North Keller, zoned to Keller ISD and just minutes from Southlake shopping and dining.
#21322863

Keller

1015 Cimarron Circle

3 Beds

2 Baths

2,356 Sq.Ft.

$695,000

MLS#: 21322863

 - property

Send a message

Message successfully sent.

Your message

What is 3 + 4 ?

Reason for contacting?

I agree to receive email communication and understand I can unsubscribe at any time.

I agree to be contacted by Next Level Realty Group via call, email, and text for real estate services. To opt out, you can reply 'stop' at any time or reply 'help' for assistance. You can also click the unsubscribe link in the emails. Message and data rates may apply. Message frequency may vary. Privacy Policy

Sign Out

Virtual Assistant

Would you like to take the next step with this property? We can help you schedule a showing or virtual tour, or send you more details.

Yes, I would like more information.

Thank You for Your Reply, One of Our Agents will contact you as soon as possible

No, maybe later.

Thank you, you can always contact me via email, phone number or through the contact form.

Realhub AI

Lucy - Your AI-Powered Realtor

Update Your Temporary Password

Personalize your search

Enter your email and we'll notify you immediately when new listings match what you're looking for.

or enter email address

Already have an account ? Login here

Continue your home search

I agree to receive communications and understand I can unsubscribe at any time.

I agree to be contacted by Next Level Realty Group via call, email, and text for real estate services. To opt out, you can reply 'stop' at any time or reply 'help' for assistance. You can also click the unsubscribe link in the emails. Message and data rates may apply. Message frequency may vary. Privacy Policy

Already have an account ? Login here

We use cookies

We use cookies primarily for analytics to enhance your experience. By accepting, you agree to our use of these cookies. You can manage your preferences or learn more about our cookies policy.