


Property
Beds
4
Full Baths
3
1/2 Baths
1
Year Built
1995
Sq.Footage
3,064
Experience refined living in this impeccably updated residence, perfectly positioned in the prestigious Lakes of Highland Oaks community. Thoughtfully designed with 4 spacious bedrooms, a private executive study, 3.5 baths, and an exceptional floor plan. From the moment you step inside, you're welcomed by rich hardwood flooring, soaring ceilings, expansive windows, and an abundance of natural light that enhances every space. The private study, ideally situated at the front of the home, offers an elegant setting for a home office, library, or quiet retreat. Designed for both grand entertaining and everyday living, the impressive family room is anchored by a striking gas-log fireplace and flows seamlessly into the fully remodeled chef's kitchen. A true culinary masterpiece, the kitchen showcases exquisite quartzite countertops, premium SS appliances, double ovens, a gas cooktop, extensive custom cabinetry, and an oversized gathering island. Luxurious first-floor primary suite is a private sanctuary, offering a spa-inspired bath complete with dual vanities, an oversized walk-in shower, a relaxing soaking tub, and an expansive WIC designed to accommodate every wardrobe. Upstairs, an expansive game room provides the perfect setting for movie nights or entertaining, while three generously sized secondary bedrooms offer exceptional flexibility. One oversized bedroom is thoughtfully designed as a private retreat with its own dedicated teen living room, creating the ideal space for guests, older children, or multi-generational living. Step outside into your own resort-inspired backyard where a sparkling in-ground pool and spacious patio invite effortless outdoor entertaining & peaceful relaxation. Beyond the backyard lies one of the home's most captivating features, a scenic greenbelt and tranquil catch-and-release pond that create breathtaking water views, remarkable privacy, and an unmatched sense of serenity.
Features & Amenities
Interior
-
Other Interior Features
Built-in Features, Chandelier, Double Vanity, Eat-in Kitchen, Kitchen Island, Open Floorplan, Pantry, Vaulted Ceiling(s), Walk-In Closet(s), High Speed Internet
-
Total Bedrooms
4
-
Bathrooms
3
-
1/2 Bathrooms
1
-
Basement YN
NO
-
Cooling YN
YES
-
Cooling
Ceiling Fan(s), Central Air, Electric
-
Fireplace YN
YES
-
Heating YN
YES
-
Heating
Exhaust Fan, Central, Fireplace(s), Natural Gas
-
Pet friendly
N/A
Exterior
-
Garage
Yes
-
Garage spaces
2
-
Construction Materials
Wood Siding, Brick
-
Other Exterior Features
Rain Gutters, Lighting, Private Yard
-
Parking
Additional Parking, Concrete, Covered, Direct Access, Driveway, Electric Gate, Enclosed, Garage, Garage Door Opener, Garage Faces Rear, Inside Entrance, Kitchen Level, Lighted, Private, Storage, Attached
-
Patio and Porch Features
Covered, Patio, Rear Porch
-
Pool
Yes
-
Pool Features
Gunite, In Ground, Outdoor Pool, Pool Sweep, Private
-
Waterfront YN
YES
-
View
Water
Area & Lot
-
Lot Features
Corner Lot, Few Trees, Landscaped, Waterfront, Subdivided
-
Lot Size(acres)
0.471
-
Lot Size(square feet)
20,516
-
Property Type
Residential
-
Property Sub Type
Single Family Residence
-
Architectural Style
Traditional
Price
-
Sales Price
$715,000
-
Tax Amount
$11,198
-
Sq. Footage
3,064
-
Price/SqFt
$233
HOA
-
Association
YES
-
Association Fee
$900
-
Association Fee Frequency
Annually
-
Association Fee Includes
N/A
Property Resources
-
Horse Property
NO
School District
-
Elementary School
Shadygrove
-
Middle School
Indian Springs
-
High School
Keller
Property Features
-
Foundation Details
Slab
-
Senior Community YN
NO
-
Sewer
Public Sewer
-
Tax Lot
1
-
Water Source
Public
Schedule a Showing
Showing scheduled successfully.
Mortgage calculator
Estimate your monthly mortgage payment, including the principal and interest, property taxes, and HOA. Adjust the values to generate a more accurate rate.
Your payment
Principal and Interest:
$
Property taxes:
$
HOA fees:
$
Total loan payment:
$
Total interest amount:
$
Location
County
Tarrant
Elementary School
Shadygrove
Middle School
Indian Springs
High School
Keller
Listing Courtesy of Michael Hershenberg , Real Broker, LLC
RealHub Information is provided exclusively for consumers' personal, non-commercial use, and it may not be used for any purpose other than to identify prospective properties consumers may be interested in purchasing. All information deemed reliable but not guaranteed and should be independently verified. All properties are subject to prior sale, change or withdrawal. RealHub website owner shall not be responsible for any typographical errors, misinformation, misprints and shall be held totally harmless.

AGENT
Joe Boston
Call Joe today to schedule a private showing.

* Listings on this website come from the FMLS IDX Compilation and may be held by brokerage firms other than the owner of this website. The listing brokerage is identified in any listing details. Information is deemed reliable but is not guaranteed. If you believe any FMLS listing contains material that infringes your copyrighted work please click here to review our DMCA policy and learn how to submit a takedown request.© 2024 FMLS.
Related Properties
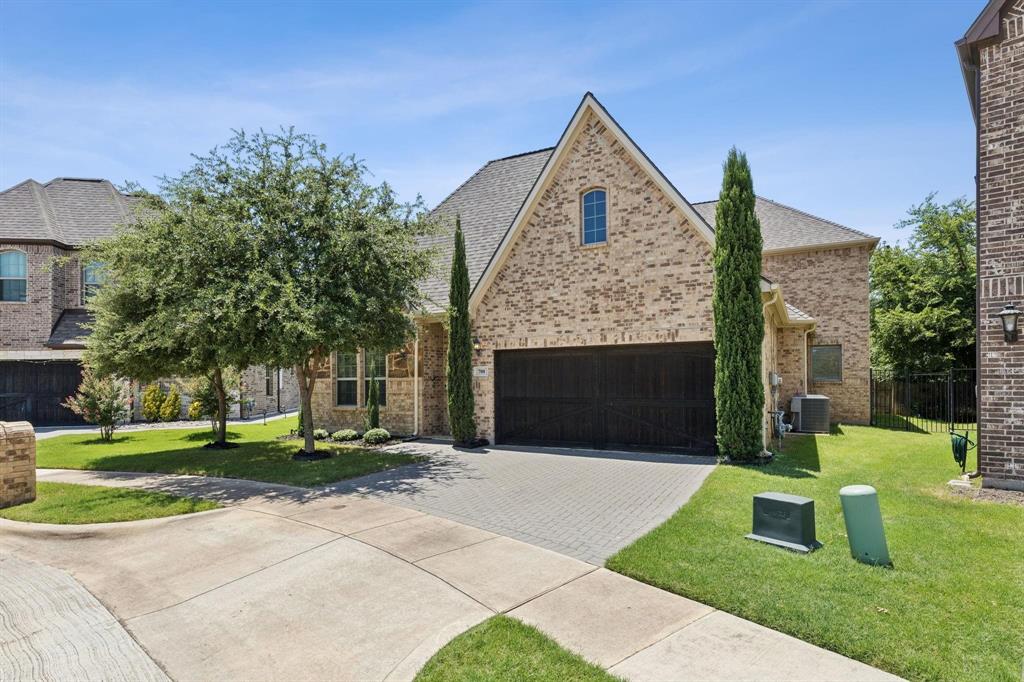
Keller
700 Brookstone Court
3 Beds
3 Baths
2,465 Sq.Ft.
$599,900
MLS#: 21199104
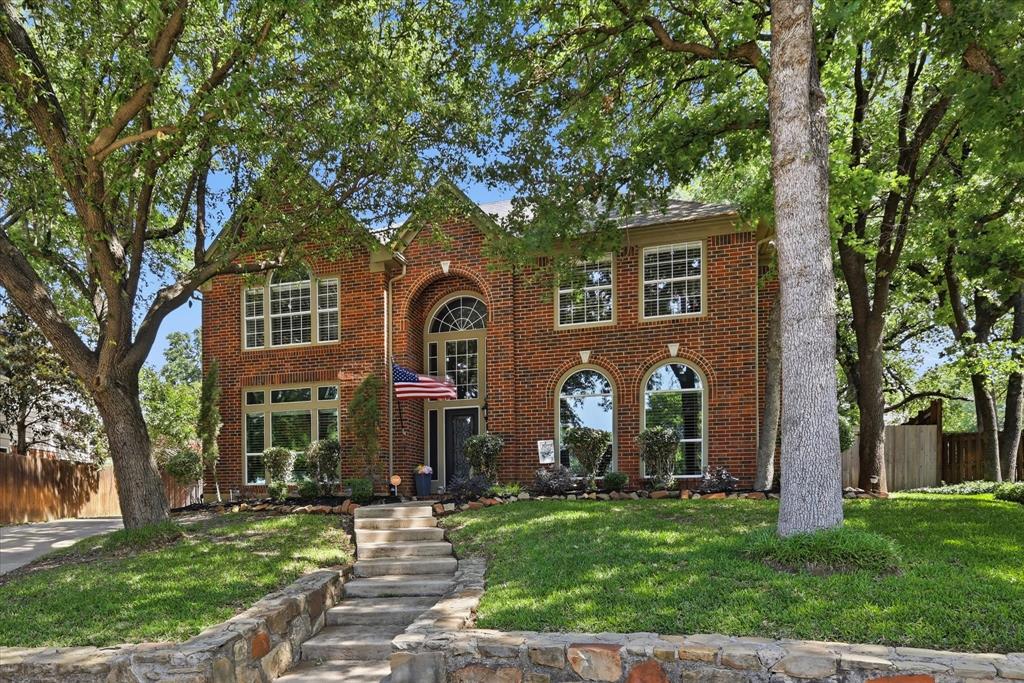
Keller
805 Highland Lakes Court
4 Beds
3 Baths
3,416 Sq.Ft.
$679,000
MLS#: 21259254

Keller
948 Tealwood Drive
4 Beds
3 Baths
2,842 Sq.Ft.
$750,000
MLS#: 21308198

Keller
2507 Mallard Court
5 Beds
3 Baths
3,340 Sq.Ft.
$770,000
MLS#: 21342422

Keller
1015 Cimarron Circle
3 Beds
2 Baths
2,356 Sq.Ft.
$695,000
MLS#: 21322863

Keller
412 Harmony Way
5 Beds
3 Baths
2,841 Sq.Ft.
$652,000
MLS#: 21323149

Keller
275 Meadowside Drive
4 Beds
3 Baths
2,817 Sq.Ft.
$579,990
MLS#: 21346220

Keller
221 Versailles Lane
3 Beds
2 Baths
2,757 Sq.Ft.
$580,000
MLS#: 21338957

Keller
1608 Mountain Laurel Drive
4 Beds
2 Baths
2,882 Sq.Ft.
$579,900
MLS#: 21230717
