


Property
Beds
4
Full Baths
3
1/2 Baths
None
Year Built
2014
Sq.Footage
2,552
This exceptional 2 story home offers the perfect combination of space, functionality, and privacy. Featuring 4 bedrooms, 3 full bathrooms, and a dedicated home office, this thoughtfully designed floor plan is a rare find. Three bedrooms, including the spacious primary suite, are located on the first floor, providing flexibility for multi generational living, guests, or anyone wanting the convenience of single level living while still enjoying the extra space of a two-story home. The open concept layout creates an inviting atmosphere for everyday living and entertaining, while the upstairs provides additional living space and a private bedroom with a full bath. Step outside to a large backyard backing to mature trees, offering peaceful views and added privacy with no neighbors directly behind. Whether you're enjoying your morning coffee or hosting friends, the outdoor space is designed for relaxation. Recent updates include a large covered patio, a built in electric fireplace that serves as a beautiful focal point in the living room, updated lighting fixtures throughout (2022–2023), and a newly replaced upstairs HVAC system, providing added comfort and peace of mind for the new owners. Conveniently located near shopping, dining, schools, and major commuter routes, this home combines a highly sought-after layout with stylish updates and a tranquil setting, making it an opportunity you won't want to miss.
Features & Amenities
Interior
-
Other Interior Features
Natural Woodwork, Pantry, Walk-In Closet(s), High Speed Internet
-
Total Bedrooms
4
-
Bathrooms
3
-
Basement YN
NO
-
Cooling YN
YES
-
Cooling
Ceiling Fan(s), Electric
-
Fireplace YN
YES
-
Heating YN
YES
-
Heating
Exhaust Fan, Electric, Fireplace Insert
-
Pet friendly
N/A
Exterior
-
Garage
Yes
-
Garage spaces
2
-
Construction Materials
Wood Siding, Brick, Fiber Cement, Frame
-
Other Exterior Features
Rain Gutters, Playground, Private Yard
-
Parking
Additional Parking, Concrete, Driveway, Garage Door Opener, Garage Faces Front, Inside Entrance, Attached
-
Patio and Porch Features
Covered, Patio, Rear Porch
-
Pool
No
-
Waterfront YN
NO
Area & Lot
-
Lot Features
Greenbelt, Level, Subdivided
-
Lot Size(acres)
0.14
-
Lot Size(square feet)
6,098
-
Property Type
Residential
-
Property Sub Type
Single Family Residence
-
Architectural Style
Traditional
Price
-
Sales Price
$400,000
-
Tax Amount
$7,937
-
Sq. Footage
2,552
-
Price/SqFt
$156
HOA
-
Association
YES
-
Association Fee
$258
-
Association Fee Frequency
Semi-Annually
-
Association Fee Includes
N/A
Property Resources
-
Horse Property
NO
School District
-
Elementary School
Judith Harlow
-
Middle School
Clemons Creek
-
High School
Anna
Property Features
-
Foundation Details
Slab
-
Sewer
Public Sewer
-
Tax Lot
6
-
Water Source
Public
Schedule a Showing
Showing scheduled successfully.
Mortgage calculator
Estimate your monthly mortgage payment, including the principal and interest, property taxes, and HOA. Adjust the values to generate a more accurate rate.
Your payment
Principal and Interest:
$
Property taxes:
$
HOA fees:
$
Total loan payment:
$
Total interest amount:
$
Location
County
Collin
Elementary School
Judith Harlow
Middle School
Clemons Creek
High School
Anna
Listing Courtesy of Ashley Fetrow, Real Broker, LLC
RealHub Information is provided exclusively for consumers' personal, non-commercial use, and it may not be used for any purpose other than to identify prospective properties consumers may be interested in purchasing. All information deemed reliable but not guaranteed and should be independently verified. All properties are subject to prior sale, change or withdrawal. RealHub website owner shall not be responsible for any typographical errors, misinformation, misprints and shall be held totally harmless.

AGENT
Joe Boston
Call Joe today to schedule a private showing.

* Listings on this website come from the FMLS IDX Compilation and may be held by brokerage firms other than the owner of this website. The listing brokerage is identified in any listing details. Information is deemed reliable but is not guaranteed. If you believe any FMLS listing contains material that infringes your copyrighted work please click here to review our DMCA policy and learn how to submit a takedown request.© 2024 FMLS.
Related Properties
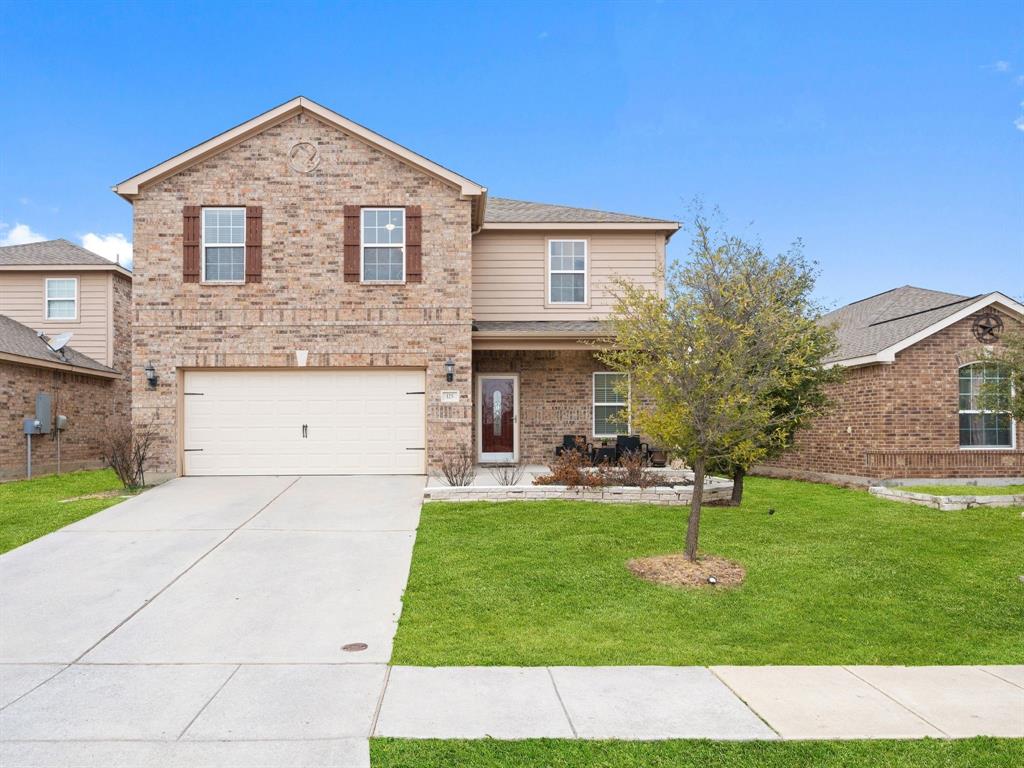
Anna
125 Curt Street
3 Beds
2 Baths
2,047 Sq.Ft.
$370,000
MLS#: 21184922
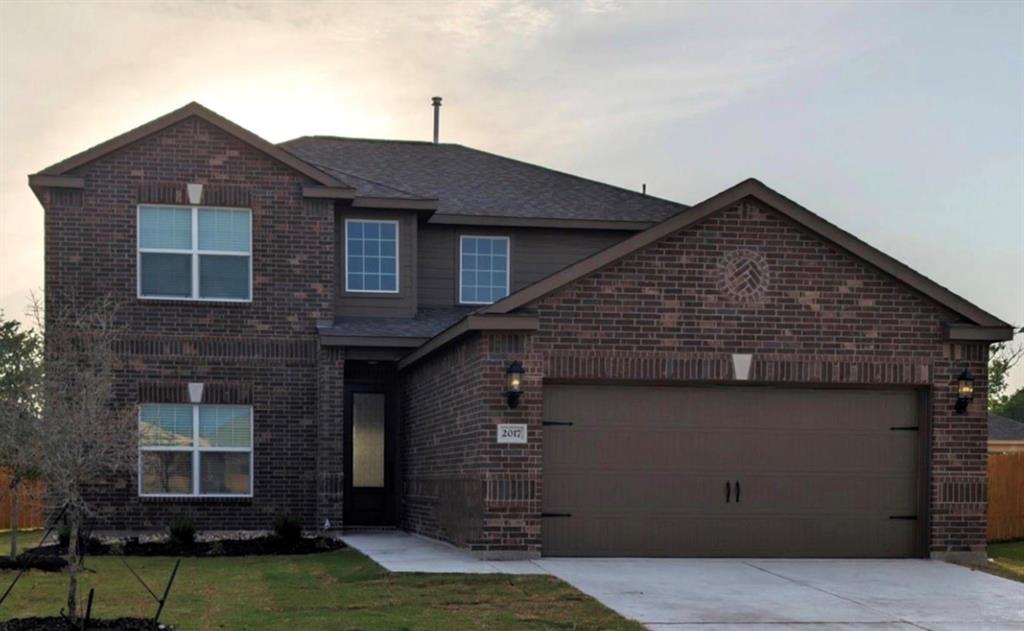
Anna
2017 Atwood Drive
4 Beds
2 Baths
2,586 Sq.Ft.
$429,900
MLS#: 21308022
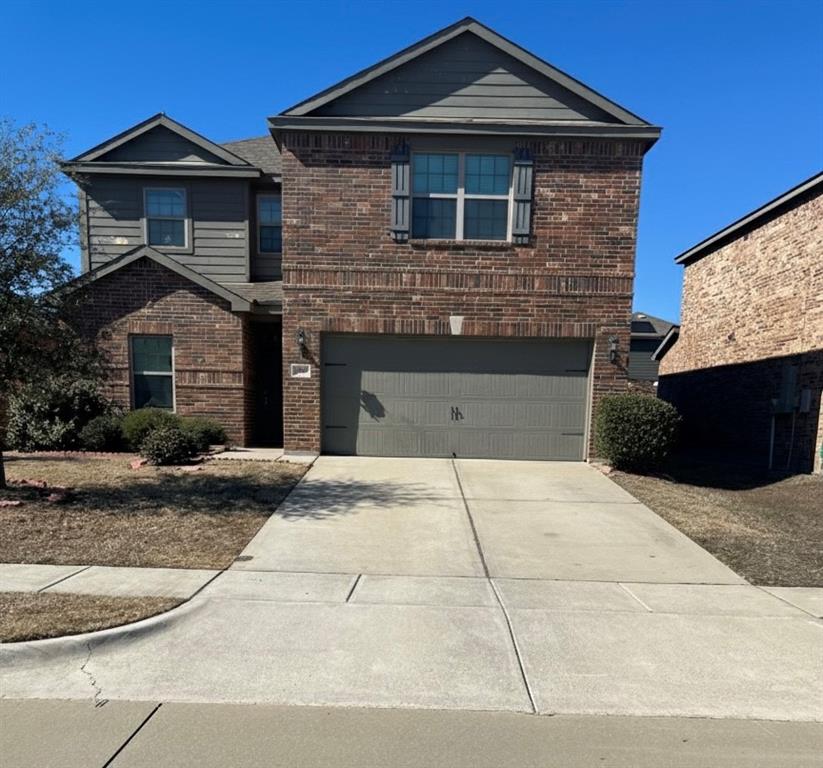
Anna
3009 Earl Road
5 Beds
2 Baths
2,700 Sq.Ft.
$335,500
MLS#: 21171064

Anna
1301 Park Vista Drive
4 Beds
2 Baths
2,329 Sq.Ft.
$449,000
MLS#: 21342898
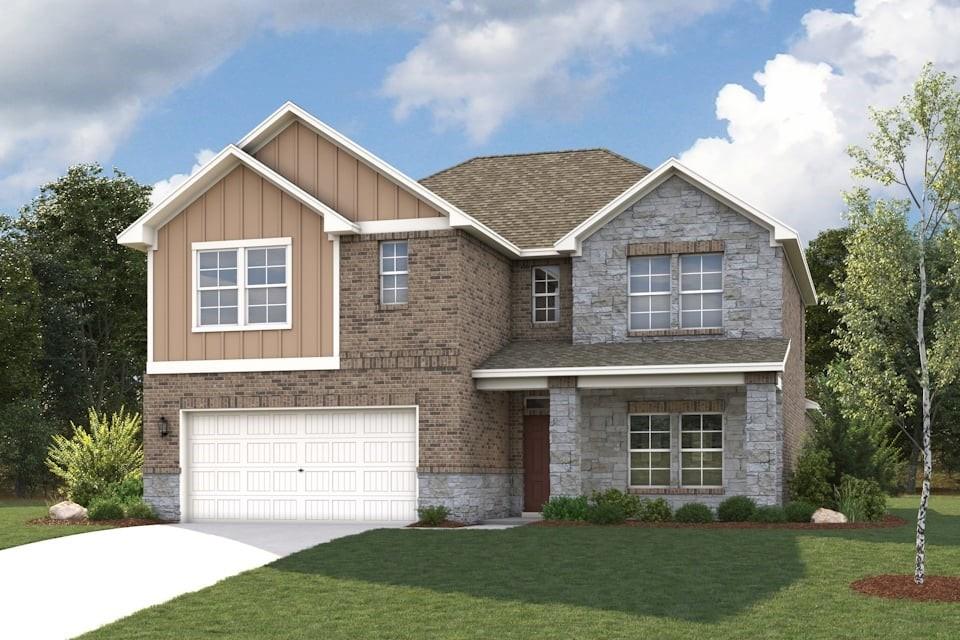
Anna
1521 Xavier Street
5 Beds
4 Baths
3,036 Sq.Ft.
$449,900
MLS#: 21222568

Anna
1717 David Drive
4 Beds
2 Baths
1,859 Sq.Ft.
$354,900
MLS#: 21284609

Anna
2216 Chloe Lane
4 Beds
2 Baths
2,418 Sq.Ft.
$360,990
MLS#: 21322304

Anna
2108 Crockett Way
4 Beds
3 Baths
2,445 Sq.Ft.
$372,490
MLS#: 21283402

Anna
120 Aaron Street
3 Beds
2 Baths
2,047 Sq.Ft.
$349,000
MLS#: 21358897

Anna
917 Crepe Myrtle Lane
3 Beds
2 Baths
1,718 Sq.Ft.
$344,000
MLS#: 21345263
