Features & Amenities

Interior

  • Other Interior Features

    Natural Woodwork, Open Floorplan, Pantry

  • Total Bedrooms

    3

  • Bathrooms

    1

  • Basement YN

    NO

  • Cooling YN

    YES

  • Cooling

    Central Air

  • Heating YN

    YES

  • Heating

    Central

  • Pet friendly

    N/A

Exterior

  • Garage

    Yes

  • Garage spaces

    1

  • Construction Materials

    Board & Batten Siding, Brick

  • Parking

    Attached Carport, Enclosed, Garage Door Opener, Garage Faces Front, Attached

  • Patio and Porch Features

    Deck

  • Pool

    No

Area & Lot

  • Lot Features

    Interior Lot, Many Trees

  • Lot Size(acres)

    0.193

  • Lot Size(square feet)

    8,407

  • Property Type

    Residential

  • Property Sub Type

    Single Family Residence

Price

  • Sales Price

    $239,900

  • Tax Amount

    $3,420

  • Sq. Footage

    1,019

  • Price/SqFt

    $235

HOA

  • Association

    No

School District

  • Elementary School

    Hodge

  • Middle School

    Calhoun

  • High School

    Denton

Property Features

  • Foundation Details

    Pillar/Post/Pier

  • Sewer

    Public Sewer

Schedule a Showing

Showing scheduled successfully.

<
>
IN PERSON
VIA CHAT

What is 3 + 4 ?


Change time

Mortgage calculator

Estimate your monthly mortgage payment, including the principal and interest, property taxes, and HOA. Adjust the values to generate a more accurate rate.

Your payment

Principal and Interest:

$

Property taxes:

$

HOA fees:

$

Total loan payment:

$

Total interest amount:

$

Location

County

Denton

Elementary School

Hodge

Middle School

Calhoun

High School

Denton

Listing Courtesy of Ashley Mathis, Post Oak Realty

RealHub Information is provided exclusively for consumers' personal, non-commercial use, and it may not be used for any purpose other than to identify prospective properties consumers may be interested in purchasing. All information deemed reliable but not guaranteed and should be independently verified. All properties are subject to prior sale, change or withdrawal. RealHub website owner shall not be responsible for any typographical errors, misinformation, misprints and shall be held totally harmless.

Agent Joe Boston

AGENT

Joe Boston

Call Joe today to schedule a private showing.


* Listings on this website come from the FMLS IDX Compilation and may be held by brokerage firms other than the owner of this website. The listing brokerage is identified in any listing details. Information is deemed reliable but is not guaranteed. If you believe any FMLS listing contains material that infringes your copyrighted work please click here to review our DMCA policy and learn how to submit a takedown request.© 2024 FMLS.
Welcome home! This 3-bedroom 1 bath home is located near UNT, TWU, the square, and close to many great local eateries and shopping. This home features gorgeous original hardwood floors, a large shed with electricity already in place, a deck in the large backyard for outdoor gatherings, and a quaint front porch to sit and sip your coffee. This well-maintained home offers plenty of storage space and a ton of charm. Schedule your showing today! **Survey at buyer's expense. Buyer or buyer's agent to verify all listing information.

1904 Boyd Street

Message successfully sent.

What would you like to know?

What is 3 + 4 ?

I agree to receive email communication and understand I can unsubscribe at any time.

I agree to be contacted by Next Level Realty Group via call, email, and text for real estate services. To opt out, you can reply 'stop' at any time or reply 'help' for assistance. You can also click the unsubscribe link in the emails. Message and data rates may apply. Message frequency may vary. Privacy Policy

Related Properties

New on site 2 days ago
This is the one!3 bedroom, 2 bath, snuggled into an established neighborhood. The property sits on a good size lot with no neighbors behind it. The home has been updated with countertops, stainless steel appliances. and contemporary finishes and has an open concept. neutral tones throughout and updated bathrooms. The home creates an inviting feel throughout the main living areas.  The home has easy access to shopping, dining, schools, and major roadways, and all that Denton has to offer. A great opportunity for buyers looking for an affordable home with space, updates, and a convenient location.
#21384032

Denton

605 Neptune Drive

3 Beds

2 Baths

1,495 Sq.Ft.

$249,900

MLS#: 21384032

Price reduced
Available for a Quick Move-In! D.R. Horton America's Builder since 2002 is excited to serve as your new home builder in Monarch at the Meadows, a fabulous unique master planned community in Denton and Krum ISD! Complete and Move-in Ready! The Brooke plan Elevation F is a one-story home featuring 3 bedrooms, 2 baths, and 2-car garage. The front porch opens to the entry foyer leading to a gourmet kitchen including granite counter tops and stainless-steel appliances with gas cooking range, perfect for entertaining, The Brooke features an open concept floorplan with the kitchen separating the living room and dining room. The primary bedroom features an attractive en-suite complete with extra-large water closet, and large walk-in closet. The rear covered patio comes built standard and is located off the dining room. Additional features include tankless water heater; Luxury vinyl flooring in entry, halls and all wet areas; plush carpet flooring in all bedrooms and living room; cultured marble vanity tops in all bathrooms; and full yard sod, landscaping and irrigation.  This home includes our America's Smart Home base package.  Using one central hub that talks to all the devices in your home, you can control the lights, thermostat and locks, all from your cellular device. Situated conveniently near Highway 35 and Highway 380, Monarch at the Meadows provides easy access to key roads, making it ideal for commuting and exploring the surrounding areas.
#21331966

Denton

541 STERLING THICKET Lane

3 Beds

2 Baths

1,440 Sq.Ft.

$281,990

MLS#: 21331966
Price reduced
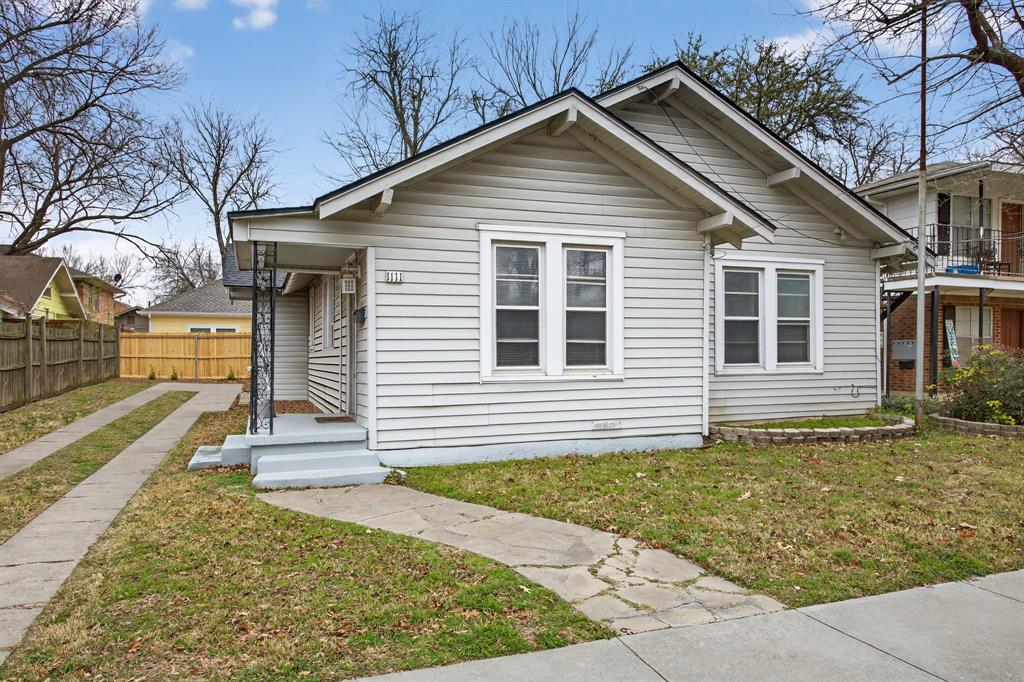
Unlock unparalleled opportunity directly across from Texas Woman’s University at 1111 N. Austin Street. This 1,616 sq. ft. residence offers a highly versatile layout featuring two main-floor bedrooms and a private upstairs bonus room—complete with a closet—that easily functions as a third bedroom, creative studio, or home office. Designed with flexibility in mind, the floor plan includes a separate entrance providing direct access to the rear of the home, an ideal setup for roommate privacy or guest accommodations. Positioned in the heart of Denton, this property boasts a location where the Denton Square, Emily Fowler Library, and Quakertown Park are all within walking distance, while the businesses of University Drive are just a short stroll away. Peace of mind is built-in with a new roof installed in 2024. This offers immediate flexibility for an owner-occupant to move in or an investor to optimize Denton's rental market. This is a rare chance to secure a high-demand property in one of Denton’s most walkable and sought-after corridors. Don't miss your chance to own a piece of Denton’s prime real estate! Set up your showing today!
#21158566

Denton

1111 N Austin Street

2 Beds

2 Baths

1,616 Sq.Ft.

$265,000

MLS#: 21158566

Price reduced
This home is being sold AS IS. Completely renovated and move in ready! This beautiful 4 bedroom, 2 bath home offers an inviting open floor plan with both a formal dining room and a separate breakfast area perfect for everyday living and entertaining. The chef’s kitchen is a true showstopper, featuring a bright white design with plenty of counter and cabinet space, granite countertops, stainless steel appliances, and decorative lighting that adds both style and function. Thoughtful updates continue throughout the home, including all new flooring, fresh paint, new windows, and custom blinds.
The reconfigured primary bathroom delivers a modern, retreat designed for comfort and functionality. Every detail has been carefully considered to create a light, airy, and comfort feel throughout. A perfect blend of timeless finishes and modern updates. Experience energy efficiency and low utility costs with owned solar panels NO lease or payments.
#21227383

Denton

713 Bailey Street

4 Beds

2 Baths

1,700 Sq.Ft.

$240,000

MLS#: 21227383
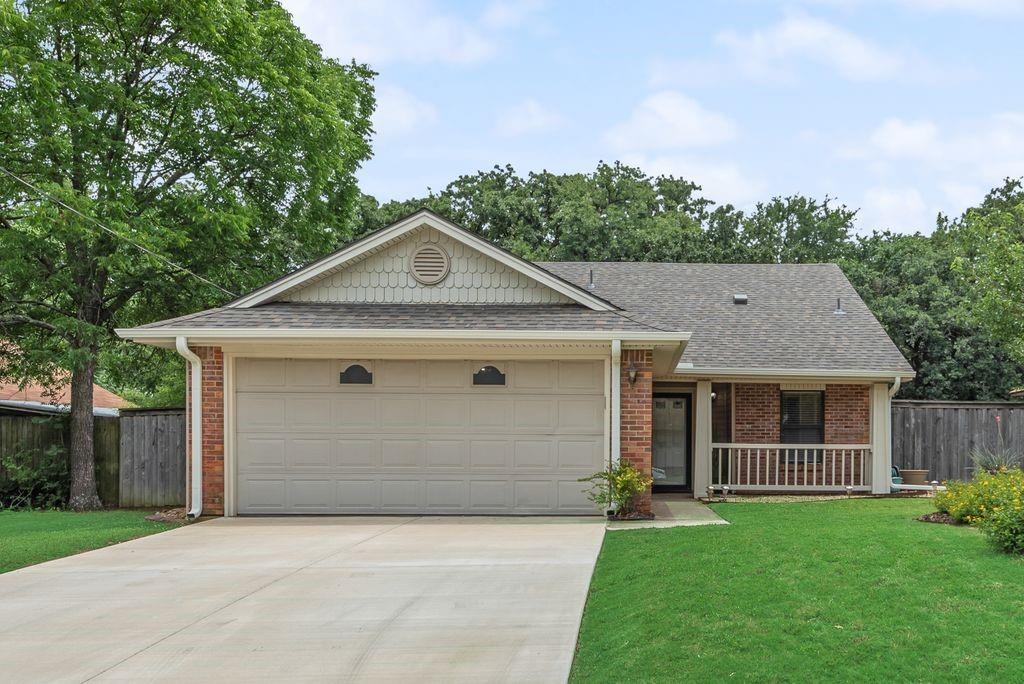
You will want to see this house. Charming 3 bed 2 bath home in an established neighborhood with no HOA.  This home has been well taken care of by its original owners and is ready for new owners.  The home offers a cozy wood burning fireplace, hardwood floors, and windows to let in natural light.  There is a spacious covered backyard patio, perfect for your morning coffee and weekend barbecues.  This home is conveniently located near Loop 288, UNT, TWU, parks, restaurants, and shops.
#21295086

Denton

2904 Weston Drive

3 Beds

2 Baths

1,236 Sq.Ft.

$285,000

MLS#: 21295086

Welcome to this charming home in the desirable Northwood Estates! This inviting 3-bedroom, 2-bath residence offers the perfect blend of comfort and opportunity, making it ideal for buyers looking to create a space truly their own. The bright, open layout serves as a blank canvas ready for your personal style, while vinyl plank flooring, arched doorways, and a wood-burning fireplace add character and warmth—perfect for cozy winter evenings.

Enjoy generous front and back yards that provide ample space for outdoor entertaining, family gatherings, pets, or playtime. With plenty of potential both inside and out, this home is ready for its next chapter. Conveniently located and full of possibilities, this Northwood Estates gem is the perfect place to put down roots and start making lasting memories.
#21151537

Denton

2736 Chebi Lane

3 Beds

2 Baths

1,460 Sq.Ft.

$245,000

MLS#: 21151537
Price reduced
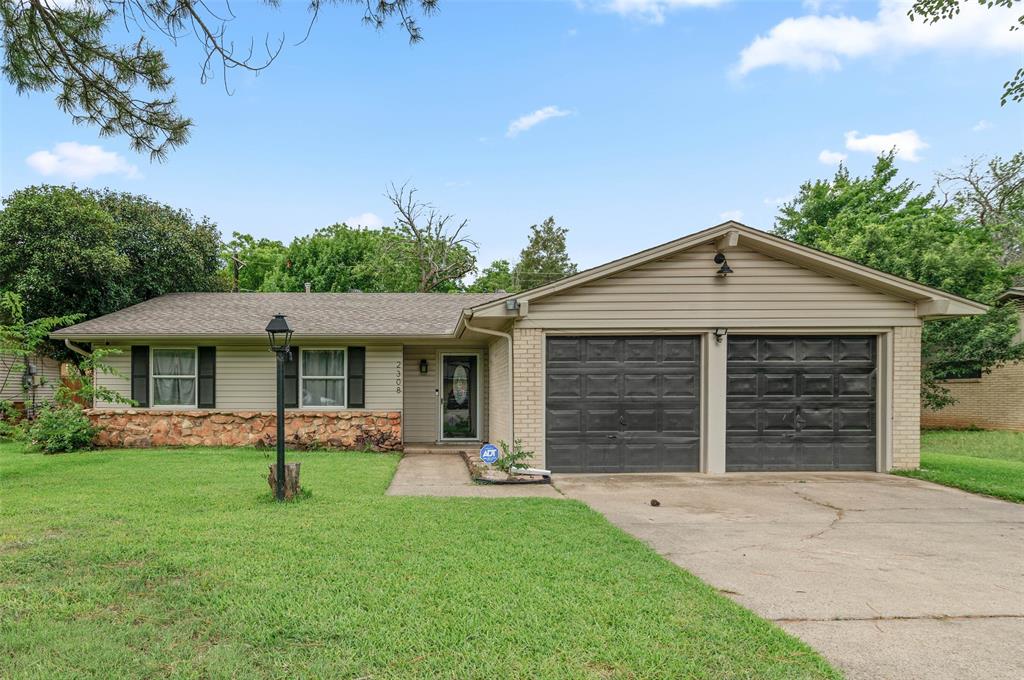
Welcome home to this charming 4-bedroom, 2 bath residence in a prime location! Conveniently situated in an established neighborhood with access to a brand-new elementary school currently being built within walking distance. Inside, you'll find a functional layout with spacious living areas and plenty of room for everyday living and entertaining. Major updates include a brand-new HVAC system, providing peace of mind and energy-efficient comfort for years to come. Whether you're a first-time homebuyer, growing a family, or investor, this move in ready home offers incredible value in one of Denton's most desirable areas. Conveniently located near shopping, dining, parks, schools, and major commuting routes. This property is ready for its new owner to make it their own.
#21299777

Denton

2308 Westwood Drive

4 Beds

2 Baths

1,490 Sq.Ft.

$275,000

MLS#: 21299777

Updated 3-bedroom, 2-bath Denton home with an oversized backyard, permitted cedar-covered two-car carport, renovated kitchen and baths, and a transferable foundation warranty!  Ideally located near the Historic Denton Square, UNT and TWU, this home combines modern improvements, original character, and incredible outdoor possibilities. A beautifully landscaped front yard welcomes you home, while the professionally permitted custom cedar-covered carport adds architectural character and convenient covered parking. Inside, the open-concept floor plan creates an easy flow for everyday living and entertaining. Luxury vinyl plank flooring provides a cohesive look throughout, while the renovated kitchen features quartz countertops and updated cabinetry. Matching quartz finishes continue into both updated bathrooms. The split-bedroom layout offers added privacy, with the primary suite featuring a walk-in closet and updated ensuite bath. Additional improvements include a 2022 roof, 2022 HVAC, smart thermostat, gas heat, and a custom cedar privacy fence installed in 2024. The refrigerator, washer and dryer are included. Another valuable improvement is the home's professionally repaired foundation with a transferable warranty, giving the next owner added peace of mind. Then step outside; the  oversized backyard is a standout feature. Imagine a pool, outdoor kitchen, entertaining space, garden, workshop or additional improvements. There's room to create an outdoor space that fits your vision.
The location makes it even better ;its close to the heart of Denton.Enjoy convenient access to Downtown Denton and the Historic Denton Square, UNT, TWU, parks, restaurants, shopping, I-35E, I-35W, Loop 288 and US-380. 702 Crescent St isn't just a place to live; it's a chance to enjoy the Denton lifestyle. Schedule your showing and come see the possibilities.
#21324291

Denton

702 Crescent Street

3 Beds

2 Baths

1,077 Sq.Ft.

$280,000

MLS#: 21324291

Be the first in line to view this property when showings begin Aug. 31. This home is positioned to move fast. The 3-bed, 2-bath, 2-car garage property is well-maintained with some major big-ticket updates, including updated flooring and a brand-new roof replaced in the last year. The open floor plan features two dining areas, an office and tall ceilings throughout. The kitchen has a new built-in microwave, dishwasher, disposal, new stove and a breakfast bar. Find relaxation in the fenced-in backyard with an open patio or retreat to the spacious primary bedroom with a soothing jetted tub and a separate shower. 

Location is everything with this one. Nestled in a quiet, established neighborhood, this home is in a prime Denton location with quick access to shopping, schools, parks, and major thoroughfares.

The home comes with an active tenant in place through mid-March 2027, offering a steady stream income from day one. 

Priced under market expectation for a quick transaction. Don't miss out!
#21350033

Denton

2532 John Drive

3 Beds

2 Baths

1,314 Sq.Ft.

$259,900

MLS#: 21350033

Fully remodeled and move-in ready, this charming 3-bedroom, 2-bath home offers an impressive combination of modern updates, functional living space and an unbeatable Denton location—all for $269,900! Step inside to a bright, open-concept layout featuring laminate flooring, new Sheetrock and a beautifully updated kitchen with gorgeous quartz countertops, modern cabinetry and included appliances. The refrigerator, microwave and stove are all included, making this home truly move-in ready.

The upgrades go far beyond the cosmetics. This home has been extensively renovated with new electrical wiring and a new electrical panel, plus a transfer switch already installed for a future generator. New insulation has been added inside the walls and throughout the attic, providing an added layer of comfort and efficiency. With 3 bedrooms and 2 full bathrooms, the thoughtfully designed floor plan provides the space and flexibility today's buyers are looking for while making excellent use of every square foot.

The home also features a 1-car garage with manual door and a spacious yard with mature trees. Location is a major bonus! Conveniently situated just off I-35, you'll enjoy quick access throughout Denton and easy drives toward Argyle, Dallas and Fort Worth. You're also just minutes from Downtown Denton and the Square, along with shopping, dining and everyday conveniences. The neighborhood's brand-new elementary school offers bilingual education, and the middle school is also being remodeled.

Beautifully remodeled, extensively upgraded and ideally located—this home delivers the modern finishes buyers want along with the major infrastructure updates that provide added peace of mind. Don't miss the opportunity to make this Denton gem your new home!
#21372840

Denton

1905 Jacqueline Drive

3 Beds

2 Baths

1,068 Sq.Ft.

$269,900

MLS#: 21372840

 - property

Send a message

Message successfully sent.

Your message

What is 3 + 4 ?

Reason for contacting?

I agree to receive email communication and understand I can unsubscribe at any time.

I agree to be contacted by Next Level Realty Group via call, email, and text for real estate services. To opt out, you can reply 'stop' at any time or reply 'help' for assistance. You can also click the unsubscribe link in the emails. Message and data rates may apply. Message frequency may vary. Privacy Policy

Sign Out

Virtual Assistant

Would you like to take the next step with this property? We can help you schedule a showing or virtual tour, or send you more details.

Yes, I would like more information.

Thank You for Your Reply, One of Our Agents will contact you as soon as possible

No, maybe later.

Thank you, you can always contact me via email, phone number or through the contact form.

Realhub AI

Lucy - Your AI-Powered Realtor

Update Your Temporary Password

Personalize your search

Enter your email and we'll notify you immediately when new listings match what you're looking for.

or enter email address

Already have an account ? Login here

Continue your home search

I agree to receive communications and understand I can unsubscribe at any time.

I agree to be contacted by Next Level Realty Group via call, email, and text for real estate services. To opt out, you can reply 'stop' at any time or reply 'help' for assistance. You can also click the unsubscribe link in the emails. Message and data rates may apply. Message frequency may vary. Privacy Policy

Already have an account ? Login here

We use cookies

We use cookies primarily for analytics to enhance your experience. By accepting, you agree to our use of these cookies. You can manage your preferences or learn more about our cookies policy.