


Property
Beds
3
Full Baths
2
1/2 Baths
None
Year Built
1993
Sq.Footage
1,660
Welcome home to this beautifully remodeled single-story residence in the heart of Flower Mound. Fall in love with this warm and inviting floor plan graced with new carpet and luxury plank flooring, fresh paint, art niches, decorative lighting, and an upgraded fireplace. Cooking is a breeze in the gourmet kitchen featuring new stainless steel appliances, granite countertops, a pantry, and a huge skylight that fills the room with natural light. The home offers two spacious living areas, giving you plenty of room to entertain, relax, or spread out. The split-bedroom floor plan provides privacy for the primary suite, which features a relaxing soaking tub, separate shower, and large walk-in closet. Spend time outdoors in your backyard where a spacious patio and fire pit set the stage for starlit conversations and peaceful morning coffee. Enjoy peace of mind with a recently replaced roof and HVAC unit. Nestled among mature trees in a charming neighborhood near popular parks and highly sought-after Flower Mound schools, this turnkey gem delivers the ultimate blend of style, function, and prime local living. Take a first-person look at this gorgeous home! Click the Virtual Tour link to see the 3D Tour!
Features & Amenities
Interior
-
Other Interior Features
Granite Counters, Pantry, Vaulted Ceiling(s), Walk-In Closet(s), High Speed Internet
-
Total Bedrooms
3
-
Bathrooms
2
-
Basement YN
NO
-
Cooling YN
YES
-
Cooling
Ceiling Fan(s), Central Air, Electric
-
Fireplace YN
YES
-
Heating YN
YES
-
Heating
Central, Natural Gas
-
Pet friendly
N/A
Exterior
-
Garage
Yes
-
Garage spaces
2
-
Construction Materials
Brick
-
Other Exterior Features
Fire Pit, Rain Gutters
-
Parking
Driveway, Garage, Garage Door Opener, Garage Faces Front, Attached
-
Patio and Porch Features
Patio
-
Pool
No
-
Waterfront YN
NO
Area & Lot
-
Lot Features
Interior Lot, Landscaped, Subdivided
-
Lot Size(acres)
0.133
-
Lot Size(square feet)
5,793
-
Property Type
Residential
-
Property Sub Type
Single Family Residence
-
Architectural Style
Traditional
Price
-
Sales Price
$410,000
-
Tax Amount
$6,743
-
Sq. Footage
1,660
-
Price/SqFt
$246
HOA
-
Association
No
School District
-
Elementary School
Timber Creek
-
Middle School
Lamar
-
High School
Marcus
Property Features
-
Foundation Details
Slab
-
Sewer
Public Sewer
-
Tax Lot
55
-
Water Source
Public
Schedule a Showing
Showing scheduled successfully.
Mortgage calculator
Estimate your monthly mortgage payment, including the principal and interest, property taxes, and HOA. Adjust the values to generate a more accurate rate.
Your payment
Principal and Interest:
$
Property taxes:
$
HOA fees:
$
Total loan payment:
$
Total interest amount:
$
Location
County
Denton
Elementary School
Timber Creek
Middle School
Lamar
High School
Marcus
Listing Courtesy of Russell Rhodes , Berkshire HathawayHS PenFed TX
RealHub Information is provided exclusively for consumers' personal, non-commercial use, and it may not be used for any purpose other than to identify prospective properties consumers may be interested in purchasing. All information deemed reliable but not guaranteed and should be independently verified. All properties are subject to prior sale, change or withdrawal. RealHub website owner shall not be responsible for any typographical errors, misinformation, misprints and shall be held totally harmless.

AGENT
Joe Boston
Call Joe today to schedule a private showing.

* Listings on this website come from the FMLS IDX Compilation and may be held by brokerage firms other than the owner of this website. The listing brokerage is identified in any listing details. Information is deemed reliable but is not guaranteed. If you believe any FMLS listing contains material that infringes your copyrighted work please click here to review our DMCA policy and learn how to submit a takedown request.© 2024 FMLS.
Related Properties
Flower Mound
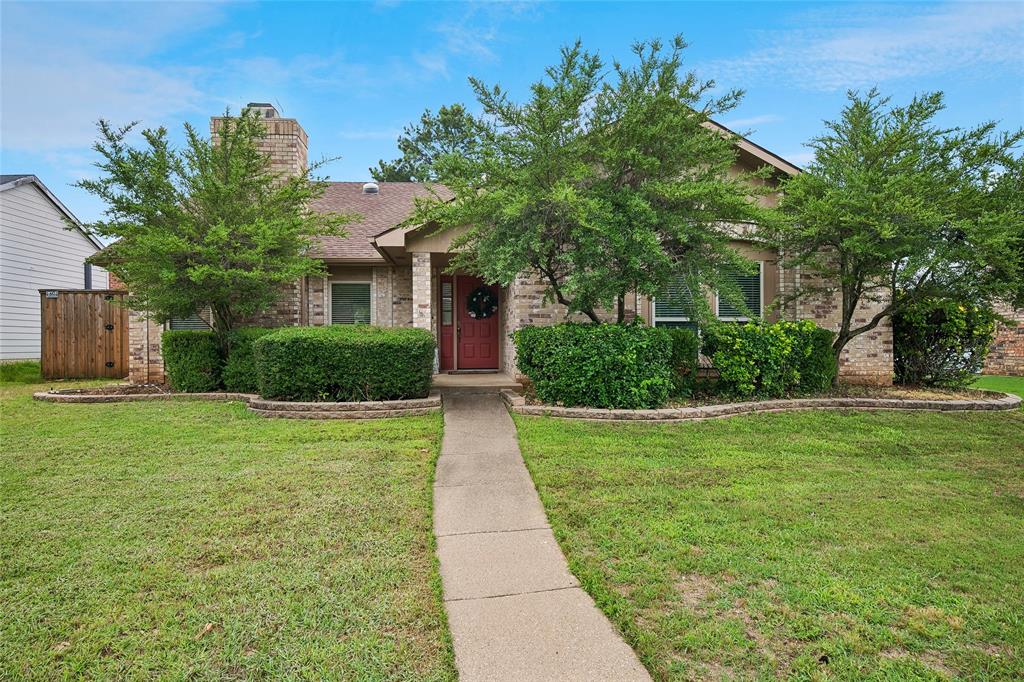
3017 Newcastle Court
3 Beds
2 Baths
1,802 Sq.Ft.
$430,000
MLS#: 21287177
Flower Mound
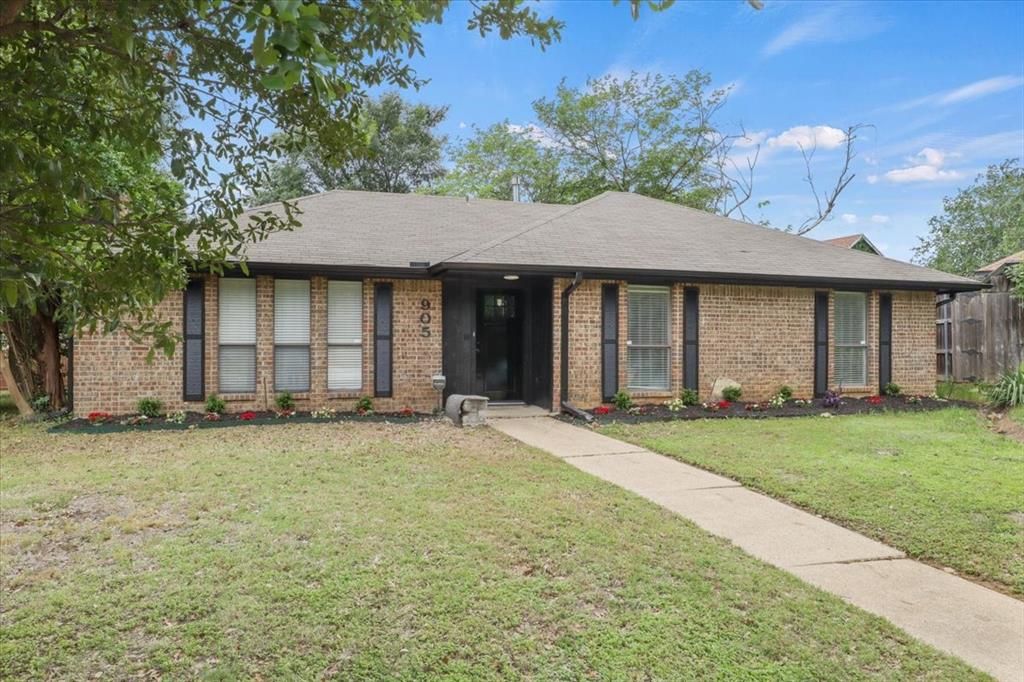
905 Timber Valley Circle
3 Beds
2 Baths
1,672 Sq.Ft.
$369,000
MLS#: 21260736
Flower Mound
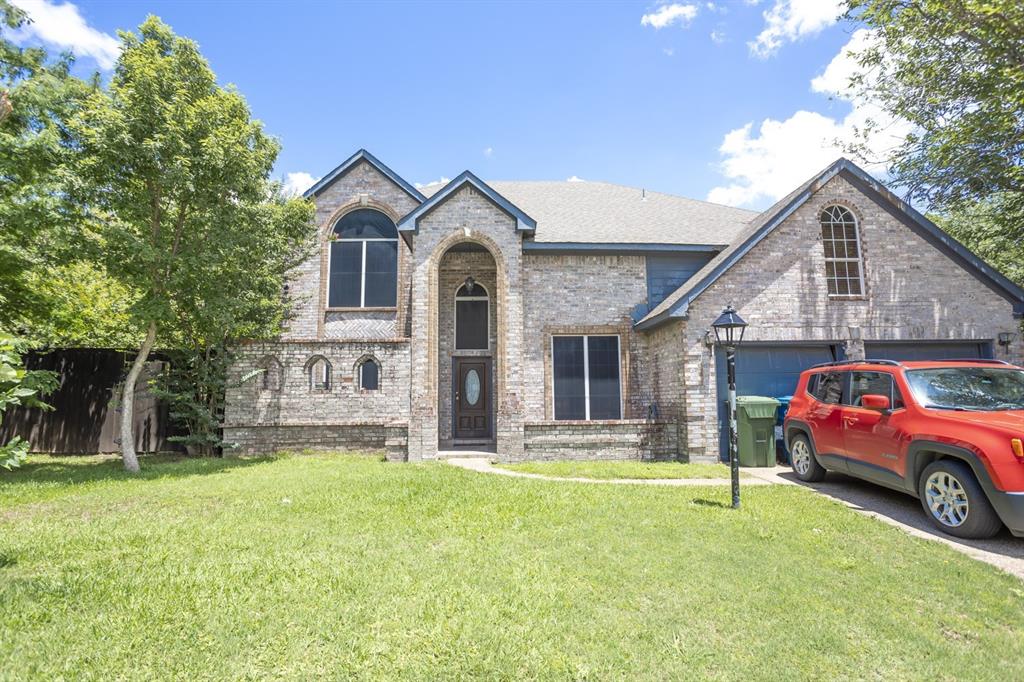
3104 Emory
5 Beds
2 Baths
2,800 Sq.Ft.
$415,000
MLS#: 21302810

Flower Mound
3004 Yorkshire Court
4 Beds
2 Baths
2,085 Sq.Ft.
$425,000
MLS#: 21306136

Flower Mound
1370 Madison Avenue
2 Beds
2 Baths
1,565 Sq.Ft.
$425,000
MLS#: 21315872

Flower Mound
2224 Epitome Avenue
3 Beds
2 Baths
1,688 Sq.Ft.
$449,000
MLS#: 21337150

Flower Mound
1333 Madison Avenue
3 Beds
2 Baths
1,674 Sq.Ft.
$467,500
MLS#: 21340723

Flower Mound
6209 Cupleaf Road
3 Beds
2 Baths
2,132 Sq.Ft.
$459,000
MLS#: 21300142
Flower Mound
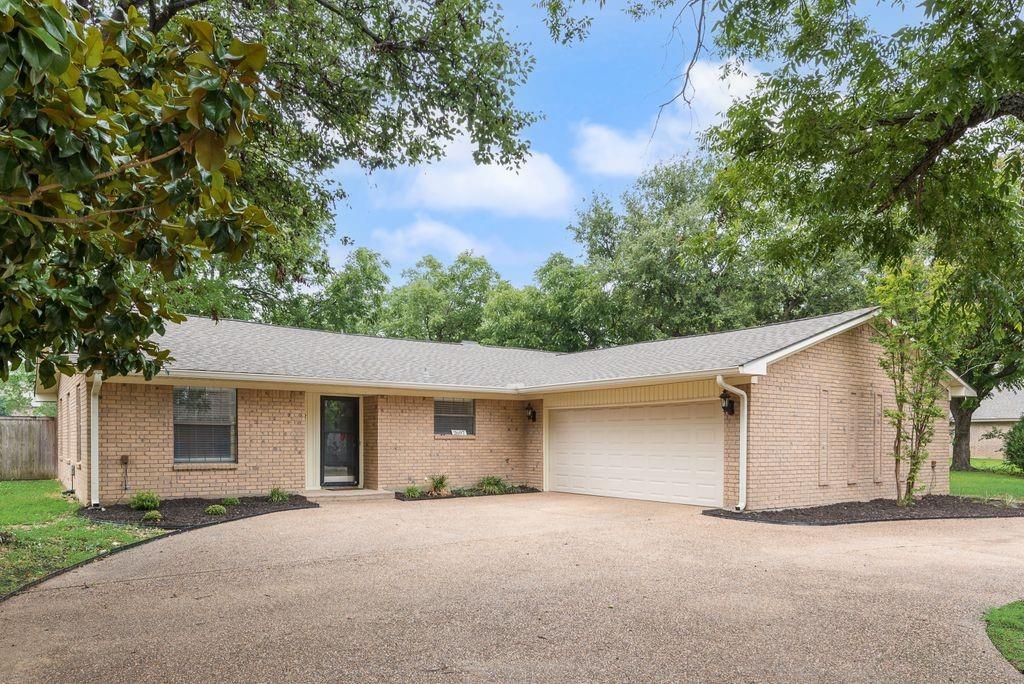
2697 Poplar Drive
3 Beds
2 Baths
2,254 Sq.Ft.
$445,000
MLS#: 21277650
