
Property
Beds
4
Full Baths
2
1/2 Baths
None
Year Built
1984
Sq.Footage
2,085
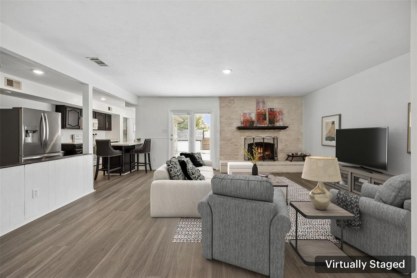
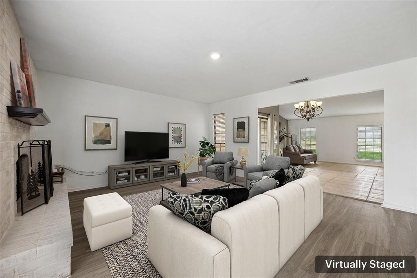
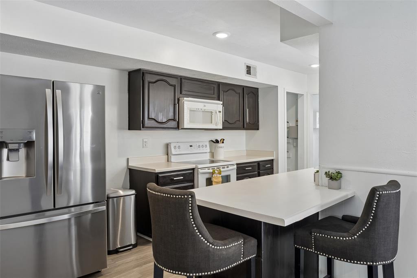
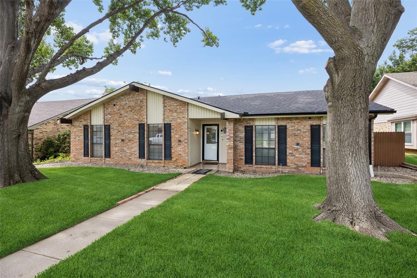
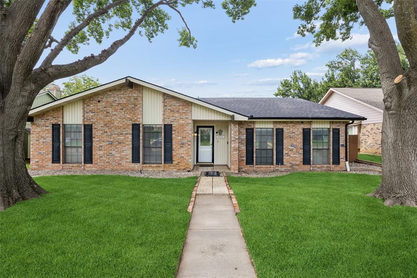
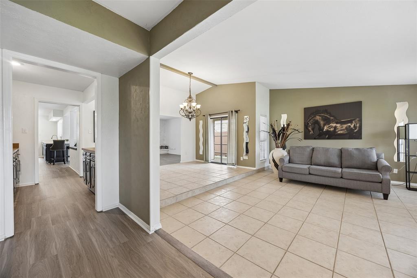
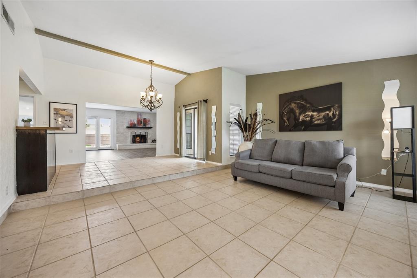
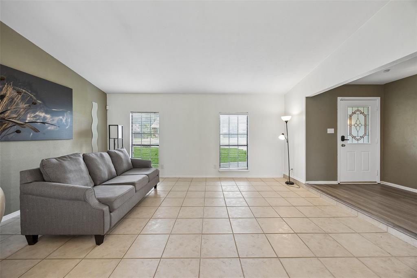
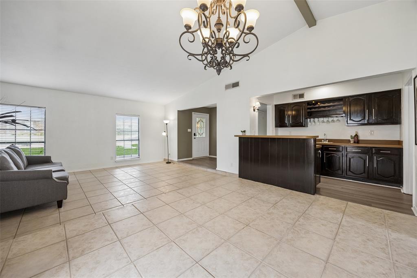
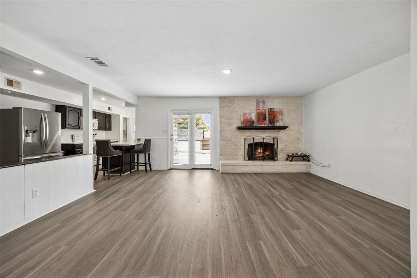
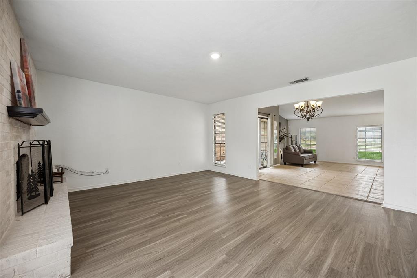
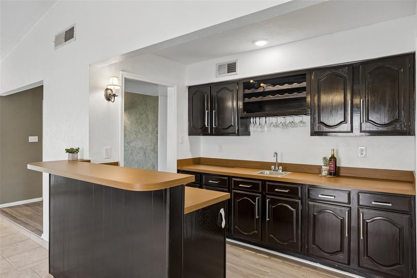
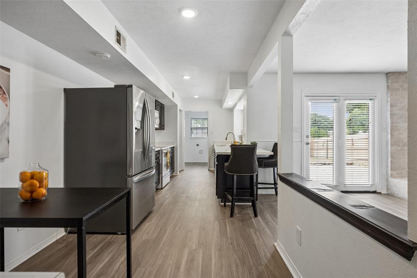
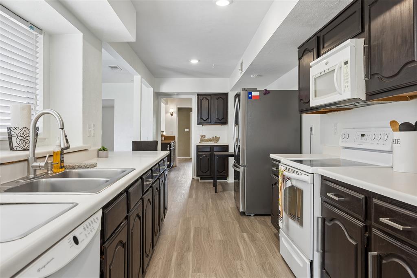
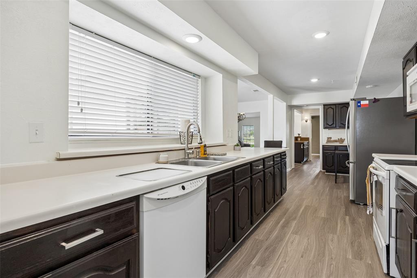
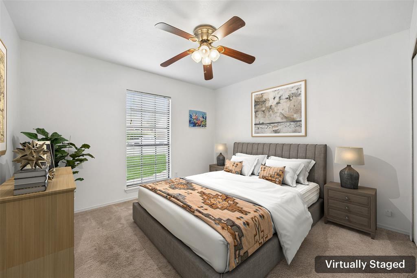
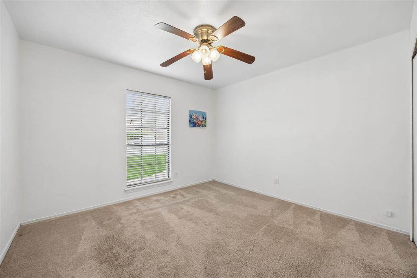
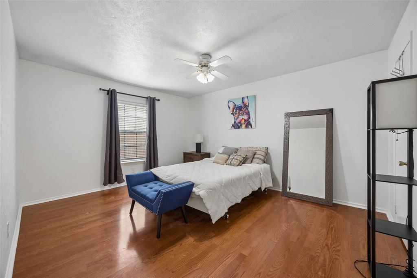
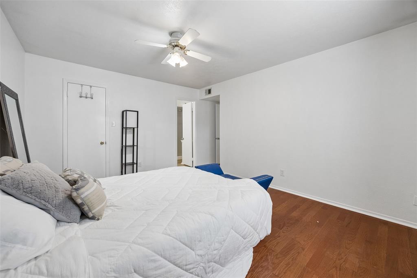
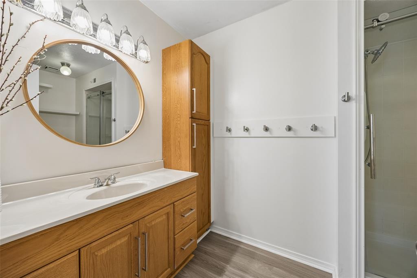
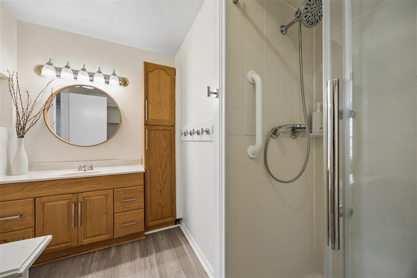
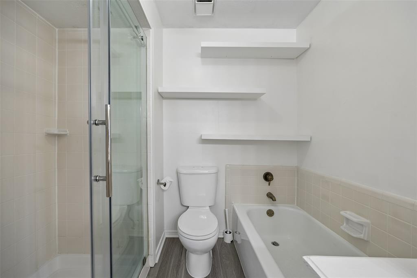
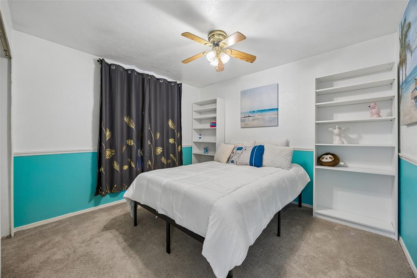
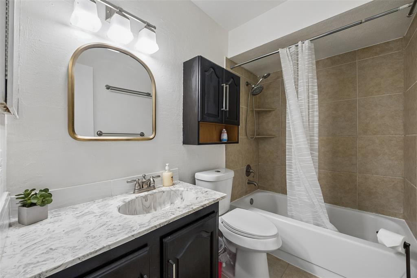
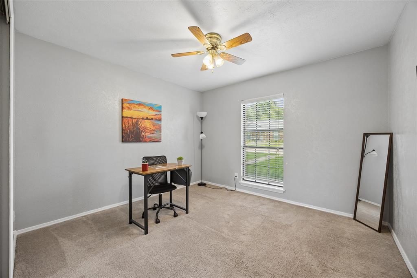
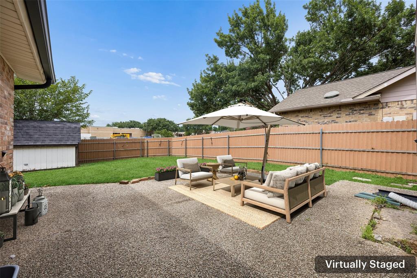
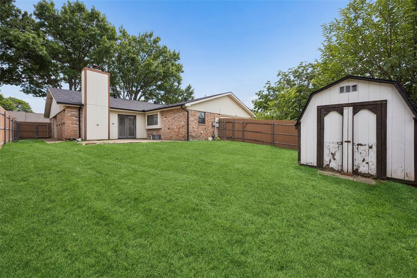
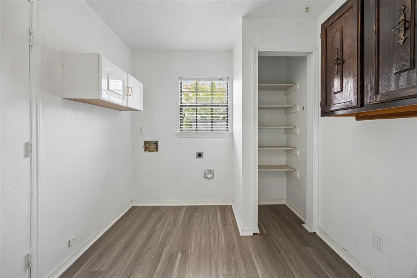
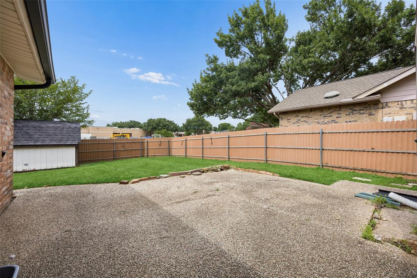
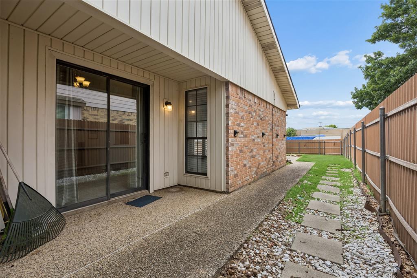
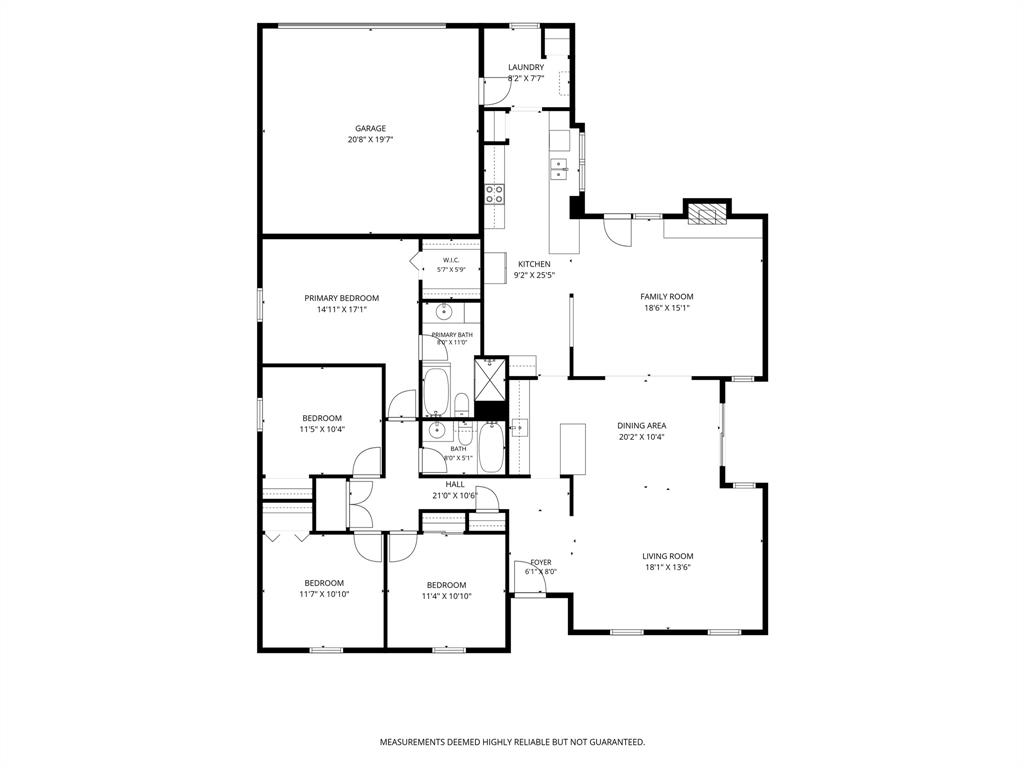
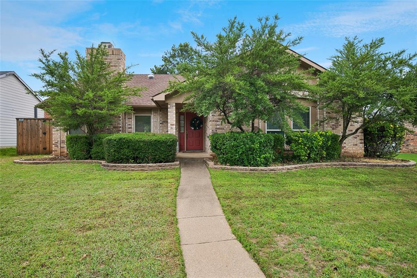
Curb appeal, privacy, and thoughtful updates come together beautifully in this meticulously maintained 4-bedroom, 2-bath home tucked away on a quiet cul-de-sac in Flower Mound’s established Westchester community. Designed with both everyday living and entertaining in mind, the versatile floor plan features two spacious living areas, a welcoming brick fireplace, charming breakfast nook, and convenient wet bar. Fresh 2026 updates give the home a crisp, move-in-ready feel, including new luxury vinyl plank flooring, fresh interior paint, and a newly installed lawn. Additional improvements include a 2022 roof and 2024 French drain and catch basin system. Smart-home security, sprinkler and gutter systems, a fiberglass privacy fence, and a storage building add even more functionality. A rear-entry two-car garage accessed from the alley keeps vehicles tucked away while preserving the home’s attractive streetscape. With no HOA and no backyard neighbors, the property offers an uncommon sense of privacy and space. Ideally located just minutes from shopping, dining, medical facilities, fitness destinations, parks, and hiking trails, with access to highly regarded schools, this inviting Flower Mound home offers an exceptional combination of location, comfort, and convenience. Explore the 3D tour online, then come experience 3004 Yorkshire Ct in person!
Features & Amenities
Interior
-
Other Interior Features
Open Floorplan, Walk-In Closet(s), Wet Bar
-
Total Bedrooms
4
-
Bathrooms
2
-
Basement YN
NO
-
Cooling YN
YES
-
Cooling
Central Air, Electric
-
Fireplace YN
YES
-
Heating YN
YES
-
Heating
Exhaust Fan, Central, Electric
-
Pet friendly
N/A
Exterior
-
Garage
Yes
-
Garage spaces
2
-
Construction Materials
Brick
-
Other Exterior Features
Rain Gutters, Storage
-
Parking
Garage Door Opener, Garage Faces Rear, Oversized, Private, Attached
-
Patio and Porch Features
Covered, Patio
-
Pool
No
-
Waterfront YN
NO
Area & Lot
-
Lot Size(acres)
0.176
-
Lot Size(square feet)
7,666
-
Property Type
Residential
-
Property Sub Type
Single Family Residence
-
Architectural Style
Traditional
Price
-
Sales Price
$425,000
-
Tax Amount
$5,225
-
Sq. Footage
2,085
-
Price/SqFt
$203
HOA
-
Association
No
School District
-
Elementary School
Flower Mound
-
Middle School
Clayton Downing
-
High School
Marcus
Property Features
-
Foundation Details
Slab
-
Sewer
Public Sewer
-
Tax Lot
2
-
Water Source
Public
Schedule a Showing
Showing scheduled successfully.
Mortgage calculator
Estimate your monthly mortgage payment, including the principal and interest, property taxes, and HOA. Adjust the values to generate a more accurate rate.
Your payment
Principal and Interest:
$
Property taxes:
$
HOA fees:
$
Total loan payment:
$
Total interest amount:
$
Location
County
Denton
Elementary School
Flower Mound
Middle School
Clayton Downing
High School
Marcus
Listing Courtesy of Robin Glaysher, Redfin Corporation
RealHub Information is provided exclusively for consumers' personal, non-commercial use, and it may not be used for any purpose other than to identify prospective properties consumers may be interested in purchasing. All information deemed reliable but not guaranteed and should be independently verified. All properties are subject to prior sale, change or withdrawal. RealHub website owner shall not be responsible for any typographical errors, misinformation, misprints and shall be held totally harmless.

AGENT
Joe Boston
Call Joe today to schedule a private showing.

* Listings on this website come from the FMLS IDX Compilation and may be held by brokerage firms other than the owner of this website. The listing brokerage is identified in any listing details. Information is deemed reliable but is not guaranteed. If you believe any FMLS listing contains material that infringes your copyrighted work please click here to review our DMCA policy and learn how to submit a takedown request.© 2024 FMLS.
Related Properties

Flower Mound
2224 Epitome Avenue
3 Beds
2 Baths
1,688 Sq.Ft.
$449,000
MLS#: 21337150

Flower Mound
1333 Madison Avenue
3 Beds
2 Baths
1,674 Sq.Ft.
$465,000
MLS#: 21340723
Flower Mound
3017 Newcastle Court
3 Beds
2 Baths
1,802 Sq.Ft.
$424,900
MLS#: 21287177

Flower Mound
1370 Madison Avenue
2 Beds
2 Baths
1,565 Sq.Ft.
$425,000
MLS#: 21315872

Flower Mound
2116 Sheffield Lane
4 Beds
2 Baths
2,162 Sq.Ft.
$499,000
MLS#: 21376649

Flower Mound
2205 Silverthorn Lane
3 Beds
2 Baths
1,348 Sq.Ft.
$380,000
MLS#: 21379646

Flower Mound
1517 Fuqua Drive
5 Beds
2 Baths
2,388 Sq.Ft.
$499,000
MLS#: 21379519

Flower Mound
232 Spring Hill Road
2 Beds
2 Baths
1,513 Sq.Ft.
$430,000
MLS#: 21356080

Flower Mound
1304 River Oaks Drive
3 Beds
2 Baths
1,826 Sq.Ft.
$400,000
MLS#: 21355498
