


Property
Beds
3
Full Baths
2
1/2 Baths
None
Year Built
2017
Sq.Footage
2,132
Now offered at $459,000. Seller may consider up to $5,000 toward allowable buyer closing costs or an interest-rate buydown with an acceptable offer, subject to lender approval. This single-story Canyon Falls home combines a Flower Mound address, Argyle ISD and an ownership-cost profile worth comparing. Approx. 1.74% tax rate, no MUD and no PID. Quarterly HOA dues include front-yard maintenance plus basic internet and cable, and a brand-new HVAC system was installed in April 2026. The 2,132-square-foot floor plan offers 3 bedrooms, 2 full bathrooms and a private study with French doors. The open kitchen, dining and family-room layout supports easy single-story living. New carpet was installed in the primary bedroom and study in June 2026. The kitchen features Lusso Silestone countertops, ebony-stained maple cabinetry, a matching Silestone island, undermount stainless-steel sink and beveled subway-tile backsplash. Upgraded prefinished hardwood flooring extends through the main living areas. Additional features include refreshed interior paint and landscaping, whole-home water softener, reverse-osmosis drinking-water system, tankless water heater, stone fireplace and extended covered patio. The family room and patio are prewired for audio with four interior and two patio speaker connections, plus HDMI and media wiring near the entertainment wall. Canyon Falls offers multiple pools, clubhouse, fitness center, more than 200 acres of green space and trails, parks, fishing ponds, dog park, event lawn and community gathering spaces. Argyle South Elementary and Argyle High School are located within the community. For buyers comparing Argyle ISD options, this home offers single-story living, Flower Mound address, lower ongoing ownership costs and potential seller assistance at a $459,000 price point.
Features & Amenities
Interior
-
Other Interior Features
Chandelier, Double Vanity, Eat-in Kitchen, Granite Counters, Kitchen Island, Open Floorplan, Other, Pantry, Walk-In Closet(s)
-
Total Bedrooms
3
-
Bathrooms
2
-
Basement YN
NO
-
Fireplace YN
YES
-
Pet friendly
N/A
Exterior
-
Garage
Yes
-
Garage spaces
2
-
Construction Materials
Brick, Other, Stone
-
Parking
Garage Faces Front, See Remarks, Attached
-
Pool
No
-
Waterfront YN
NO
Area & Lot
-
Lot Size(acres)
0.144
-
Lot Size(square feet)
6,272
-
Property Type
Residential
-
Property Sub Type
Single Family Residence
-
Architectural Style
Traditional, Other
Price
-
Sales Price
$459,000
-
Tax Amount
$9,313
-
Sq. Footage
2,132
-
Price/SqFt
$215
HOA
-
Association
YES
-
Association Fee
$608
-
Association Fee Frequency
Quarterly
-
Association Fee Includes
N/A
School District
-
Elementary School
Argyle South
-
Middle School
Argyle
-
High School
Argyle
Property Features
-
Foundation Details
Slab
-
Sewer
Public Sewer
-
Tax Lot
11
Schedule a Showing
Showing scheduled successfully.
Mortgage calculator
Estimate your monthly mortgage payment, including the principal and interest, property taxes, and HOA. Adjust the values to generate a more accurate rate.
Your payment
Principal and Interest:
$
Property taxes:
$
HOA fees:
$
Total loan payment:
$
Total interest amount:
$
Location
County
Denton
Elementary School
Argyle South
Middle School
Argyle
High School
Argyle
Listing Courtesy of Vaishali Jain , Beam Real Estate, LLC
RealHub Information is provided exclusively for consumers' personal, non-commercial use, and it may not be used for any purpose other than to identify prospective properties consumers may be interested in purchasing. All information deemed reliable but not guaranteed and should be independently verified. All properties are subject to prior sale, change or withdrawal. RealHub website owner shall not be responsible for any typographical errors, misinformation, misprints and shall be held totally harmless.

AGENT
Joe Boston
Call Joe today to schedule a private showing.

* Listings on this website come from the FMLS IDX Compilation and may be held by brokerage firms other than the owner of this website. The listing brokerage is identified in any listing details. Information is deemed reliable but is not guaranteed. If you believe any FMLS listing contains material that infringes your copyrighted work please click here to review our DMCA policy and learn how to submit a takedown request.© 2024 FMLS.
Related Properties
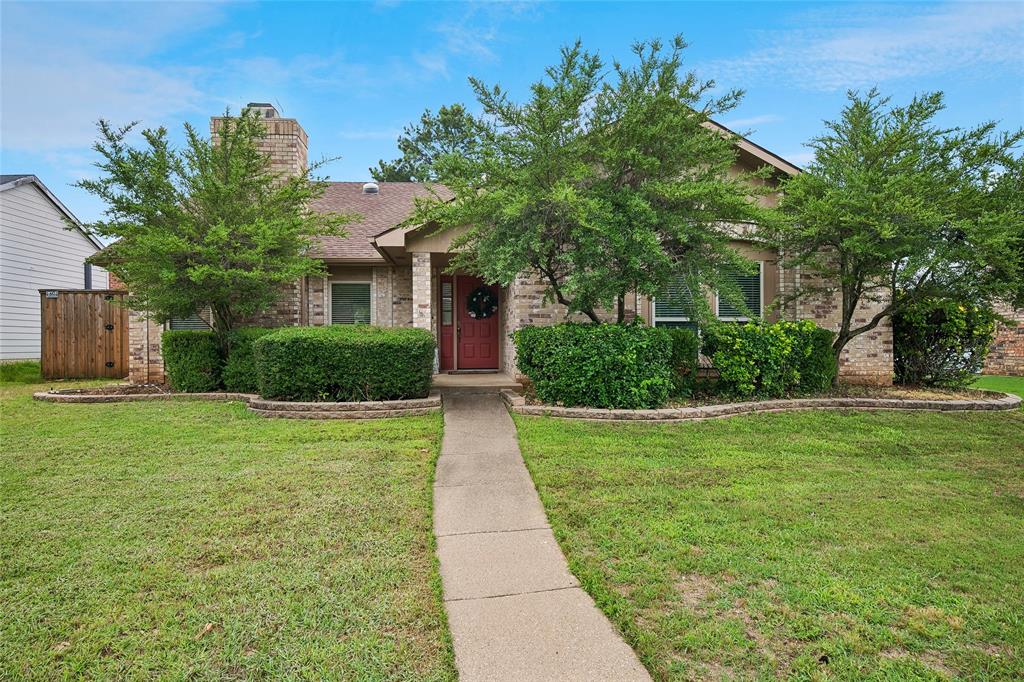
Flower Mound
3017 Newcastle Court
3 Beds
2 Baths
1,802 Sq.Ft.
$430,000
MLS#: 21287177
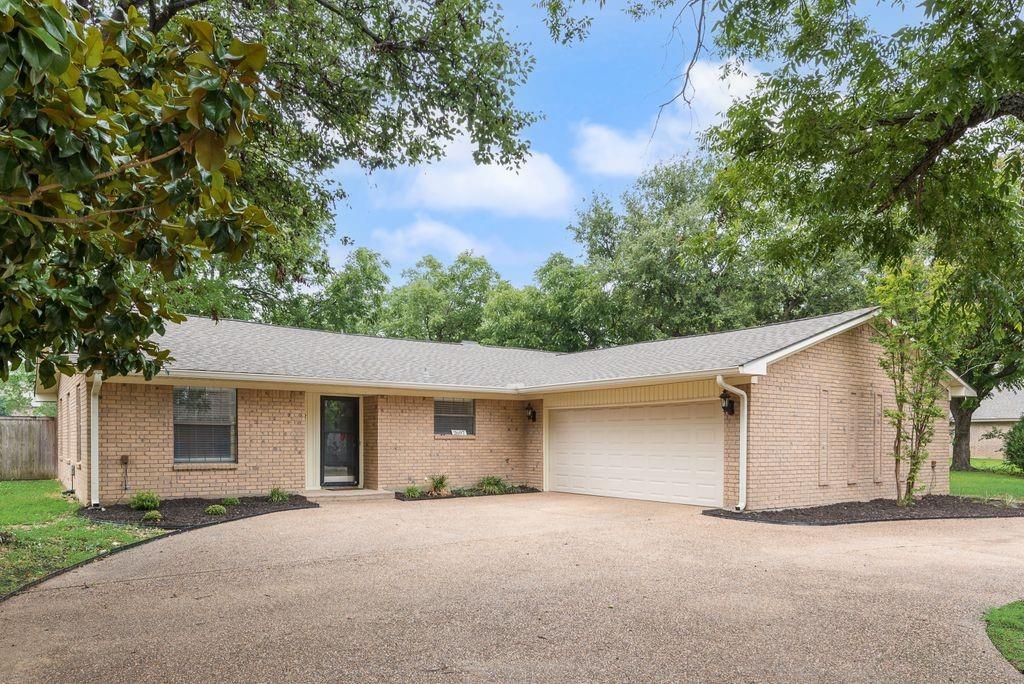
Flower Mound
2697 Poplar Drive
3 Beds
2 Baths
2,254 Sq.Ft.
$445,000
MLS#: 21277650
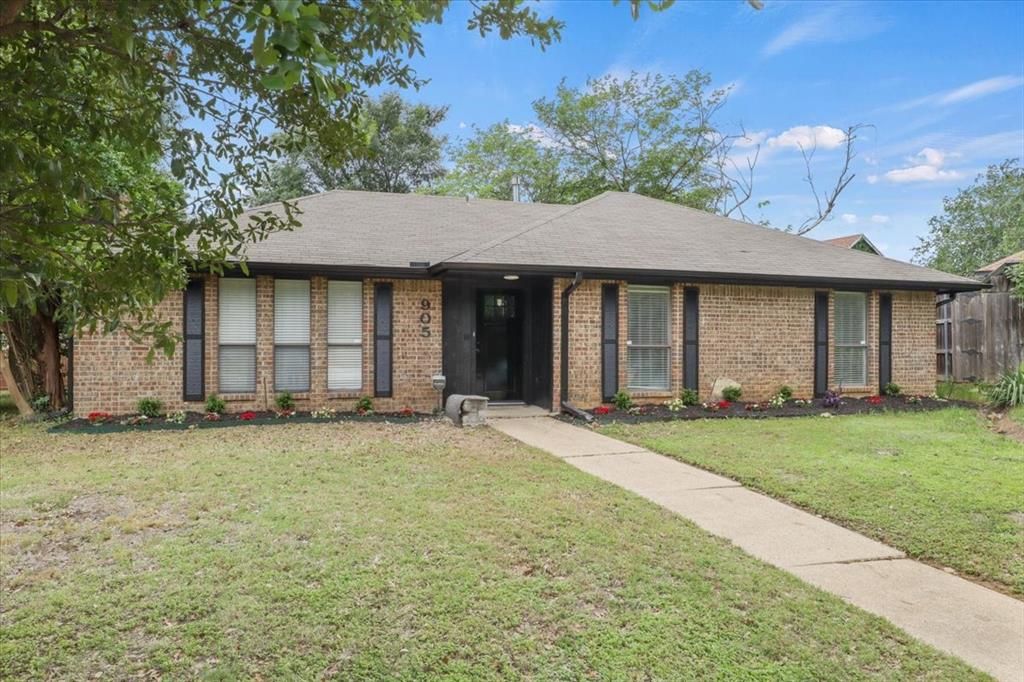
Flower Mound
905 Timber Valley Circle
3 Beds
2 Baths
1,672 Sq.Ft.
$369,000
MLS#: 21260736
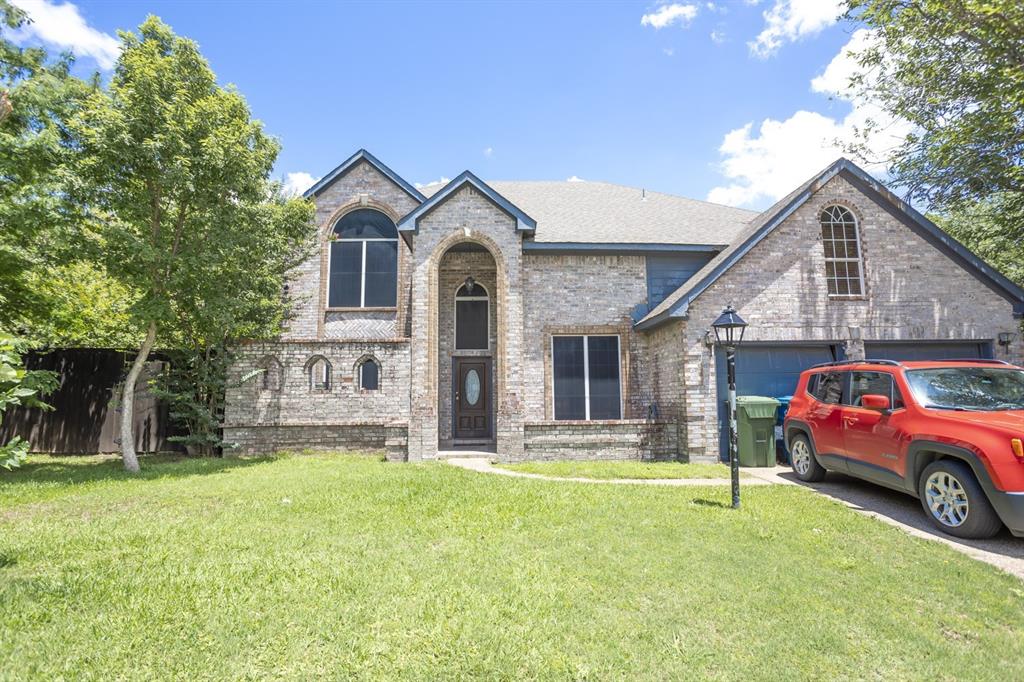
Flower Mound
3104 Emory
5 Beds
2 Baths
2,800 Sq.Ft.
$415,000
MLS#: 21302810

Flower Mound
2009 Brook Lane
4 Beds
2 Baths
2,559 Sq.Ft.
$515,000
MLS#: 21324933

Flower Mound
617 Tealwood Lane
4 Beds
2 Baths
2,059 Sq.Ft.
$539,950
MLS#: 21254015

Flower Mound
2108 Bentley Drive
3 Beds
2 Baths
2,224 Sq.Ft.
$550,000
MLS#: 21308776

Flower Mound
3004 Yorkshire Court
4 Beds
2 Baths
2,085 Sq.Ft.
$425,000
MLS#: 21306136

Flower Mound
1370 Madison Avenue
2 Beds
2 Baths
1,565 Sq.Ft.
$425,000
MLS#: 21315872

Flower Mound
2224 Epitome Avenue
3 Beds
2 Baths
1,688 Sq.Ft.
$449,000
MLS#: 21337150
