Features & Amenities

Interior

  • Other Interior Features

    Granite Counters, Kitchen Island, Pantry, Walk-In Closet(s), High Speed Internet

  • Total Bedrooms

    5

  • Bathrooms

    3

  • Basement YN

    NO

  • Cooling YN

    YES

  • Cooling

    Ceiling Fan(s), Central Air, Electric

  • Fireplace YN

    YES

  • Heating YN

    YES

  • Heating

    Central, Electric

  • Pet friendly

    N/A

Exterior

  • Garage

    Yes

  • Garage spaces

    2

  • Construction Materials

    Brick

  • Parking

    Additional Parking, Driveway, Garage, Garage Faces Side, RV Access/Parking, Attached

  • Pool

    No

  • Waterfront YN

    NO

Area & Lot

  • Lot Features

    Few Trees, Pasture

  • Lot Size(acres)

    2.878

  • Lot Size(square feet)

    125,365

  • Property Type

    Residential

  • Property Sub Type

    Single Family Residence

  • Architectural Style

    Traditional

Price

  • Sales Price

    $589,900

  • Tax Amount

    $7,767

  • Sq. Footage

    2,757

  • Price/SqFt

    $213

HOA

  • Association

    No

Property Resources

  • Horse Property

    YES

School District

  • Elementary School

    Carson

  • Middle School

    Mccarroll

  • High School

    Decatur

Property Features

  • Foundation Details

    Slab

  • Sewer

    Septic Tank

  • Tax Lot

    7

  • Water Source

    Well

Schedule a Showing

Showing scheduled successfully.

<
>
IN PERSON
VIA CHAT

What is 3 + 4 ?


Change time

Mortgage calculator

Estimate your monthly mortgage payment, including the principal and interest, property taxes, and HOA. Adjust the values to generate a more accurate rate.

Your payment

Principal and Interest:

$

Property taxes:

$

HOA fees:

$

Total loan payment:

$

Total interest amount:

$

Location

County

Wise

Elementary School

Carson

Middle School

Mccarroll

High School

Decatur

Listing Courtesy of Richard Gonzales , Elite Real Estate Texas

RealHub Information is provided exclusively for consumers' personal, non-commercial use, and it may not be used for any purpose other than to identify prospective properties consumers may be interested in purchasing. All information deemed reliable but not guaranteed and should be independently verified. All properties are subject to prior sale, change or withdrawal. RealHub website owner shall not be responsible for any typographical errors, misinformation, misprints and shall be held totally harmless.

Agent Joe Boston

AGENT

Joe Boston

Call Joe today to schedule a private showing.


* Listings on this website come from the FMLS IDX Compilation and may be held by brokerage firms other than the owner of this website. The listing brokerage is identified in any listing details. Information is deemed reliable but is not guaranteed. If you believe any FMLS listing contains material that infringes your copyrighted work please click here to review our DMCA policy and learn how to submit a takedown request.© 2024 FMLS.
Price Improvement!!!
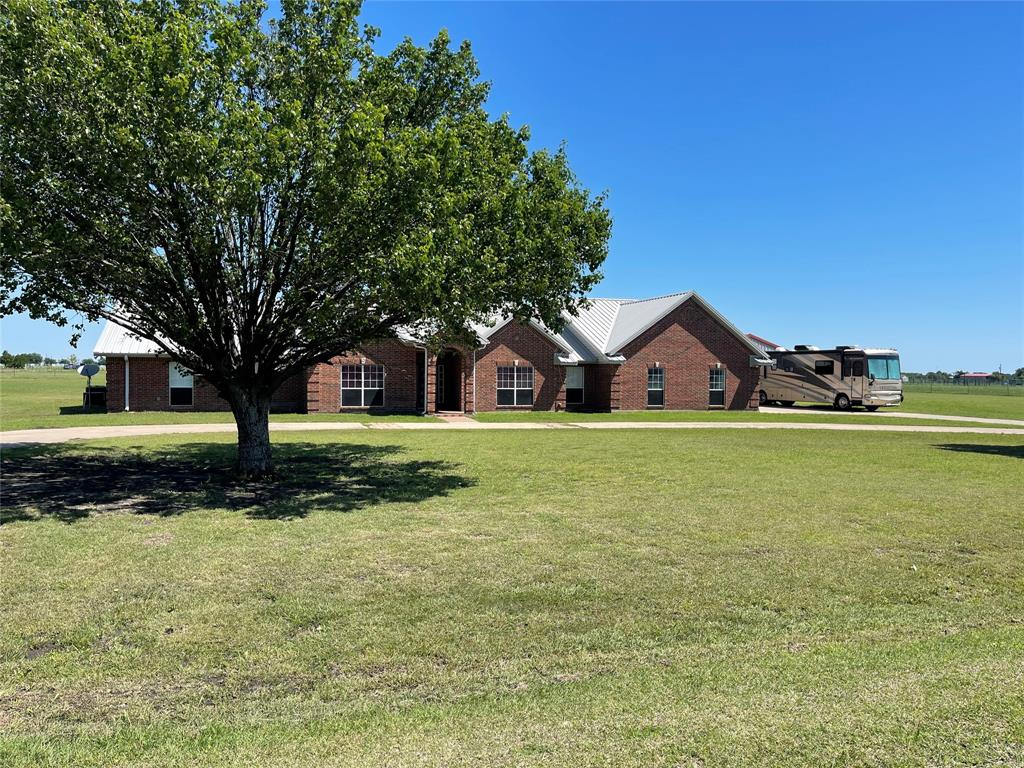
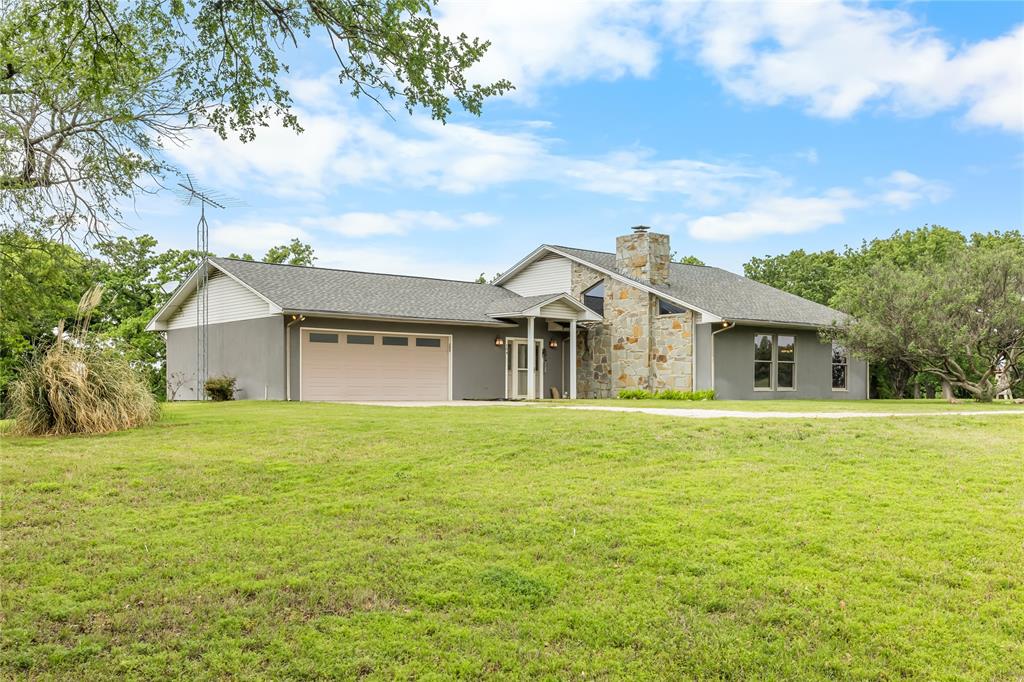
Welcome home to this stunning 5-bedroom, 3-bathroom brick retreat nestled on 2.8 acres of wide-open Texas countryside. From the moment you step inside, you're greeted by rich hardwood floors, elegant crown molding, and an open-concept layout that seamlessly connects the spacious living area, dining room, and well-appointed kitchen — perfect for entertaining or everyday living.
The chef's kitchen impresses with dark cabinetry, granite countertops, stainless steel appliances, a center island, and a tile backsplash, all flowing effortlessly into the breakfast area and family room. A separate living space features a gorgeous stone fireplace with a rustic wood mantle, making it the ideal spot to unwind after a long day.

The primary suite is a true retreat, boasting a vaulted ceiling, dual windows with sweeping pasture views, a walk-in closet, and a luxurious en suite bath complete with dual vanities, a soaking tub, and a separate tiled shower. Additional bedrooms are generously sized, and a private office or flex space rounds out the thoughtful floor plan.

Step outside and enjoy the best of country living — a private well, dedicated horse stalls, a back storage building, and endless acreage all framed by breathtaking Texas sunsets. Whether you're a horse enthusiast, hobbyist, or simply craving space and serenity, this property delivers it all.

Priced to sell — properties like this don't last long. Schedule your private showing today!

186 County Road 4430

Message successfully sent.

What would you like to know?

What is 3 + 4 ?

I agree to receive email communication and understand I can unsubscribe at any time.

I agree to be contacted by Next Level Realty Group via call, email, and text for real estate services. To opt out, you can reply 'stop' at any time or reply 'help' for assistance. You can also click the unsubscribe link in the emails. Message and data rates may apply. Message frequency may vary. Privacy Policy

Related Properties

Country living at its best! This fantastic 3 bdrm 3 and a half bathrooms 3 car garage country home is perfect for any family and sits on a 2.5 acre corner lot, with a beautiful refurbished in-ground pool which is totally surrounded by a wrought iron fence, outside 24x24 metal bldg overlooking the pool which could be used as an exercise rm, recreation rm or converted into a cabana, 30x30 detached metal Workshop-Garage with electricity. Wait! There is more! This home also features a custom media room with theater seats, TV and are all inclusive. The spacious interior boasts of split bedroom layout, 3 eating areas, spacious office, and a bonus room off master suite. 
The front circular drive gives this home ample parking and great for those family or friend gatherings.
This country is priced to sell and must be seen to be appreciated.


T.
#21221699

Rhome

448 Audra Circle

3 Beds

3 Baths

3,548 Sq.Ft.

$693,070

MLS#: 21221699

Welcome to this beautifully designed single-story home that perfectly balances comfort, style and everyday functionality. This thoughtfully crafted floor plan features four spacious bedrooms and three full bathrooms, offering flexibility for families, guests or anyone who enjoys a little extra room to live and relax. A dedicated study provides the ideal space for working from home, managing daily tasks or creating a quiet retreat. The heart of the home is the open-concept kitchen and living area, designed for both entertaining and easy daily living. Large windows fill the space with natural light, while the cozy fireplace creates a warm and inviting focal point. Durable wood-like tile flows throughout the main living spaces, combining style with low-maintenance practicality. Eight-foot doors throughout the home add an elevated architectural touch and enhance the open, airy feel. Situated on a desirable corner lot, this home also features a rare three-car garage, providing plenty of space for vehicles, storage or hobbies. The spacious primary suite offers a relaxing escape with a beautifully designed ensuite bath and generous walk-in closet. Located in the desirable Reunion Neighborhood, this home is part of the award-winning Northwest ISD, complete with convenient bus transportation. With easy access to major freeways, Fort Worth and DFW Airport, this American Legend Home truly is a must-see!
#21252089

Rhome

173 Buffalo Boulevard

4 Beds

3 Baths

2,399 Sq.Ft.

$509,990

MLS#: 21252089
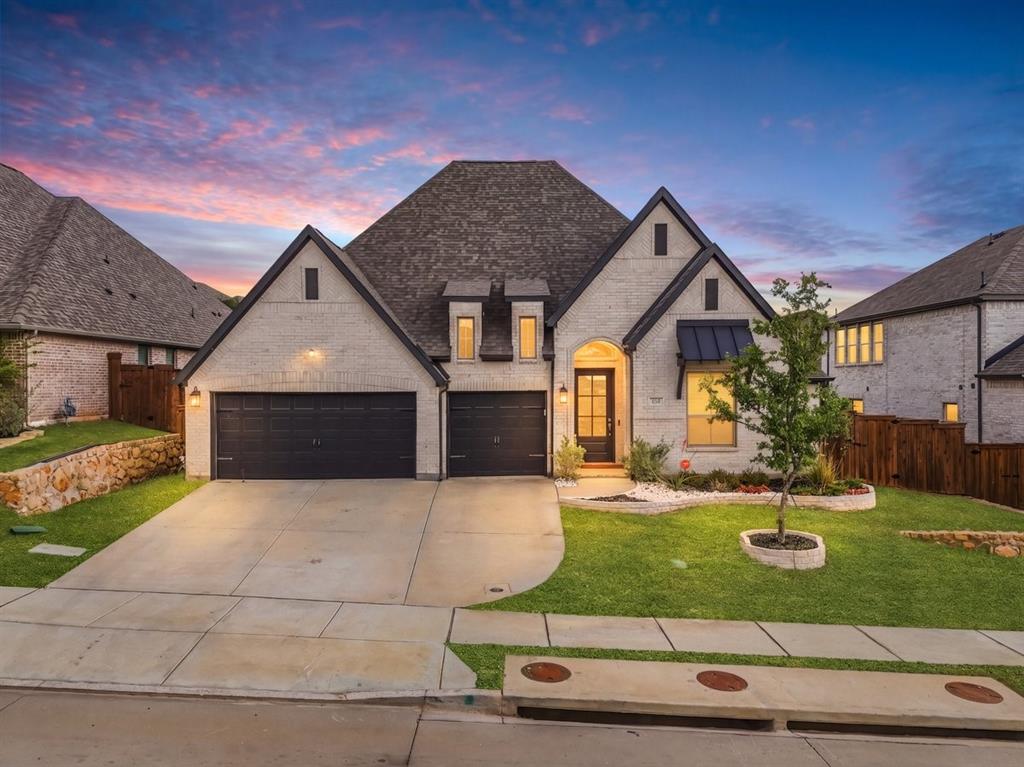
***BUYER INCENTIVE! Seller is offering $4000** toward closing costs, additional financing incentives may be available through preferred lender*** A rare Perry Homes one-story built in 2022, offering refined design, privacy, and effortless everyday living in the highly desirable Reunion community. Beautifully maintained and move-in ready, this 4-bedroom, 3.5-bath home features an open concept layout with vaulted ceilings, natural light throughout, and thoughtful finishes that enhance flow and functionality. The spacious kitchen includes an oversized island, granite countertops, stainless-steel appliances with plenty storage, ideal for both entertaining and daily living. The split bedroom floor plan provides excellent privacy, with a spa inspired primary suite offering dual vanities, a garden tub, separate glass enclosed shower and two walk-in closets. A generous flex space offers endless possibilities, perfect for a game room, home theater, playroom, or a spacious home office tailored to your lifestyle. Enjoy outdoor living on the covered patio overlooking the private backyard, plus the convenience of a 3-car garage. Located in the Reunion master planned community near US-287 with quick access to I-35W and Highway 114. Residents enjoy resort style amenities including pools, parks, trails, fishing lake, and outdoor gathering spaces. Zoned to Northwest ISD and perfectly positioned for daily routines and commuting.
#21238131

Rhome

172 Buffalo Boulevard

4 Beds

3 Baths

2,895 Sq.Ft.

$512,000

MLS#: 21238131

Price reduced
Luxury, comfort, and exceptional craftsmanship come together in this stunning 4-bedroom, 3.5-bath home situated on nearly one acre. From the moment you step inside, you’ll appreciate the thoughtfully designed floor plan, high-end finishes, and attention to detail throughout.
The spacious layout offers a dedicated home office, an oversized laundry room with a convenient mud area, and inviting living spaces designed for both everyday living and entertaining. Upstairs features three generously sized bedrooms, two full bathrooms, and an additional living area, creating the perfect retreat for family or guests.
Step outside to your own private backyard oasis. Enjoy resort-style living with a sparkling swimming pool, relaxing hot tub, and plenty of space to entertain. The impressive 30’ x 40’ metal building with gated access provides endless possibilities for hobbies, storage, a workshop, or recreational vehicles.
Surrounded by a privacy fence and nestled on almost an acre, this exceptional property offers the perfect balance of luxury, functionality, and privacy. Whether you’re hosting family gatherings, working from home, or simply enjoying the peaceful setting, this home truly has it all.
#21329452

Rhome

136 Meadow Vista Drive

4 Beds

3 Baths

2,635 Sq.Ft.

$670,000

MLS#: 21329452

Price reduced
NEWER CONSTRUCTION, 3-CAR TANDEM GARAGE, DESIGNER KITCHEN, OVERSIZED PRIMARY SUITE & RESORT-STYLE COMMUNITY AMENITIES! Experience the benefits of a newer home without the wait, featuring thoughtful upgrades, modern finishes, and beautifully designed living spaces in the sought-after REUNION community.

The light-filled open-concept floor plan features extended wood-look tile, a dramatic wall of windows, and gorgeous custom draperies overlooking the backyard. The designer kitchen offers abundant workspace, custom cabinetry, an upgraded backsplash, and elegant gold hardware—ideal for both everyday living and entertaining.

The oversized primary suite provides a private retreat with an expansive layout and spa-inspired bathroom. Additional features include a spacious utility room, mud room, and thoughtfully designed functional spaces throughout the home.

Enjoy outdoor living from the oversized covered patio surrounded by beautifully landscaped grounds. The 3-car tandem garage provides valuable additional parking and storage.

Residents of REUNION enjoy outstanding community amenities, including a resort-style pool, playground, scenic walking trails, beautiful lake, clubhouse, and planned community-wide events.

If you're searching for a newer, upgraded home with a 3-car garage, designer kitchen, oversized primary suite, outdoor living space, and resort-style amenities, this home deserves a look.
#21249622

Rhome

176 Buffalo Boulevard

4 Beds

3 Baths

2,493 Sq.Ft.

$484,600

MLS#: 21249622

Stop worrying about whether your vehicle will fit. This stunning 2023-built home features a King Ranch 3rd garage with a 10 ft. garage door specifically designed to accommodate lifted trucks, large SUVs, or boats. Finding a home that fits your lifestyle shouldn't be a challenge—enjoy the peace of mind of secure, covered parking for your heavy-duty vehicles.  This stunning home features beautiful brick and stone curb appeal, this home offers all the benefits of superior newer construction. You’ll appreciate year-round comfort and energy efficiency thanks to the installation of energy-efficient windows and spray foam insulation. The interior is equally impressive, showcasing thoughtful, high-end upgrades including designer lighting, custom cabinetry, and refined hardware throughout.  Step inside to find a versatile floor plan designed for modern living. Located at the front of the home for optimal privacy, you'll find a dedicated, separate office—the perfect setup for remote work, a quiet study, or a creative studio. Beyond this private space, the home opens into an expansive 4-bedroom, 3-bathroom layout, ideal for entertaining and everyday comfort. The heart of this home flows seamlessly from the living area to the kitchen and dining space. The primary suite is a true retreat, highlighted by a walk-in shower that brings a spa-like feel right into your home, separate vanities, and a generous walk-in closet. Outside, enjoy over half an acre of land and a covered patio, perfect for hosting guests or simply relaxing under the wide-open Texas skies.
#21359562

Rhome

130 Red Cliff Court

4 Beds

3 Baths

2,487 Sq.Ft.

$545,000

MLS#: 21359562
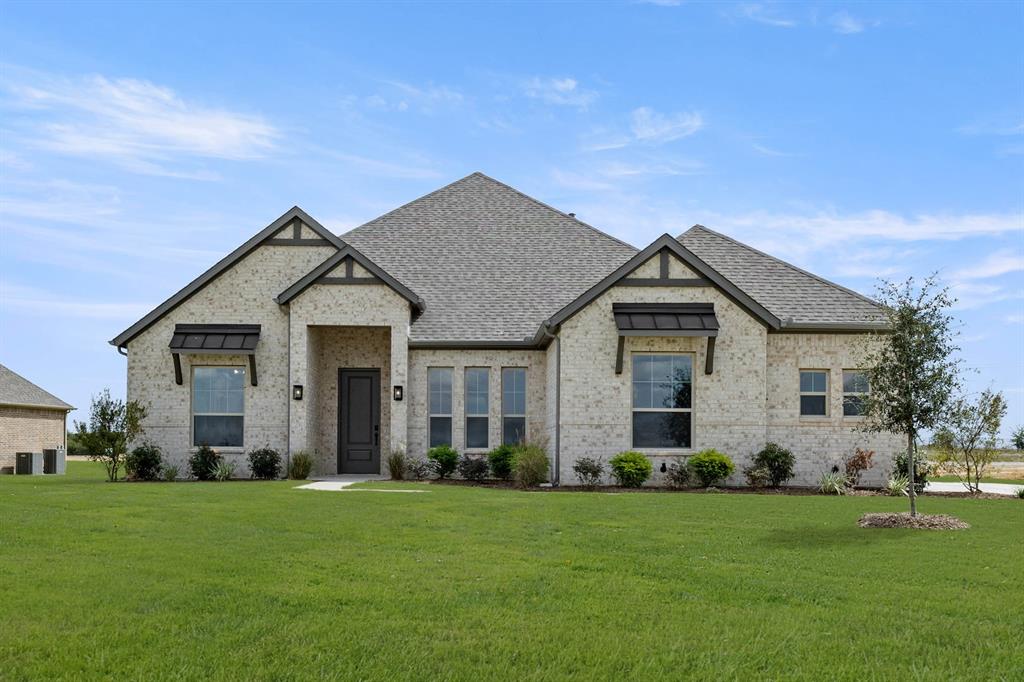
MLS# 21296284 - Built by Sandlin Homes - Ready Now! ~ Welcome to the Bellaire plan – a thoughtfully designed home offering 4 spacious bedrooms, 3 bathrooms, a private study, and an expansive open-concept living area. Perfect for entertaining or everyday living – the kitchen seamlessly connects to the great room and dining area, providing both function and flow.    Enjoy elegant quartz countertops paired with crisp white upper cabinets and medium gray stained base cabinets for a sophisticated contrast, along with the stunning backsplash tile to add a modern flair. Durable laminate flooring runs throughout, complemented by the adorned bath tiles, and textured utility flooring. The centerpiece of the great room is the beautifully tiled fireplace with wood paneling, creating a warm and stylish focal point.
#21296284

Rhome

124 Evanston Court

4 Beds

3 Baths

2,643 Sq.Ft.

$599,900

MLS#: 21296284
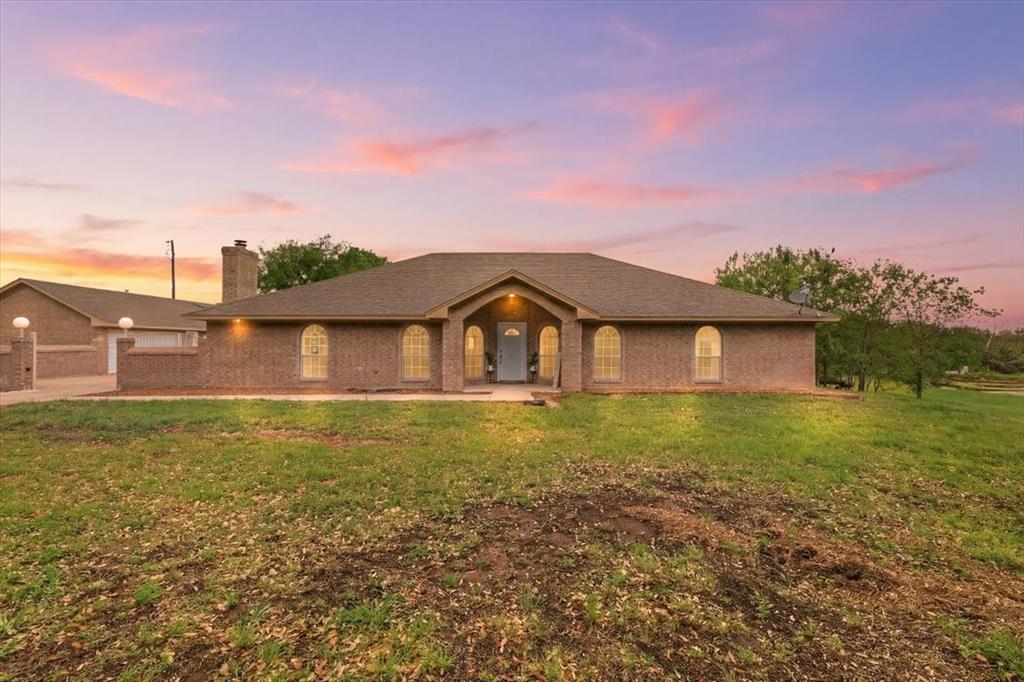
Peaceful 5-acre country setting with a well-maintained custom 1-story 2,684 sq ft home in Wise County featuring 3 beds, 3 baths, and a 6-car garage. Spacious living, cozy fireplace, large primary and secondary suites, creek, mature trees, and open land for livestock. Timeless charm and quality craftsmanship throughout.

Beyond the home is a climate-controlled workshop, barn with electricity, ample storage, and a security system. The well house includes a 2023 pump, water filtration system, emergency diesel generator with manual transfer switch, and a 500-gallon propane tank (2026).

45 min drive to DFW airport 
35 min to Sundance square 
25 min to Bridgeport 
14 min to Decatur 

Buyer & Buyer’s Agent to verify all information, including sq ft, schools, taxes, restrictions, and utilities. See uploaded deed restrictions.
#21234159

Rhome

353 Hidden Meadow Court

3 Beds

3 Baths

2,674 Sq.Ft.

$650,000

MLS#: 21234159
Peaceful Country Retreat on 2 Acres

Escape to quiet country living in this beautifully crafted custom home, nestled on a serene, wooded 2-acre lot. This inviting 3-bedroom, 2-bath residence offers a classic layout with generous living spaces, large windows, and an abundance of natural light throughout.

The thoughtfully designed kitchen is a true highlight, featuring double pantries and ample storage—perfect for home cooks and effortless entertaining.

Unwind in the spacious primary suite, complete with a private en-suite bath and a charming cedar closet. Two additional bedrooms provide flexibility for guests, family, or a home office.

An oversized garage adds incredible value, offering plenty of room for vehicles, a workshop, or extra storage.

Step outside to the covered porch and enjoy the peaceful surroundings—mature trees, fresh air, and the kind of tranquility that’s hard to find.

A perfect blend of comfort, space, and country charm—ready to welcome you home.
#21223682

Rhome

104 Private Road 4757

3 Beds

2 Baths

2,750 Sq.Ft.

$625,000

MLS#: 21223682

Tucked away in the highly sought-after Reunion subdivision, this stunning one-story home built by Perry Homes perfectly blends modern elegance, comfort, and thoughtful design. From the moment you arrive, the beautiful curb appeal and upscale finishes create a true model-home feel that feels like it was pulled straight from the pages of a design magazine. Step inside to soaring 12-foot ceilings, abundant natural light, and an extended entry that makes a lasting first impression. French doors open to a private home office, offering the ideal space for working from home, reading, or quiet relaxation. The heart of the home is the open-concept living, dining, and kitchen area designed for both entertaining and everyday living. Imagine gathering around the oversized island with family and friends, hosting holiday dinners, or enjoying cozy evenings in the spacious family room filled with natural light from the impressive wall of windows. The kitchen features abundant counter space, seating at the island, and a generous pantry that makes daily life effortless. The private primary suite offers a relaxing retreat with dual vanities, a garden tub, separate glass-enclosed shower, and two oversized walk-in closets. A separate guest suite with its own private bath provides excellent flexibility for visitors or multi-generational living. Outside, the covered backyard patio creates the perfect spot for morning coffee, evening conversations, or weekend cookouts. Additional features include a mud room conveniently located off the two-car garage and a functional single-story layout designed with comfort and convenience in mind. Residents of Reunion enjoy scenic walking trails, a resort-style amenity center, and a beautiful community pool overlooking the lake. Conveniently located near Hwy 287 for easy access to the Metroplex while still offering the peaceful charm of Wise County, this rapidly growing area is quickly becoming one of the region’s most desirable places to call home.
#21282205

Rhome

121 Tierra Blanca Lane

4 Beds

3 Baths

2,504 Sq.Ft.

$497,900

MLS#: 21282205

 - property

Send a message

Message successfully sent.

Your message

What is 3 + 4 ?

Reason for contacting?

I agree to receive email communication and understand I can unsubscribe at any time.

I agree to be contacted by Next Level Realty Group via call, email, and text for real estate services. To opt out, you can reply 'stop' at any time or reply 'help' for assistance. You can also click the unsubscribe link in the emails. Message and data rates may apply. Message frequency may vary. Privacy Policy

Sign Out

Virtual Assistant

Would you like to take the next step with this property? We can help you schedule a showing or virtual tour, or send you more details.

Yes, I would like more information.

Thank You for Your Reply, One of Our Agents will contact you as soon as possible

No, maybe later.

Thank you, you can always contact me via email, phone number or through the contact form.

Realhub AI

Lucy - Your AI-Powered Realtor

Update Your Temporary Password

Personalize your search

Enter your email and we'll notify you immediately when new listings match what you're looking for.

or enter email address

Already have an account ? Login here

Continue your home search

I agree to receive communications and understand I can unsubscribe at any time.

I agree to be contacted by Next Level Realty Group via call, email, and text for real estate services. To opt out, you can reply 'stop' at any time or reply 'help' for assistance. You can also click the unsubscribe link in the emails. Message and data rates may apply. Message frequency may vary. Privacy Policy

Already have an account ? Login here

We use cookies

We use cookies primarily for analytics to enhance your experience. By accepting, you agree to our use of these cookies. You can manage your preferences or learn more about our cookies policy.