


Property
Beds
4
Full Baths
3
1/2 Baths
None
Year Built
2023
Sq.Footage
2,678
Better than a new build - Get up to a 1% lender credit* while enjoying tens of thousands of dollars in premium upgrades! Come see this exceptional 4-bedroom, 3-bath home, perfectly positioned within walking distance of everything Solterra has to offer. Beyond the extensive builder upgrades selected during construction, the current owners invested more than $30,000 in post-closing enhancements, creating a truly turnkey residence that stands apart from new construction. Designed for both everyday living and effortless entertaining, the open-concept floor plan features spacious living and dining areas that flow seamlessly into a beautifully appointed kitchen with premium finishes, abundant cabinetry, and pre-plumbing for a future outdoor kitchen complete with gas grill connections. A dedicated theater room with additional sound insulation pairs perfectly with the whole-home audio and theater system, creating an immersive entertainment experience. Motorized shades throughout the primary suite, living room, dining area, and kitchen provide effortless comfort and convenience, while retractable patio shades create a private outdoor retreat that stays cooler and bug-free year-round. Additional upgrades include a whole-home water filtration system, professionally sealed epoxy garage and patio floors, a permanent holiday lighting package, and even a pool table that conveys with the home. Just steps from Solterra's resort-style pools, beach lagoon, fitness center, walking trails, lake, and signature Treehouse amenity center, this home offers an unmatched combination of luxury, technology, location, and lifestyle. UP TO 1% LENDER CREDIT available for qualified buyers, which may be used toward eligible closing costs or a temporary interest rate buydown. Subject to borrower qualification, and program requirements. Contact the preferred lender for details.
Features & Amenities
Interior
-
Other Interior Features
Double Vanity, Eat-in Kitchen, Granite Counters, Kitchen Island, Open Floorplan, Pantry, Walk-In Closet(s), High Speed Internet, Smart Home, Wired for Sound
-
Total Bedrooms
4
-
Bathrooms
3
-
Basement YN
NO
-
Cooling YN
YES
-
Cooling
Central Air, Electric
-
Fireplace YN
YES
-
Heating YN
YES
-
Heating
Central, Natural Gas
-
Pet friendly
N/A
Exterior
-
Garage
Yes
-
Garage spaces
2
-
Construction Materials
Wood Siding, Brick, Other
-
Parking
Electric Vehicle Charging Station(s), Attached
-
Pool
No
-
Waterfront YN
NO
Area & Lot
-
Lot Size(acres)
0.159
-
Lot Size(square feet)
6,926
-
Property Type
Residential
-
Property Sub Type
Single Family Residence
-
Architectural Style
Traditional
Price
-
Sales Price
$499,900
-
Tax Amount
$11,113
-
Sq. Footage
2,678
-
Price/SqFt
$186
HOA
-
Association
YES
-
Association Fee
$104
-
Association Fee Frequency
Monthly
-
Association Fee Includes
N/A
School District
-
Elementary School
Gentry
-
Middle School
Berry
-
High School
Horn
Property Features
-
Foundation Details
Slab
-
Sewer
Public Sewer
-
Tax Lot
12
-
Water Source
Public
Schedule a Showing
Showing scheduled successfully.
Mortgage calculator
Estimate your monthly mortgage payment, including the principal and interest, property taxes, and HOA. Adjust the values to generate a more accurate rate.
Your payment
Principal and Interest:
$
Property taxes:
$
HOA fees:
$
Total loan payment:
$
Total interest amount:
$
Location
County
Dallas
Elementary School
Gentry
Middle School
Berry
High School
Horn
Listing Courtesy of Logan Nichols, Standard Real Estate
RealHub Information is provided exclusively for consumers' personal, non-commercial use, and it may not be used for any purpose other than to identify prospective properties consumers may be interested in purchasing. All information deemed reliable but not guaranteed and should be independently verified. All properties are subject to prior sale, change or withdrawal. RealHub website owner shall not be responsible for any typographical errors, misinformation, misprints and shall be held totally harmless.

AGENT
Joe Boston
Call Joe today to schedule a private showing.

* Listings on this website come from the FMLS IDX Compilation and may be held by brokerage firms other than the owner of this website. The listing brokerage is identified in any listing details. Information is deemed reliable but is not guaranteed. If you believe any FMLS listing contains material that infringes your copyrighted work please click here to review our DMCA policy and learn how to submit a takedown request.© 2024 FMLS.
Related Properties
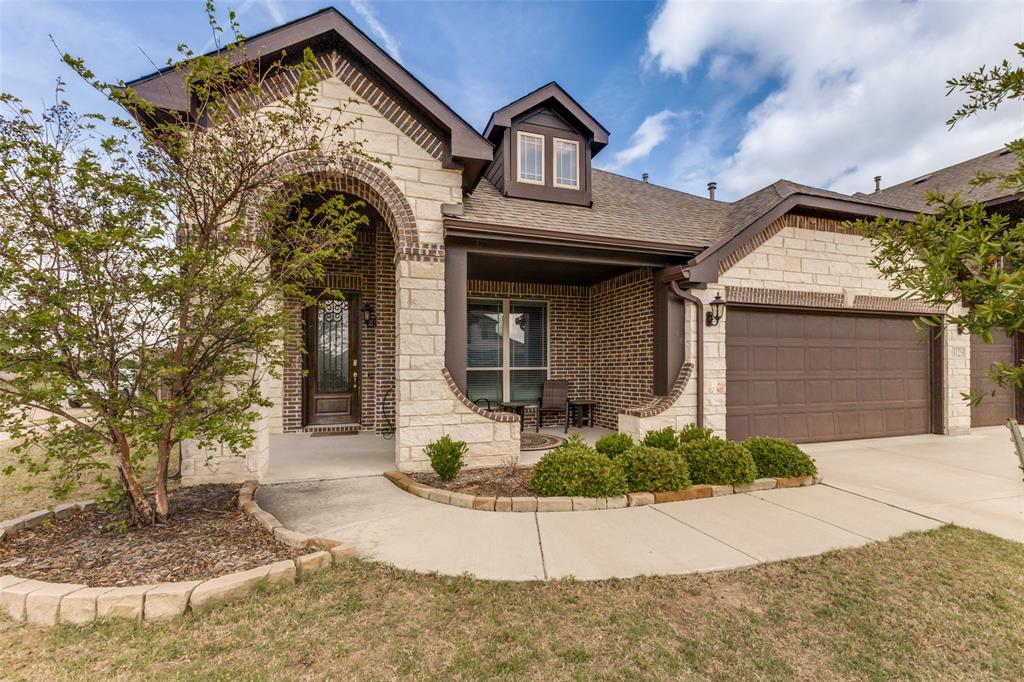
Mesquite
3125 Autumn Glen Lane
4 Beds
3 Baths
2,322 Sq.Ft.
$419,900
MLS#: 21227518
Mesquite
2316 Homestead Drive
5 Beds
3 Baths
3,080 Sq.Ft.
$435,000
MLS#: 21315149

Mesquite
118 Riggs Circle
3 Beds
3 Baths
2,703 Sq.Ft.
$429,999
MLS#: 21349184
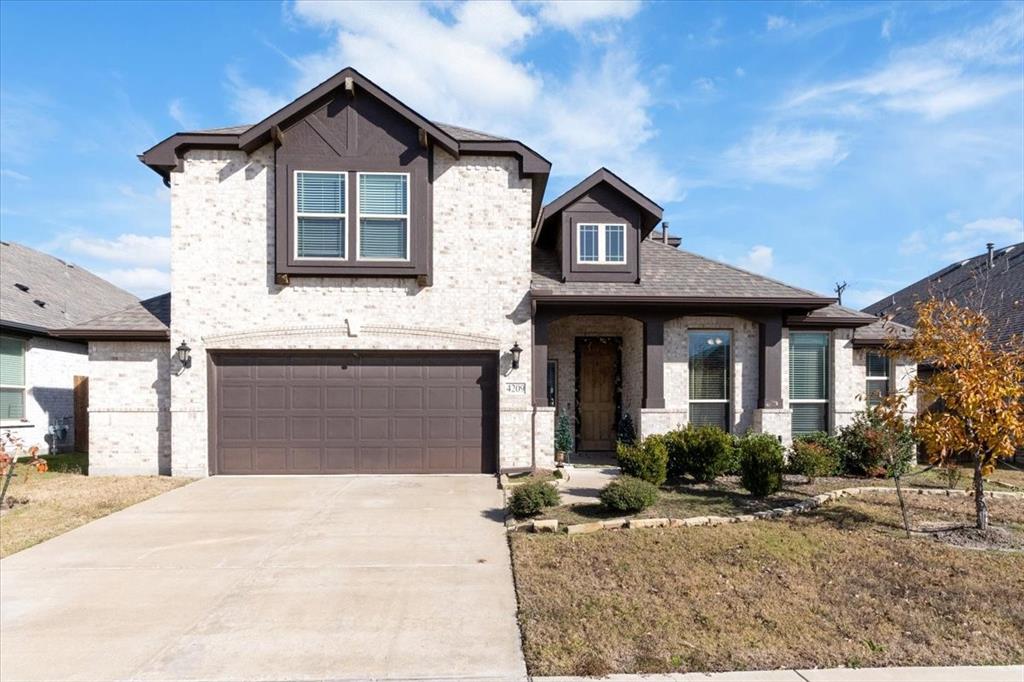
Mesquite
4209 Misty Ridge Street
4 Beds
3 Baths
3,274 Sq.Ft.
$499,000
MLS#: 21280497
Mesquite
4501 Dew Drop Drive
4 Beds
3 Baths
3,181 Sq.Ft.
$410,999
MLS#: 21306427
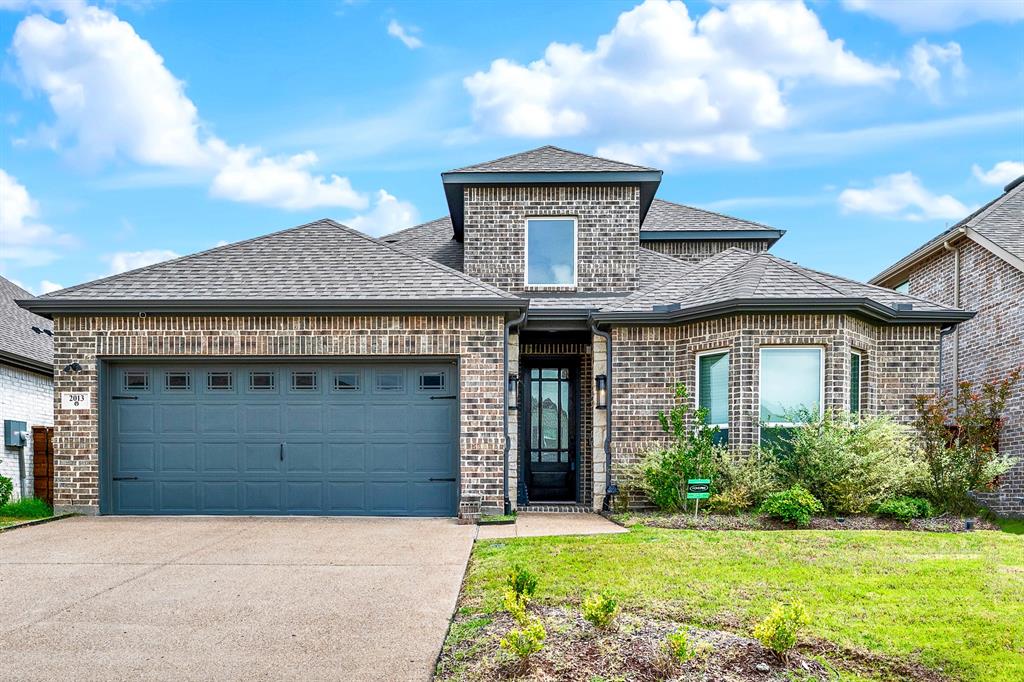
Mesquite
2013 Fall Creek Cove
4 Beds
3 Baths
2,559 Sq.Ft.
$422,500
MLS#: 21300703
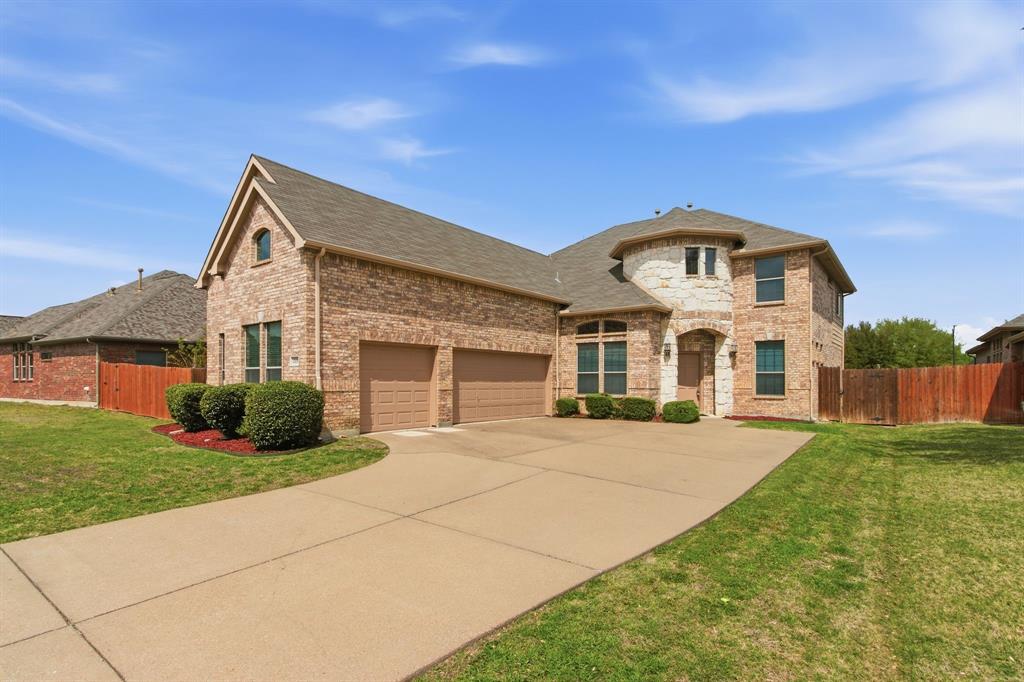
Mesquite
4808 Monarch Drive
4 Beds
2 Baths
3,272 Sq.Ft.
$490,000
MLS#: 21243867

Mesquite
1904 S Sam Houston Road
4 Beds
2 Baths
1,700 Sq.Ft.
$419,000
MLS#: 21365070

Mesquite
2020 Casting Ridge
4 Beds
3 Baths
3,212 Sq.Ft.
$561,741
MLS#: 21322399
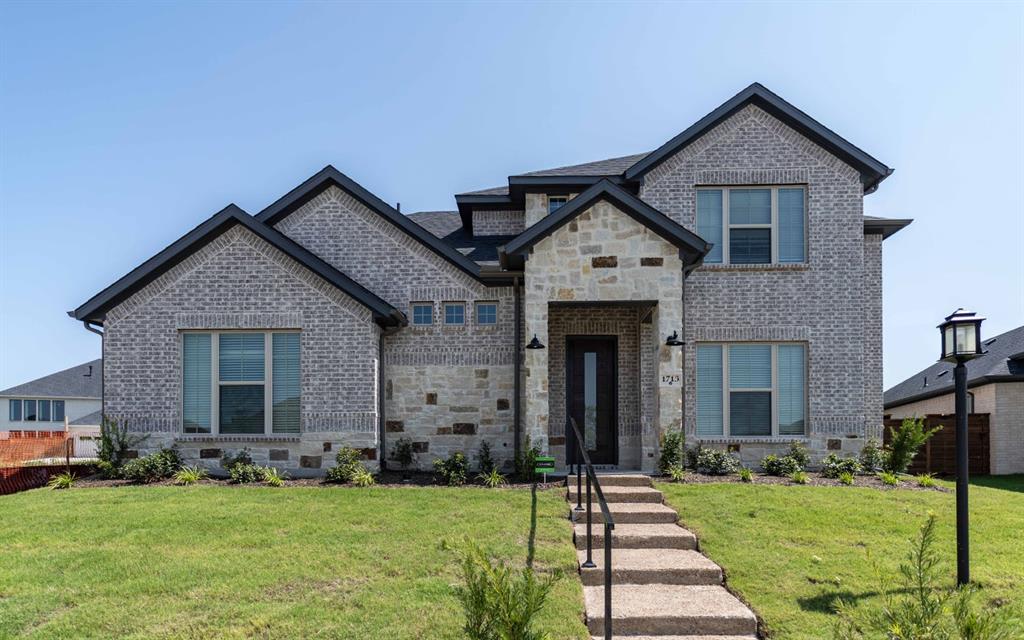
Mesquite
1713 Blossom Trail
4 Beds
3 Baths
3,136 Sq.Ft.
$558,869
MLS#: 21318884
